
122 Ashpark Crescent Ottawa, Ontario K1T 3N6


$539,900
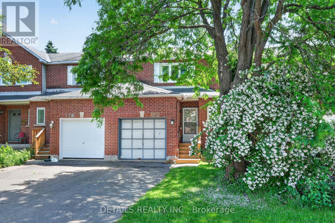
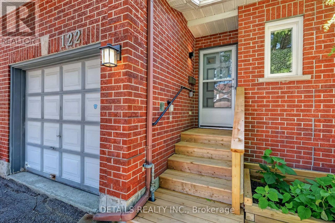
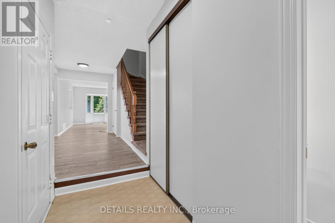
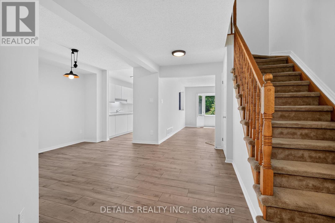
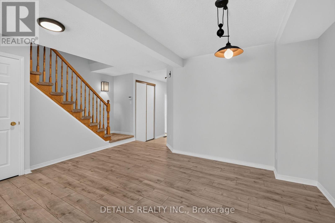
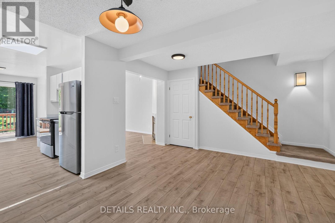
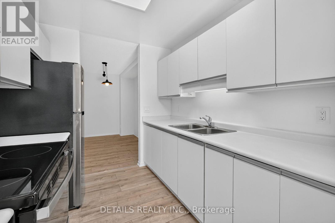
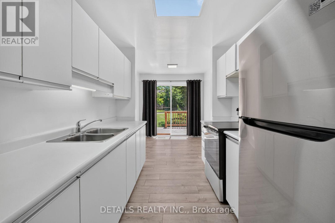
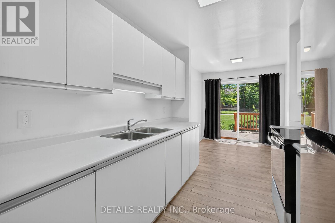
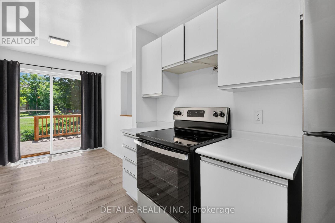
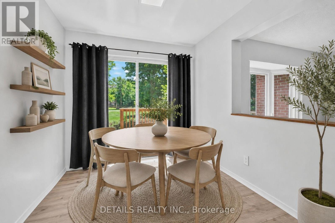
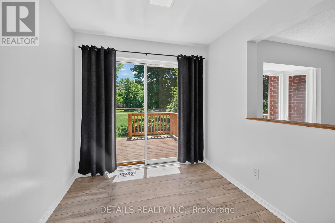
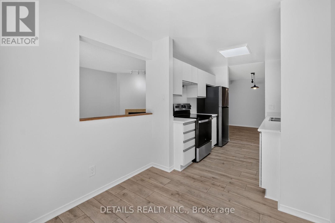
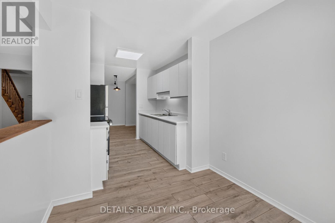
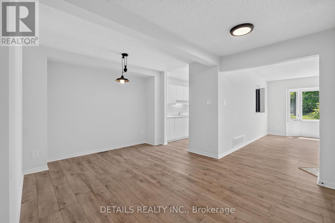
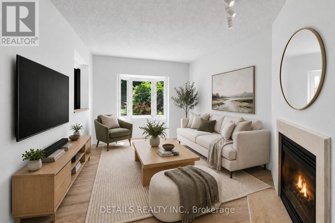
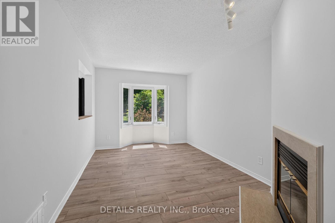
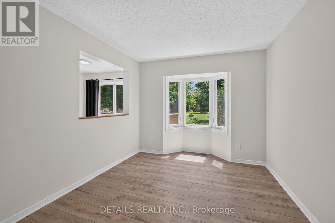
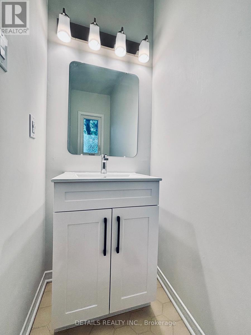
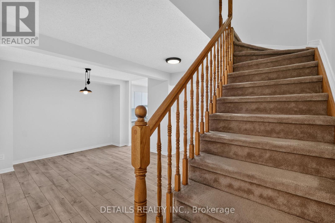
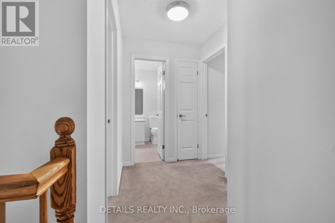
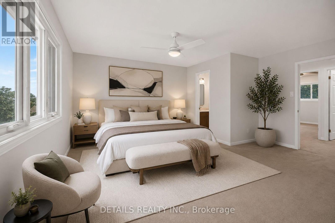
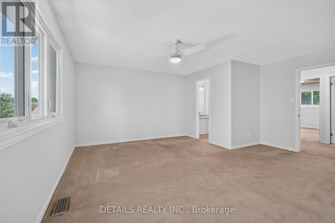
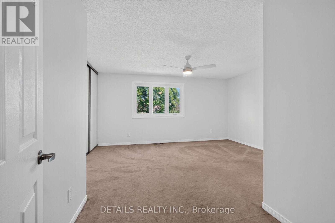
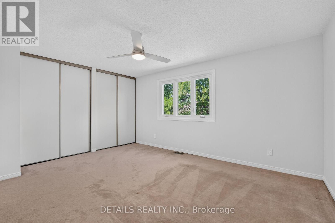
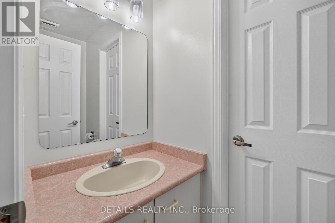
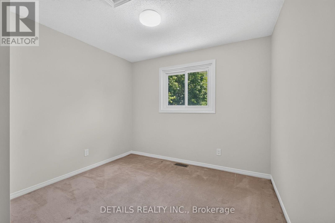
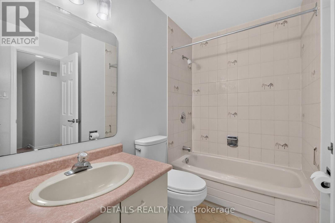
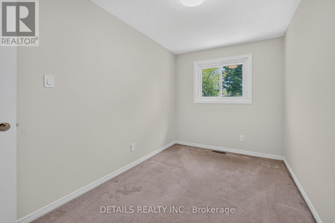
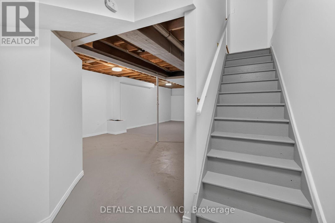
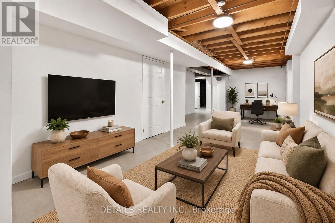
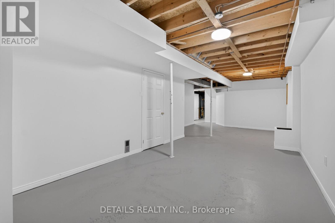
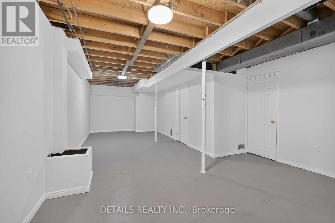
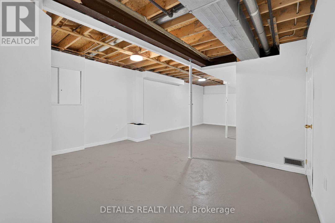
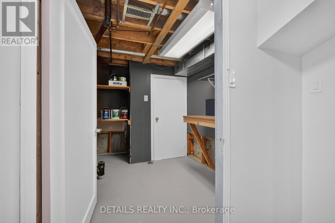
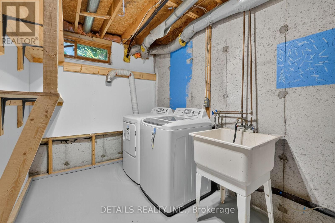
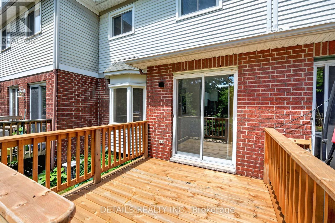
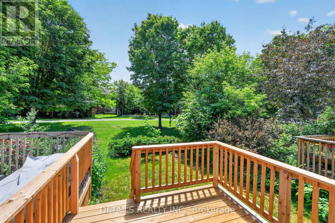
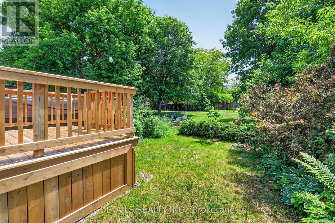
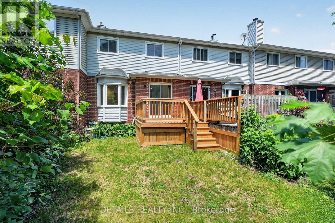
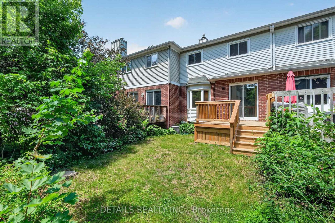
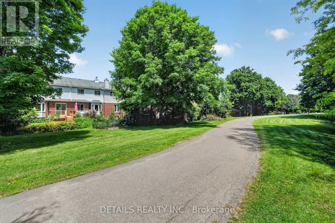
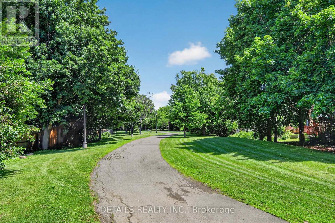
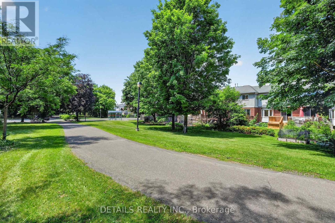
Renovated 3 Bedroom Townhome Estate Sale! Upgraded 3 bedroom townhome with no rear neighbours ... backing onto quiet manicured walking path. Many updates made in the last few months to this lovely home including main level flooring (2026), Renovated Powder Room (2026). The living room offers a bright space with a cozy wood burning fireplace and views of the garden. Partially open concept to the Galley style kitchen complete with new Refrigerator (2026) and Stove (2026) accompanied by an eating area overlooking the backyard and trees. Windows approx 2024. Additional 2026 renovations include stylish lighting fixtures throughout the home, new door hardware and closet shelving. 3 Generous sized bedrooms on the second level, complete with full 4-pce bathroom and cheater 2-pce ensuite with new toilets, new lighting fixtures and new bathroom fans. The lower level is ready for your personal design offering a large space for potential family rec room, separate work shop, cold storage room and separate laundry/furnace room. New Furnace and A/C installed July 2026! The home has been professionally painted throughout (2026) with every attention to detail. Back Deck 2026 and Front Porch 2026. Enjoy neighbourhood amenities including playgrounds, walking trails, Community Centre and Schools are well situated in the neighbourhood along with easy access to the O-Train, Transit and shopping. 24 hrs irrevocable on offers please. Renovations have been professionally completed for this Estate Sale - please note, property and chattels being sold 'as is' as the Seller (trustee) cannot offer warranties as never resided at property. Some pictures virtually staged. (id:44758)
房源概要
| MLS® Number | X13529884 |
| 房源类型 | 民宅 |
| 社区名字 | 3806 - Hunt Club Park/Greenboro |
| 总车位 | 3 |
详 情
| 浴室 | 3 |
| 地上卧房 | 3 |
| 总卧房 | 3 |
| Age | 31 To 50 Years |
| 公寓设施 | Fireplace(s) |
| 赠送家电包括 | Garage Door Opener Remote(s), Water Heater, 烘干机, Garage Door Opener, 炉子, 洗衣机, 冰箱 |
| 地下室进展 | 已装修 |
| 地下室类型 | N/a (finished) |
| 施工种类 | 附加的 |
| 空调 | 中央空调 |
| 外墙 | 砖, 乙烯基壁板 |
| 壁炉 | 有 |
| 地基类型 | 混凝土 |
| 客人卫生间(不包含洗浴) | 2 |
| 供暖方式 | 天然气 |
| 供暖类型 | 压力热风 |
| 储存空间 | 2 |
| 内部尺寸 | 1100 - 1500 Sqft |
| 类型 | 联排别墅 |
| 设备间 | 市政供水 |
车 位
| 附加车库 | |
| Garage | |
| 入内式车位 |
土地
| 英亩数 | 无 |
| 污水道 | Sanitary Sewer |
| 土地深度 | 100 Ft |
| 土地宽度 | 19 Ft |
| 不规则大小 | 19 X 100 Ft |
| 规划描述 | 住宅 |
房 间
| 楼 层 | 类 型 | 长 度 | 宽 度 | 面 积 |
|---|---|---|---|---|
| 二楼 | 主卧 | 5.03 m | 4.88 m | 5.03 m x 4.88 m |
| 二楼 | 第二卧房 | 3.91 m | 2.34 m | 3.91 m x 2.34 m |
| 二楼 | 第三卧房 | 3.38 m | 3.05 m | 3.38 m x 3.05 m |
| 二楼 | 浴室 | Measurements not available | ||
| 二楼 | 浴室 | Measurements not available | ||
| Lower Level | 娱乐,游戏房 | 8.38 m | 3.23 m | 8.38 m x 3.23 m |
| Lower Level | Workshop | 2.13 m | 2.13 m | 2.13 m x 2.13 m |
| Lower Level | Cold Room | Measurements not available | ||
| Lower Level | 洗衣房 | 3 m | 2.59 m | 3 m x 2.59 m |
| 一楼 | 客厅 | 4.65 m | 2.92 m | 4.65 m x 2.92 m |
| 一楼 | 餐厅 | 3.28 m | 2.74 m | 3.28 m x 2.74 m |
| 一楼 | 厨房 | 2.92 m | 2.44 m | 2.92 m x 2.44 m |
| 一楼 | Eating Area | 2.36 m | 2.44 m | 2.36 m x 2.44 m |
| 一楼 | 浴室 | Measurements not available |
https://www.realtor.ca/real-estate/29996859/122-ashpark-crescent-ottawa-3806-hunt-club-parkgreenboro

The trademarks REALTOR®, REALTORS®, and the REALTOR® logo are controlled by The Canadian Real Estate Association (CREA) and identify real estate professionals who are members of CREA. The trademarks MLS®, Multiple Listing Service® and the associated logos are owned by The Canadian Real Estate Association (CREA) and identify the quality of services provided by real estate professionals who are members of CREA. The trademark DDF® is owned by The Canadian Real Estate Association (CREA) and identifies CREA's Data Distribution Facility (DDF®)
Ottawa Real Estate Board
Details Realty Inc.
July 06 2026 11:23:21
