
128 Sternes Private Ottawa, Ontario K4A 0X8


$399,900管理费,Parking, Insurance
$310.56 每月
管理费,Parking, Insurance
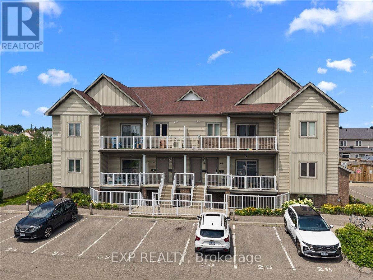
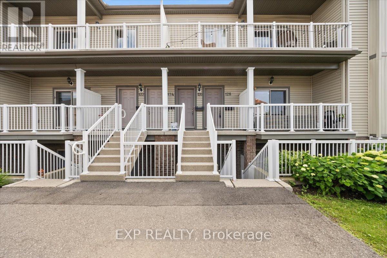
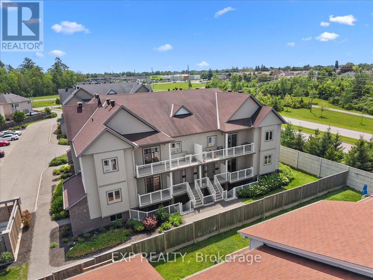
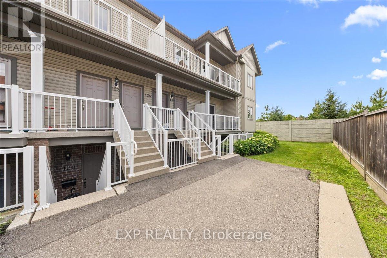
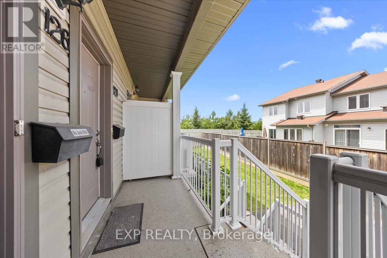
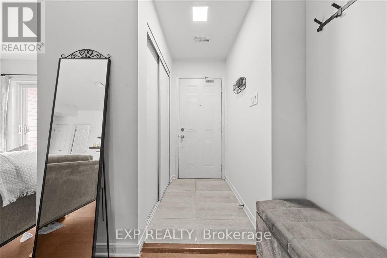
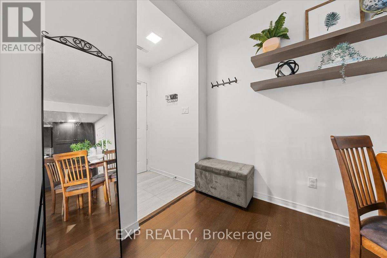
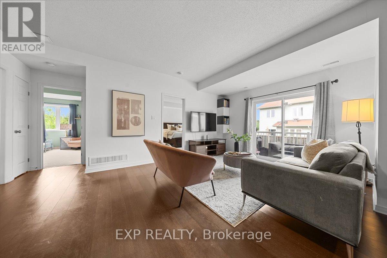
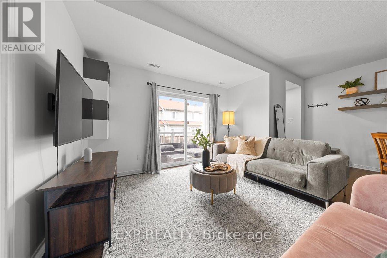
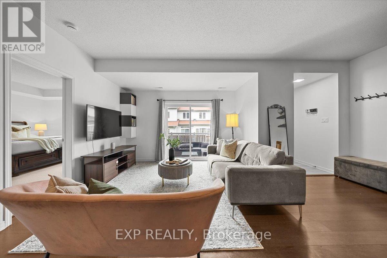
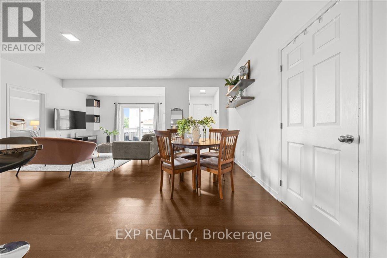
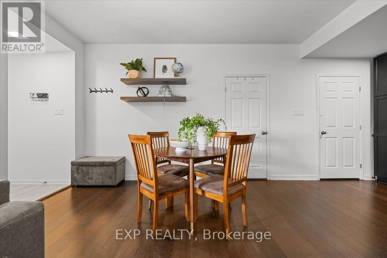
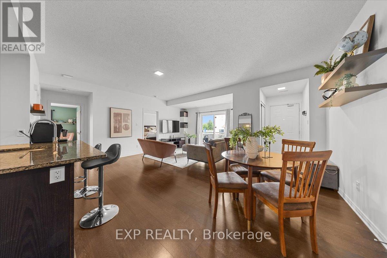
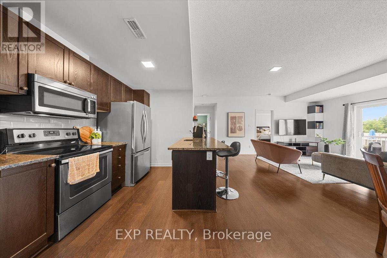
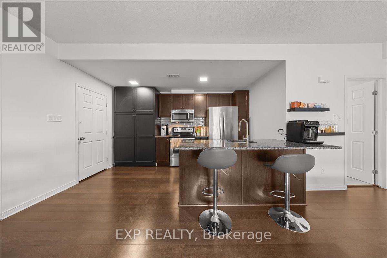
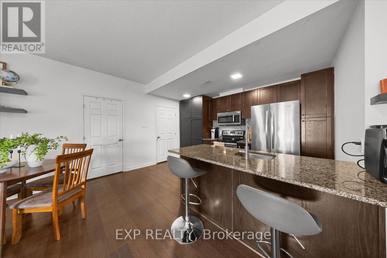
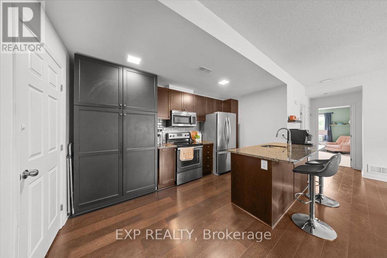
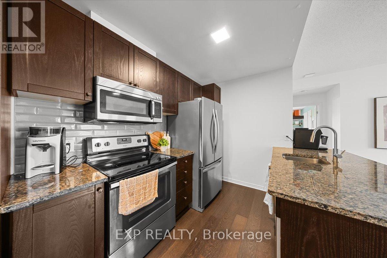
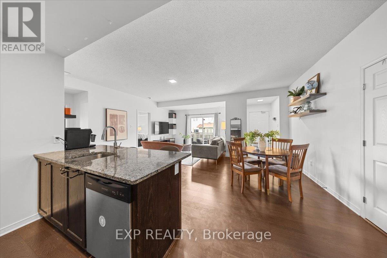
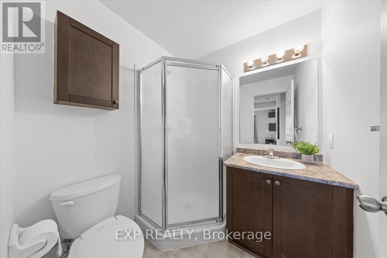
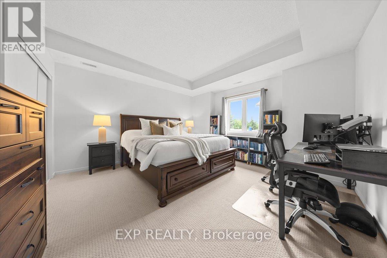
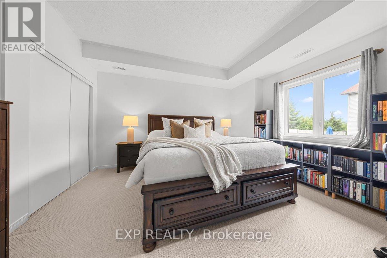
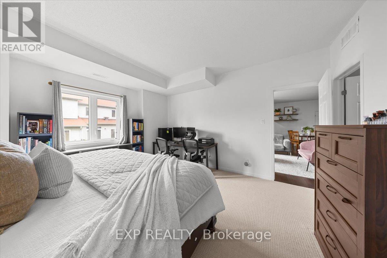
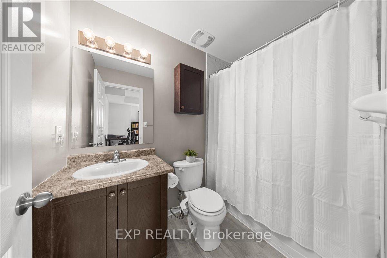
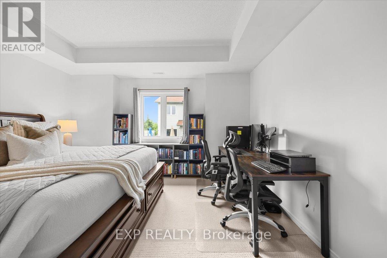
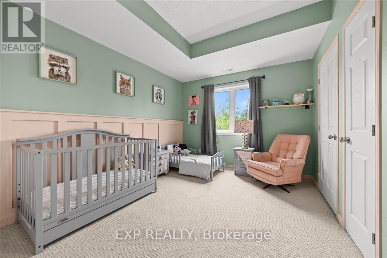
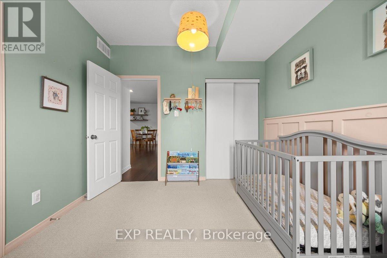
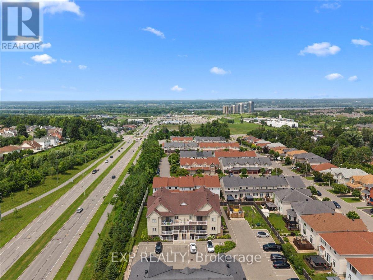
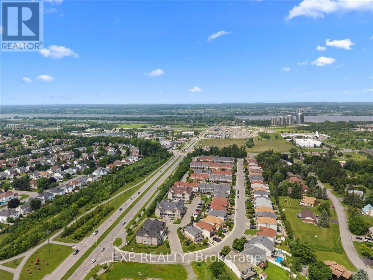
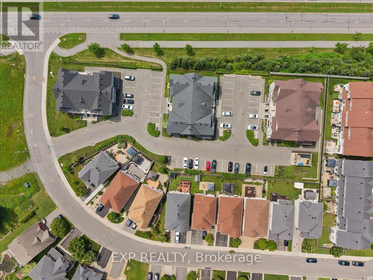
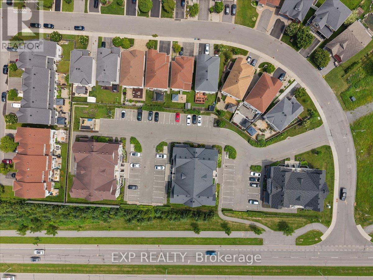
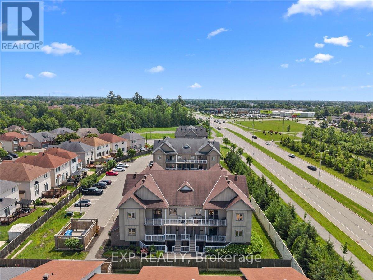
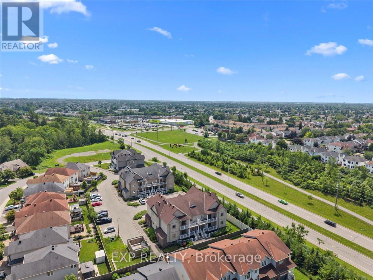
$310.56 每月Space, function, and a location wired for easy Orleans living - this 2 bedroom two-bath condo lives larger than its footprint. Set in a well-kept 2014 low-rise off Trim Road, it comes with your own parking and tidy, landscaped grounds. Inside, an open main floor runs laminate underfoot from the living room through the dining area, with large windows and an easy flow for both everyday life and hosting. The kitchen anchors the space with granite counters, stainless steel appliances, generous dark-wood cabinetry, dishwasher and an island with breakfast-bar seating. Two well-appointed bedrooms deliver real flexibility. The primary is genuinely oversized - nearly 14 by 15 feet, with room for a king bed plus a work-from-home setup - and both bedrooms carry tray ceilings that lift the rooms. Two full bathrooms remove the morning bottleneck, while a dedicated in-suite laundry room doubles as valuable storage. Step out to your own quiet balcony that extends your living space without the upkeep.The location does real work here. You're minutes from Petrie Island's sandy beach and river trails at the north end of Trim Road, everyday shopping and dining along Trim and Innes, Place d'Orleans, and Highway 174 for a straight run downtown. The existing Trim Road transit hub - and the coming O-Train Line 1 terminus - sits close by. Condo fees include parking and building insurance, keeping monthly costs predictable and the lifestyle low-maintenance. A smart move for first-time buyers, downsizers, or investors. Book your private showing today. (id:44758)
房源概要
| MLS® Number | X13530768 |
| 房源类型 | 民宅 |
| 社区名字 | 1107 - Springridge/East Village |
| 社区特征 | Pets Allowed With Restrictions |
| 设备类型 | 热水器 |
| 特征 | 阳台 |
| 总车位 | 1 |
| 租赁设备类型 | 热水器 |
详 情
| 浴室 | 2 |
| 地上卧房 | 2 |
| 总卧房 | 2 |
| 公寓设施 | Storage - Locker |
| 赠送家电包括 | 洗碗机, 烘干机, 炉子, 洗衣机, 冰箱 |
| 地下室类型 | 没有 |
| 空调 | 中央空调 |
| 外墙 | 乙烯基壁板 |
| 供暖方式 | 天然气 |
| 供暖类型 | 压力热风 |
| 内部尺寸 | 1000 - 1199 Sqft |
| 类型 | 公寓 |
车 位
| Garage |
土地
| 英亩数 | 无 |
房 间
| 楼 层 | 类 型 | 长 度 | 宽 度 | 面 积 |
|---|---|---|---|---|
| 一楼 | 客厅 | 3.83 m | 4.48 m | 3.83 m x 4.48 m |
| 一楼 | 餐厅 | 2.17 m | 3.23 m | 2.17 m x 3.23 m |
| 一楼 | 厨房 | 4.32 m | 3.08 m | 4.32 m x 3.08 m |
| 一楼 | 洗衣房 | 1.16 m | 2.38 m | 1.16 m x 2.38 m |
| 一楼 | 浴室 | 1.86 m | 1.83 m | 1.86 m x 1.83 m |
| 一楼 | 卧室 | 3.93 m | 3.07 m | 3.93 m x 3.07 m |
| 一楼 | 主卧 | 4.23 m | 4.51 m | 4.23 m x 4.51 m |
| 一楼 | 浴室 | 2.45 m | 1.42 m | 2.45 m x 1.42 m |
https://www.realtor.ca/real-estate/29997859/128-sternes-private-ottawa-1107-springridgeeast-village

The trademarks REALTOR®, REALTORS®, and the REALTOR® logo are controlled by The Canadian Real Estate Association (CREA) and identify real estate professionals who are members of CREA. The trademarks MLS®, Multiple Listing Service® and the associated logos are owned by The Canadian Real Estate Association (CREA) and identify the quality of services provided by real estate professionals who are members of CREA. The trademark DDF® is owned by The Canadian Real Estate Association (CREA) and identifies CREA's Data Distribution Facility (DDF®)
Ottawa Real Estate Board
Exp Realty
July 07 2026 03:52:49
