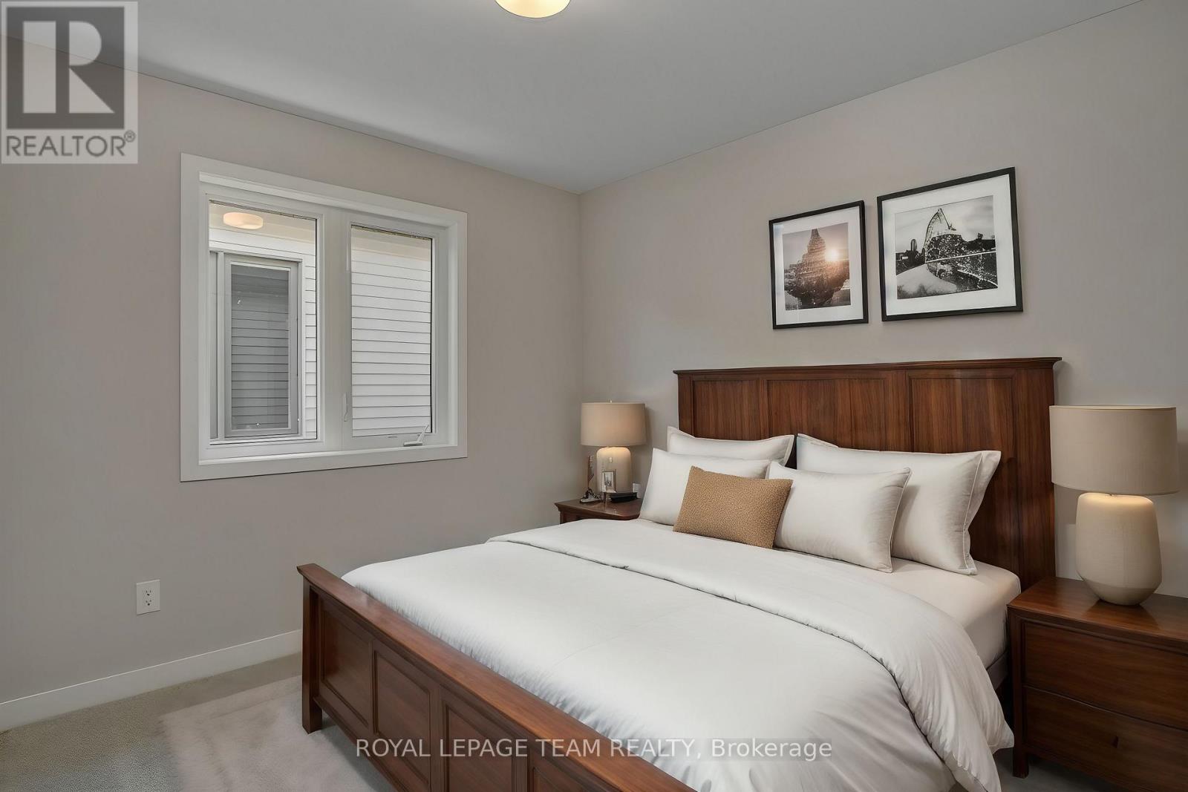
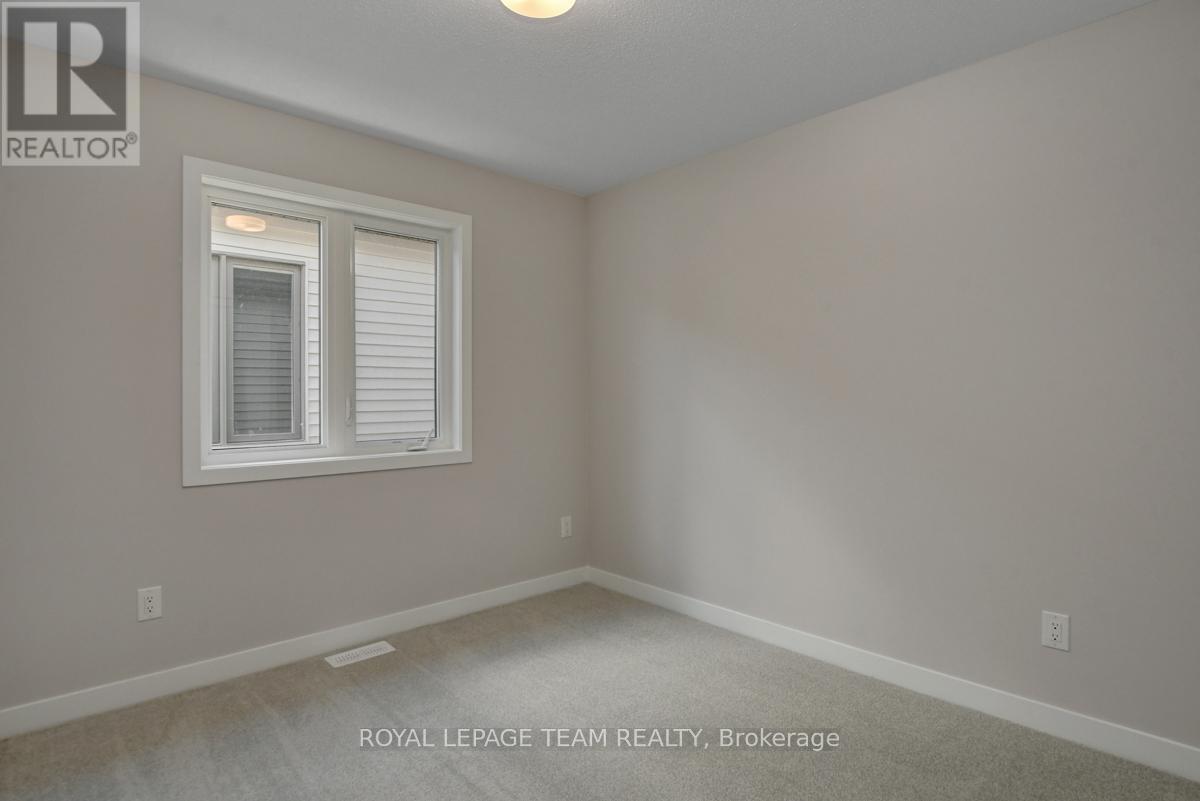
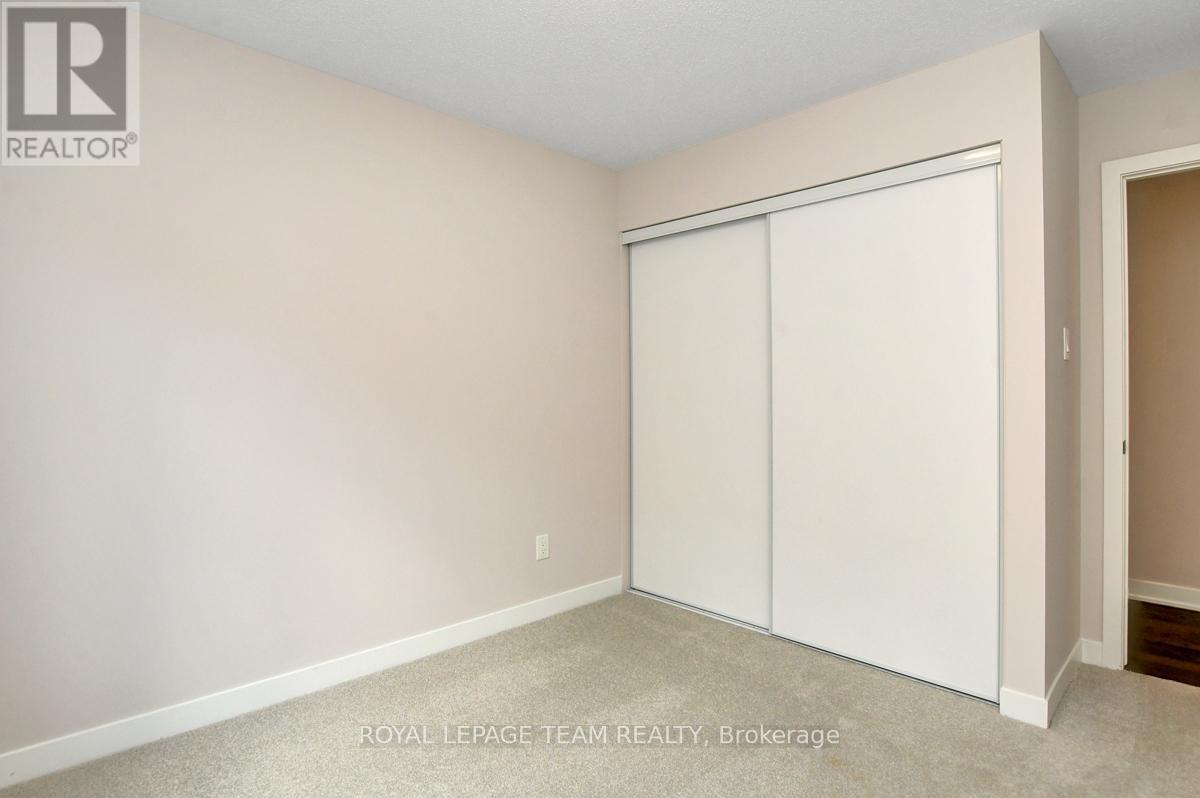
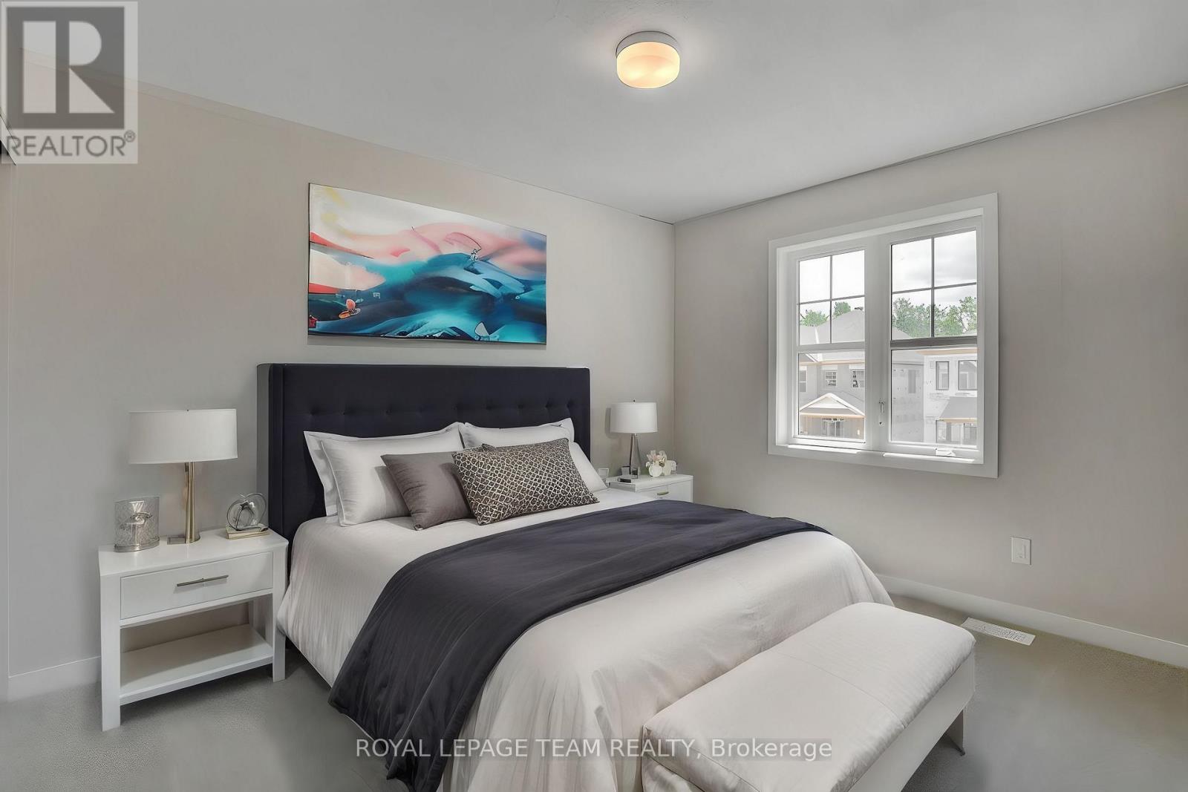
4 卧室
4 浴室
2000 - 2500 sqft
中央空调
风热取暖
$631,850
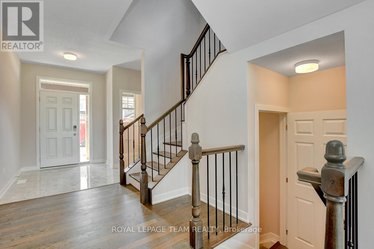
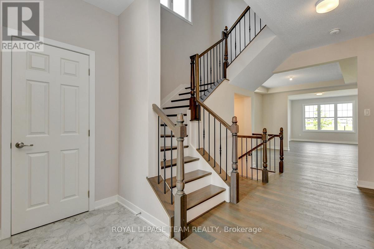
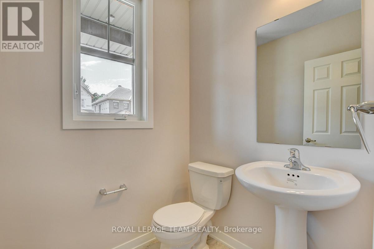
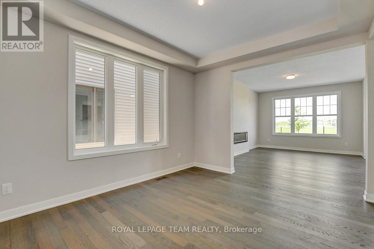
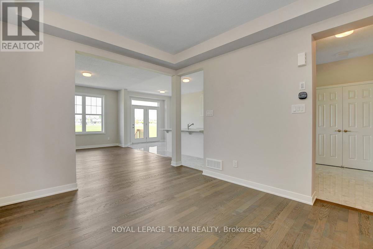
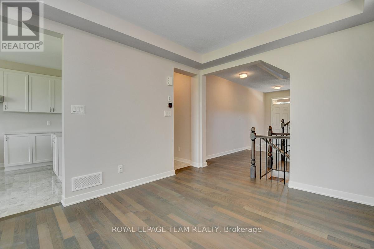
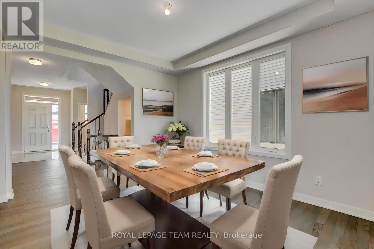
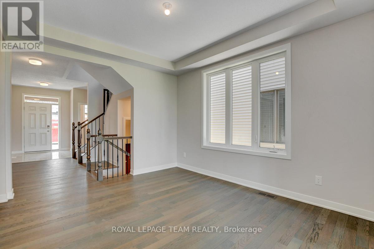
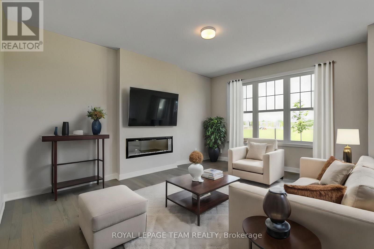
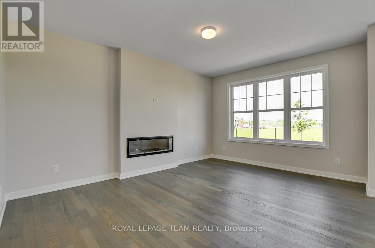
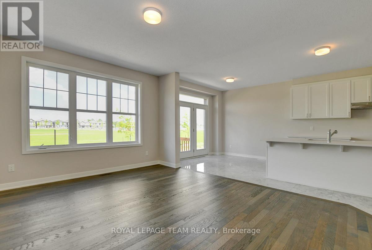
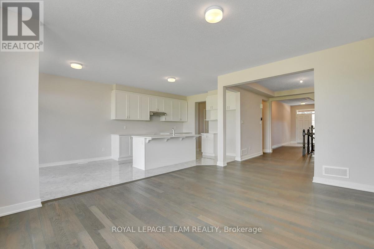
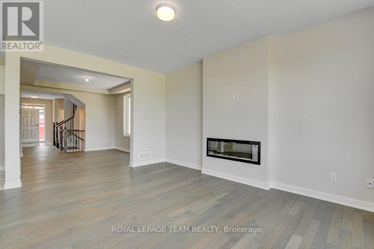
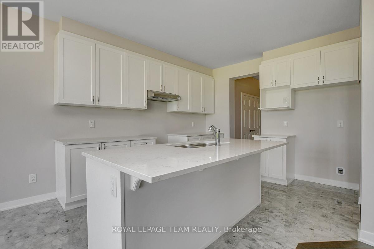
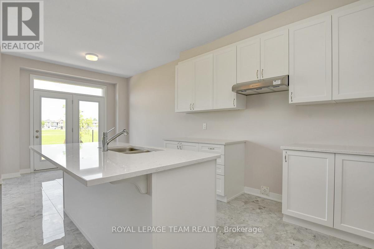
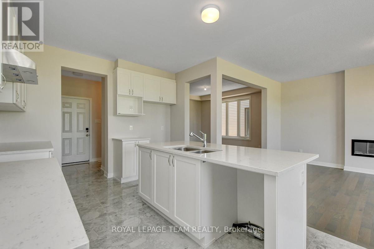
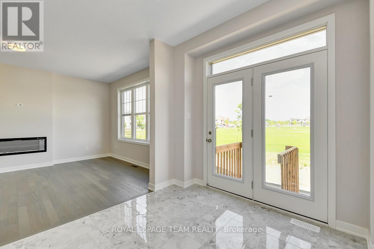
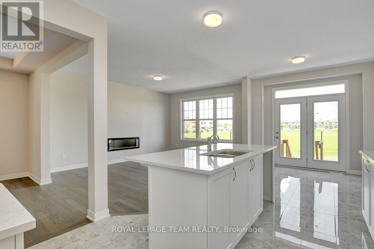
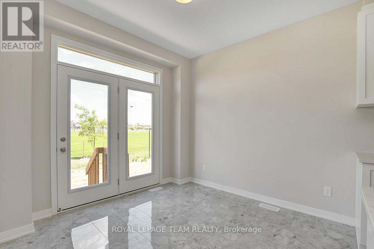
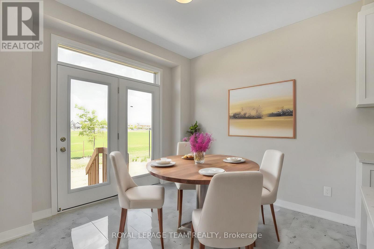
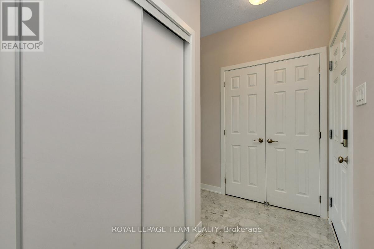
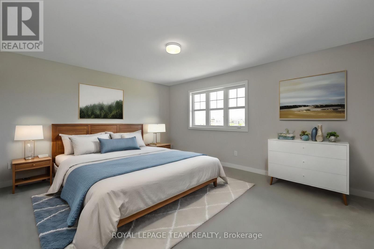
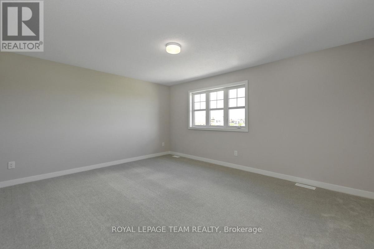
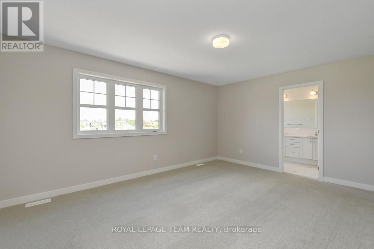
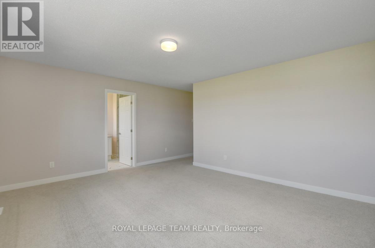
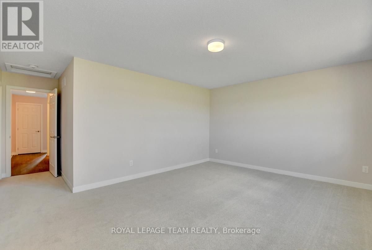
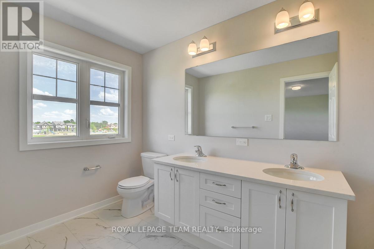
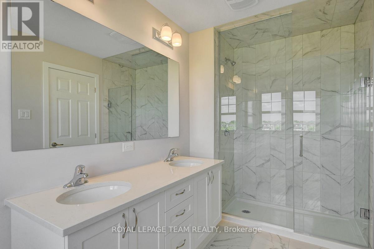
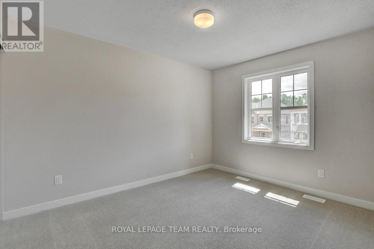
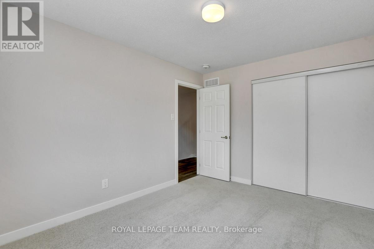
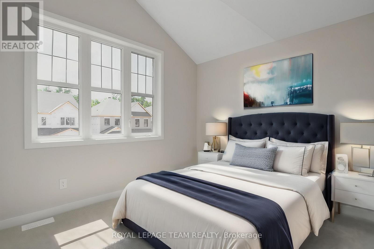
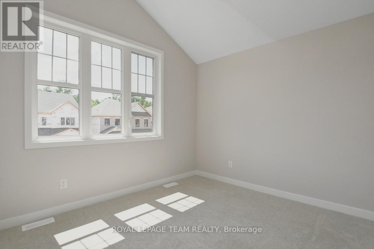
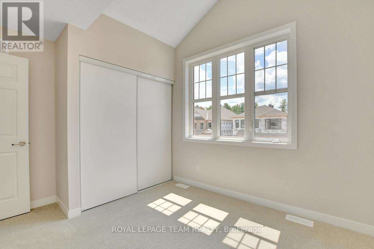
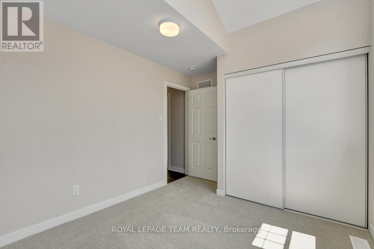
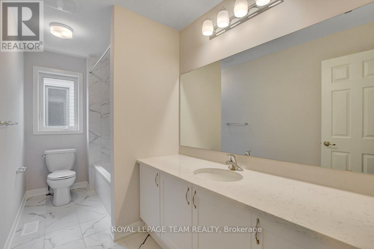
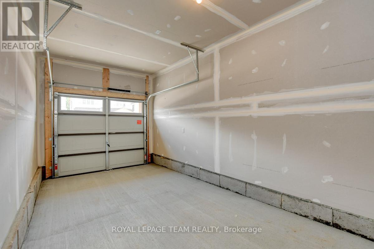
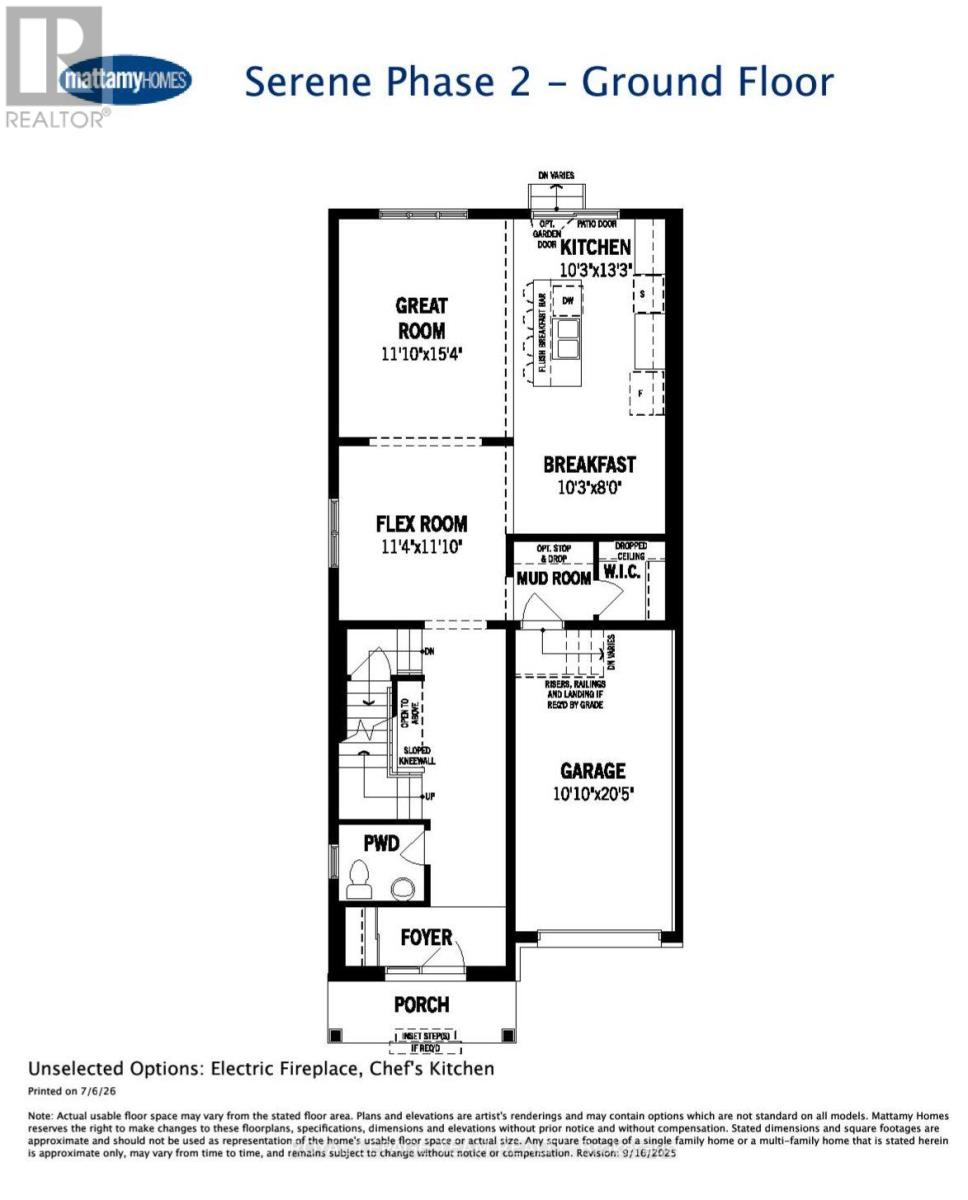
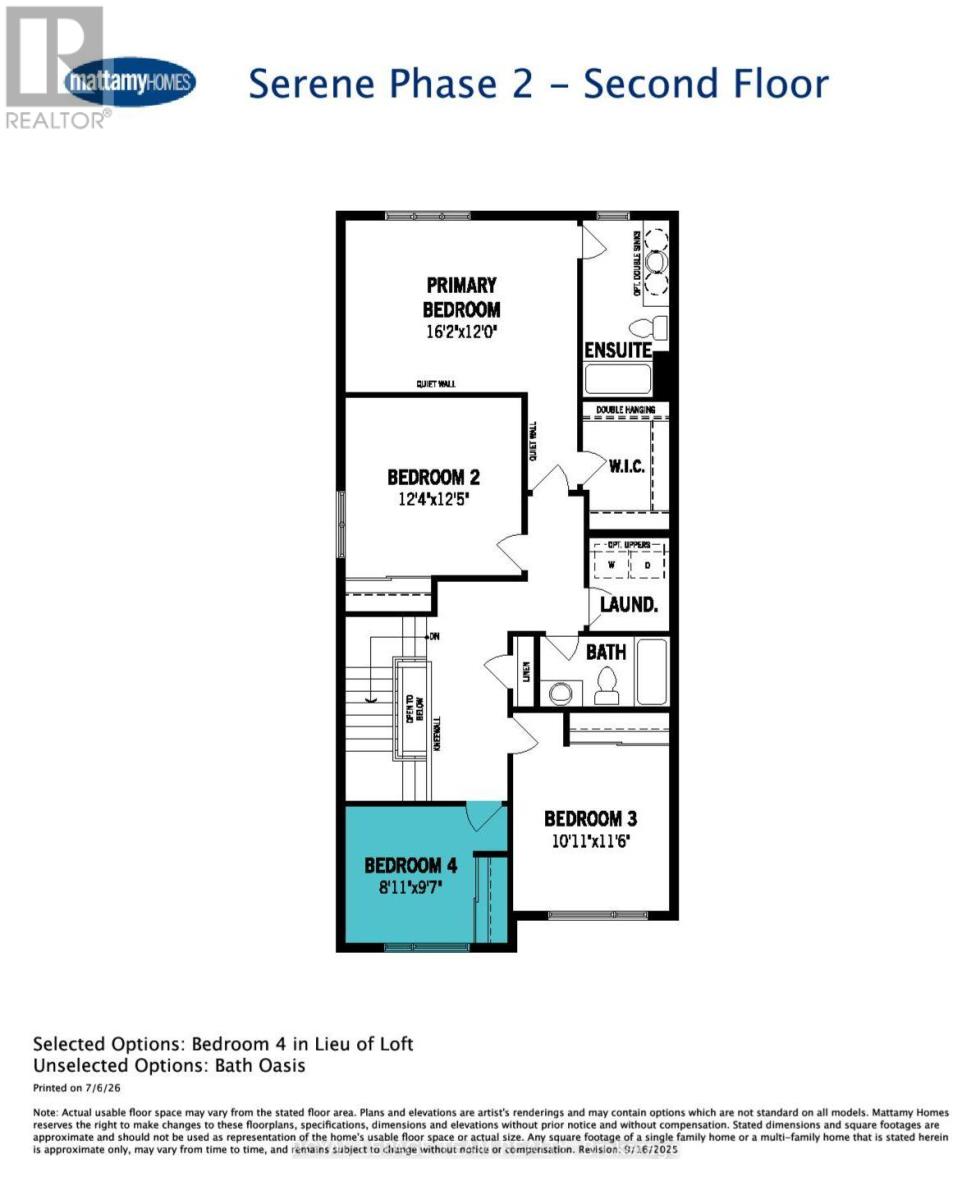
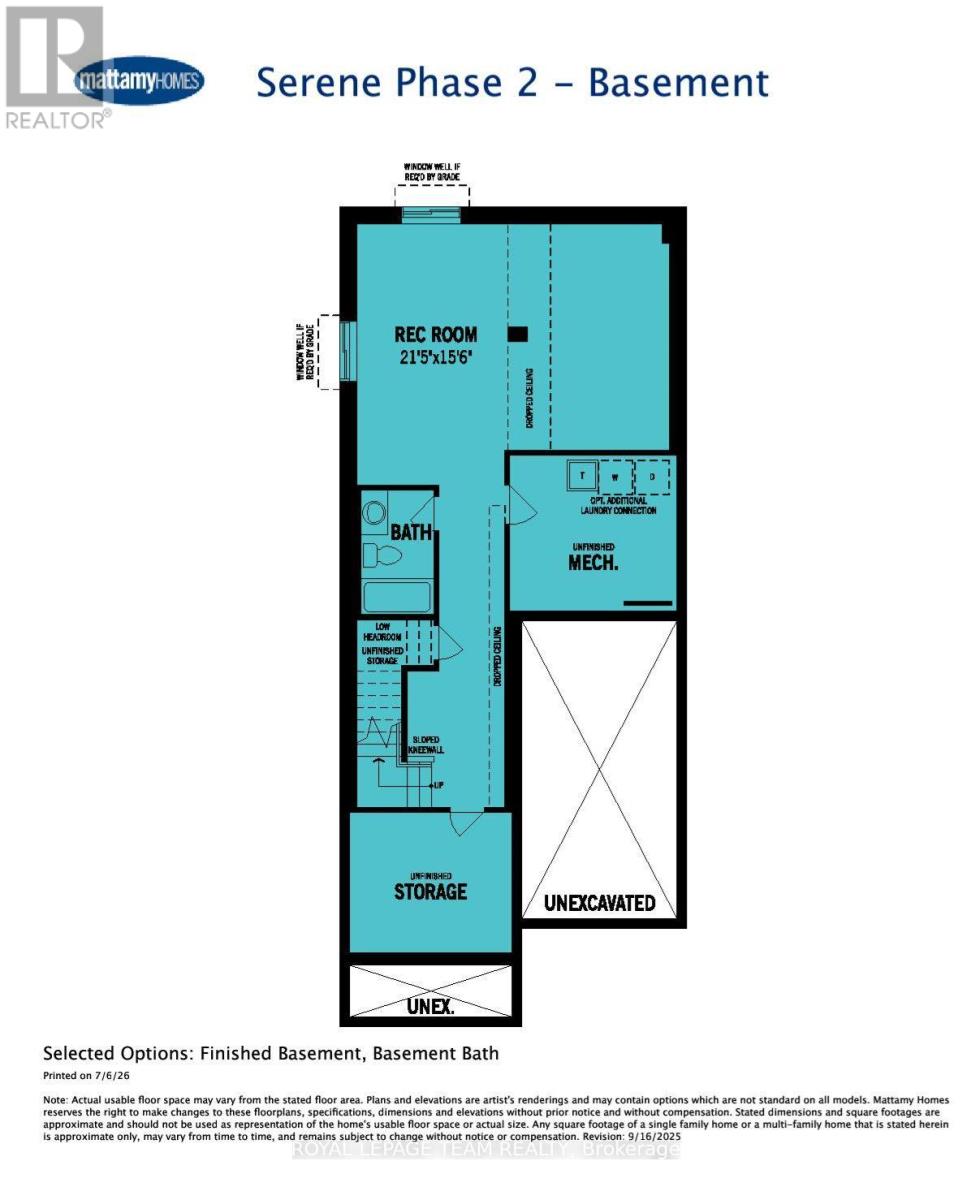
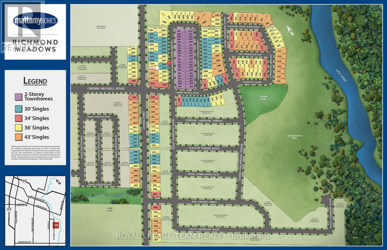
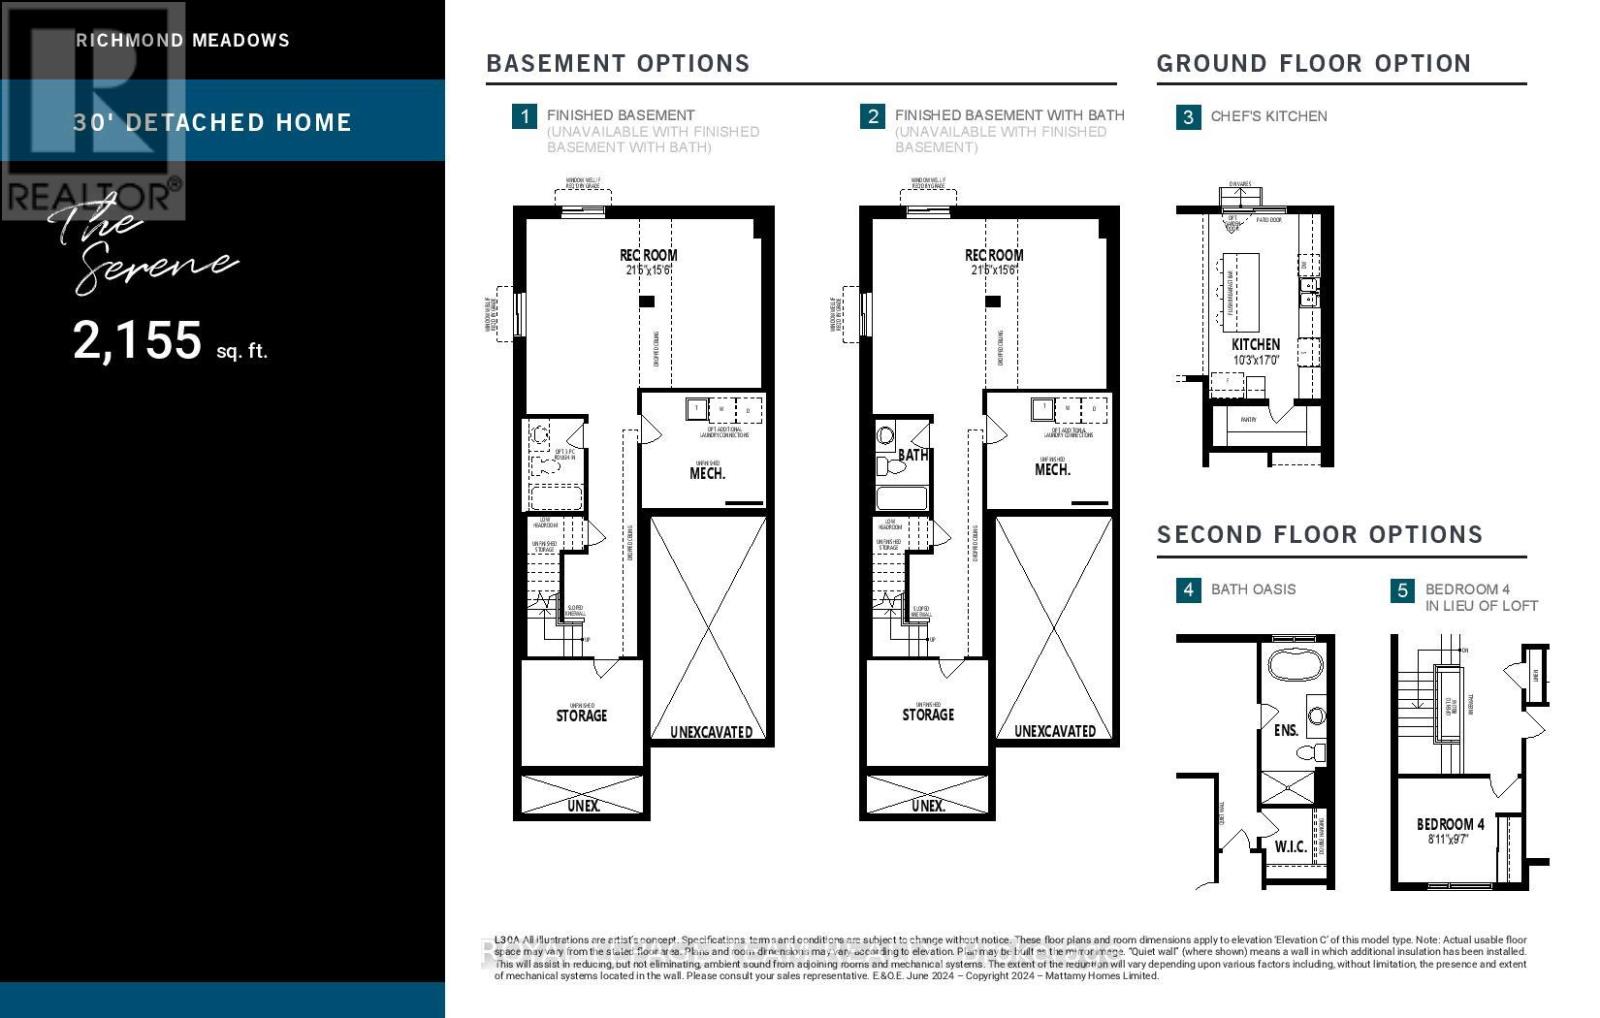
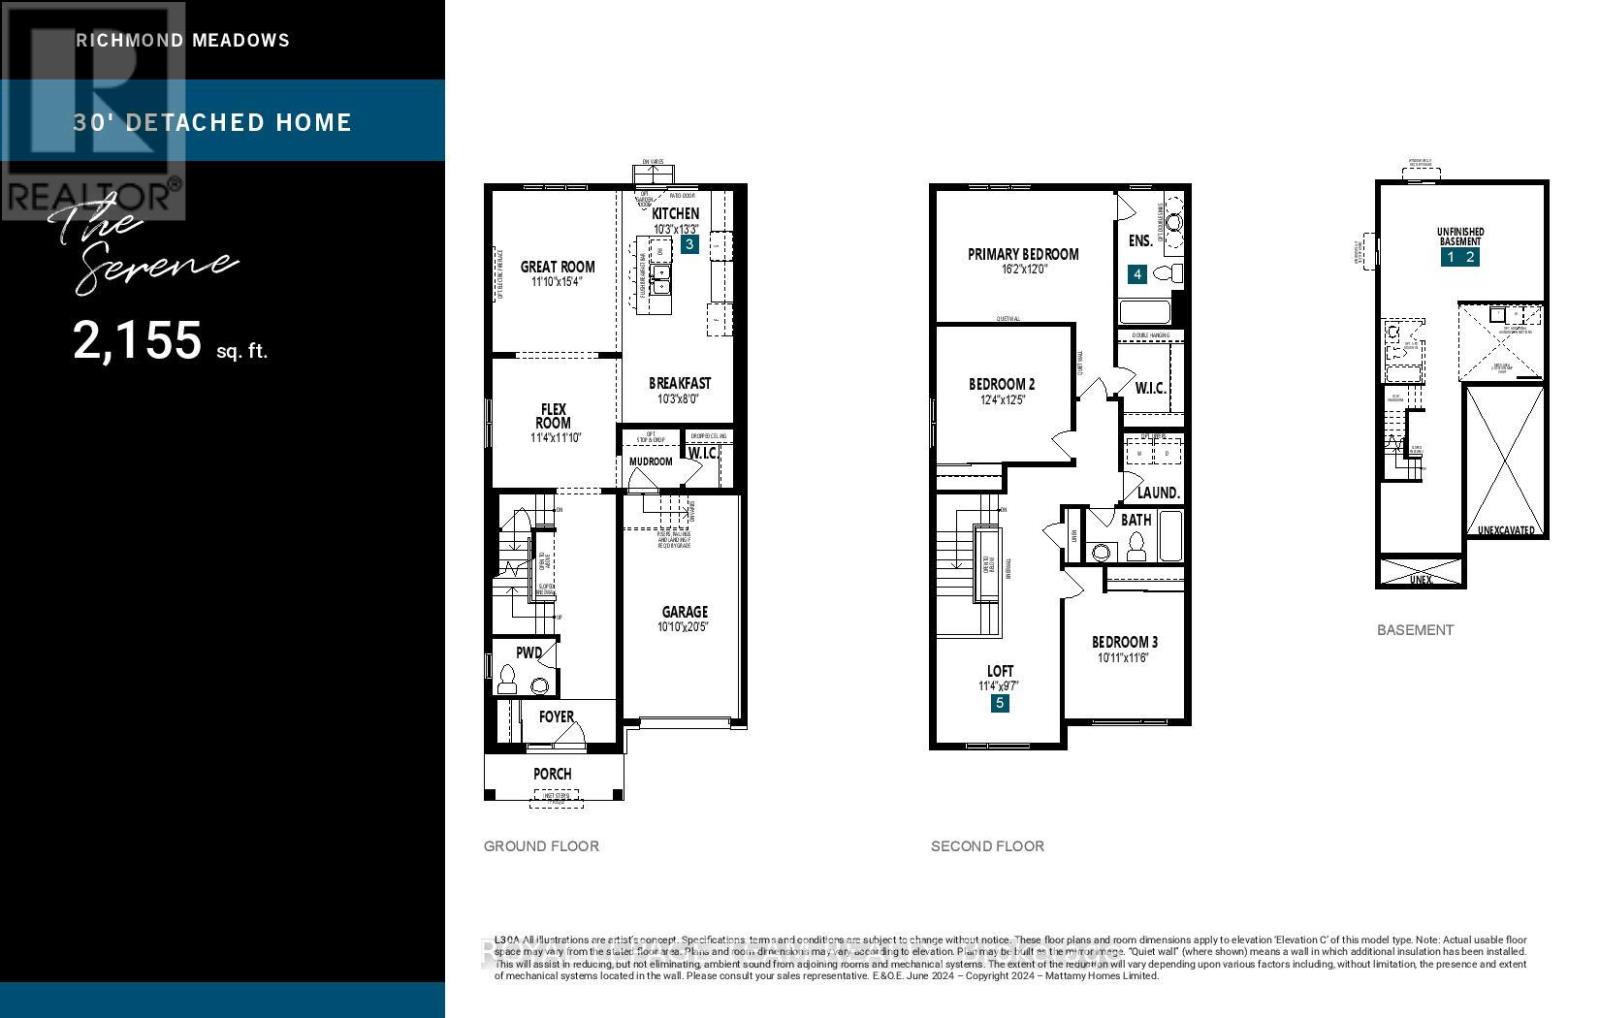
Fall in love with this BRAND NEW home. Welcome to 609 Bronze Copper Cres, located in the family-friendly neighbourhood of Richmond Meadows. Step into a home designed for effortless family living! This stunning NEW construction detached home offers 2,155 sq.ft., 4 bed, 3 full bath & 1-2pcs.*MOVE-IN ready February 2027*.Be the first family to enjoy Mattamy's popular Serene "B" (Modern Prairie) model. The bright open-concept main floor features 8-foot interior doors,large windows, spacious great room, versatile flex room ideal for a home office or dining room & 2-pcs bathroom. The kitchen overlooks the great room & flex room; includes quartz counters, large island w/breakfast bar, eat-in area, cold water line rough-in for the refrigerator & patio doors to the backyard.A mudroom w/walk-in closet & inside access to the attached 1-car garage. Upstairs, the spacious primary suite features an oversized walk-in closet & 3-piece ensuite w/glass shower. 3 additional bedrooms, full bathroom & convenient 2nd-floor laundry room complete this level.The upgraded builder-finished basement offers a spacious recreation room, 3-pcs bathroom & 2 windows, creating the perfect space for family movie or games nights,home gym or children's play area. Additional upgrades include central AC, 200-amp electrical service, Tankless Domestic Hot Water Unit, & Heat Recovery Ventilator(HRV); $40,000 in Design Studio Bonus Dollars is included to personalize your finishes & upgrades. Photos are of a similar home to showcase builder quality & finishes. Upgrades & staging may vary. NEW Government Tax Rebates available on New Homes; The listing price incorporates an estimated amount for the temporary Ontario enhanced new housing HST rebate. This pricing assumes that the purchaser meets all eligibility criteria for the rebate. If it is determined that the purchaser is not eligible, the rebate will not apply and the purchaser may be responsible for a higher purchase price without the benefit of the rebat (id:44758)
房源概要
|
MLS® Number
|
X13532676 |
|
房源类型
|
民宅 |
|
社区名字
|
8209 - Goulbourn Twp From Franktown Rd/South To Rideau |
|
附近的便利设施
|
近高尔夫球场, 公园 |
|
Easement
|
Unknown |
|
总车位
|
2 |
详 情
|
浴室
|
4 |
|
地上卧房
|
4 |
|
总卧房
|
4 |
|
Age
|
New Building |
|
赠送家电包括
|
Water Heater |
|
地下室进展
|
已装修 |
|
地下室类型
|
全完工 |
|
施工种类
|
独立屋 |
|
空调
|
中央空调 |
|
外墙
|
砖 |
|
地基类型
|
混凝土 |
|
客人卫生间(不包含洗浴)
|
1 |
|
供暖方式
|
天然气 |
|
供暖类型
|
压力热风 |
|
储存空间
|
2 |
|
内部尺寸
|
2000 - 2500 Sqft |
|
类型
|
独立屋 |
|
设备间
|
市政供水 |
车 位
土地
|
英亩数
|
无 |
|
土地便利设施
|
近高尔夫球场, 公园 |
|
污水道
|
Sanitary Sewer |
|
土地深度
|
87 Ft ,9 In |
|
土地宽度
|
30 Ft |
|
不规则大小
|
30 X 87.8 Ft ; 0 |
|
规划描述
|
住宅 |
房 间
| 楼 层 |
类 型 |
长 度 |
宽 度 |
面 积 |
|
二楼 |
卧室 |
3.76 m |
3.78 m |
3.76 m x 3.78 m |
|
二楼 |
卧室 |
3.33 m |
3.51 m |
3.33 m x 3.51 m |
|
二楼 |
卧室 |
2.72 m |
2.92 m |
2.72 m x 2.92 m |
|
二楼 |
主卧 |
4.93 m |
3.66 m |
4.93 m x 3.66 m |
|
地下室 |
家庭房 |
6.53 m |
4.72 m |
6.53 m x 4.72 m |
|
一楼 |
大型活动室 |
4.67 m |
3.61 m |
4.67 m x 3.61 m |
|
一楼 |
餐厅 |
3.45 m |
3.61 m |
3.45 m x 3.61 m |
|
一楼 |
厨房 |
4.04 m |
3.12 m |
4.04 m x 3.12 m |
|
一楼 |
Eating Area |
2.44 m |
3.12 m |
2.44 m x 3.12 m |
设备间
|
有线电视
|
可用 |
|
配电箱
|
已安装 |
|
Natural Gas Available
|
可用 |
|
污水道
|
已安装 |
https://www.realtor.ca/real-estate/29999650/609-bronze-copper-crescent-ottawa-8209-goulbourn-twp-from-franktown-rdsouth-to-rideau