
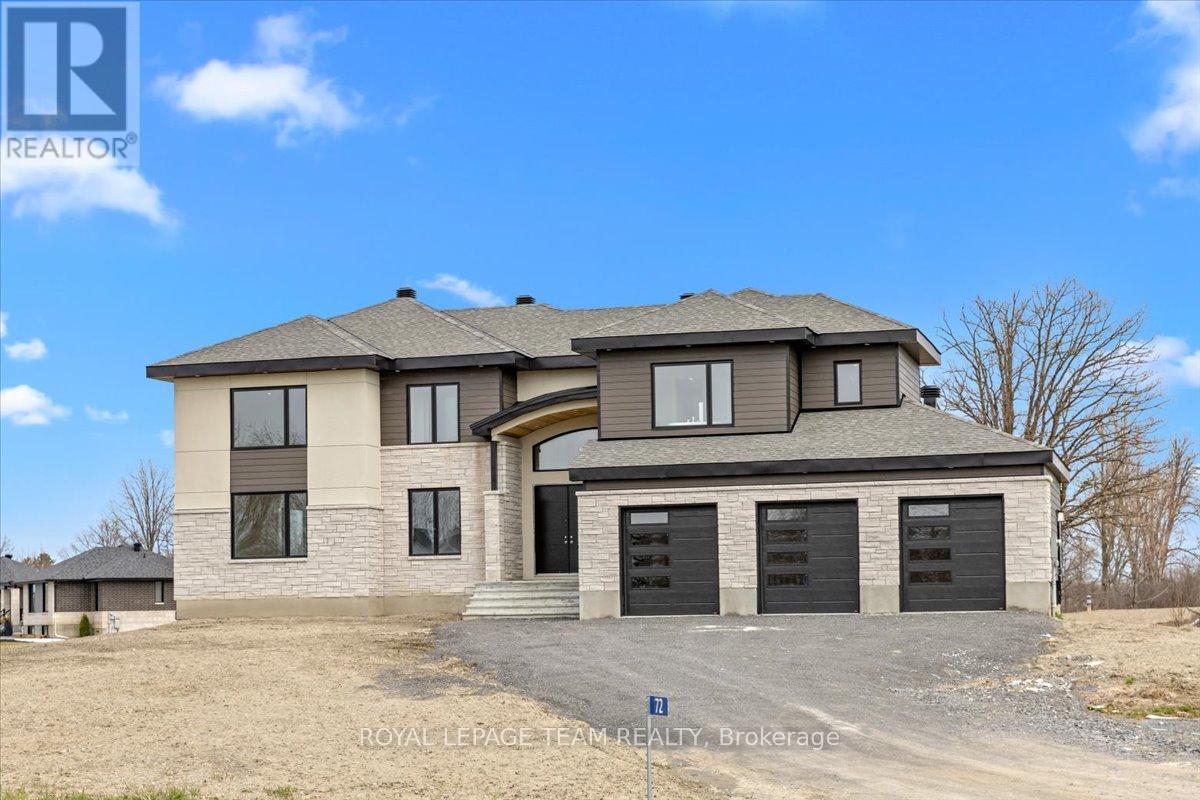
72 Synergy Way Ottawa, Ontario K2W 0K3


$5,750 Monthly
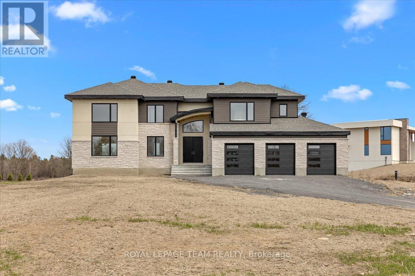
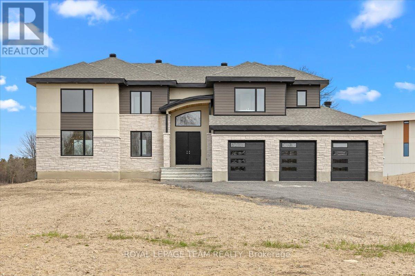
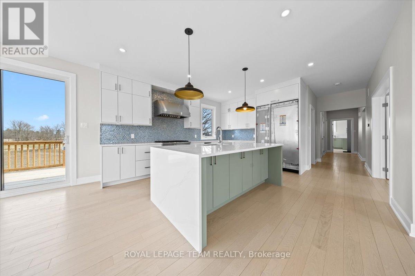
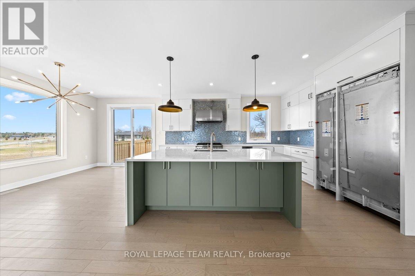
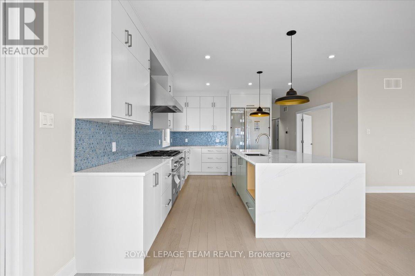
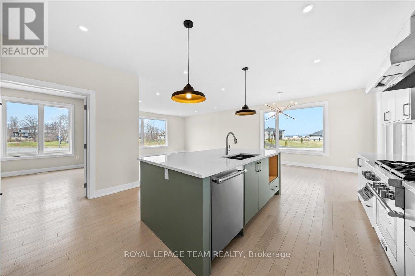
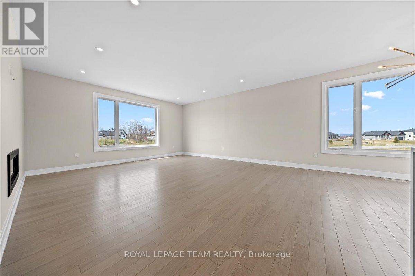
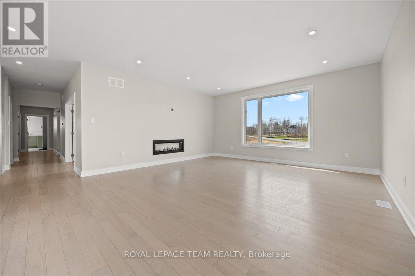
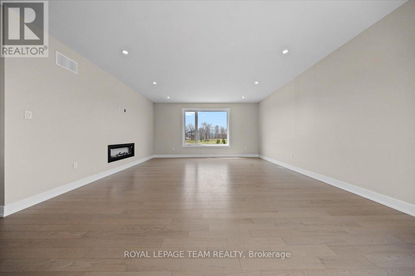
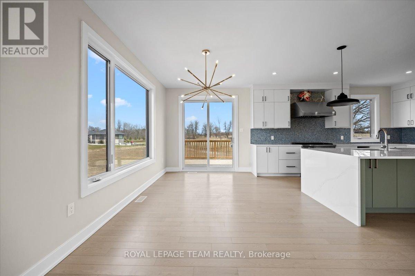
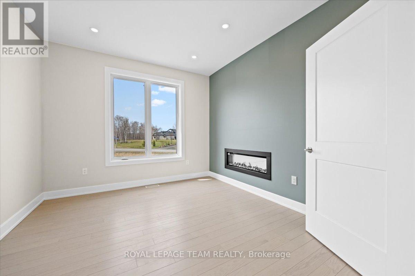
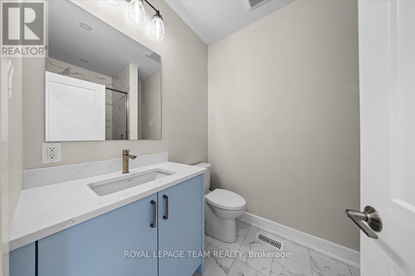
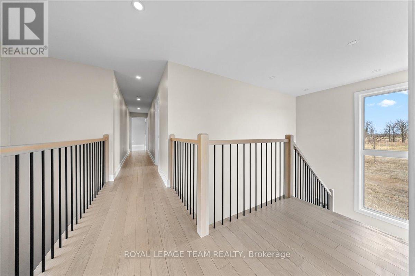
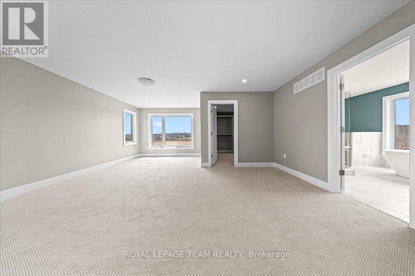
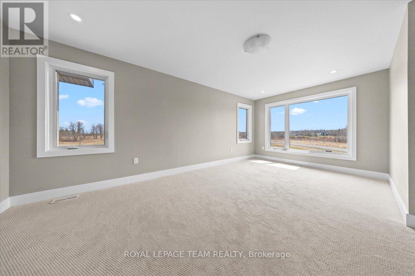
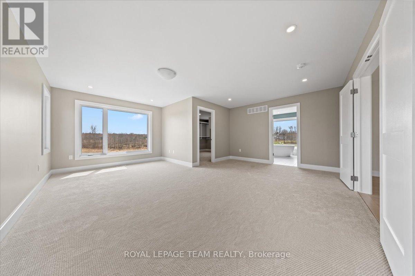
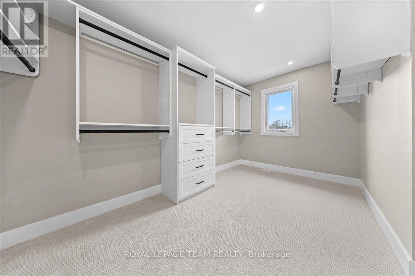
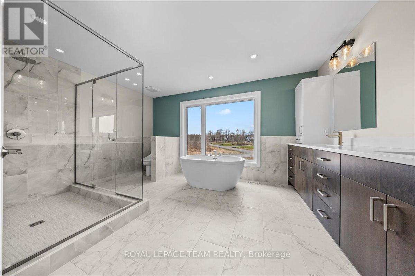
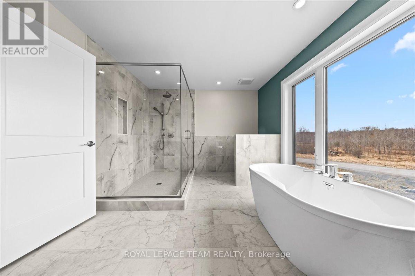
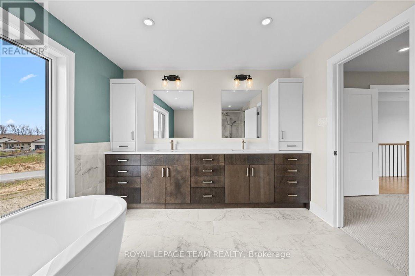
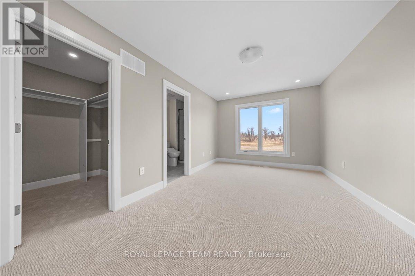
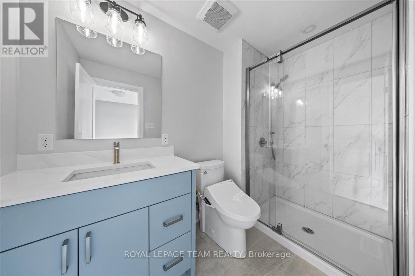
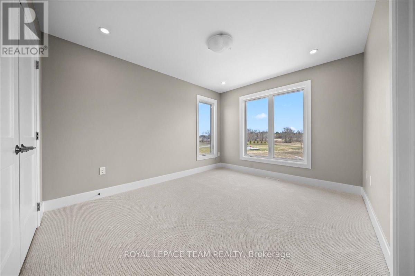
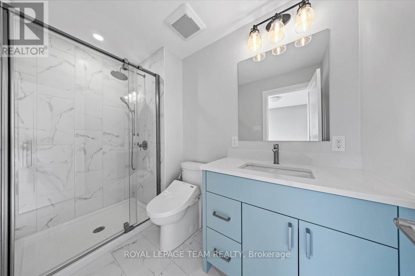
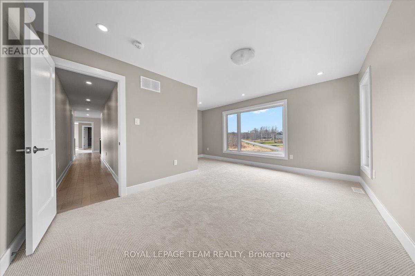
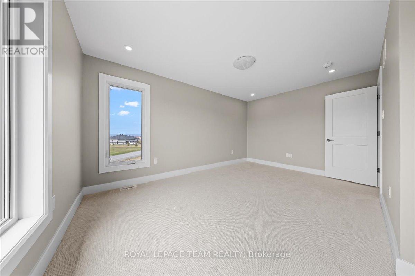
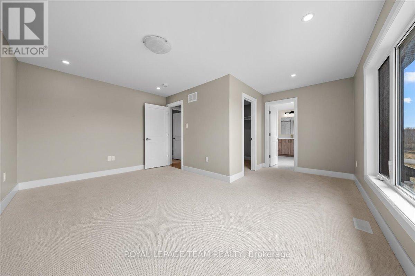
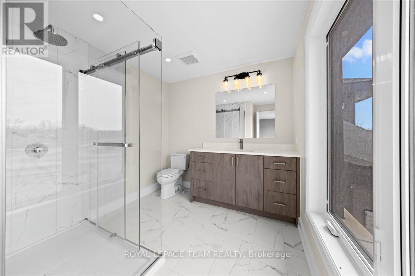
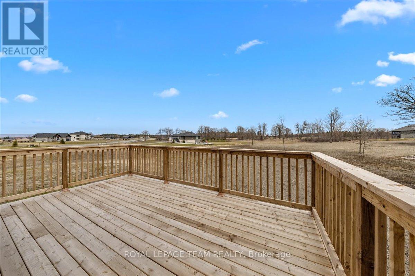
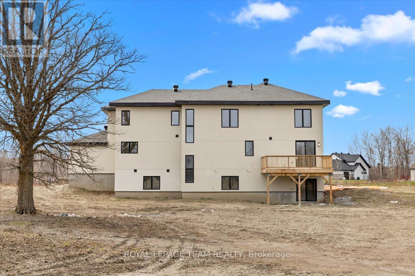
Welcome home to 72 Synergy Way - a custom-built estate home in the prestigious March Crest Estates. Set on a picturesque 2-acre lot, this stunning property offers the perfect blend of luxury, comfort, and convenience just 10 minutes from Kanata's Research Park, top-rated schools, shopping, restaurants, and scenic trails. This expansive home features elegantly designed living space with 4 spacious bedrooms, each with its own private ensuite. The gourmet kitchen is a chefs dream, featuring premium Thermador appliances, sleek cabinetry, and a large center island ideal for entertaining. The open-concept layout seamlessly connects the dining, living, and kitchen areas, enhanced by soaring ceilings and large windows offering breathtaking country views. A 3-car garage provides ample space for vehicles, hobbies, and storage. Enjoy upscale country living without sacrificing city convenience all tucked away on a quiet cul-de-sac in one of Kanata Norths most coveted estate communities. September 1st occupancy. (id:44758)
房源概要
| MLS® Number | X13534076 |
| 房源类型 | 民宅 |
| 社区名字 | 9005 - Kanata - Kanata (North West) |
| 设备类型 | 热水器 |
| 总车位 | 11 |
| 租赁设备类型 | 热水器 |
详 情
| 浴室 | 5 |
| 地上卧房 | 4 |
| 总卧房 | 4 |
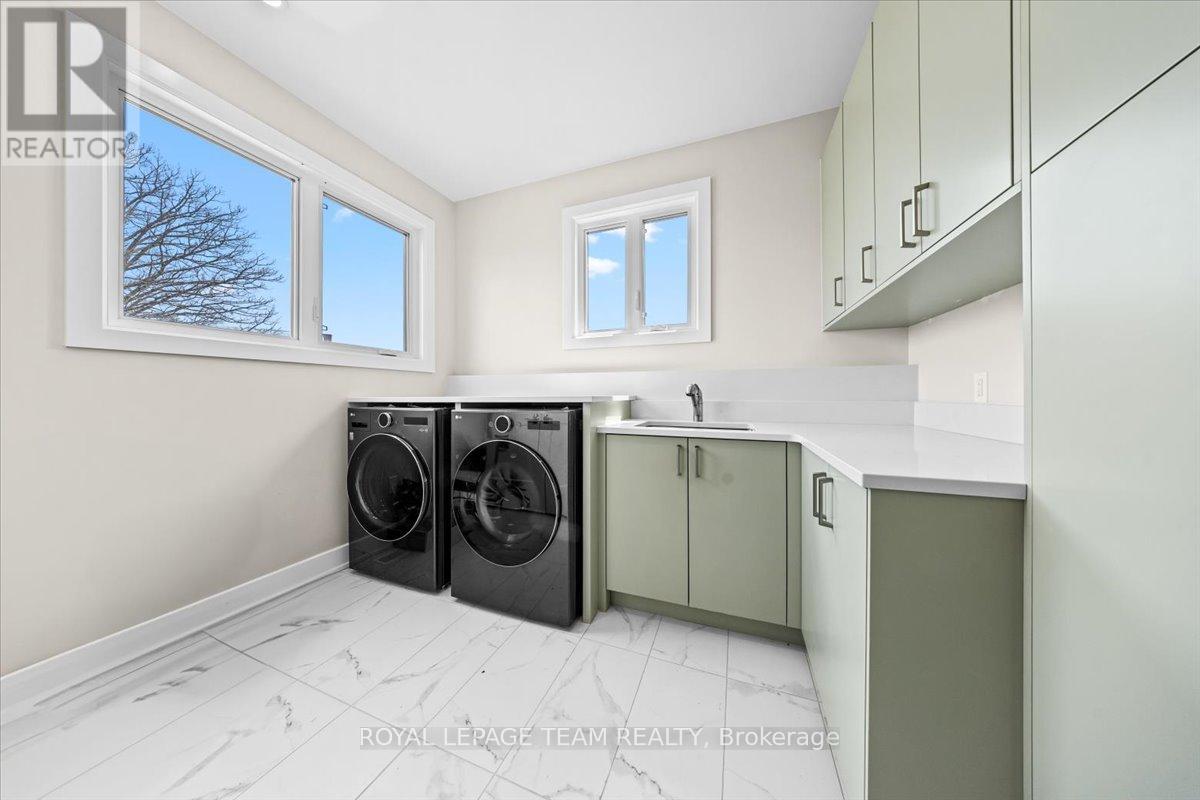
| 赠送家电包括 | 洗碗机, 烘干机, Hood 电扇, 炉子, 洗衣机, 冰箱 |
| 地下室进展 | 已完成 |
| 地下室类型 | N/a (unfinished) |
| 施工种类 | 独立屋 |
| 空调 | 中央空调 |
| 外墙 | 砖 |
| 壁炉 | 有 |
| 地基类型 | 混凝土浇筑 |
| 客人卫生间(不包含洗浴) | 1 |
| 供暖方式 | 天然气 |
| 供暖类型 | 压力热风 |
| 储存空间 | 2 |
| 内部尺寸 | 3000 - 3500 Sqft |
| 类型 | 独立屋 |
车 位
| 附加车库 | |
| Garage |
土地
| 英亩数 | 无 |
| 污水道 | Septic System |
| 土地深度 | 273 Ft ,7 In |
| 土地宽度 | 338 Ft ,6 In |
| 不规则大小 | 338.5 X 273.6 Ft |
房 间
| 楼 层 | 类 型 | 长 度 | 宽 度 | 面 积 |
|---|---|---|---|---|
| 二楼 | Bedroom 4 | 4.49 m | 4.24 m | 4.49 m x 4.24 m |
| 二楼 | 主卧 | 5.48 m | 5 m | 5.48 m x 5 m |
| 二楼 | 第二卧房 | 3.75 m | 3.73 m | 3.75 m x 3.73 m |
| 二楼 | 第三卧房 | 3.98 m | 3.47 m | 3.98 m x 3.47 m |
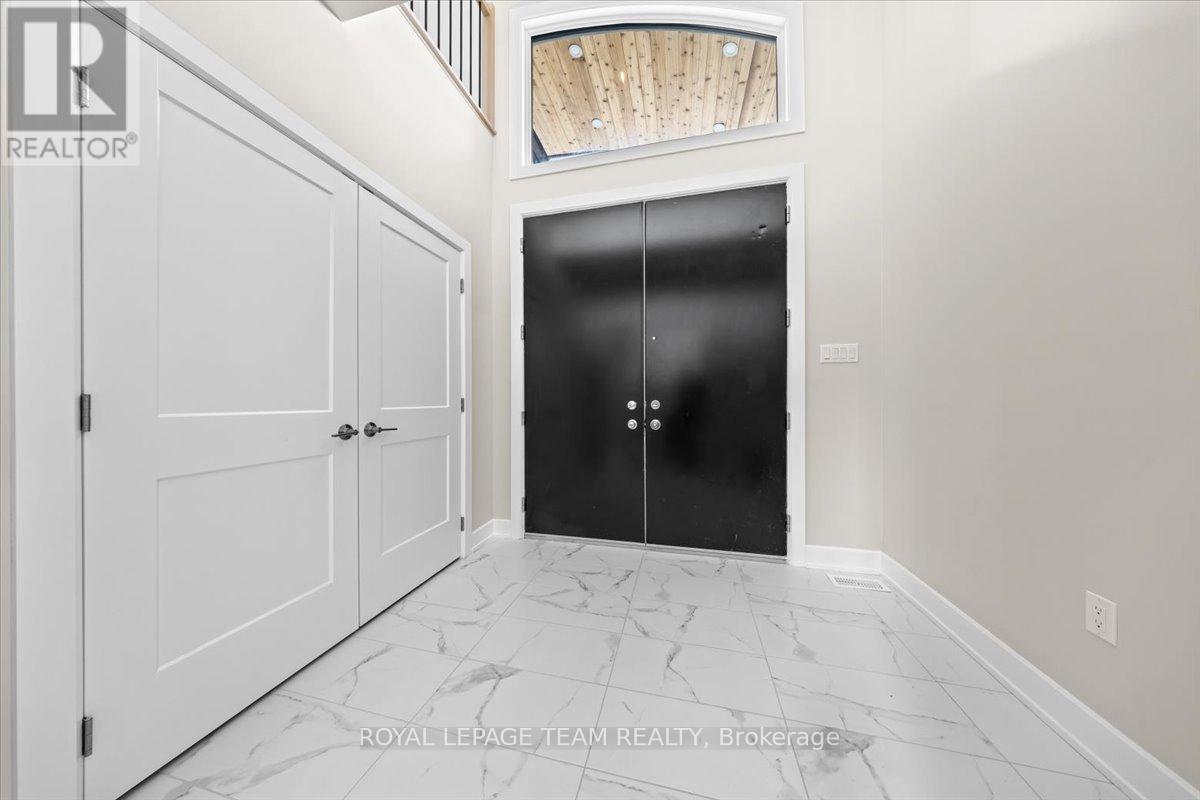
| 一楼 | 门厅 | 4.77 m | 1.37 m | 4.77 m x 1.37 m |
| 一楼 | 客厅 | 5.63 m | 4.44 m | 5.63 m x 4.44 m |
| 一楼 | 餐厅 | 3.5 m | 3.47 m | 3.5 m x 3.47 m |
| 一楼 | 厨房 | 5.48 m | 4.47 m | 5.48 m x 4.47 m |
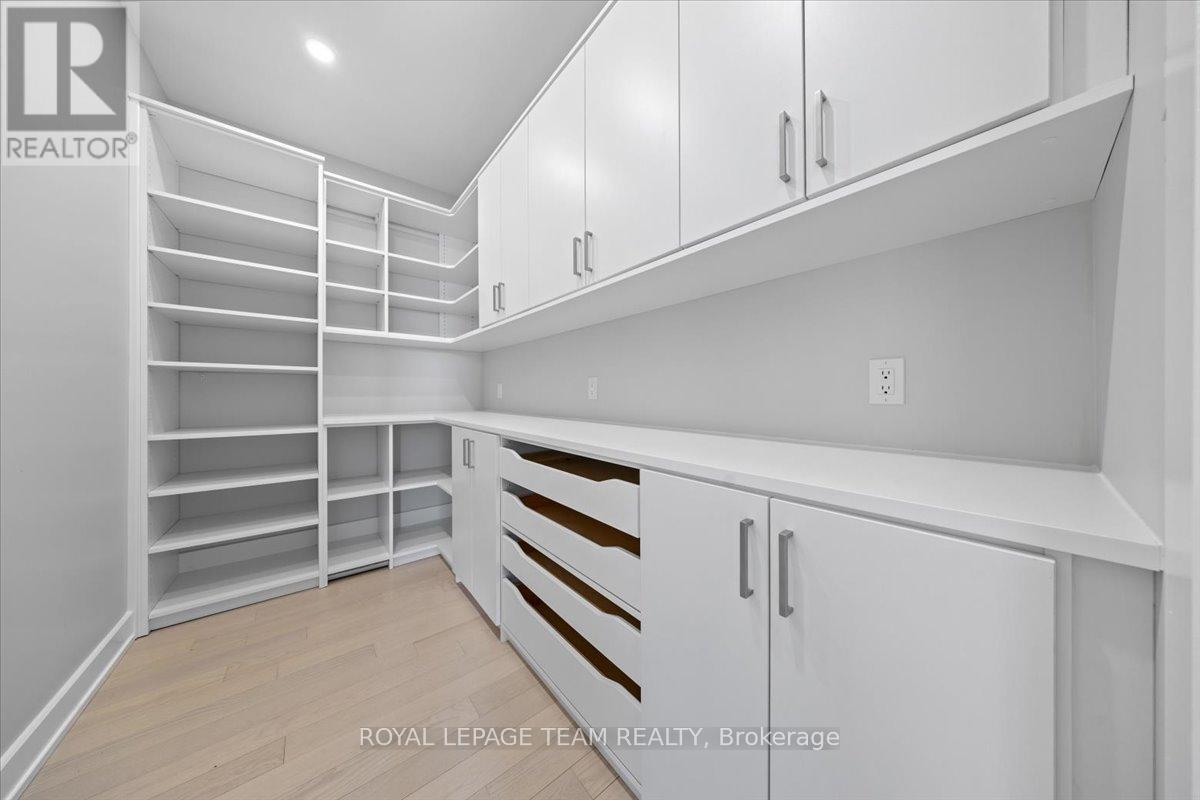
| 一楼 | Pantry | 2.48 m | 2.33 m | 2.48 m x 2.33 m |
| 一楼 | Office | 3.68 m | 3.27 m | 3.68 m x 3.27 m |
| 一楼 | Mud Room | 3.07 m | 3.04 m | 3.07 m x 3.04 m |
https://www.realtor.ca/real-estate/30001187/72-synergy-way-ottawa-9005-kanata-kanata-north-west

The trademarks REALTOR®, REALTORS®, and the REALTOR® logo are controlled by The Canadian Real Estate Association (CREA) and identify real estate professionals who are members of CREA. The trademarks MLS®, Multiple Listing Service® and the associated logos are owned by The Canadian Real Estate Association (CREA) and identify the quality of services provided by real estate professionals who are members of CREA. The trademark DDF® is owned by The Canadian Real Estate Association (CREA) and identifies CREA's Data Distribution Facility (DDF®)
Ottawa Real Estate Board
Royal LePage Team Realty
July 17 2026 03:32:51
