
7865 Lawrence Street Ottawa, Ontario K0A 3J0


$375,000
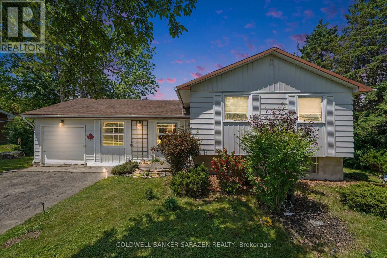
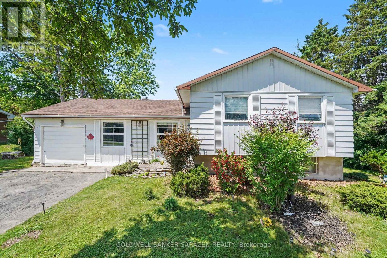
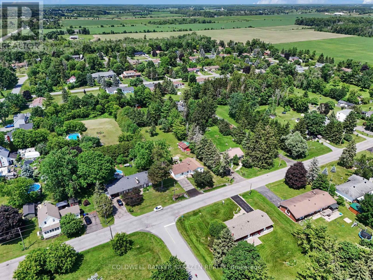
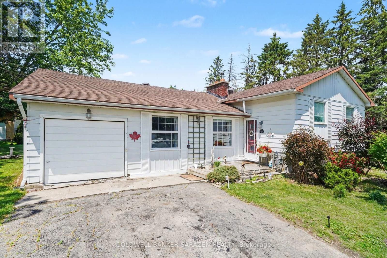
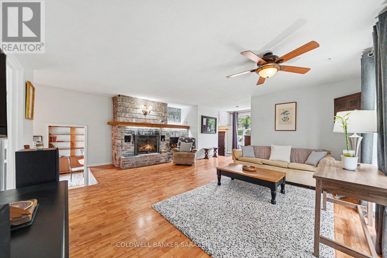
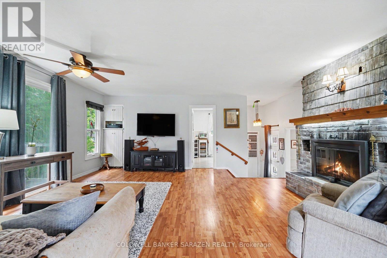
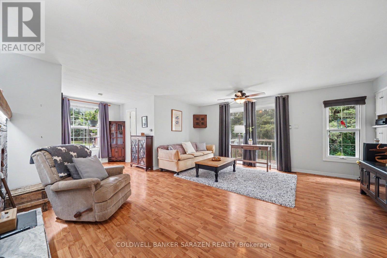
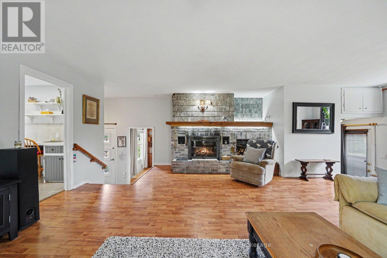
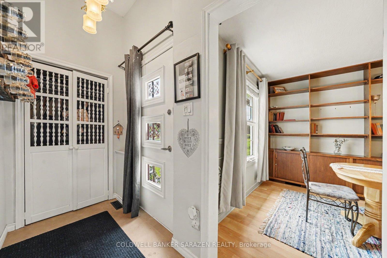
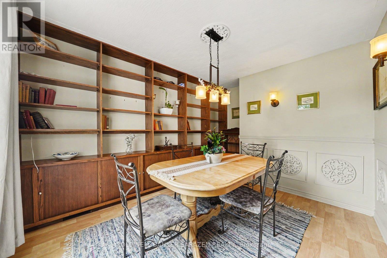
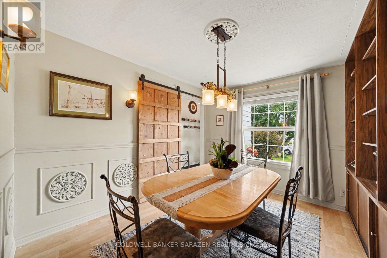
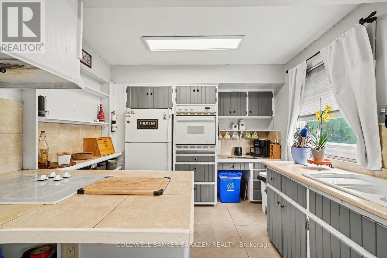
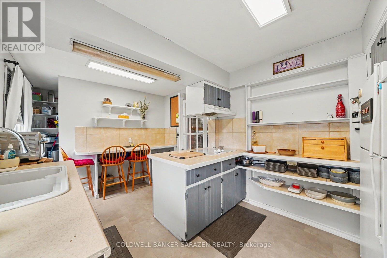
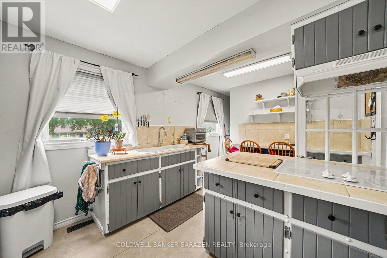
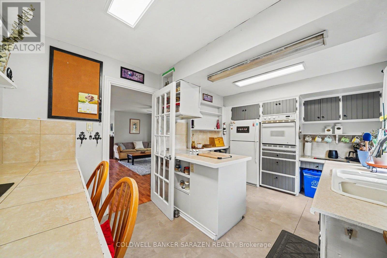
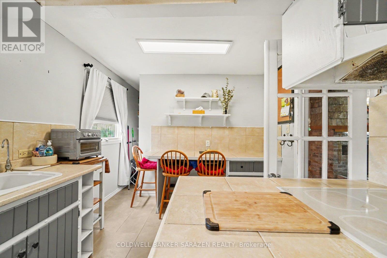
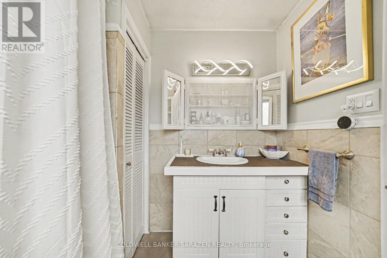
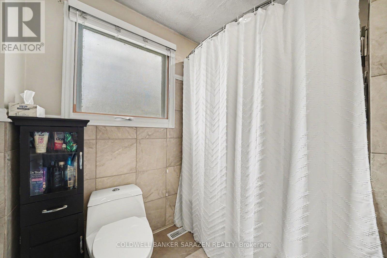
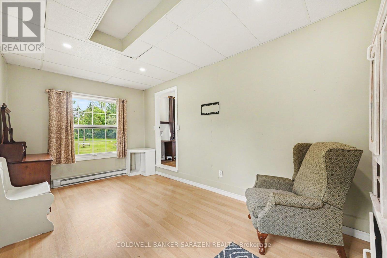
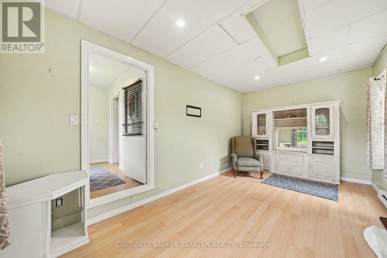
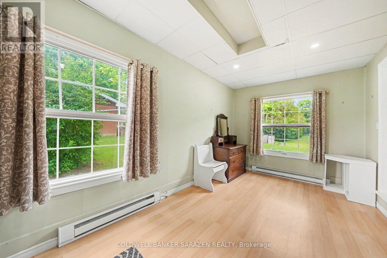
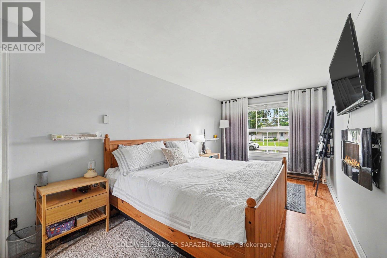
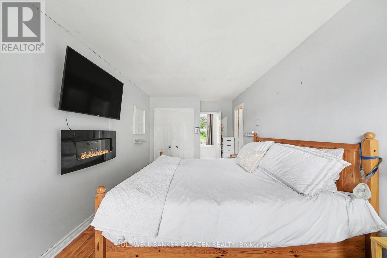
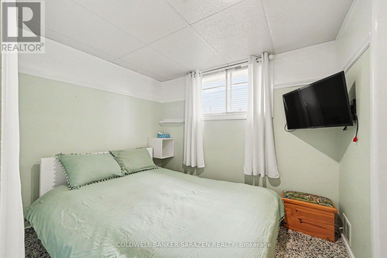
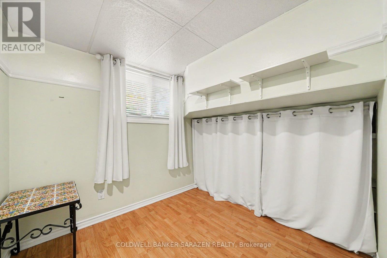
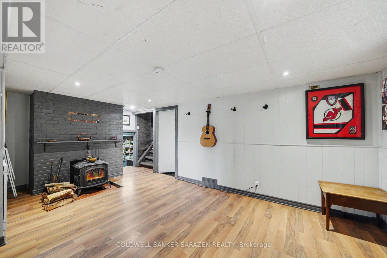
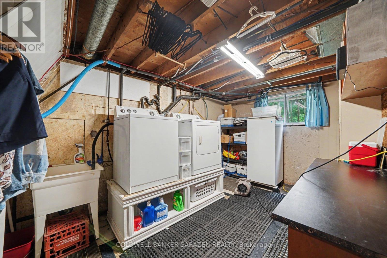
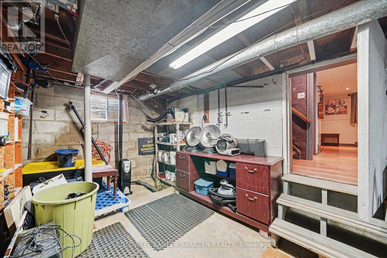
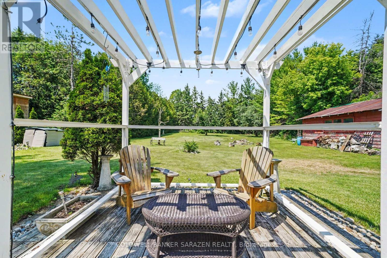
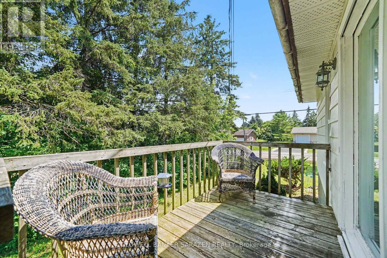
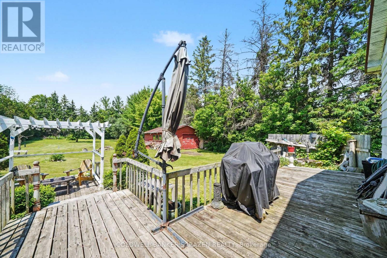
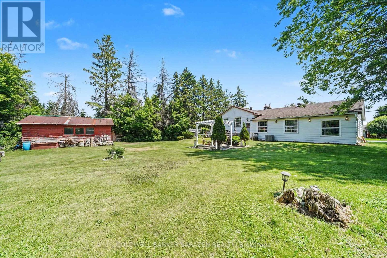
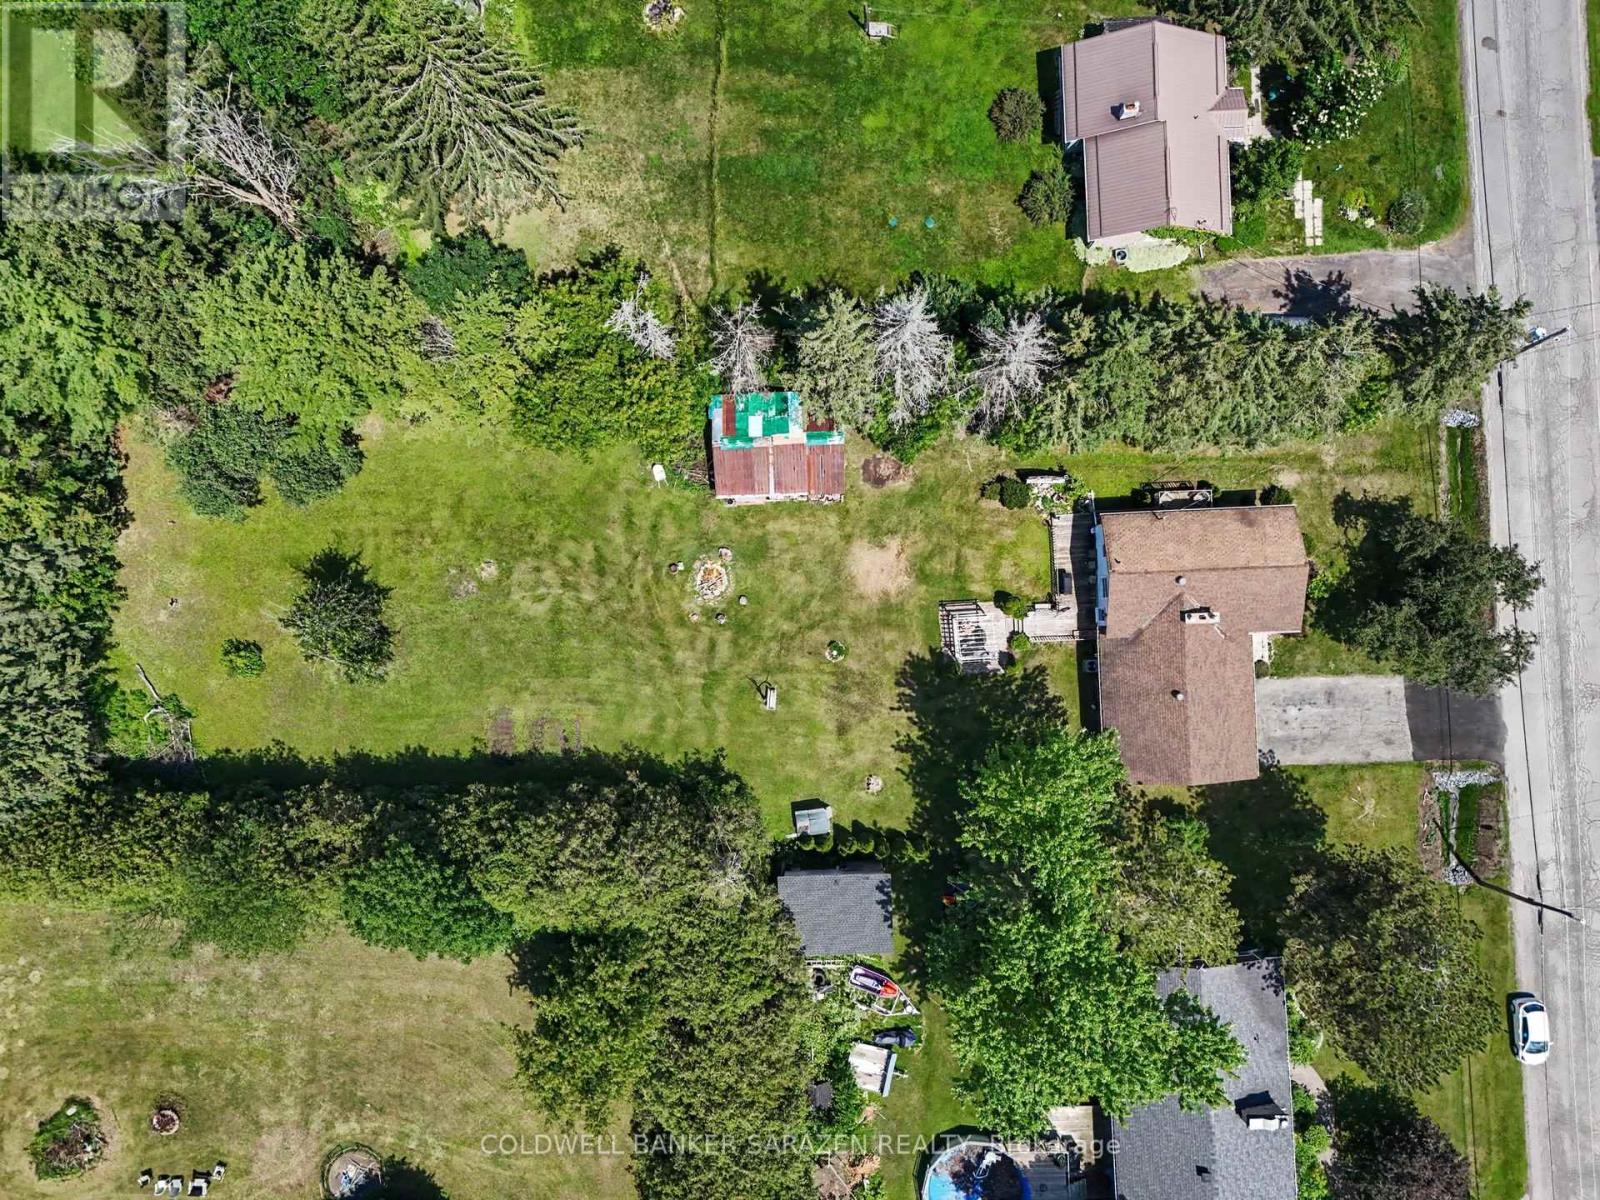
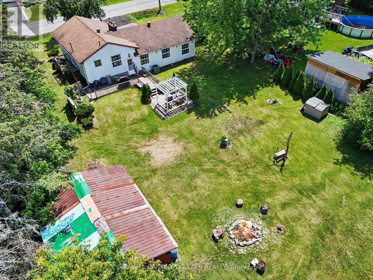
Welcome to 7865 Lawrence Street in Vernon, a charming side-split home set on a beautiful, mature lot with plenty of outdoor space to enjoy. The main level offers a bright, inviting living room with fireplace feature, a functional kitchen, dining area, and warm natural light throughout. The side-split layout provides great separation of space, with comfortable bedrooms, a full bath, and a finished lower-level featuring a cozy family room, additional bedroom/den space, laundry, and the unfinished utility/storage room. Outside, enjoy a large yard, deck and peaceful rural village setting while remaining within easy reach of Ottawa, Osgoode, Metcalfe, and surrounding communities. Also featuring approx 23 x 17 foot storage shed/garage for all your toys and outdoor storage needs. A great opportunity for buyers looking for character, space, and small-town living. Certain areas of the home are outdated and the master ensuite bathroom is not finished, perfect for busy hands, investors, contractors, handymen or owners to build sweat equity. OPEN HOUSE SUNDAY JULY 12, 2-4P.M. OFFER PRESENTATION - Monday July 13 at 7pm. (id:44758)
Open House
此属性有开放式房屋!
2:00 pm
结束于:4:00 pm
房源概要
| MLS® Number | X13535754 |
| 房源类型 | 民宅 |
| 社区名字 | 1604 - Vernon |
| 附近的便利设施 | 学校, 公园, 近高尔夫球场 |
| 社区特征 | School Bus, 社区活动中心 |
| 设备类型 | Air Conditioner, 热水器, Furnace |
| 总车位 | 4 |
| 租赁设备类型 | Air Conditioner, 热水器, Furnace |
详 情
| 浴室 | 2 |
| 地上卧房 | 2 |
| 地下卧室 | 1 |
| 总卧房 | 3 |
| Age | 31 To 50 Years |
| 公寓设施 | Fireplace(s) |
| 地下室进展 | 部分完成 |
| 地下室类型 | Partial (partially Finished) |
| 施工种类 | 独立屋 |
| Construction Style Split Level | Sidesplit |
| 空调 | 中央空调 |
| 外墙 | 乙烯基壁板 |
| 壁炉 | 有 |
| Fireplace Total | 2 |
| 壁炉类型 | 木头stove |
| 地基类型 | 水泥 |
| 供暖方式 | 天然气 |
| 供暖类型 | 压力热风 |
| 内部尺寸 | 1100 - 1500 Sqft |
| 类型 | 独立屋 |
车 位
| 没有车库 |
土地
| 英亩数 | 无 |
| 土地便利设施 | 学校, 公园, 近高尔夫球场 |
| 污水道 | Septic System |
| 土地深度 | 280 Ft ,6 In |
| 土地宽度 | 100 Ft |
| 不规则大小 | 100 X 280.5 Ft |
房 间
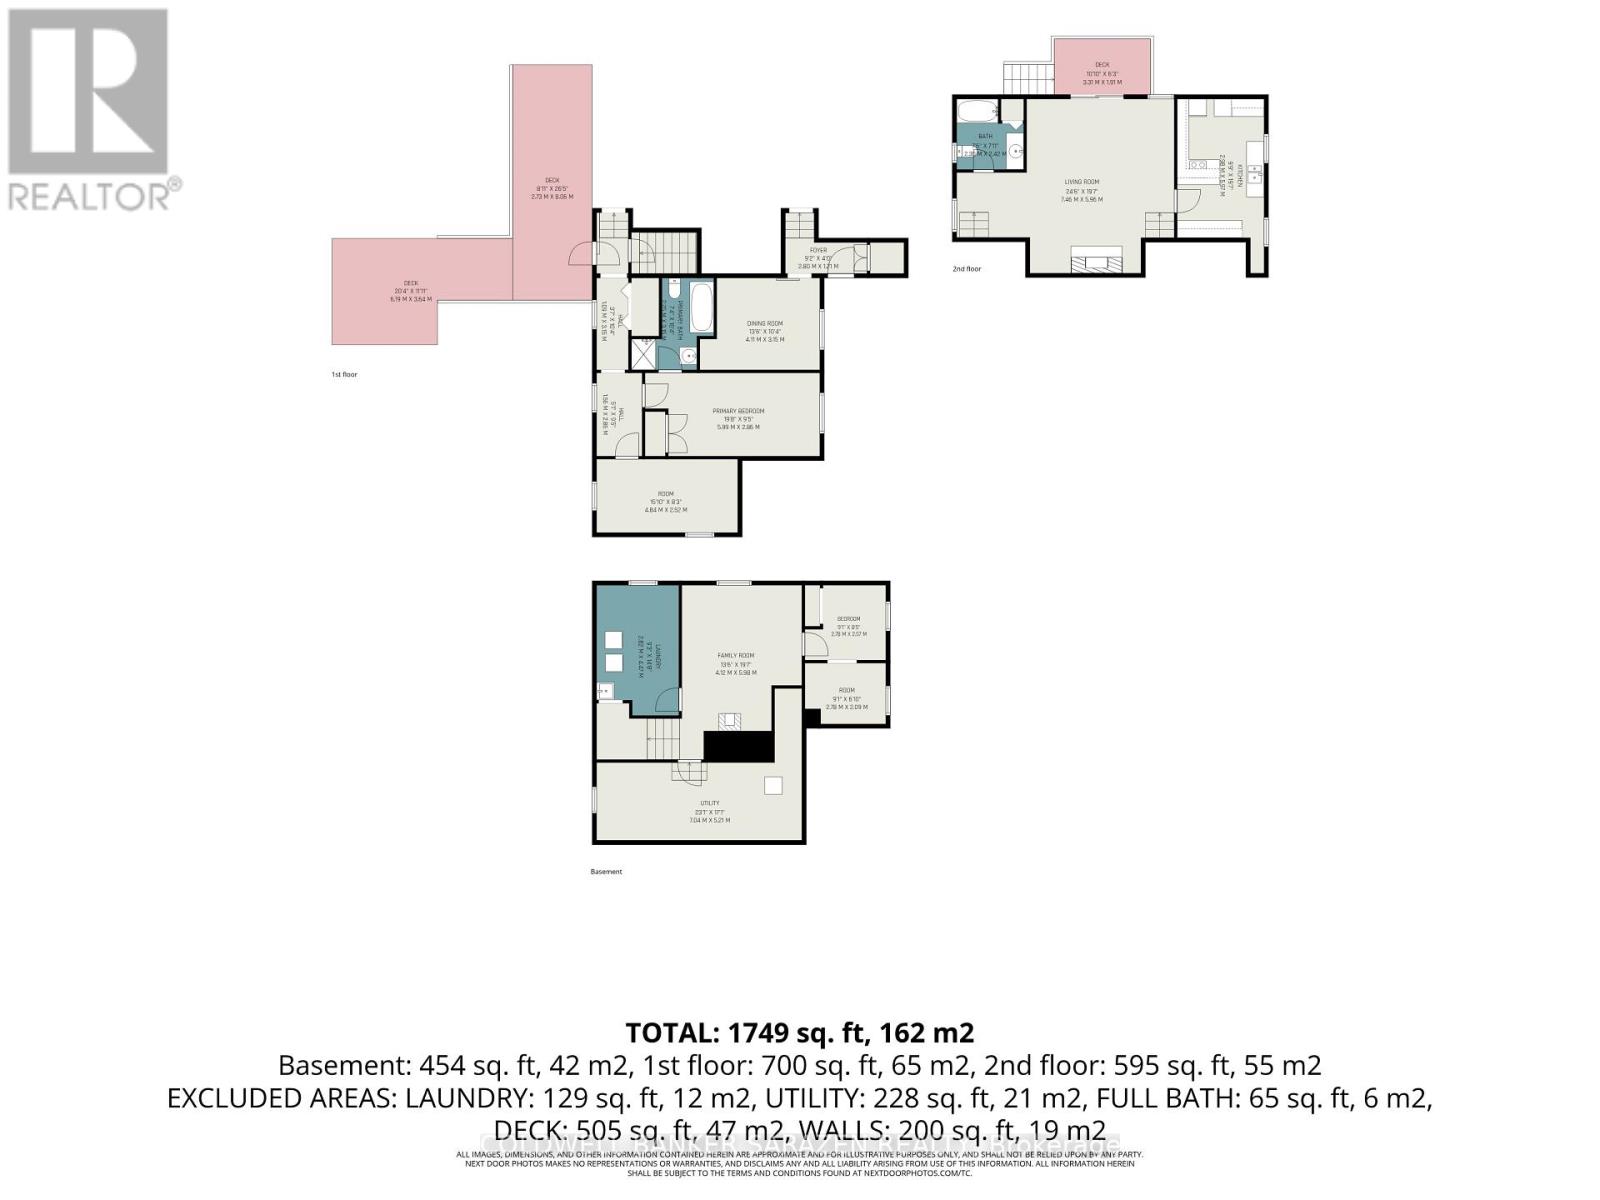
| 楼 层 | 类 型 | 长 度 | 宽 度 | 面 积 |
|---|---|---|---|---|
| 地下室 | 洗衣房 | 4.12 m | 4.47 m | 4.12 m x 4.47 m |
| 地下室 | 设备间 | 7.04 m | 5.21 m | 7.04 m x 5.21 m |
| 地下室 | 家庭房 | 4.12 m | 5.98 m | 4.12 m x 5.98 m |
| 地下室 | 第三卧房 | 2.78 m | 2.57 m | 2.78 m x 2.57 m |
| 地下室 | Office | 2.78 m | 2.09 m | 2.78 m x 2.09 m |
| 一楼 | 客厅 | 7.46 m | 5.96 m | 7.46 m x 5.96 m |
| 一楼 | 厨房 | 2.98 m | 5.97 m | 2.98 m x 5.97 m |
| 一楼 | 餐厅 | 2.82 m | 3.15 m | 2.82 m x 3.15 m |
| 一楼 | 卧室 | 5.99 m | 2.86 m | 5.99 m x 2.86 m |
| 一楼 | 第二卧房 | 4.84 m | 2.52 m | 4.84 m x 2.52 m |
| 一楼 | 浴室 | 2.25 m | 3.15 m | 2.25 m x 3.15 m |
| 一楼 | 浴室 | 2.3 m | 2.42 m | 2.3 m x 2.42 m |
https://www.realtor.ca/real-estate/30003281/7865-lawrence-street-ottawa-1604-vernon

The trademarks REALTOR®, REALTORS®, and the REALTOR® logo are controlled by The Canadian Real Estate Association (CREA) and identify real estate professionals who are members of CREA. The trademarks MLS®, Multiple Listing Service® and the associated logos are owned by The Canadian Real Estate Association (CREA) and identify the quality of services provided by real estate professionals who are members of CREA. The trademark DDF® is owned by The Canadian Real Estate Association (CREA) and identifies CREA's Data Distribution Facility (DDF®)
Ottawa Real Estate Board
Coldwell Banker Sarazen Realty
July 09 2026 06:53:02
