
101 - 419 Laurier Avenue E Ottawa, Ontario K1N 6R4


$620,000管理费,Insurance, Water
$1,296.01 每月
管理费,Insurance, Water
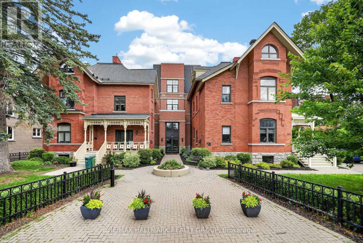
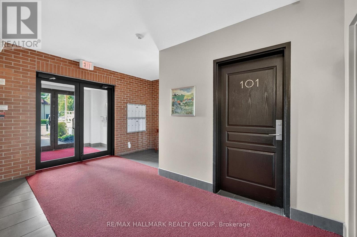
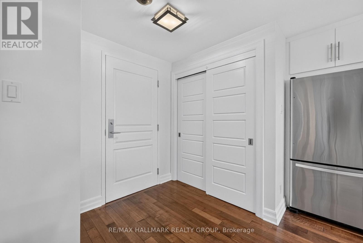
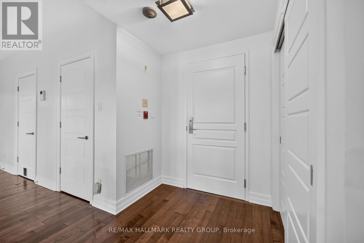
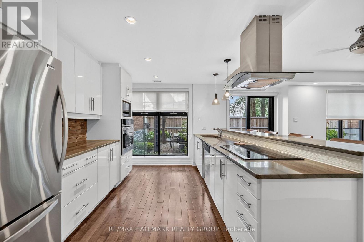
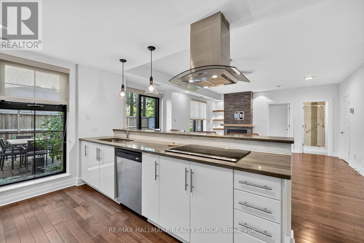
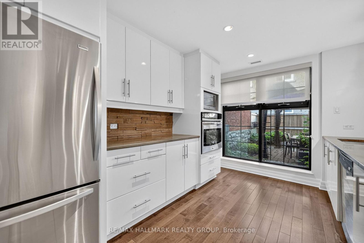
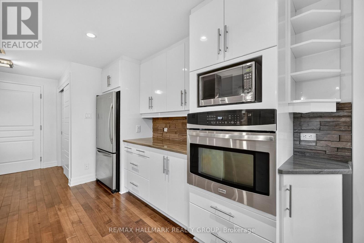
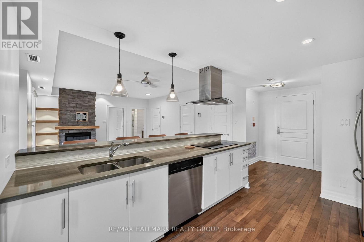
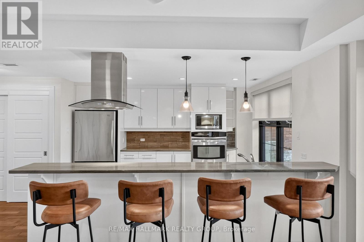
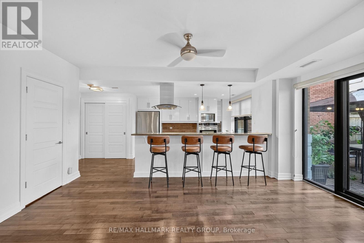
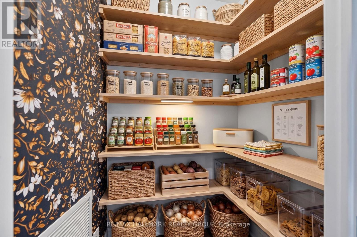
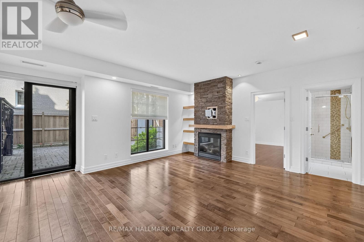
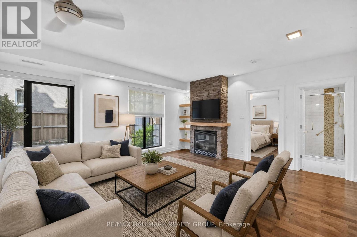
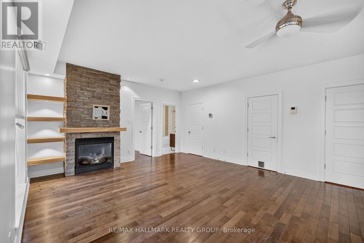
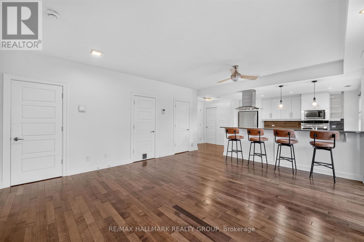
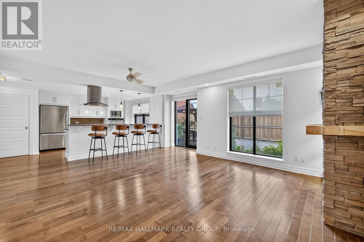
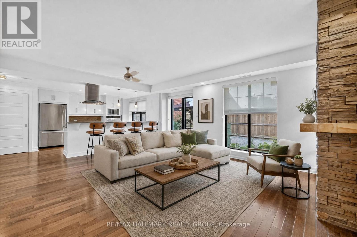
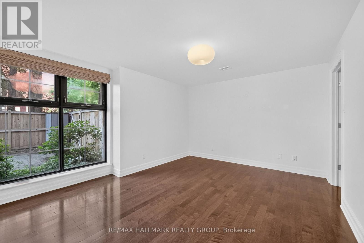
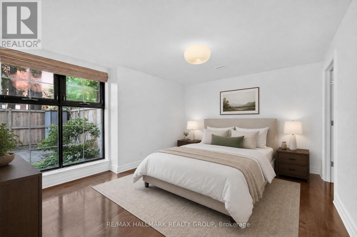
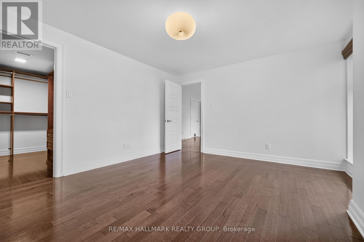
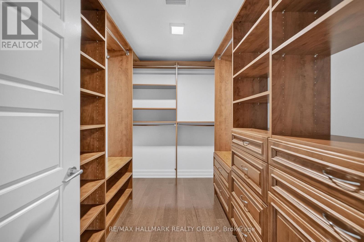
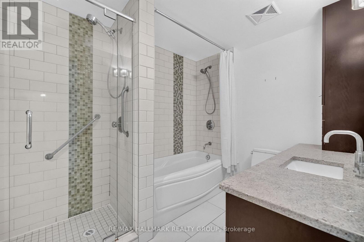
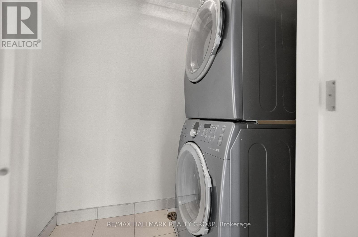
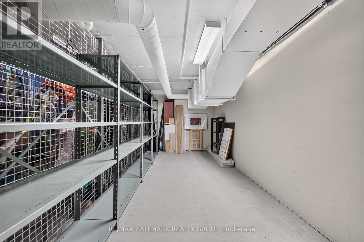
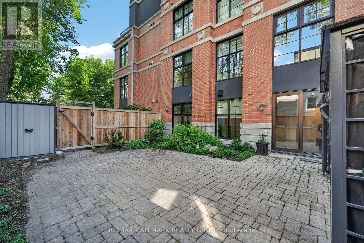
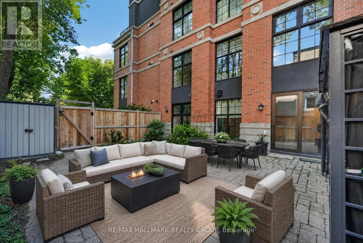
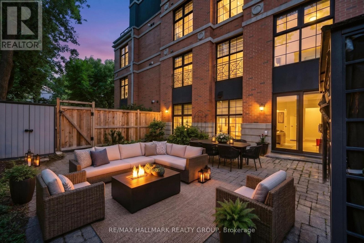
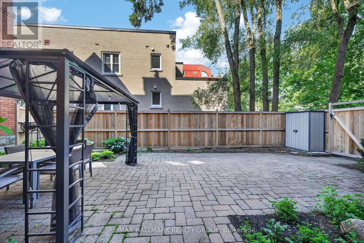
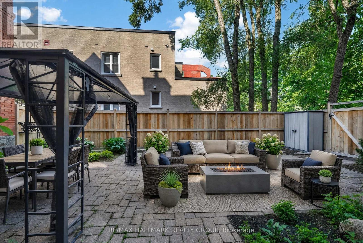
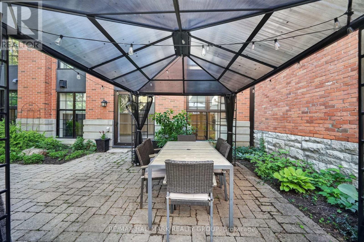
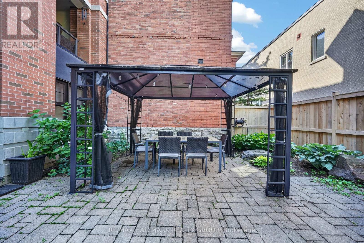
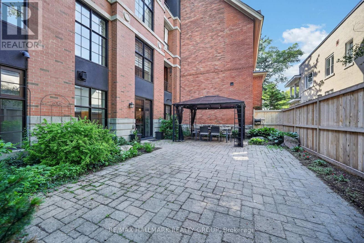
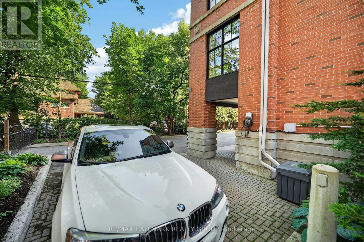
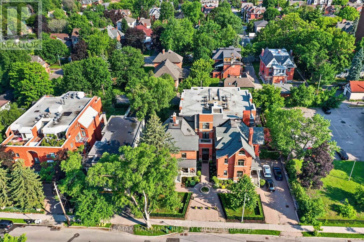
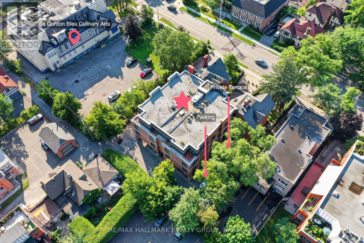
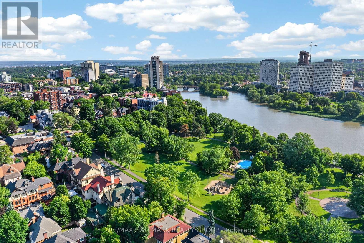
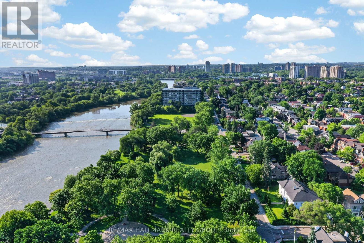
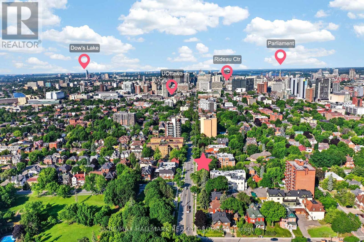
$1,296.01 每月Massive Private Terrace Meets Boutique Urban Living! A rare main floor condo oasis awaits at "Strathcona on the Parc". Nestled near historic Embassy Row and steps from Strathcona Park, this exclusive, low-rise boutique building offers a tranquil, sophisticated lifestyle. Impeccably maintained, this bright One bedroom condo features an open concept layout bathed in natural light from large windows and expansive patio doors. The heart of the home is a chef's dream kitchen, meticulously designed for maximum functionality and featuring an impressively large eat-in granite counter, premium appliances, and the rare bonus of an additional space to use as a pantry/storage area.The main living space is anchored by a cozy gas fireplace beautifully surrounded by stone and topped with a wood mantle, perfectly complemented by a custom built-in shelving unit on the left crafted from matching wood material. The luxury continues into the bathroom, thoughtfully designed with a separate walk-in shower alongside a matching bathtub/shower combo, generous counter space, and abundant cabinetry. The bedroom feels like an upscale retreat, complete with a custom walk-in closet that emulates a high-end dressing room.The crowning jewel is the massive, fully interlocked and beautifully fenced private terrace. A landscaper's dream and a true urban sanctuary that dwarfs standard condo balconies, making it a peaceful oasis for large gatherings or quiet relaxation. Convenience is unmatched with in-suite laundry featuring additional storage space, a massive separate storage locker rarely found in other buildings, and a premium parking spot located right at your backyard gate equipped with an EV charging station and adjacent visitor parking. Just moments from the Rideau Canal, uOttawa, and downtown dining, this is an unmatched private footprint in the heart of Sandy Hill! (id:44758)
房源概要
| MLS® Number | X13536186 |
| 房源类型 | 民宅 |
| 社区名字 | 4003 - Sandy Hill |
| 社区特征 | Pets Allowed With Restrictions |
| 特征 | Elevator, Wheelchair Access, 无地毯, In Suite Laundry |
| 总车位 | 1 |
详 情
| 浴室 | 1 |
| 地上卧房 | 1 |
| 总卧房 | 1 |
| 公寓设施 | Visitor Parking, Fireplace(s), Storage - Locker |
| 赠送家电包括 | 烤箱 - Built-in, Range, Blinds, 洗碗机, Hood 电扇, Water Heater, 微波炉, 炉子, 冰箱 |
| 地下室进展 | Other, See Remarks |
| 地下室类型 | Full, N/a (other, See Remarks) |
| 空调 | 中央空调 |
| 外墙 | 砖 |
| 壁炉 | 有 |
| Fireplace Total | 1 |
| 供暖方式 | 天然气 |
| 供暖类型 | 压力热风 |
| 内部尺寸 | 900 - 999 Sqft |
| 类型 | 公寓 |
车 位
| 没有车库 |
土地
| 英亩数 | 无 |
房 间
| 楼 层 | 类 型 | 长 度 | 宽 度 | 面 积 |
|---|---|---|---|---|
| 地下室 | Storage | Measurements not available | ||
| 一楼 | 厨房 | 3.04 m | 4.09 m | 3.04 m x 4.09 m |
| 一楼 | 客厅 | 5.8 m | 4.9 m | 5.8 m x 4.9 m |
| 一楼 | 其它 | Measurements not available | ||
| 一楼 | 设备间 | 2.2 m | 1.26 m | 2.2 m x 1.26 m |
| 一楼 | 卧室 | 4.27 m | 3.63 m | 4.27 m x 3.63 m |
| 一楼 | 洗衣房 | 6.7 m | 4.2 m | 6.7 m x 4.2 m |
| 一楼 | 浴室 | 2.19 m | 2.93 m | 2.19 m x 2.93 m |
| 一楼 | 其它 | 11.98 m | 7.38 m | 11.98 m x 7.38 m |
https://www.realtor.ca/real-estate/30003693/101-419-laurier-avenue-e-ottawa-4003-sandy-hill

The trademarks REALTOR®, REALTORS®, and the REALTOR® logo are controlled by The Canadian Real Estate Association (CREA) and identify real estate professionals who are members of CREA. The trademarks MLS®, Multiple Listing Service® and the associated logos are owned by The Canadian Real Estate Association (CREA) and identify the quality of services provided by real estate professionals who are members of CREA. The trademark DDF® is owned by The Canadian Real Estate Association (CREA) and identifies CREA's Data Distribution Facility (DDF®)
Ottawa Real Estate Board
RE/MAX Hallmark Realty Group
July 08 2026 11:52:59
