
5553 Doctor Leach Drive Ottawa, Ontario K4M 1L6


$699,900
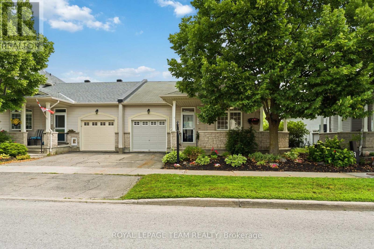
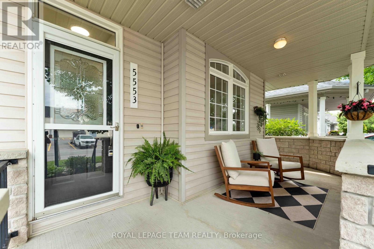
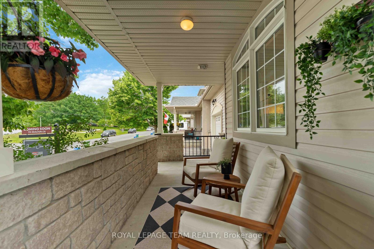
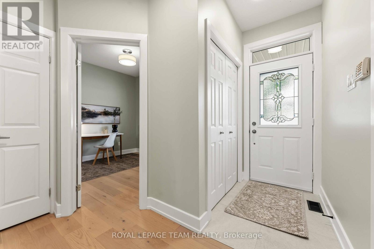
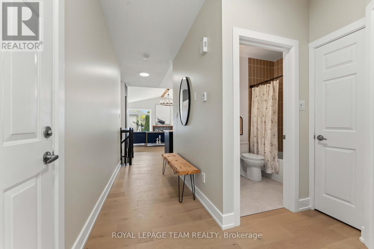
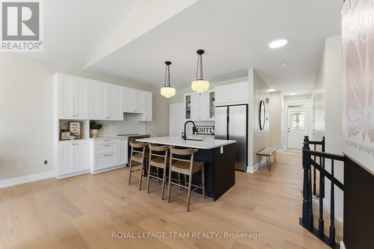
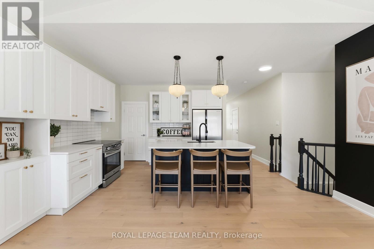
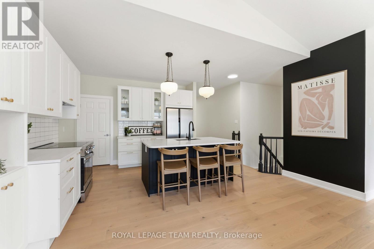
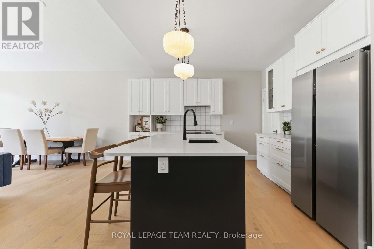
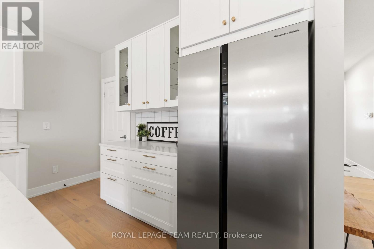
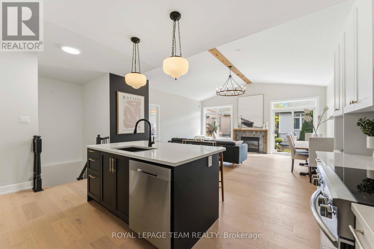
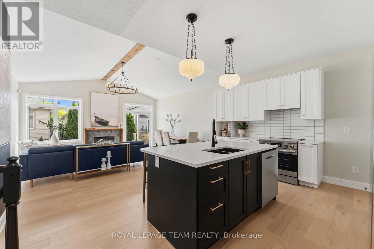
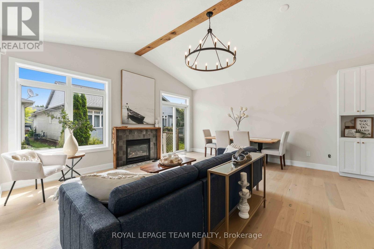
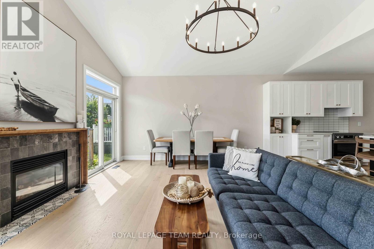
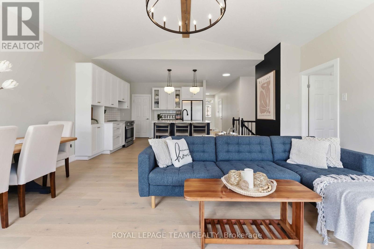
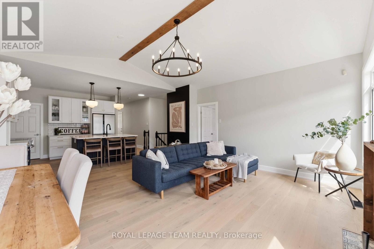
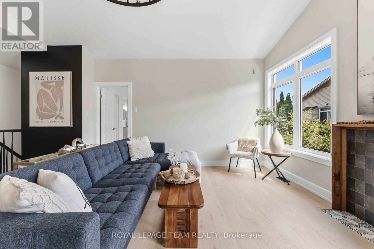
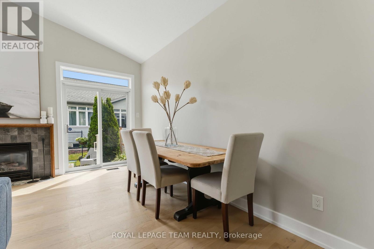
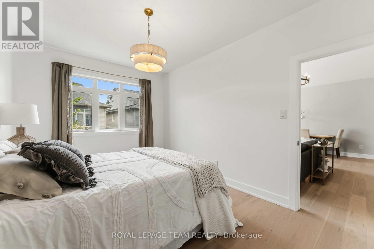
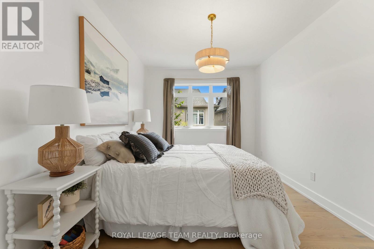
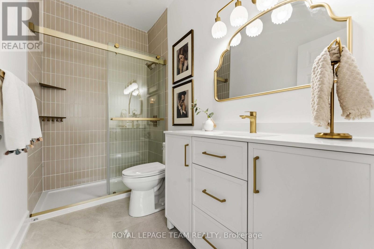
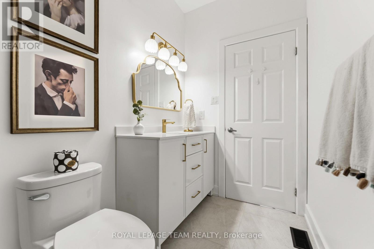
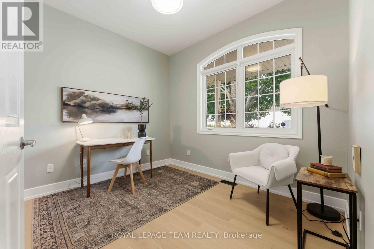
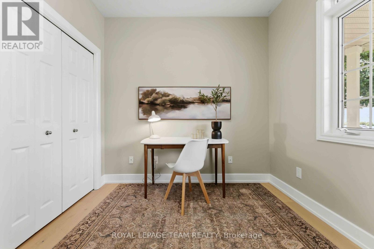
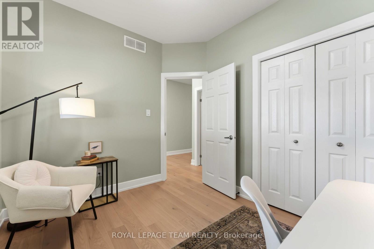
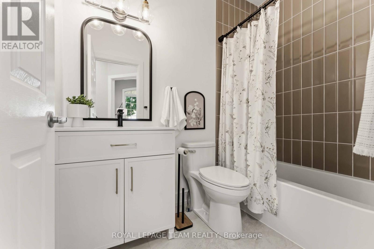
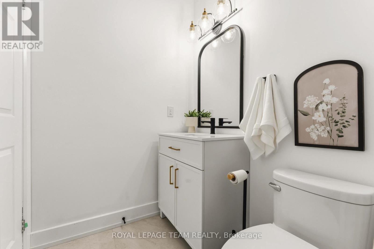
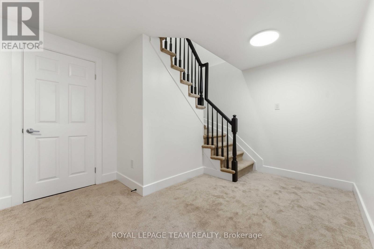
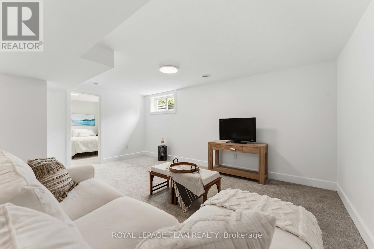
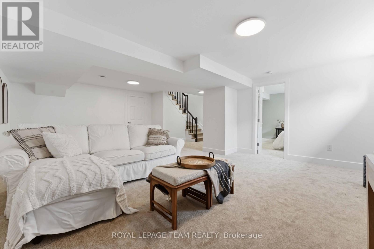
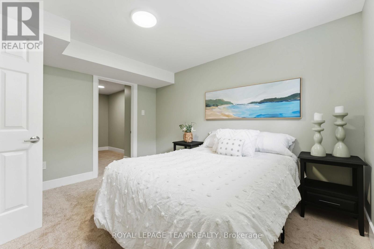
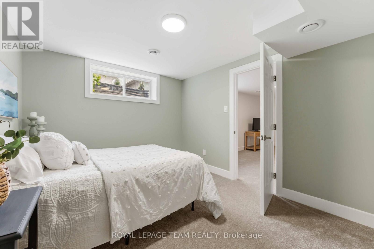
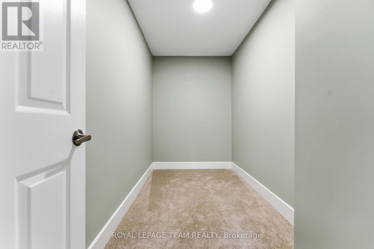
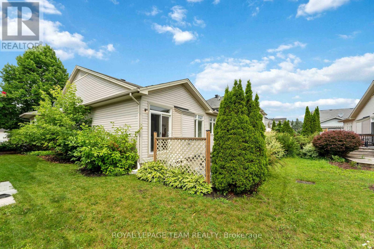
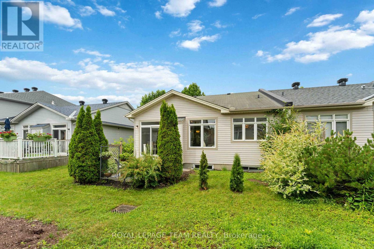
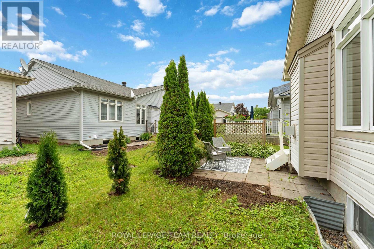
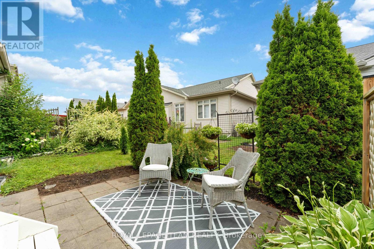
Welcome to 5553 Doctor Leach Drive, a rare opportunity to own a beautifully renovated end-unit bungalow in the heart of Manotick Village. Completely reimagined with exceptional craftsmanship and high-end finishes, this 2+1 bedroom, 2-bath home offers the perfect blend of luxury, comfort and convenience, all within walking distance to Manotick's charming shops, restaurants, cafés, parks, the Rideau River, arena, tennis courts and more.The bright, open-concept main floor is finished with stunning white oak hardwood and features a spacious great room with a cozy gas fireplace, seamlessly combining the living and dining areas with a walk-out to the landscaped backyard. At the heart of the home is a designer kitchen complete with a large quartz island, abundant cabinetry, new appliances and premium finishes throughout. The spacious primary suite offers a beautifully appointed ensuite with a stunning walk-in glass shower, while the second bedroom provides flexibility as a guest room, home office or den. Convenient main-floor laundry adds to the home's thoughtful design.The fully finished lower level expands the living space with a generous recreation room, a third bedroom with a large walk-in closet, and plenty of unfinished storage space. Enjoy your morning coffee on the welcoming oversized front porch or embrace the low-maintenance lifestyle with a modest $112/month association fee covering common area maintenance and snow removal. Located on full municipal services with no well or septic, this turnkey home offers an exceptional opportunity to enjoy one of Manotick's most desirable communities. Simply move in and enjoy. (id:44758)
房源概要
| MLS® Number | X13537714 |
| 房源类型 | 民宅 |
| 社区名字 | 8002 - Manotick Village & Manotick Estates |
| 设备类型 | 热水器 |
| 总车位 | 2 |
| 租赁设备类型 | 热水器 |
详 情
| 浴室 | 2 |
| 地上卧房 | 2 |
| 地下卧室 | 1 |
| 总卧房 | 3 |
| 公寓设施 | Fireplace(s) |
| 赠送家电包括 | 洗碗机, 烘干机, Garage Door Opener, Hood 电扇, 炉子, 洗衣机, 窗帘, 冰箱 |
| 建筑风格 | 平房 |
| 地下室进展 | 已装修 |
| 地下室类型 | 全完工 |
| 施工种类 | 附加的 |
| 空调 | 中央空调 |
| 外墙 | 砖, 乙烯基壁板 |
| 壁炉 | 有 |
| Fireplace Total | 1 |
| 地基类型 | 混凝土浇筑 |
| 供暖方式 | 天然气 |
| 供暖类型 | 压力热风 |
| 储存空间 | 1 |
| 内部尺寸 | 700 - 1100 Sqft |
| 类型 | 联排别墅 |
| 设备间 | 市政供水 |
车 位
| 附加车库 | |
| Garage |
土地
| 英亩数 | 无 |
| 污水道 | Sanitary Sewer |
| 土地深度 | 78 Ft ,8 In |
| 土地宽度 | 38 Ft ,7 In |
| 不规则大小 | 38.6 X 78.7 Ft |
房 间
| 楼 层 | 类 型 | 长 度 | 宽 度 | 面 积 |
|---|---|---|---|---|
| Lower Level | 第三卧房 | 3.35 m | 3.35 m | 3.35 m x 3.35 m |
| Lower Level | 娱乐,游戏房 | 5.7 m | 5.8 m | 5.7 m x 5.8 m |
| 一楼 | 大型活动室 | 5.41 m | 5.13 m | 5.41 m x 5.13 m |
| 一楼 | 厨房 | 4.13 m | 3.27 m | 4.13 m x 3.27 m |
| 一楼 | 餐厅 | 5.41 m | 5.13 m | 5.41 m x 5.13 m |
| 一楼 | 主卧 | 4.34 m | 3.27 m | 4.34 m x 3.27 m |
| 一楼 | 浴室 | Measurements not available | ||
| 一楼 | 第二卧房 | 3.02 m | 2.71 m | 3.02 m x 2.71 m |
| 一楼 | 浴室 | Measurements not available | ||
| 一楼 | 洗衣房 | Measurements not available |

The trademarks REALTOR®, REALTORS®, and the REALTOR® logo are controlled by The Canadian Real Estate Association (CREA) and identify real estate professionals who are members of CREA. The trademarks MLS®, Multiple Listing Service® and the associated logos are owned by The Canadian Real Estate Association (CREA) and identify the quality of services provided by real estate professionals who are members of CREA. The trademark DDF® is owned by The Canadian Real Estate Association (CREA) and identifies CREA's Data Distribution Facility (DDF®)
Ottawa Real Estate Board
Royal LePage Team Realty
July 08 2026 03:34:13
