
8 Settlement Lane Russell, Ontario K4R 0A4


$760,000
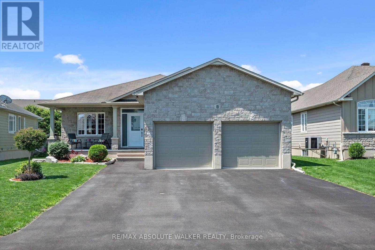
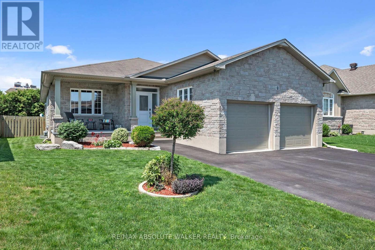
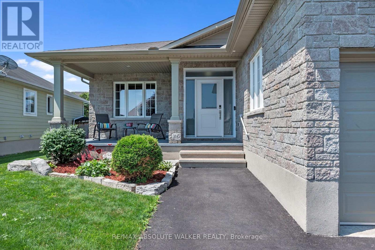
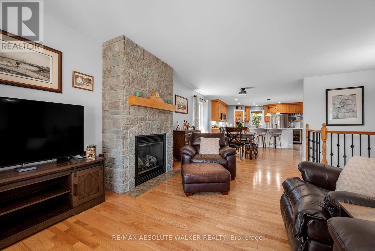
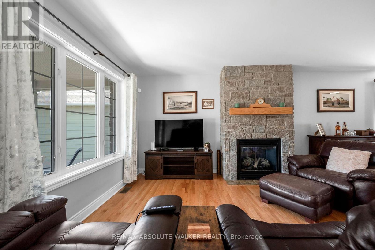
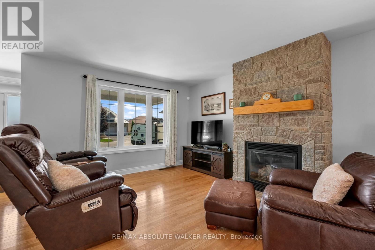
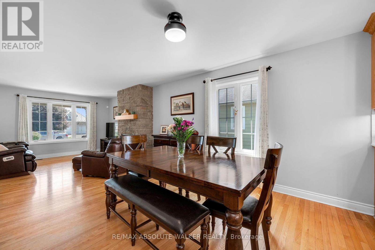
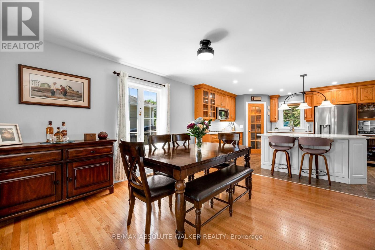
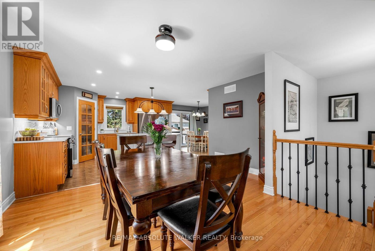
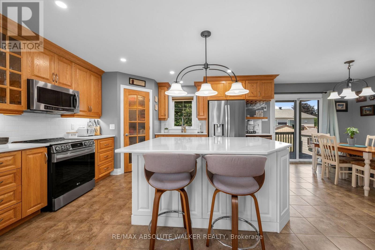
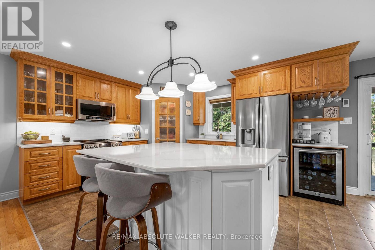
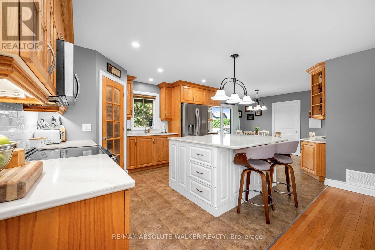
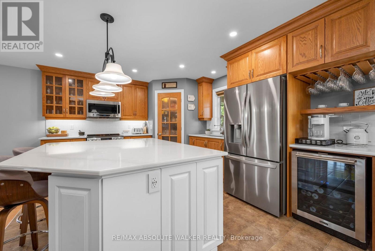
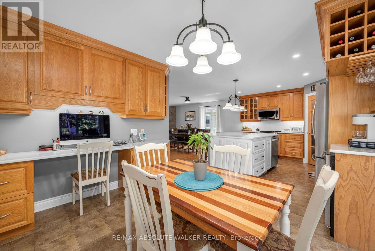
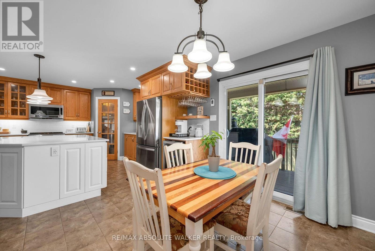
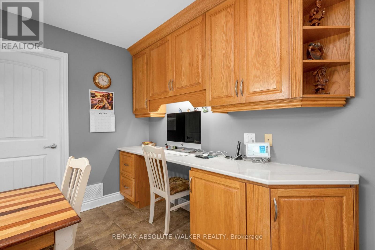
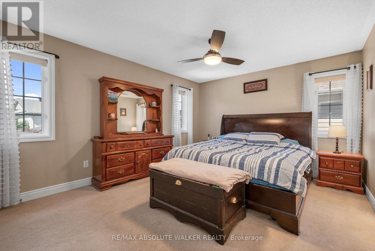
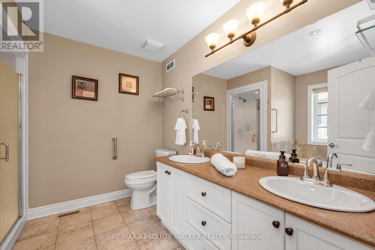
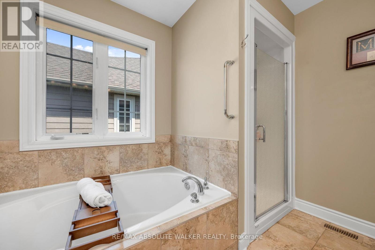
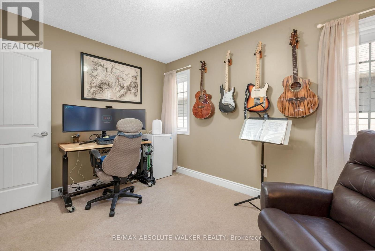
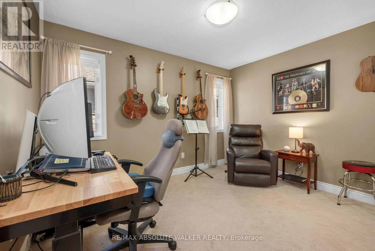
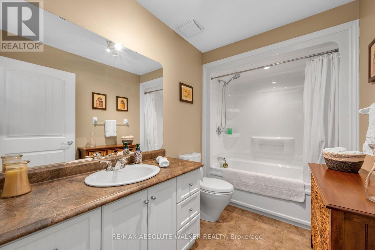
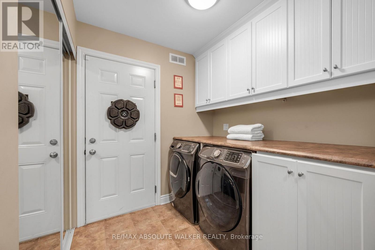
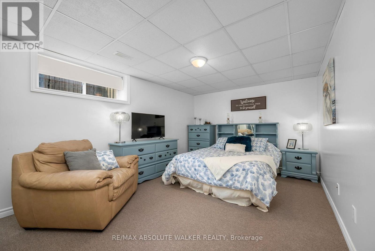
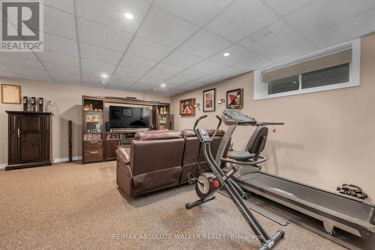
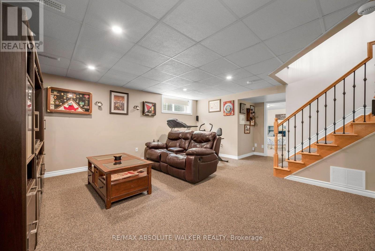
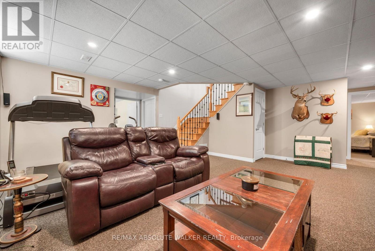
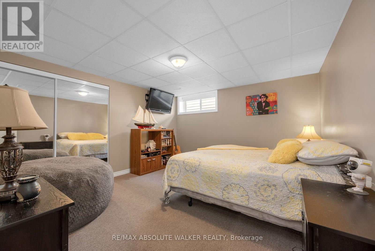
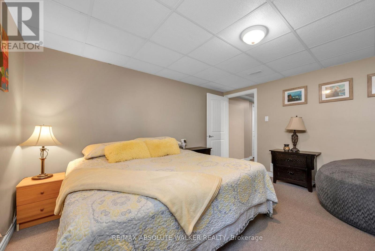
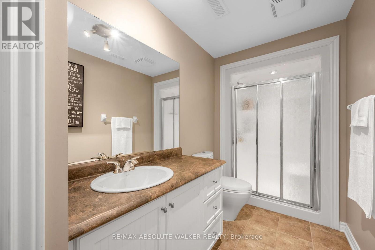
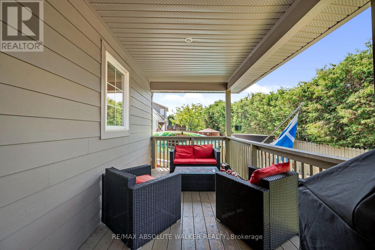
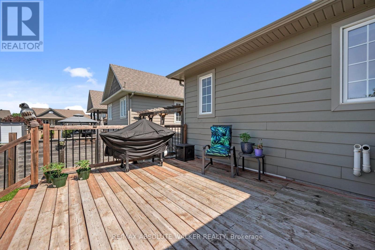
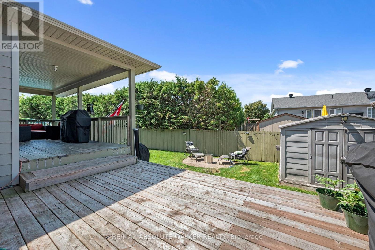
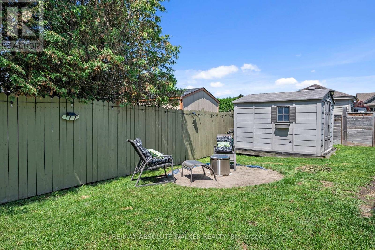
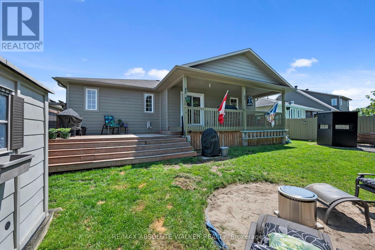
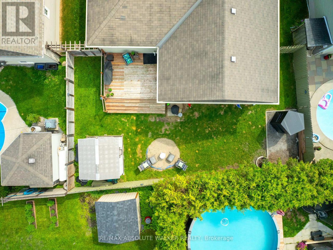
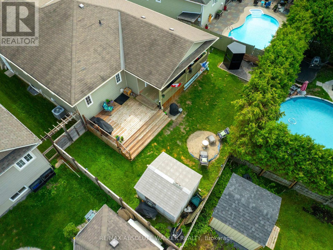
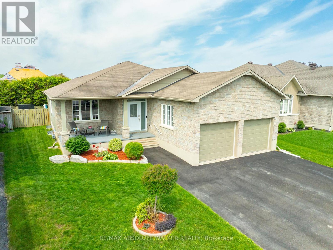
Welcome to this beautifully maintained 2+2 bedroom bungalow in the sought-after community of Russell Trails. This Energy Star Home Offers a bright, open-concept design with hardwood flooring, this home is perfect for both everyday living and entertaining. The stunning kitchen is the heart of the home, featuring a large quartz island with breakfast bar, walk-inpantry, dedicated coffee station, and a spacious eating area complete with a built-in work station, ideal for workingfrom home or helping with homework. The inviting living room is highlighted by a beautiful floor-to-ceiling stone gasfireplace, creating a warm and welcoming atmosphere. Retreat to the spacious primary bedroom with a generouswalk-in closet and luxurious 5-piece ensuite featuring a relaxing soaker tub and separate walk-in shower. A second well-sized bedroom, full 4-piece bathroom, and convenient main floor laundry complete this level. The fully finished lower level offers exceptional additional living space with a large recreation room, two generous bedrooms, amodern 3-piece bathroom, and an oversized utility/storage room. Step outside to enjoy the fully fenced backyard, designed for entertaining and relaxation with a covered porch, two-tier deck, and cozy fire pit area. The insulated and heated double-car garage provides year-round comfort and functionality. Ideally located in a family-friendly neighbourhood within walking distance to schools, parks, shopping, and everyday amenities. Recent updates include furnace and air conditioner (2024), front door (2023), eavestroughs (2023), Celebright Permanent Eave lighting installed (2023), patio door (2020), and roof shingles (2009). This exceptional home offers the perfect combination of comfort, style, and location, a wonderful place to call home. (id:44758)
房源概要
| MLS® Number | X13537678 |
| 房源类型 | 民宅 |
| 社区名字 | 601 - Village of Russell |
| 附近的便利设施 | 学校 |
| 设备类型 | 热水器 - Gas, 热水器 |
| 特征 | Irregular Lot Size |
| 总车位 | 8 |
| 租赁设备类型 | 热水器 - Gas, 热水器 |
| 结构 | Deck, Porch |
详 情
| 浴室 | 3 |
| 地上卧房 | 2 |
| 地下卧室 | 2 |
| 总卧房 | 4 |
| 公寓设施 | Fireplace(s) |
| 赠送家电包括 | Garage Door Opener Remote(s), Central Vacuum, Blinds, 洗碗机, 烘干机, Hood 电扇, 微波炉, Storage Shed, 炉子, 洗衣机, 冰箱 |
| 建筑风格 | 平房 |
| 地下室类型 | Full |
| 施工种类 | 独立屋 |
| 空调 | 中央空调 |
| 外墙 | 石, 乙烯基壁板 |
| Fire Protection | 报警系统 |
| 壁炉 | 有 |
| Fireplace Total | 1 |
| 地基类型 | 混凝土浇筑 |
| 供暖方式 | 天然气 |
| 供暖类型 | 压力热风 |
| 储存空间 | 1 |
| 内部尺寸 | 1500 - 2000 Sqft |
| 类型 | 独立屋 |
| 设备间 | 市政供水 |
车 位
| 附加车库 | |
| Garage |
土地
| 英亩数 | 无 |
| 围栏类型 | Fenced Yard |
| 土地便利设施 | 学校 |
| Landscape Features | Landscaped |
| 污水道 | Sanitary Sewer |
| 土地宽度 | 52 Ft ,6 In |
| 不规则大小 | 52.5 Ft |
房 间
| 楼 层 | 类 型 | 长 度 | 宽 度 | 面 积 |
|---|---|---|---|---|
| Lower Level | 娱乐,游戏房 | 5.69 m | 5.78 m | 5.69 m x 5.78 m |
| Lower Level | 卧室 | 4.13 m | 3.83 m | 4.13 m x 3.83 m |
| Lower Level | 卧室 | 4.39 m | 3.32 m | 4.39 m x 3.32 m |
| Lower Level | 浴室 | 2.87 m | 1.47 m | 2.87 m x 1.47 m |
| 一楼 | 门厅 | 3.74 m | 2.07 m | 3.74 m x 2.07 m |
| 一楼 | 客厅 | 4.35 m | 3.9 m | 4.35 m x 3.9 m |
| 一楼 | 餐厅 | 4.3 m | 3.4 m | 4.3 m x 3.4 m |
| 一楼 | 厨房 | 4.5 m | 3.6 m | 4.5 m x 3.6 m |
| 一楼 | Eating Area | 3.3 m | 3.6 m | 3.3 m x 3.6 m |
| 一楼 | 洗衣房 | 2.08 m | 2.09 m | 2.08 m x 2.09 m |
| 一楼 | 主卧 | 4.9 m | 3.5 m | 4.9 m x 3.5 m |
| 一楼 | 浴室 | 2.83 m | 2.9 m | 2.83 m x 2.9 m |
| 一楼 | 第二卧房 | 2.95 m | 3.63 m | 2.95 m x 3.63 m |
| 一楼 | 浴室 | 3.09 m | 1.79 m | 3.09 m x 1.79 m |
https://www.realtor.ca/real-estate/30005003/8-settlement-lane-russell-601-village-of-russell

The trademarks REALTOR®, REALTORS®, and the REALTOR® logo are controlled by The Canadian Real Estate Association (CREA) and identify real estate professionals who are members of CREA. The trademarks MLS®, Multiple Listing Service® and the associated logos are owned by The Canadian Real Estate Association (CREA) and identify the quality of services provided by real estate professionals who are members of CREA. The trademark DDF® is owned by The Canadian Real Estate Association (CREA) and identifies CREA's Data Distribution Facility (DDF®)
Ottawa Real Estate Board
RE/MAX Absolute Walker Realty
July 08 2026 03:34:13
