
116 - 1793 Martin Grove Road Toronto (Mount Olive-Silverstone-Jamestown), Ontario M9V 3S5


$660,000管理费,Insurance, Water, Parking, Cable TV
$620 每月
管理费,Insurance, Water, Parking, Cable TV
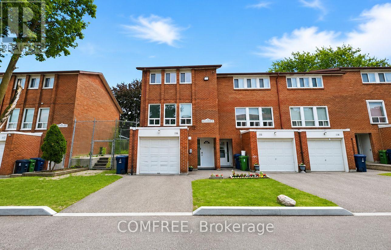
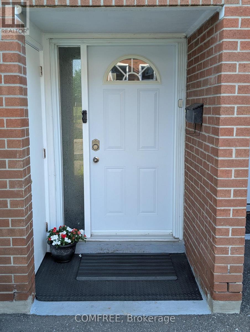
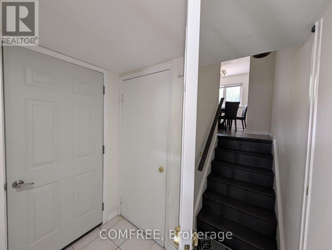
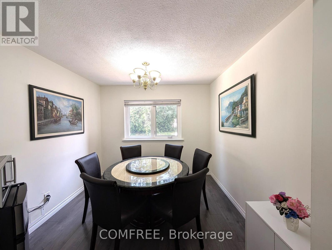
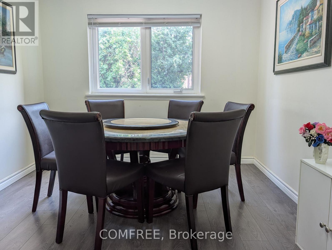
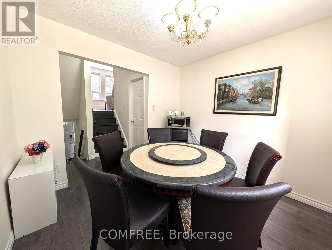
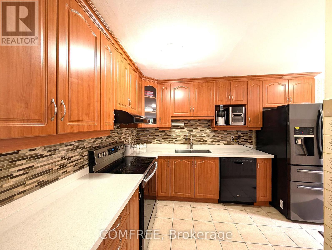
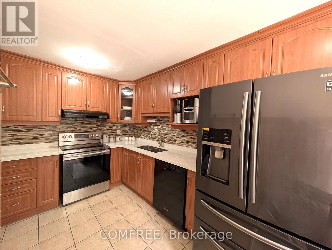
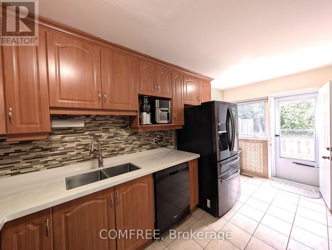
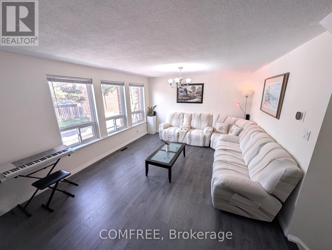
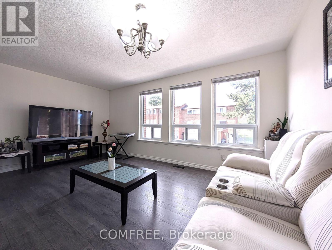
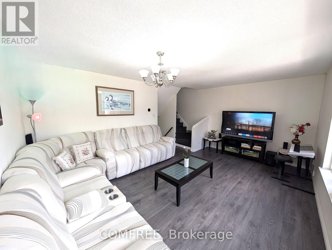
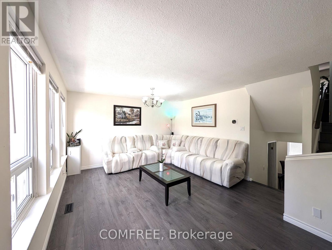
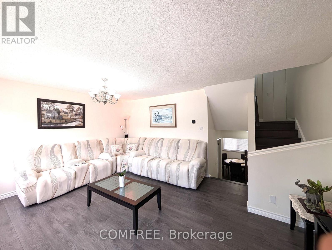
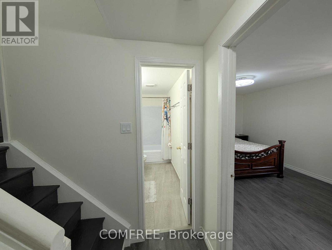
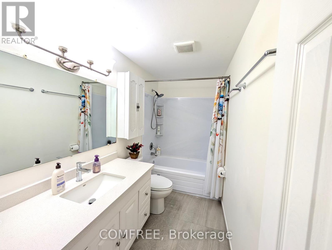
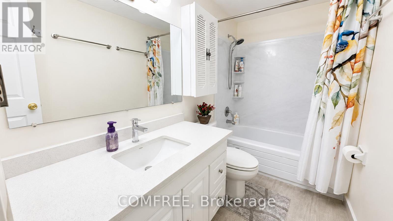
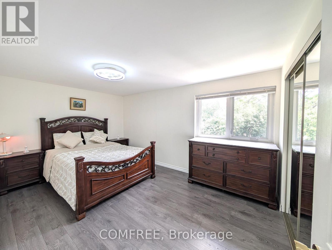
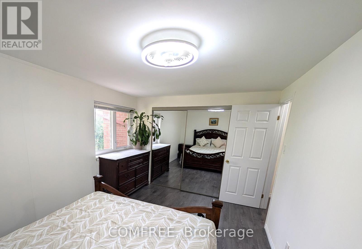
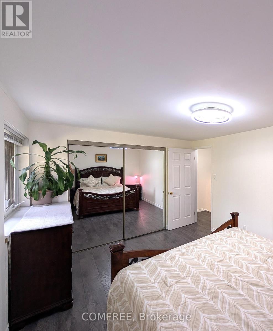
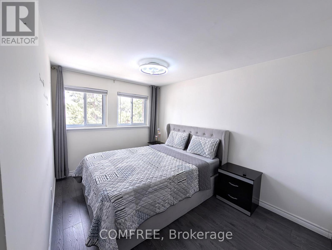
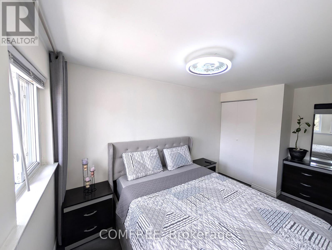
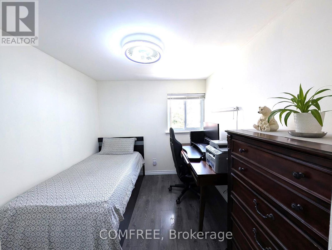
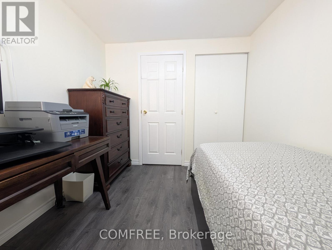
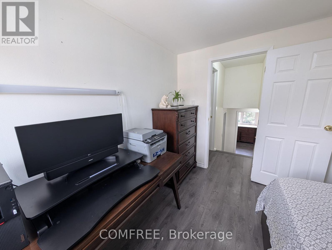
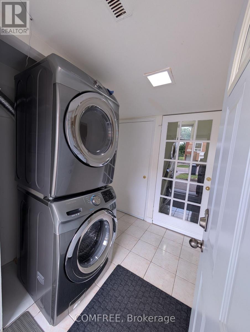
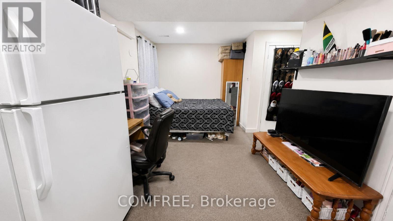
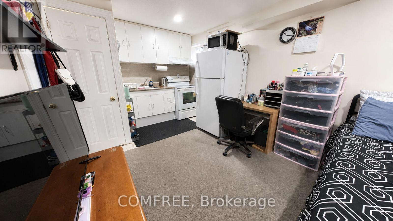
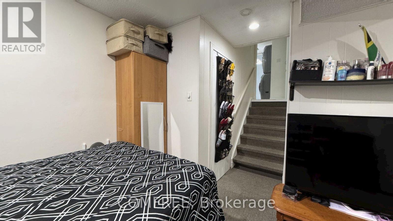
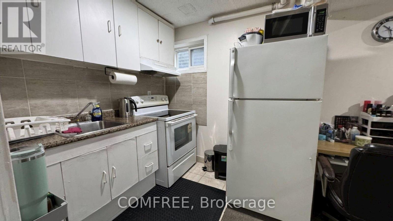
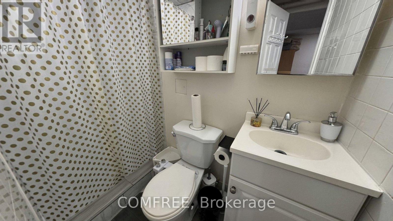
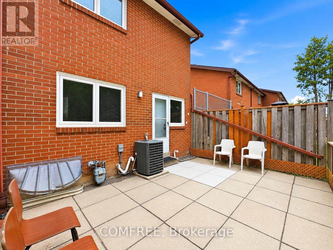
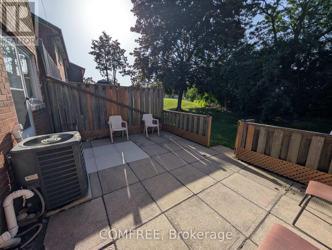
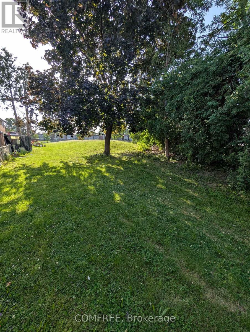
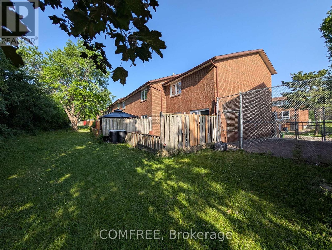
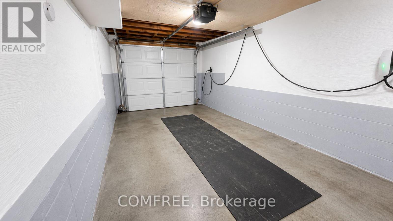
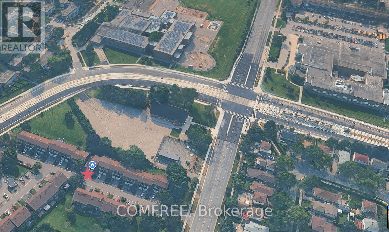
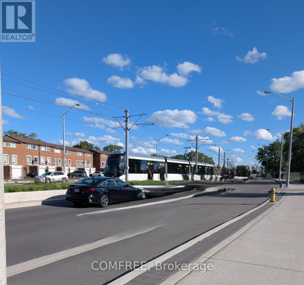
$620 每月Bright upgraded corner-unit condo townhouse offering approximately 1,250 sq. ft. of above-grade living space. This 3-bedroom home features a full kitchen, 1 full bathroom, 2 parking spaces, and a private backyard backing onto a large common area. Interior features include quartz countertops, laminate flooring, stainless steel appliances, washer and dryer, ceiling fans with lights, Ecobee thermostat, smart security cameras, newer furnace, central air conditioning, tankless water heater, updated 100-amp electrical panel, and EV charger wiring. The finished basement offers approximately 400 sq. ft. of additional living space with a kitchenette and 3-piece bathroom, suitable for extended family, guests, a home office, or recreation space. Condo fees include water, snow removal, landscaping, roof and exterior building maintenance, and building insurance. Convenient location near TTC, YRT, Finch West LRT, schools, grocery stores, shopping, parks, library, pool, arena, Pearson Airport, and Highways 401, 427, 400, and 27. (id:44758)
房源概要
| MLS® Number | W13520594 |
| 房源类型 | 民宅 |
| 社区名字 | Mount Olive-Silverstone-Jamestown |
| 社区特征 | Pets Allowed With Restrictions |
| 特征 | 无地毯, In Suite Laundry |
| 总车位 | 2 |
详 情
| 浴室 | 2 |
| 地上卧房 | 3 |
| 地下卧室 | 1 |
| 总卧房 | 4 |
| 赠送家电包括 | Garage Door Opener Remote(s), Intercom, 洗碗机, 烘干机, Furniture, Two 炉子s, 洗衣机, 冰箱 |
| 地下室进展 | 已装修 |
| 地下室类型 | N/a (finished) |
| 空调 | 中央空调 |
| 外墙 | 砖 |
| 供暖方式 | 天然气 |
| 供暖类型 | 压力热风 |
| 储存空间 | 2 |
| 内部尺寸 | 1400 - 1599 Sqft |
| 类型 | 联排别墅 |
车 位
| 附加车库 | |
| Garage |
土地
| 英亩数 | 无 |
房 间
| 楼 层 | 类 型 | 长 度 | 宽 度 | 面 积 |
|---|---|---|---|---|
| 二楼 | 客厅 | 3.96 m | 5.26 m | 3.96 m x 5.26 m |
| 三楼 | 卧室 | 3.05 m | 5.26 m | 3.05 m x 5.26 m |
| 地下室 | 卧室 | 3.05 m | 3.66 m | 3.05 m x 3.66 m |
| 地下室 | 厨房 | 3.05 m | 1.6 m | 3.05 m x 1.6 m |
| 一楼 | 餐厅 | 3.84 m | 2.95 m | 3.84 m x 2.95 m |
| 一楼 | 厨房 | 4.83 m | 2.13 m | 4.83 m x 2.13 m |
| Upper Level | 卧室 | 4.22 m | 2.59 m | 4.22 m x 2.59 m |
| Upper Level | 卧室 | 2.82 m | 2.54 m | 2.82 m x 2.54 m |

The trademarks REALTOR®, REALTORS®, and the REALTOR® logo are controlled by The Canadian Real Estate Association (CREA) and identify real estate professionals who are members of CREA. The trademarks MLS®, Multiple Listing Service® and the associated logos are owned by The Canadian Real Estate Association (CREA) and identify the quality of services provided by real estate professionals who are members of CREA. The trademark DDF® is owned by The Canadian Real Estate Association (CREA) and identifies CREA's Data Distribution Facility (DDF®)
Ottawa Real Estate Board
Comfree
July 08 2026 06:03:32
