
98 Drummond Street E Perth, Ontario K7H 1H1


$590,000
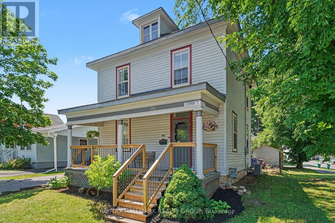
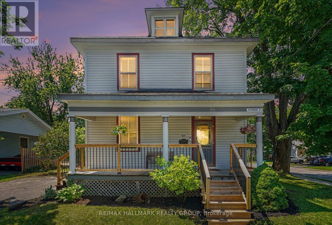
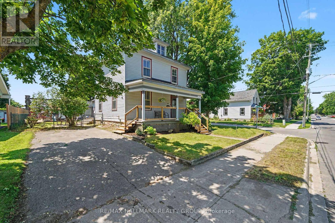
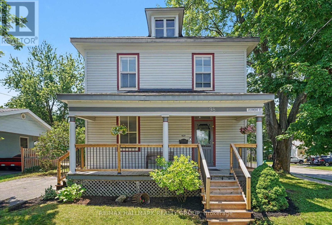
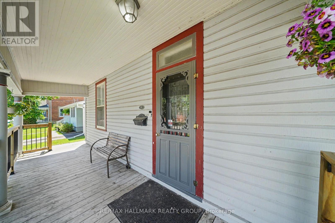
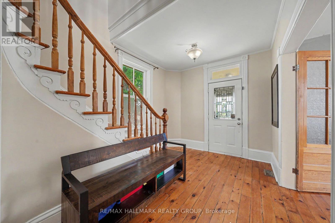
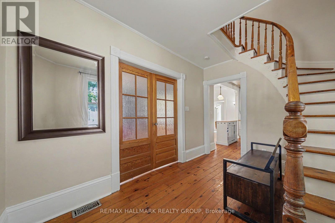
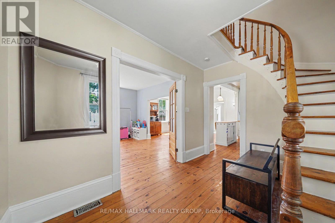
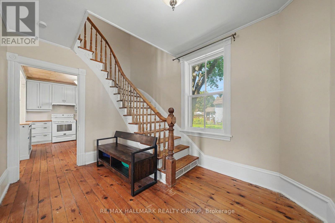
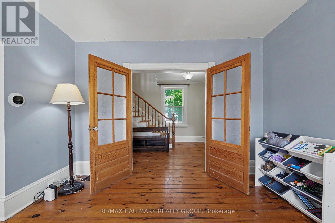
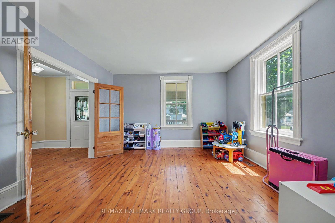
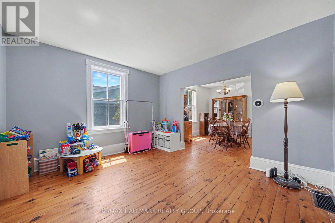
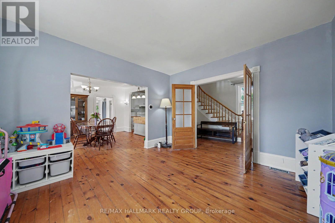
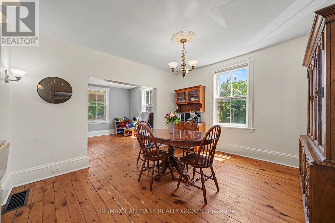
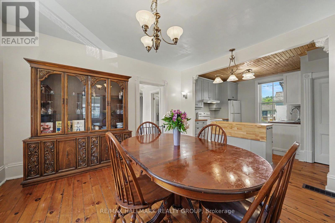
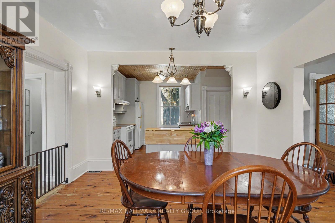
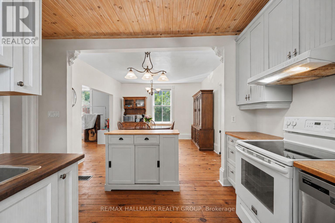
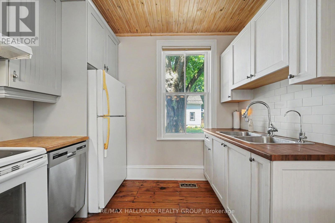
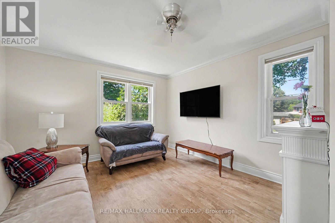
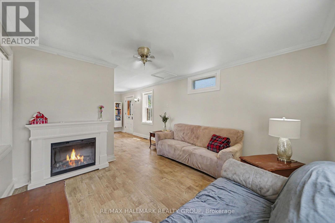
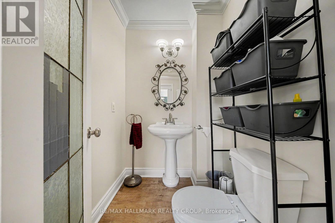
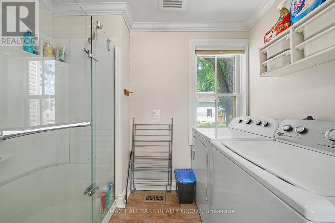
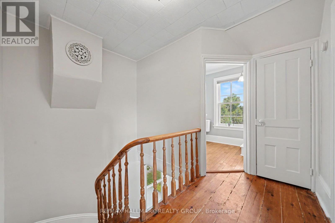
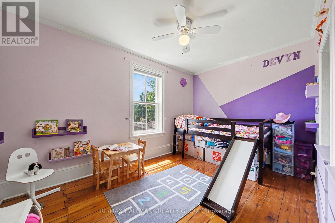
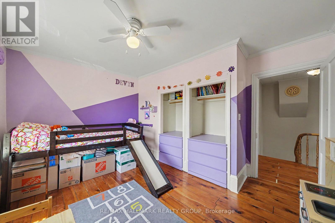
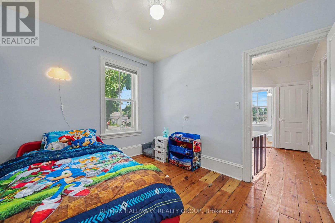
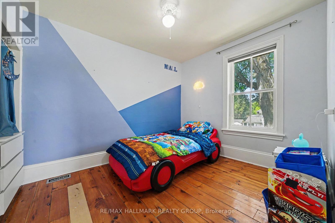
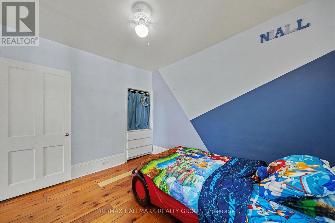
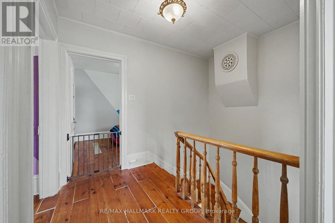
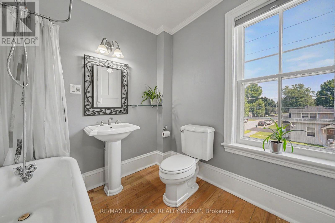
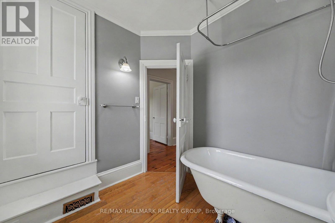
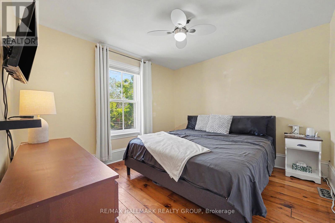
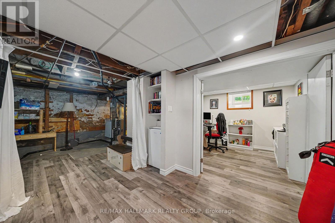
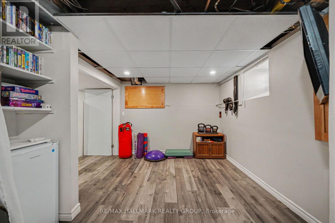
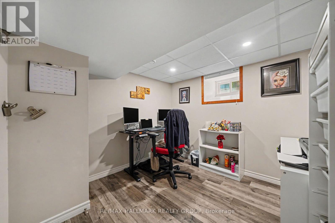
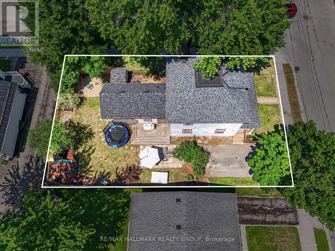
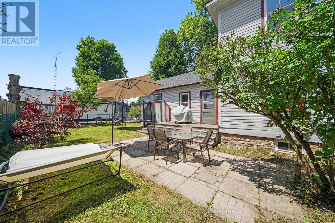
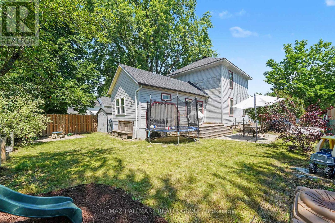
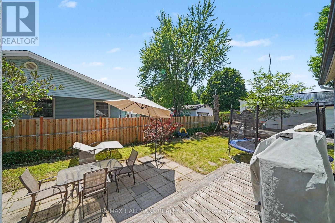
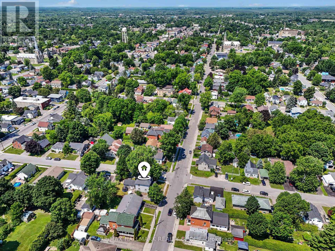
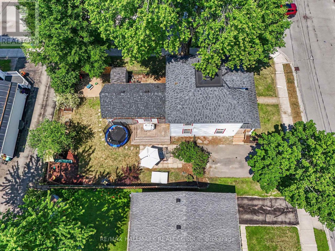
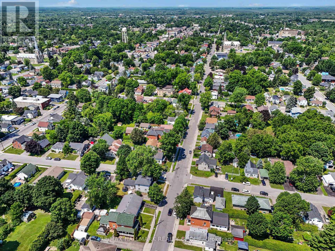
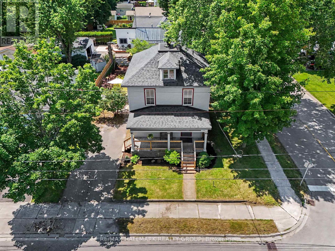
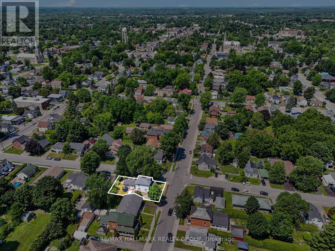
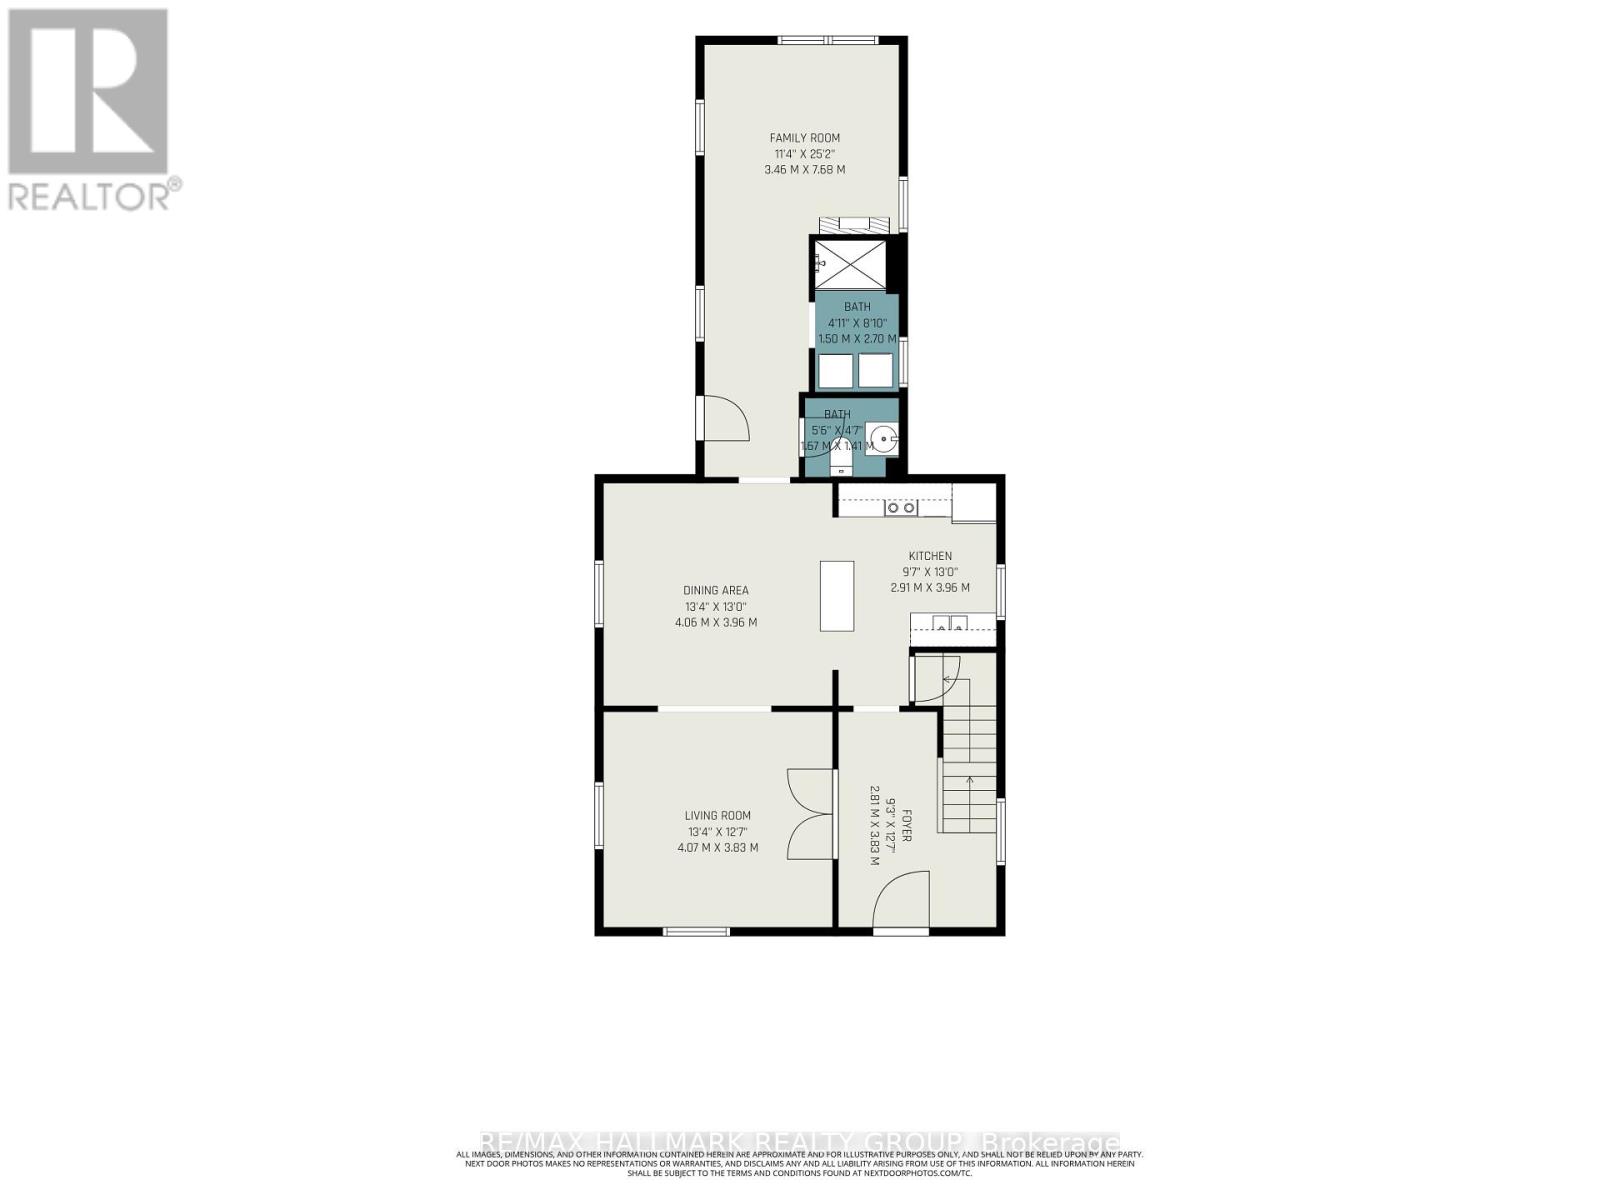
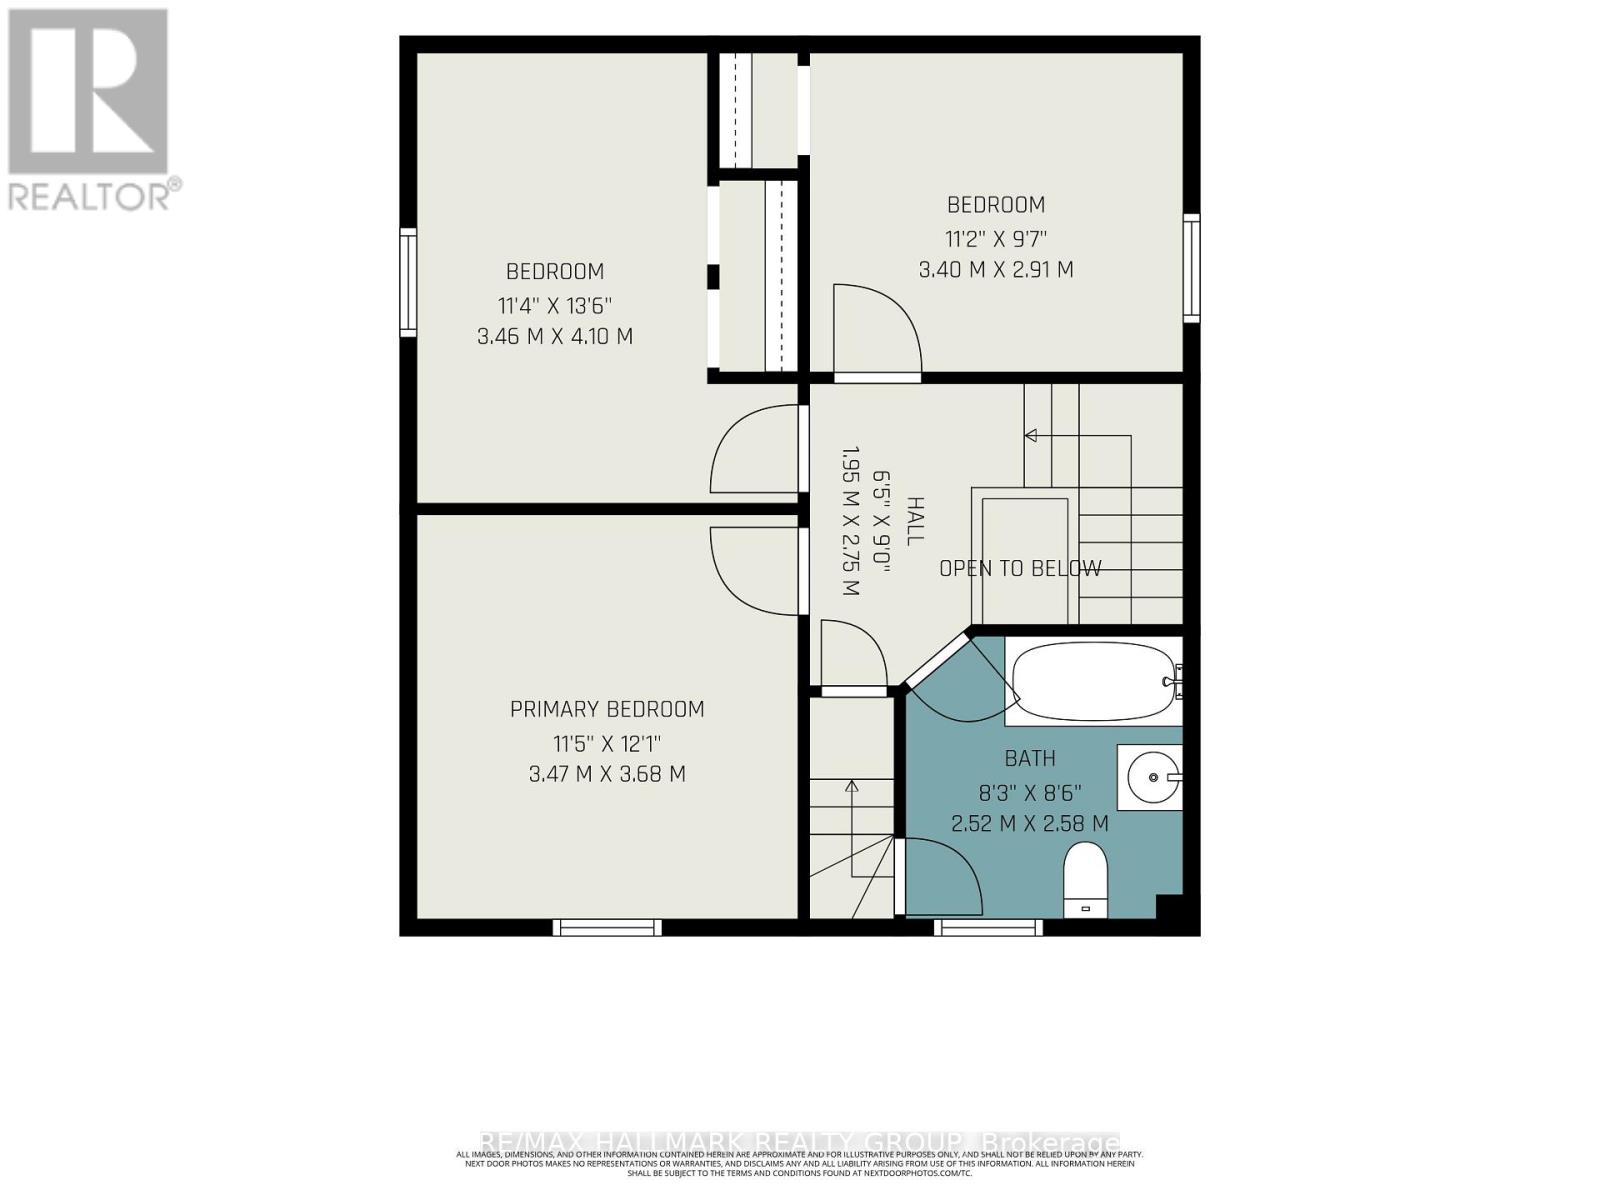
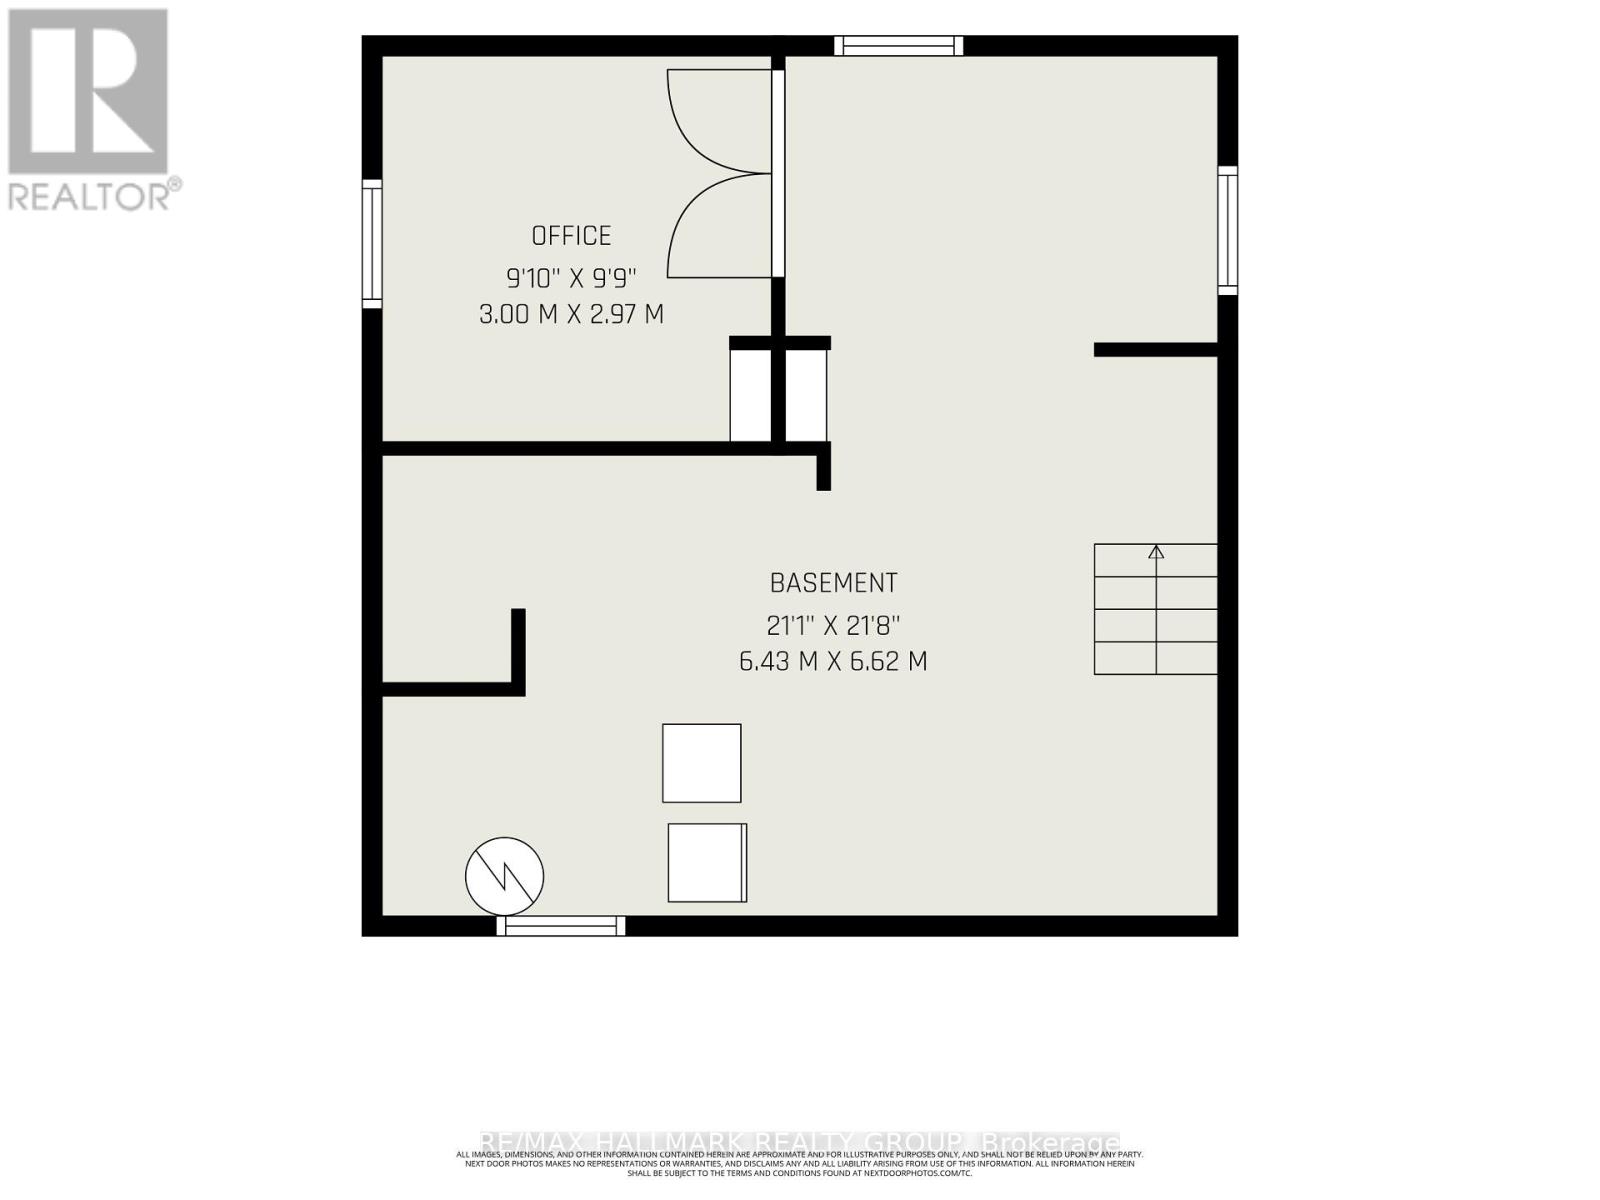
Some homes simply have a story to tell and this is one of them. Rich in character and timeless charm, this beautiful century home is ready for its next chapter. Set on a large, private corner lot framed by mature trees, it offers a peaceful setting just a short walk from the boutique shops, cafés, restaurants, and vibrant community that make downtown Perth so special. The inviting covered front porch is the perfect place to enjoy your morning coffee or unwind at the end of the day. Step inside and you're immediately welcomed by one of the home's most captivating features-a stunning curved staircase that sets the tone for the warmth and history found throughout. Beautiful wooden French doors open into a spacious family room, while the dining room flows effortlessly toward the kitchen, creating a layout that's ideal for gathering with family and friends. At the rear of the home, a second generous family room offers even more living space, complemented by the convenience of main-floor laundry and a two-piece bathroom. Upstairs, the graceful staircase leads to the bedrooms and a four-piece bathroom. A second staircase reveals a charming bonus space that's perfect as a children's playroom, creative studio, reading retreat, or additional storage. The partially finished lower level adds even more flexibility, offering abundant storage along with a cozy sitting area currently used as a home gym and additional office space-ideal for today's evolving lifestyle needs. Homes like this aren't defined by trendy finishes, they're defined by their soul. Every room reflects a sense of history, warmth, and possibility, offering the perfect canvas for someone who appreciates timeless architecture and dreams of adding their own personal touch. If you've been searching for a home with character, charm, generous living space, and an unbeatable walkable location in the heart of beautiful Perth, this is a rare opportunity to make a truly special property your own. (id:44758)
房源概要
| MLS® Number | X13539036 |
| 房源类型 | 民宅 |
| 社区名字 | 907 - Perth |
| 设备类型 | 热水器 |
| 特征 | 无地毯 |
| 总车位 | 2 |
| 租赁设备类型 | 热水器 |
详 情
| 浴室 | 3 |
| 地上卧房 | 3 |
| 总卧房 | 3 |
| 赠送家电包括 | 洗碗机, 烘干机, 炉子, 洗衣机, 冰箱 |
| 地下室进展 | 部分完成 |
| 地下室类型 | N/a (partially Finished) |
| 施工种类 | 独立屋 |
| 空调 | 中央空调 |
| 外墙 | 木头 |
| 地基类型 | 石 |
| 供暖方式 | 天然气 |
| 供暖类型 | 压力热风 |
| 储存空间 | 2 |
| 内部尺寸 | 1500 - 2000 Sqft |
| 类型 | 独立屋 |
| 设备间 | 市政供水 |
车 位
| 没有车库 |
土地
| 英亩数 | 无 |
| 污水道 | Sanitary Sewer |
| 土地深度 | 87 Ft ,1 In |
| 土地宽度 | 51 Ft ,1 In |
| 不规则大小 | 51.1 X 87.1 Ft |
房 间
| 楼 层 | 类 型 | 长 度 | 宽 度 | 面 积 |
|---|---|---|---|---|
| 二楼 | 卧室 | 4.1 m | 3.46 m | 4.1 m x 3.46 m |
| 二楼 | 卧室 | 3.4 m | 2.91 m | 3.4 m x 2.91 m |
| 二楼 | 主卧 | 3.47 m | 3.68 m | 3.47 m x 3.68 m |
| 一楼 | 门厅 | 3.83 m | 2.81 m | 3.83 m x 2.81 m |
| 一楼 | 家庭房 | 4.07 m | 3.83 m | 4.07 m x 3.83 m |
| 一楼 | 餐厅 | 4.06 m | 3.96 m | 4.06 m x 3.96 m |
| 一楼 | 厨房 | 3.96 m | 2.91 m | 3.96 m x 2.91 m |
| 一楼 | 浴室 | 1.57 m | 1.41 m | 1.57 m x 1.41 m |
| 一楼 | 洗衣房 | 1.5 m | 2.7 m | 1.5 m x 2.7 m |
| 一楼 | 家庭房 | 3.46 m | 7.68 m | 3.46 m x 7.68 m |
https://www.realtor.ca/real-estate/30006687/98-drummond-street-e-perth-907-perth

The trademarks REALTOR®, REALTORS®, and the REALTOR® logo are controlled by The Canadian Real Estate Association (CREA) and identify real estate professionals who are members of CREA. The trademarks MLS®, Multiple Listing Service® and the associated logos are owned by The Canadian Real Estate Association (CREA) and identify the quality of services provided by real estate professionals who are members of CREA. The trademark DDF® is owned by The Canadian Real Estate Association (CREA) and identifies CREA's Data Distribution Facility (DDF®)
Ottawa Real Estate Board
RE/MAX Hallmark Realty Group
July 08 2026 06:33:13
