
4866 County Road 17 Road Alfred And Plantagenet, Ontario K0B 1A0


$549,900
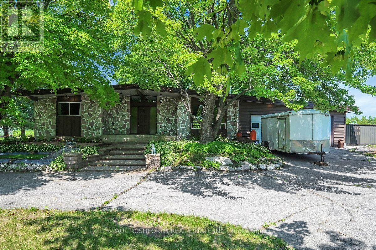
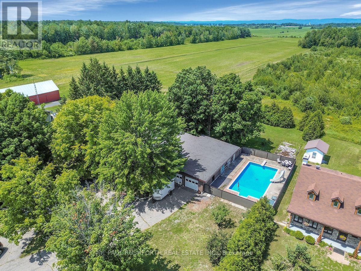
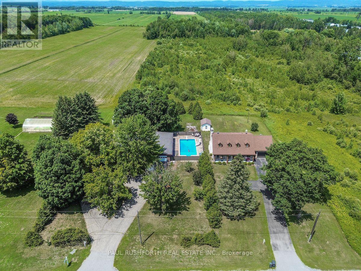
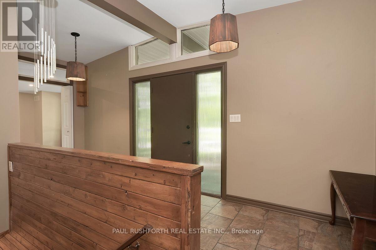
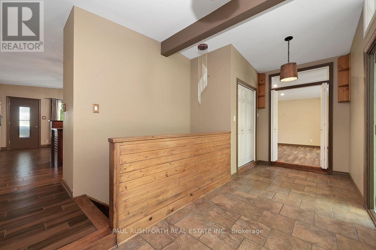
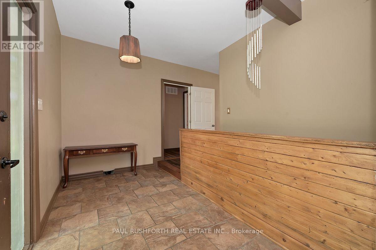
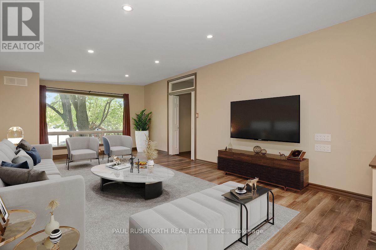
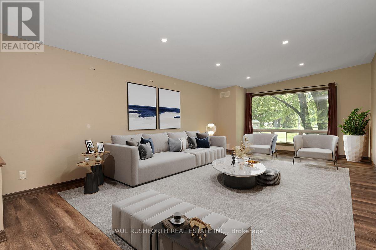
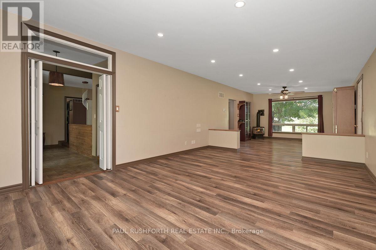
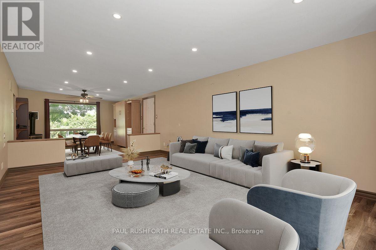
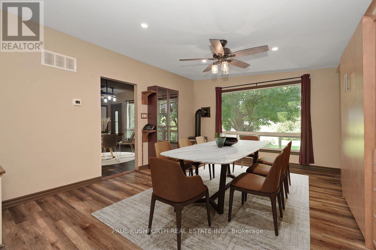
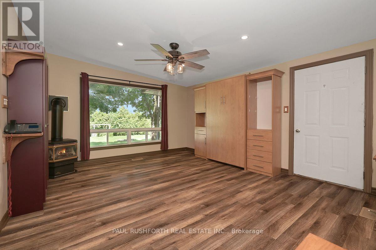
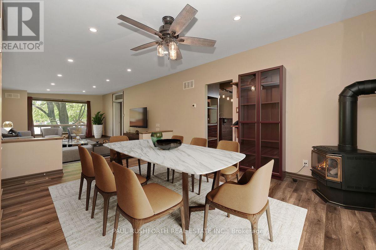
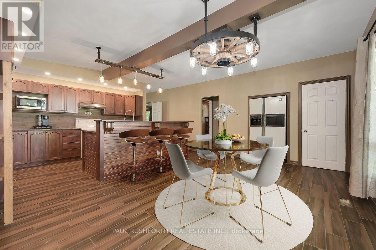
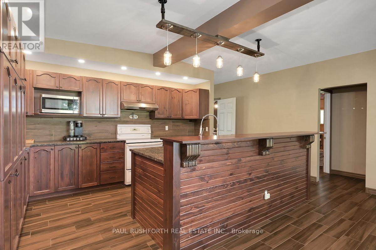
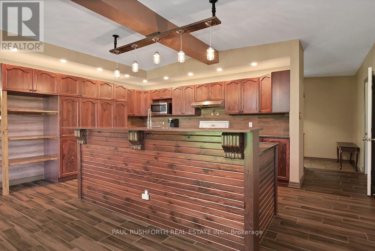
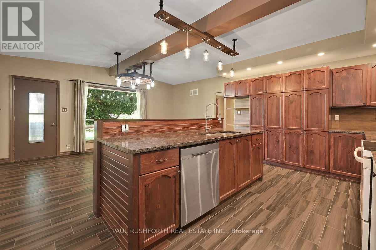
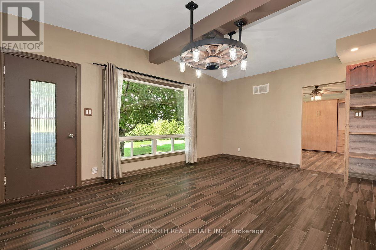
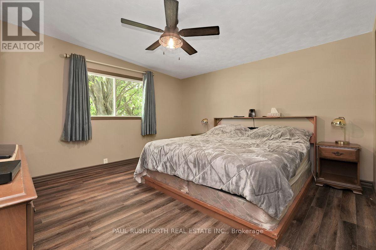
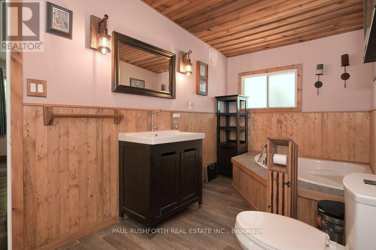
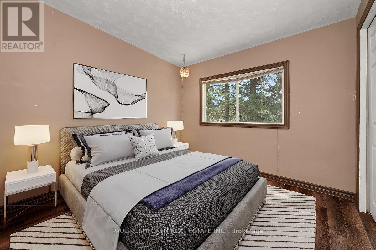
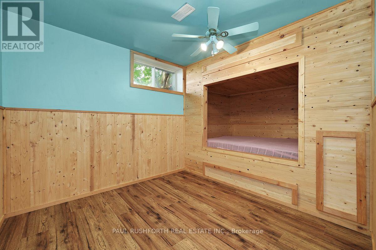
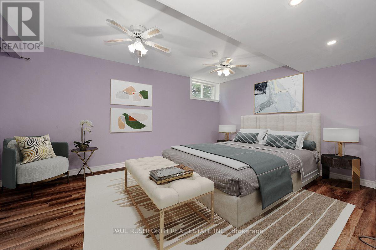
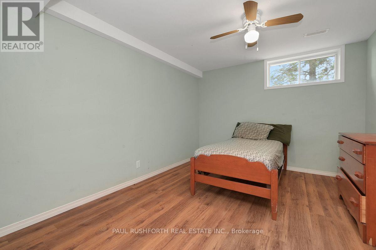
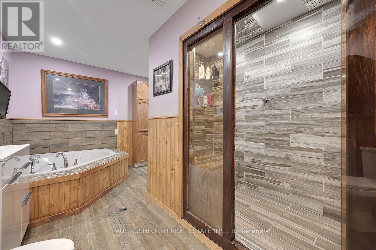
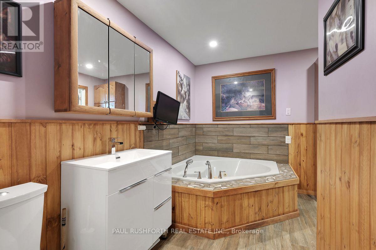
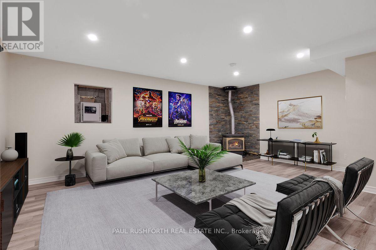
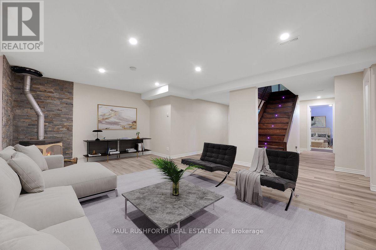
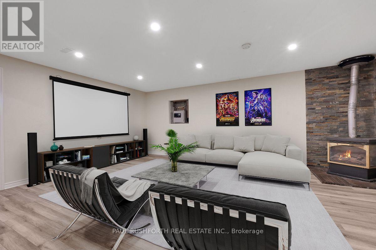
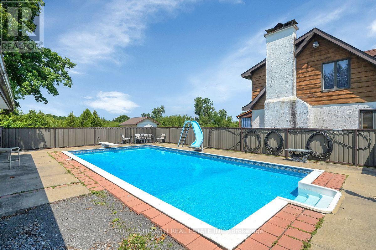
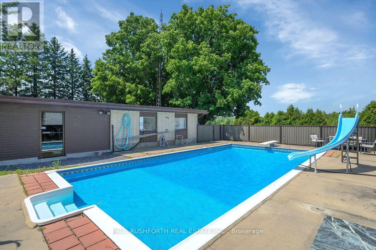
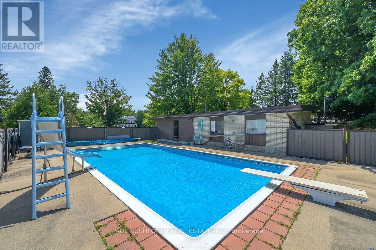
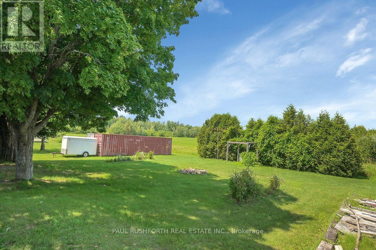
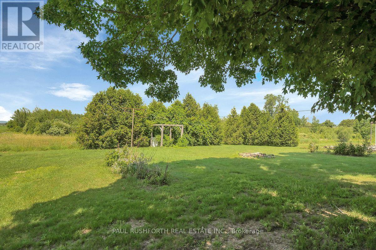
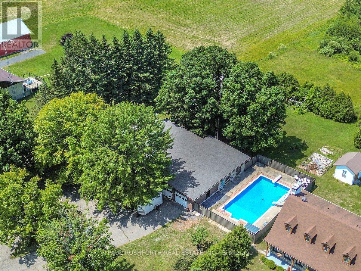
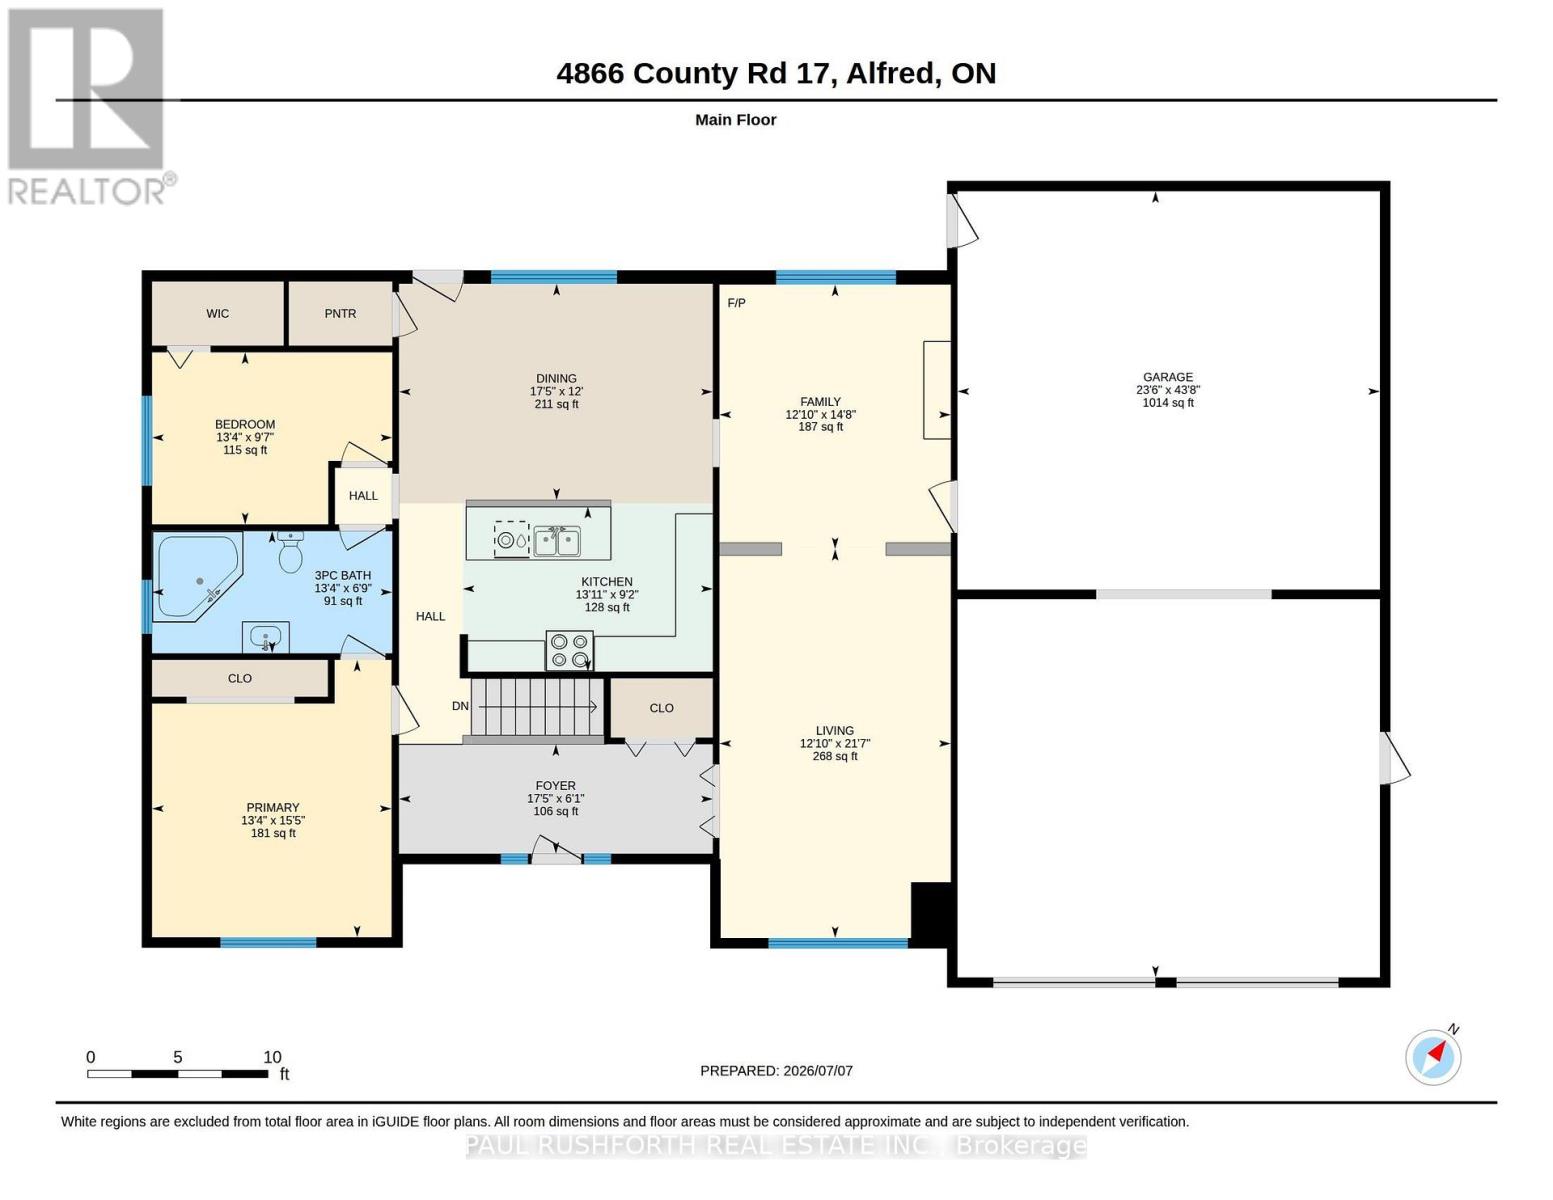
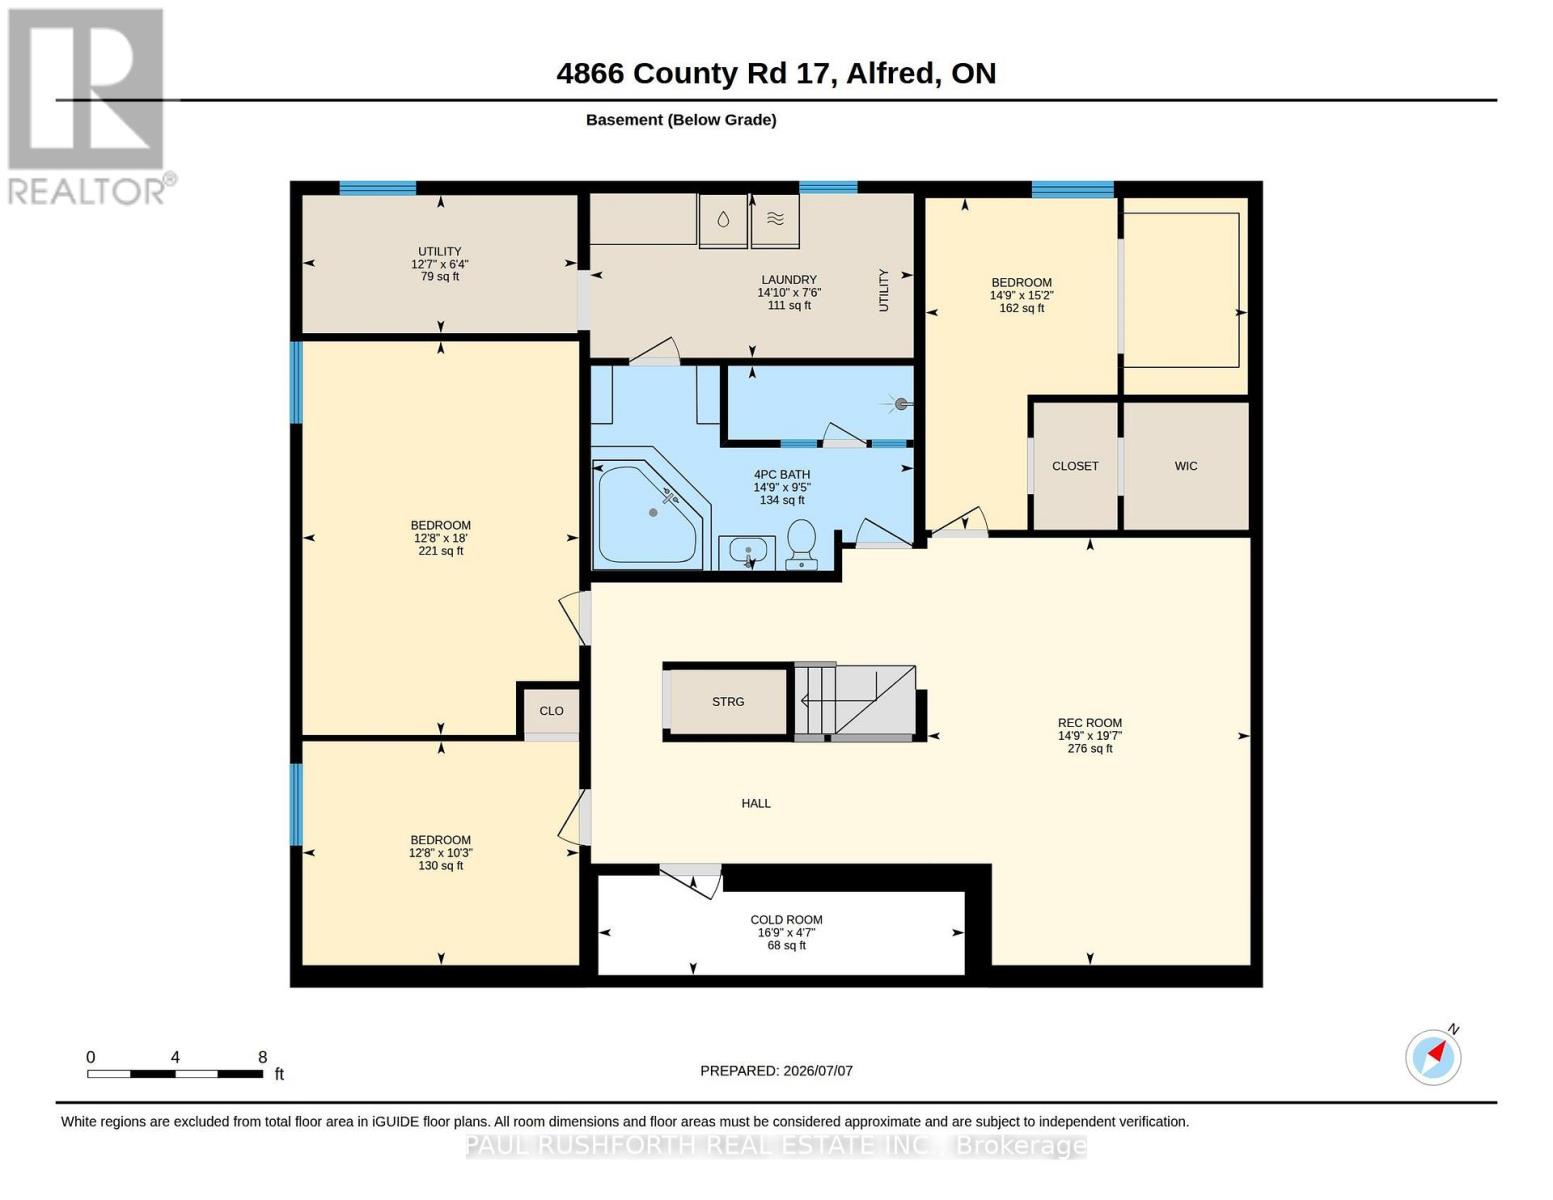
Some backyards are simply enjoyed. This one becomes the destination. Set in the welcoming Town of Alfred, this bungalow pairs peaceful country views with the luxury of a private inground saltwater pool and offers an oversized double garage and workshop creating a home with loads of opportunity. The functional layout delivers comfortable one-level living with bright, inviting rooms designed for everyday ease and effortless entertaining. The giant eat-in kitchen offers a convenient pantry as well as ample cabinet and counter space with room for the whole family around the table. With a huge living room and an additional space that offers the option of a home office, dining room or reading room. Two ample bedrooms and a gorgeous luxury bath finish off the main level. The lower level is fully finished with a second luxury bath with walk-in shower and soaker tub, two storage rooms, a rec room and two additional bedrooms one of which offers a custom built in bed complete with storage and lights as well as a walk-in closet. The rec room features a gas fireplace, perfect additional living space for any sized family. The over sized double garage, connected to a spacious workshop offers a unique opportunity for someone looking to run a home based business or anyone who has lots of toys or equipment. Located in the Town of Alfred, this home offers the perfect balance of small-town charm and convenience, with easy access to local amenities while enjoying the tranquility of backing onto open countryside. If you've been searching for a bungalow with no carpets, an inground saltwater pool, and unmatched backyard privacy with space to work or play this is a property that delivers it. Some photos have been virtually staged. (id:44758)
房源概要
| MLS® Number | X13538904 |
| 房源类型 | 民宅 |
| 社区名字 | 609 - Alfred |
| 特征 | 无地毯 |
| 总车位 | 12 |
| 泳池类型 | Inground Pool |
详 情
| 浴室 | 2 |
| 地上卧房 | 2 |
| 地下卧室 | 3 |
| 总卧房 | 5 |
| 公寓设施 | Fireplace(s) |
| 赠送家电包括 | 洗碗机, 炉子, 冰箱 |
| 建筑风格 | 平房 |
| 地下室进展 | 已装修 |
| 地下室类型 | 全完工 |
| 施工种类 | 独立屋 |
| 空调 | 中央空调 |
| 外墙 | 石, 乙烯基壁板 |
| 壁炉 | 有 |
| Fireplace Total | 1 |
| 地基类型 | 混凝土浇筑 |
| 供暖方式 | 天然气 |
| 供暖类型 | 压力热风 |
| 储存空间 | 1 |
| 内部尺寸 | 1500 - 2000 Sqft |
| 类型 | 独立屋 |
车 位
| 附加车库 | |
| Garage |
土地
| 英亩数 | 无 |
| 污水道 | Septic System |
| 土地深度 | 229 Ft ,8 In |
| 土地宽度 | 125 Ft |
| 不规则大小 | 125 X 229.7 Ft |
房 间
| 楼 层 | 类 型 | 长 度 | 宽 度 | 面 积 |
|---|---|---|---|---|
| 地下室 | Bedroom 4 | 3.12 m | 3.86 m | 3.12 m x 3.86 m |
| 地下室 | Bedroom 5 | 5.49 m | 3.86 m | 5.49 m x 3.86 m |
| 地下室 | Cold Room | 1.39 m | 5.11 m | 1.39 m x 5.11 m |
| 地下室 | 洗衣房 | 2.29 m | 4.52 m | 2.29 m x 4.52 m |
| 地下室 | 娱乐,游戏房 | 5.96 m | 4.51 m | 5.96 m x 4.51 m |
| 地下室 | 设备间 | 1.92 m | 3.84 m | 1.92 m x 3.84 m |
| 地下室 | 浴室 | 2.86 m | 4.5 m | 2.86 m x 4.5 m |
| 地下室 | 第三卧房 | 4.63 m | 4.5 m | 4.63 m x 4.5 m |
| 一楼 | 浴室 | 2.07 m | 4.07 m | 2.07 m x 4.07 m |
| 一楼 | 第二卧房 | 2.92 m | 4.07 m | 2.92 m x 4.07 m |
| 一楼 | 餐厅 | 3.66 m | 5.32 m | 3.66 m x 5.32 m |
| 一楼 | 家庭房 | 4.48 m | 3.92 m | 4.48 m x 3.92 m |
| 一楼 | 门厅 | 1.85 m | 5.32 m | 1.85 m x 5.32 m |
| 一楼 | 厨房 | 2.79 m | 4.24 m | 2.79 m x 4.24 m |
| 一楼 | 客厅 | 6.59 m | 3.92 m | 6.59 m x 3.92 m |
| 一楼 | 主卧 | 4.7 m | 4.06 m | 4.7 m x 4.06 m |

The trademarks REALTOR®, REALTORS®, and the REALTOR® logo are controlled by The Canadian Real Estate Association (CREA) and identify real estate professionals who are members of CREA. The trademarks MLS®, Multiple Listing Service® and the associated logos are owned by The Canadian Real Estate Association (CREA) and identify the quality of services provided by real estate professionals who are members of CREA. The trademark DDF® is owned by The Canadian Real Estate Association (CREA) and identifies CREA's Data Distribution Facility (DDF®)
Ottawa Real Estate Board
Paul Rushforth Real Estate Inc.
August 07 2026 07:59:47
