
1501 - 1035 Bank Street Ottawa, Ontario K1H 7R1


$614,900管理费,Heat, Common Area Maintenance, Insurance
$647.14 每月
管理费,Heat, Common Area Maintenance, Insurance
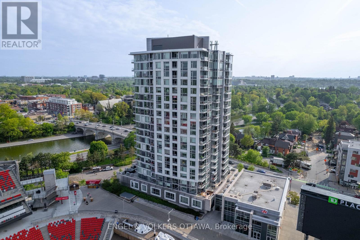
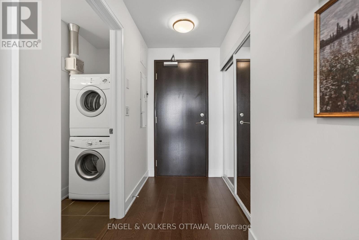
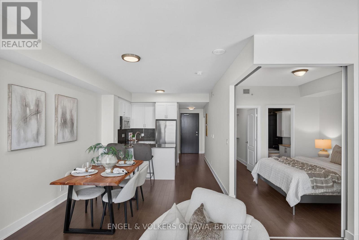
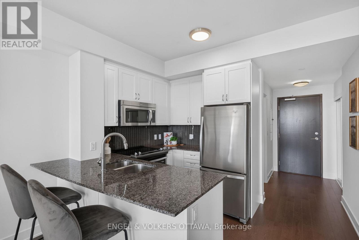
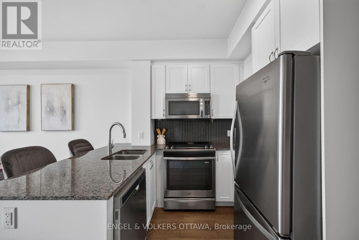
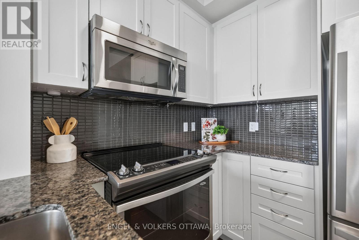
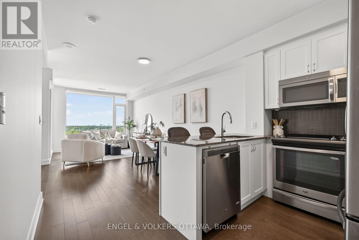
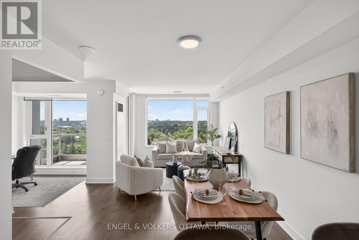
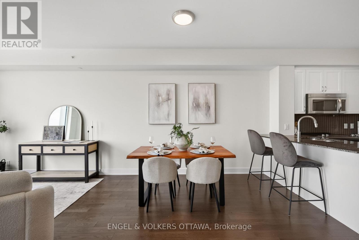
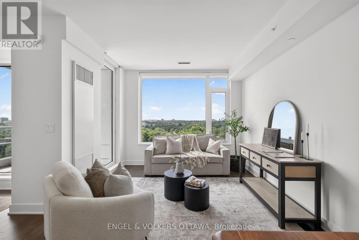
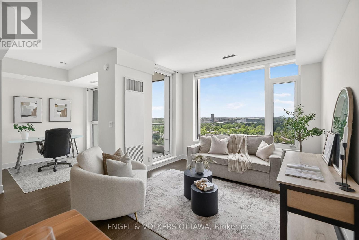
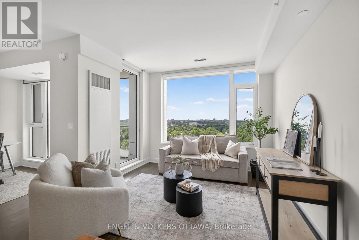
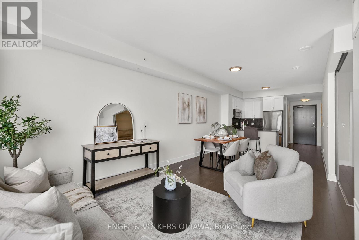
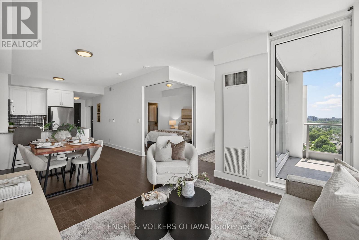
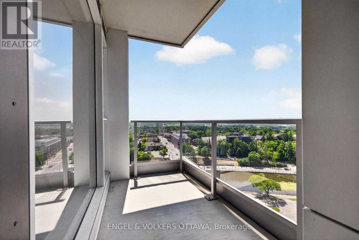
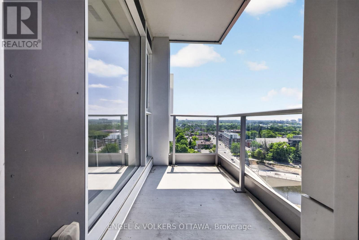
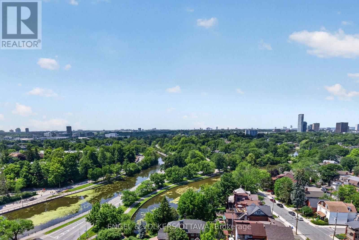
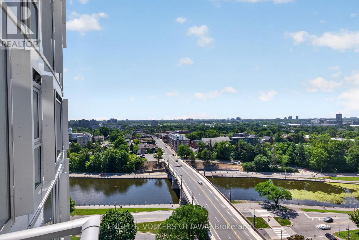
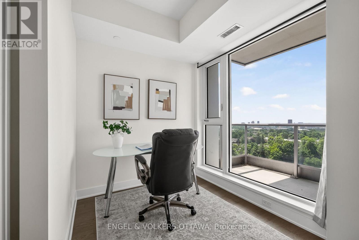
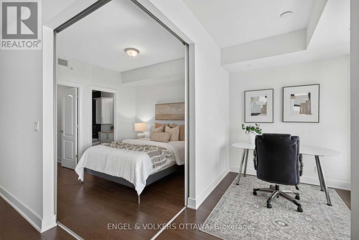
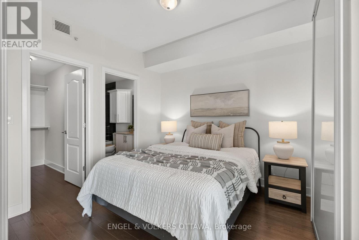
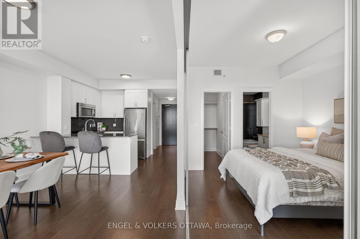
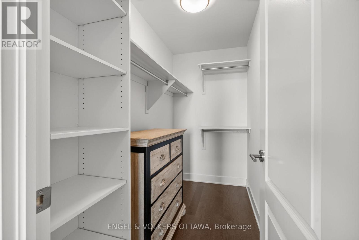
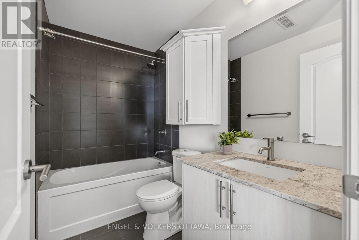
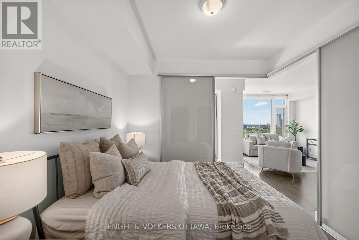
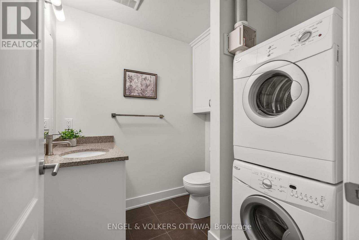
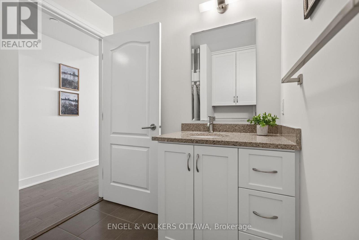
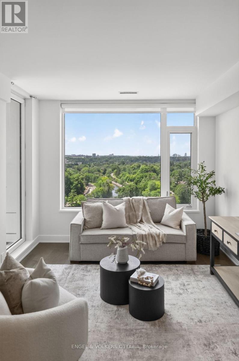
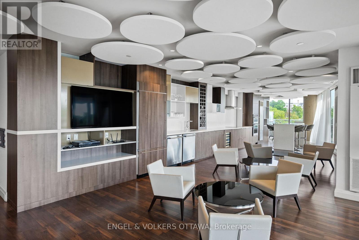
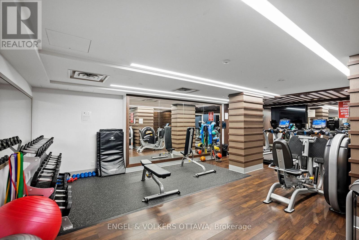
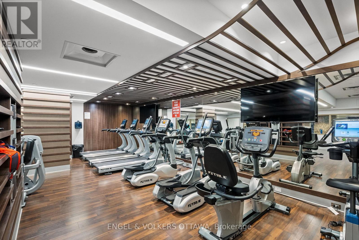
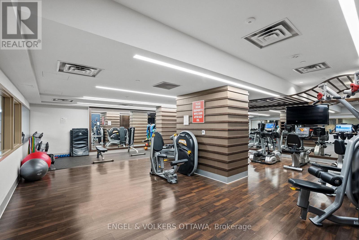
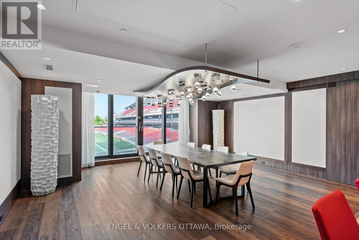
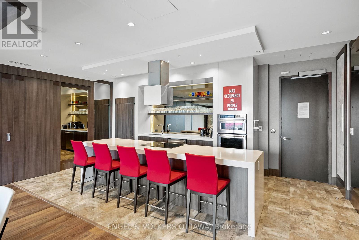
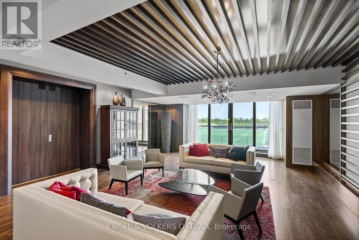
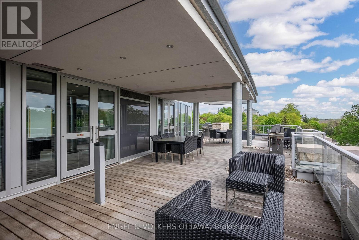
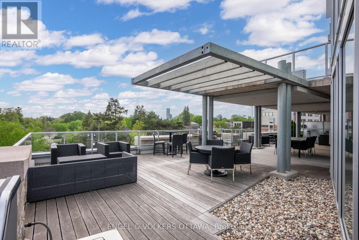
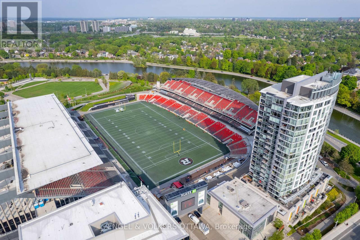
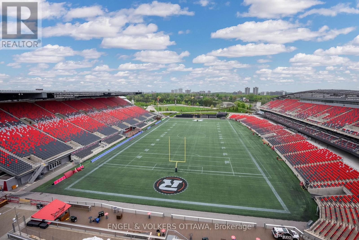
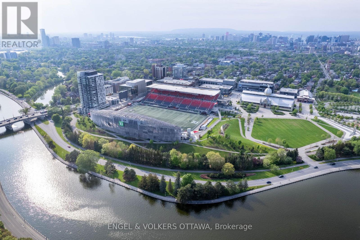
$647.14 每月Experience upscale living in one of Ottawa's most sought-after buildings. Perfectly situated in the heart of the Glebe, this executive apartment at The Rideau offers 1 bedroom, a versatile den, and 2 bathrooms, while rich, dark hardwood flooring, soaring 9-foot ceilings, and expansive west-facing windows create a refined living space with breathtaking, unobstructed panoramic views of the Rideau Canal.The contemporary white kitchen is beautifully finished with granite countertops, stainless steel appliances, and sleek cabinetry, making it as functional as it is stylish. The spacious primary bedroom is a private retreat featuring modern sliding glass privacy doors, a generous walk-in closet, and a luxurious 4-piece ensuite. A separate den provides the ideal space for a home office, reading nook, or guest area, while the open living and dining area offers plenty of room for both relaxing and entertaining. Step onto the private balcony and take in breathtaking views of the Rideau Canal, where the scenery transforms with the seasons, from boats and pathways in the summer to the world-renowned skating rink in the winter. Completing the suite is a convenient powder room with in-suite laundry, adding everyday functionality to this exceptional home. With vibrant shops, acclaimed restaurants, parks, farmers markets and scenic pathways just outside your door, this is refined Glebe living at its finest. This must-see condo also offers underground parking, storage & second-to-none amenities such as a fitness room, BBQ & canal lounge, party rooms, concierge & a guest suite. Book your showing today! (id:44758)
房源概要
| MLS® Number | X13538858 |
| 房源类型 | 民宅 |
| 社区名字 | 4402 - Glebe |
| 附近的便利设施 | 公园, 学校, 公共交通 |
| 社区特征 | Pets Allowed With Restrictions, 社区活动中心 |
| 特征 | 阳台 |
| 总车位 | 1 |
详 情
| 浴室 | 2 |
| 地上卧房 | 1 |
| 总卧房 | 1 |
| 公寓设施 | 健身房, 宴会厅, Security/concierge, Storage - Locker |
| 赠送家电包括 | Blinds, 洗碗机, 烘干机, Hood 电扇, 微波炉, 炉子, 洗衣机, 冰箱 |
| 地下室类型 | 没有 |
| 空调 | 中央空调 |
| 外墙 | 混凝土 |
| 地基类型 | 混凝土 |
| 客人卫生间(不包含洗浴) | 1 |
| 供暖方式 | 天然气 |
| 供暖类型 | 压力热风 |
| 内部尺寸 | 700 - 799 Sqft |
| 类型 | 公寓 |
车 位
| 地下 | |
| Garage |
土地
| 英亩数 | 无 |
| 土地便利设施 | 公园, 学校, 公共交通 |
房 间
| 楼 层 | 类 型 | 长 度 | 宽 度 | 面 积 |
|---|---|---|---|---|
| 一楼 | 厨房 | 2.28 m | 2.13 m | 2.28 m x 2.13 m |
| 一楼 | 客厅 | 6.4 m | 3.25 m | 6.4 m x 3.25 m |
| 一楼 | 衣帽间 | 3.07 m | 2.2 m | 3.07 m x 2.2 m |
| 一楼 | 主卧 | 3.04 m | 3.04 m | 3.04 m x 3.04 m |
| 一楼 | 衣帽间 | 2.48 m | 1.32 m | 2.48 m x 1.32 m |
https://www.realtor.ca/real-estate/30006401/1501-1035-bank-street-ottawa-4402-glebe

The trademarks REALTOR®, REALTORS®, and the REALTOR® logo are controlled by The Canadian Real Estate Association (CREA) and identify real estate professionals who are members of CREA. The trademarks MLS®, Multiple Listing Service® and the associated logos are owned by The Canadian Real Estate Association (CREA) and identify the quality of services provided by real estate professionals who are members of CREA. The trademark DDF® is owned by The Canadian Real Estate Association (CREA) and identifies CREA's Data Distribution Facility (DDF®)
Ottawa Real Estate Board
Engel & Volkers Ottawa
July 08 2026 06:05:03
