
13 Wolff Street Ottawa, Ontario K1K 1K6


$1,084,000
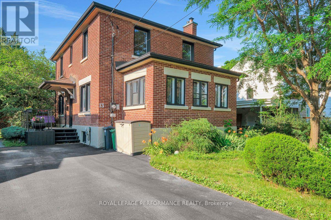
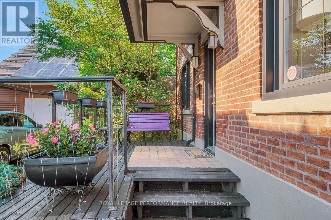
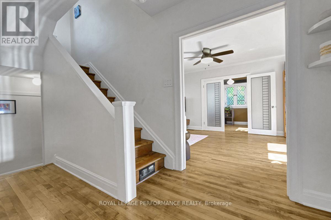
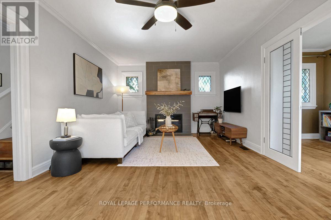
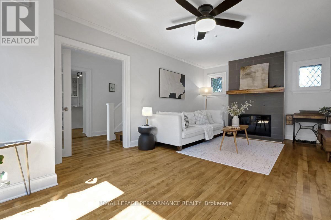
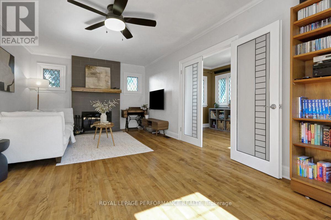
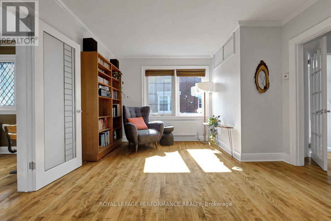
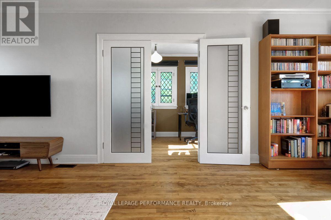
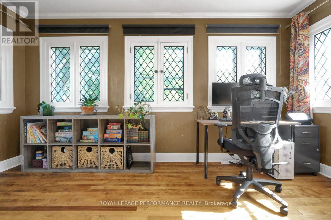
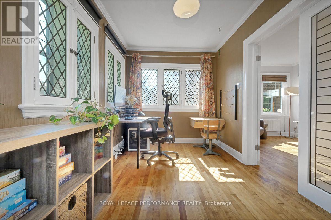
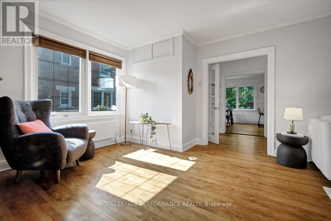
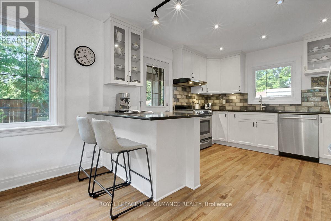
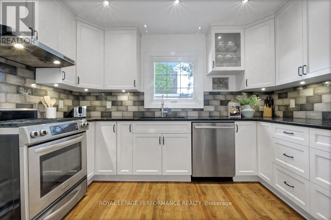
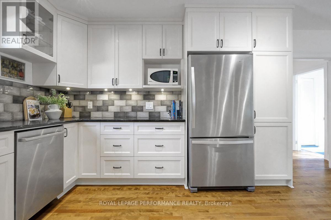
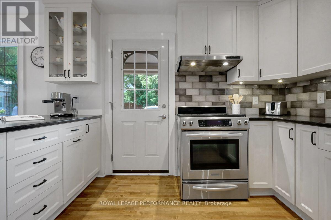
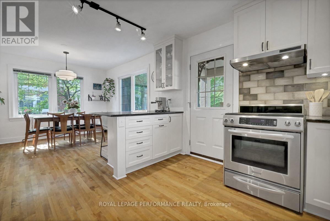
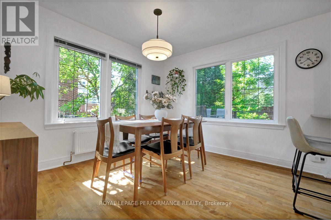
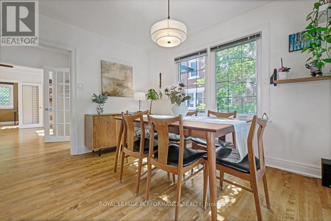
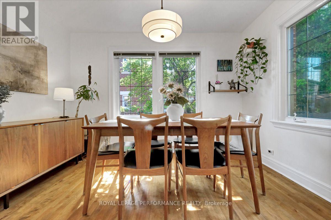
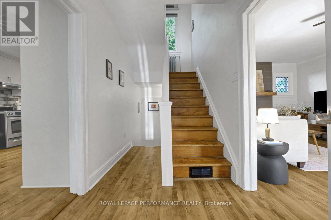
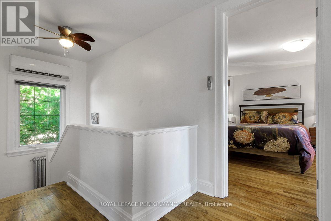
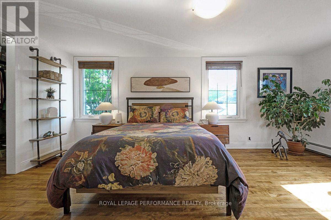
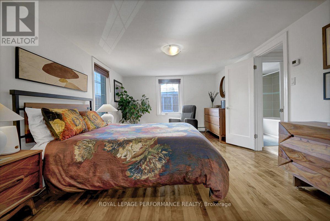
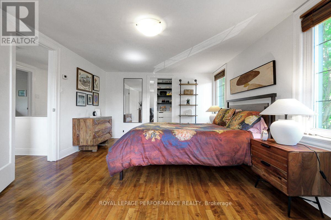
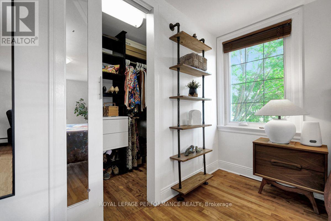
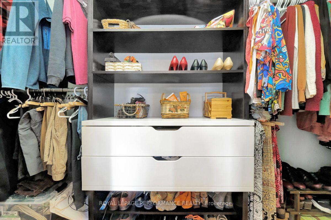
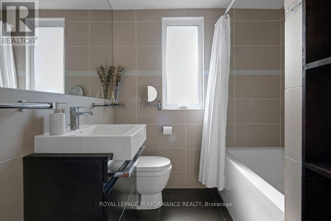
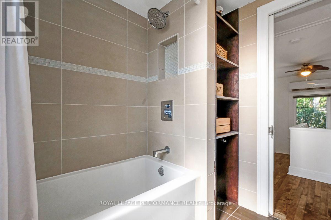
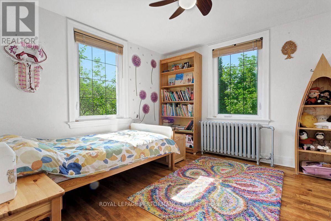
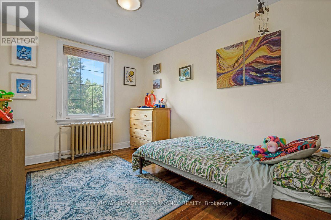
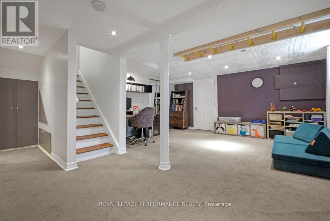
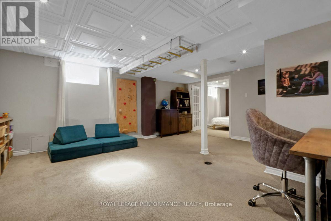
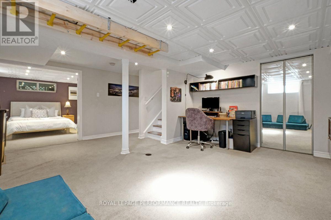
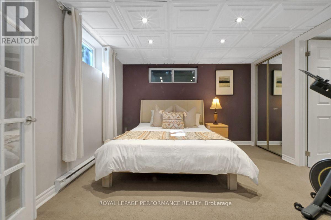
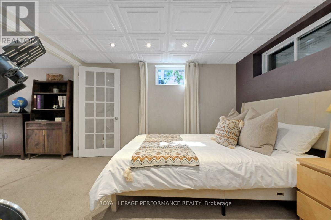
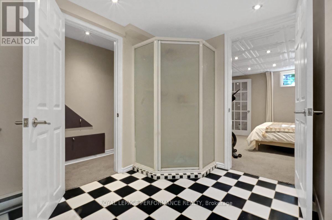
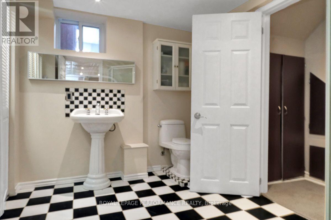
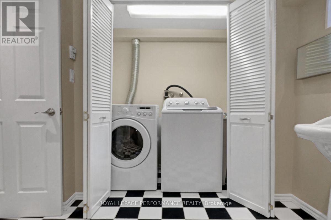
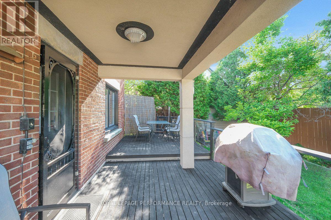
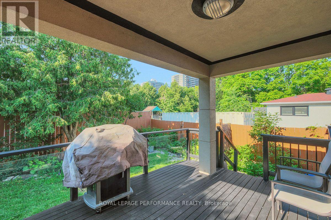
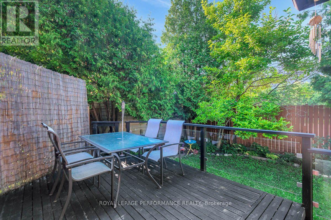
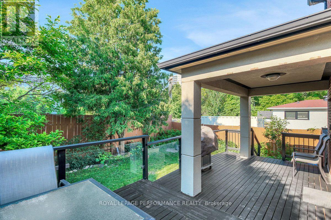
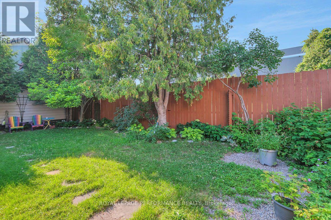
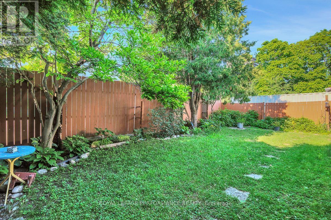
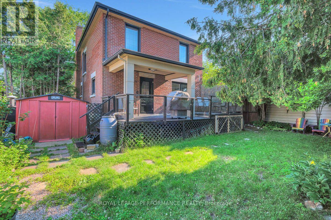
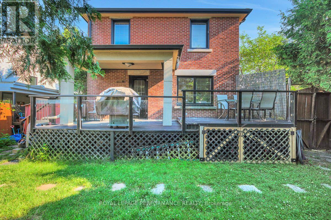
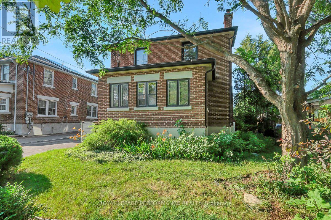
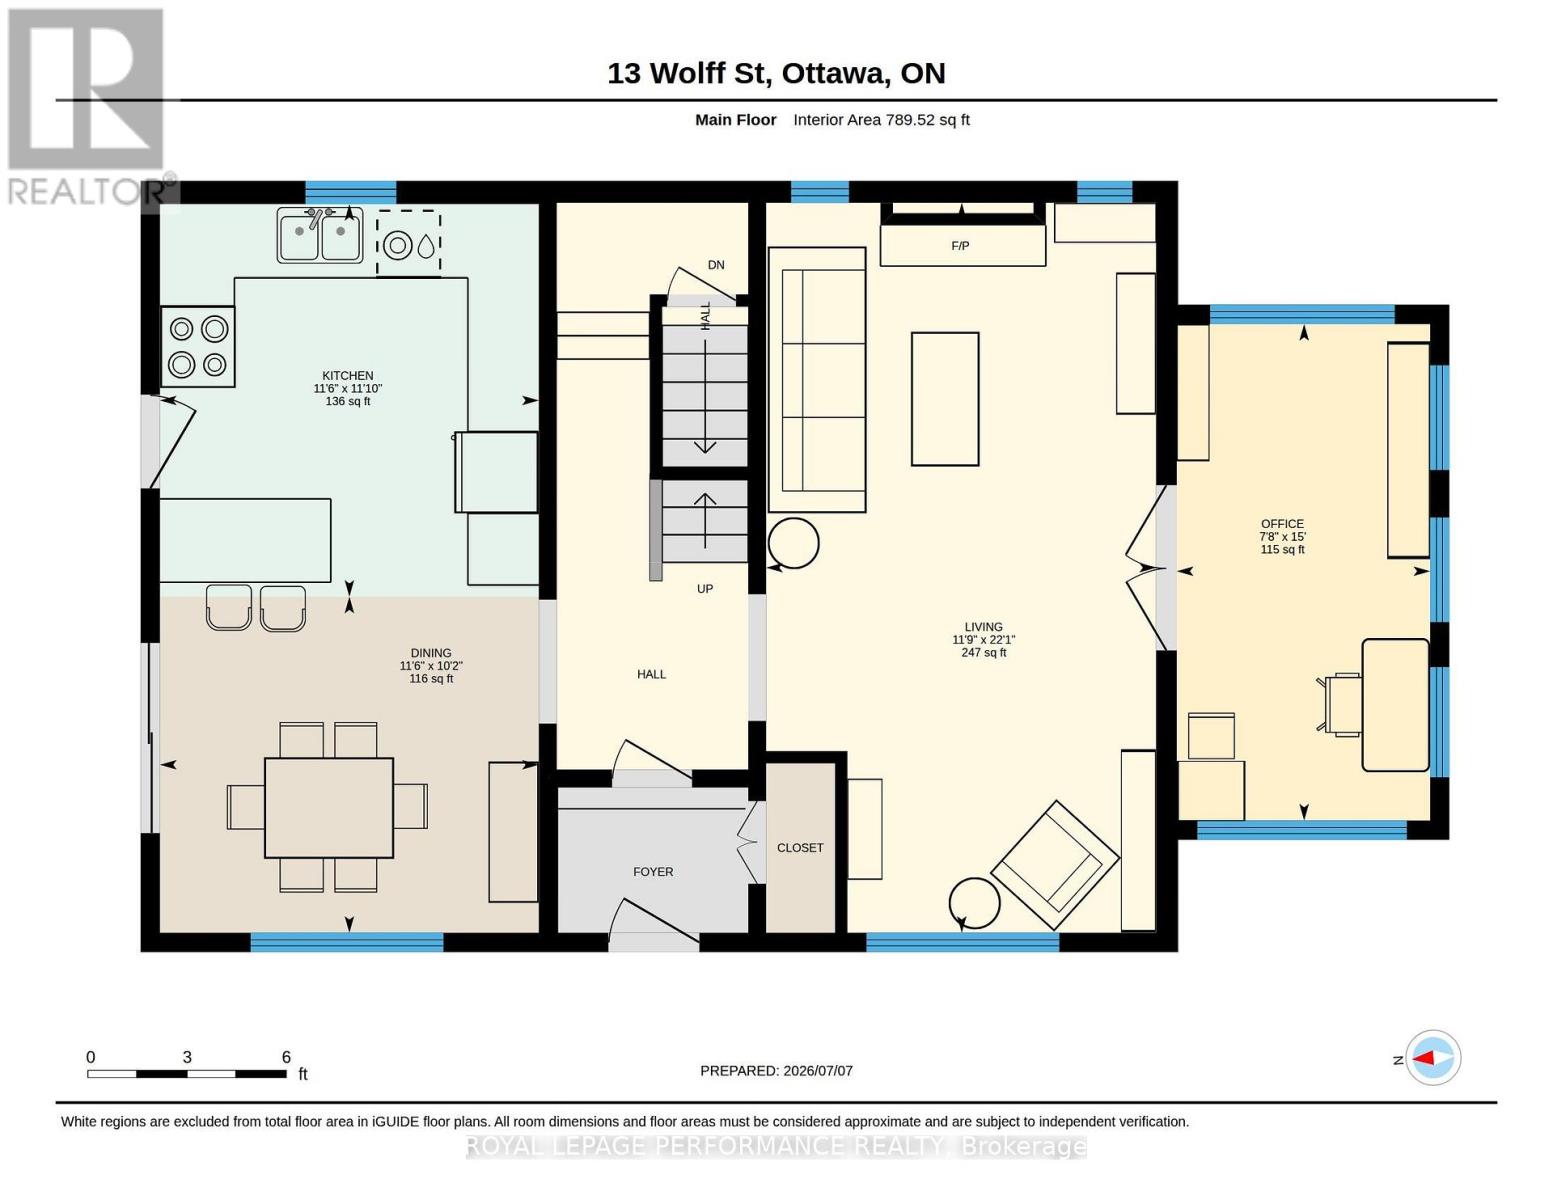
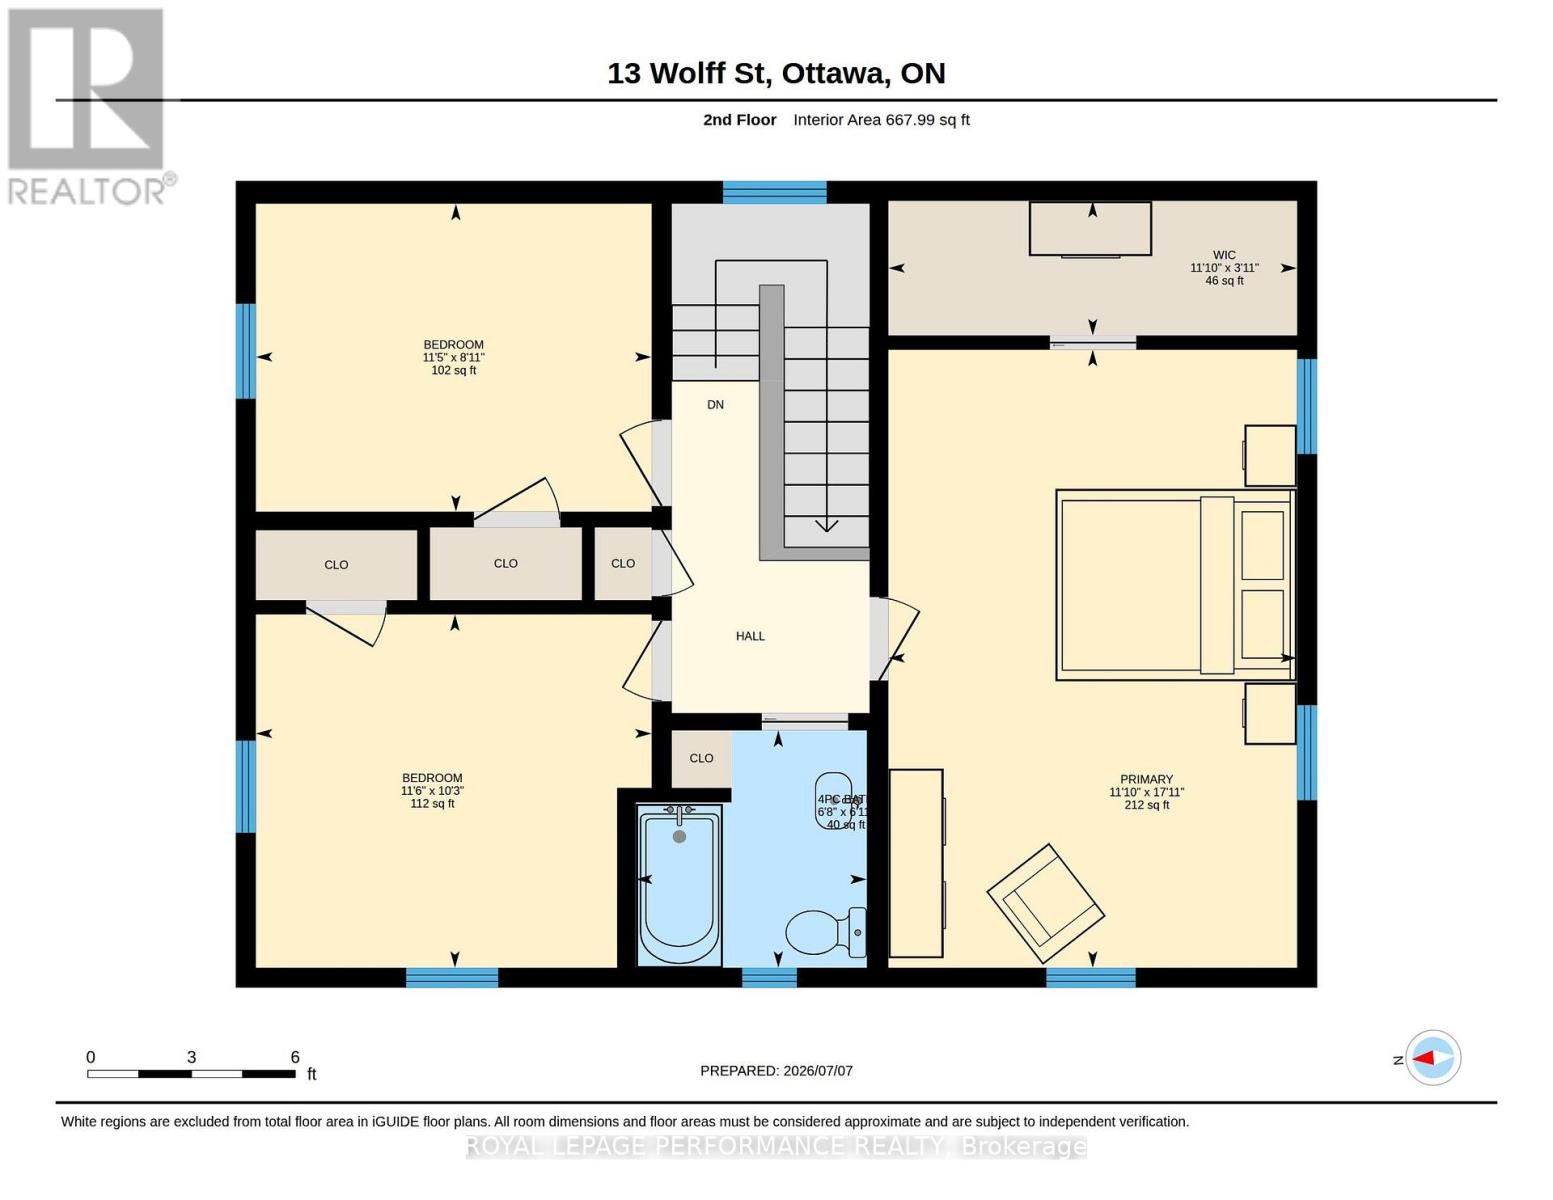
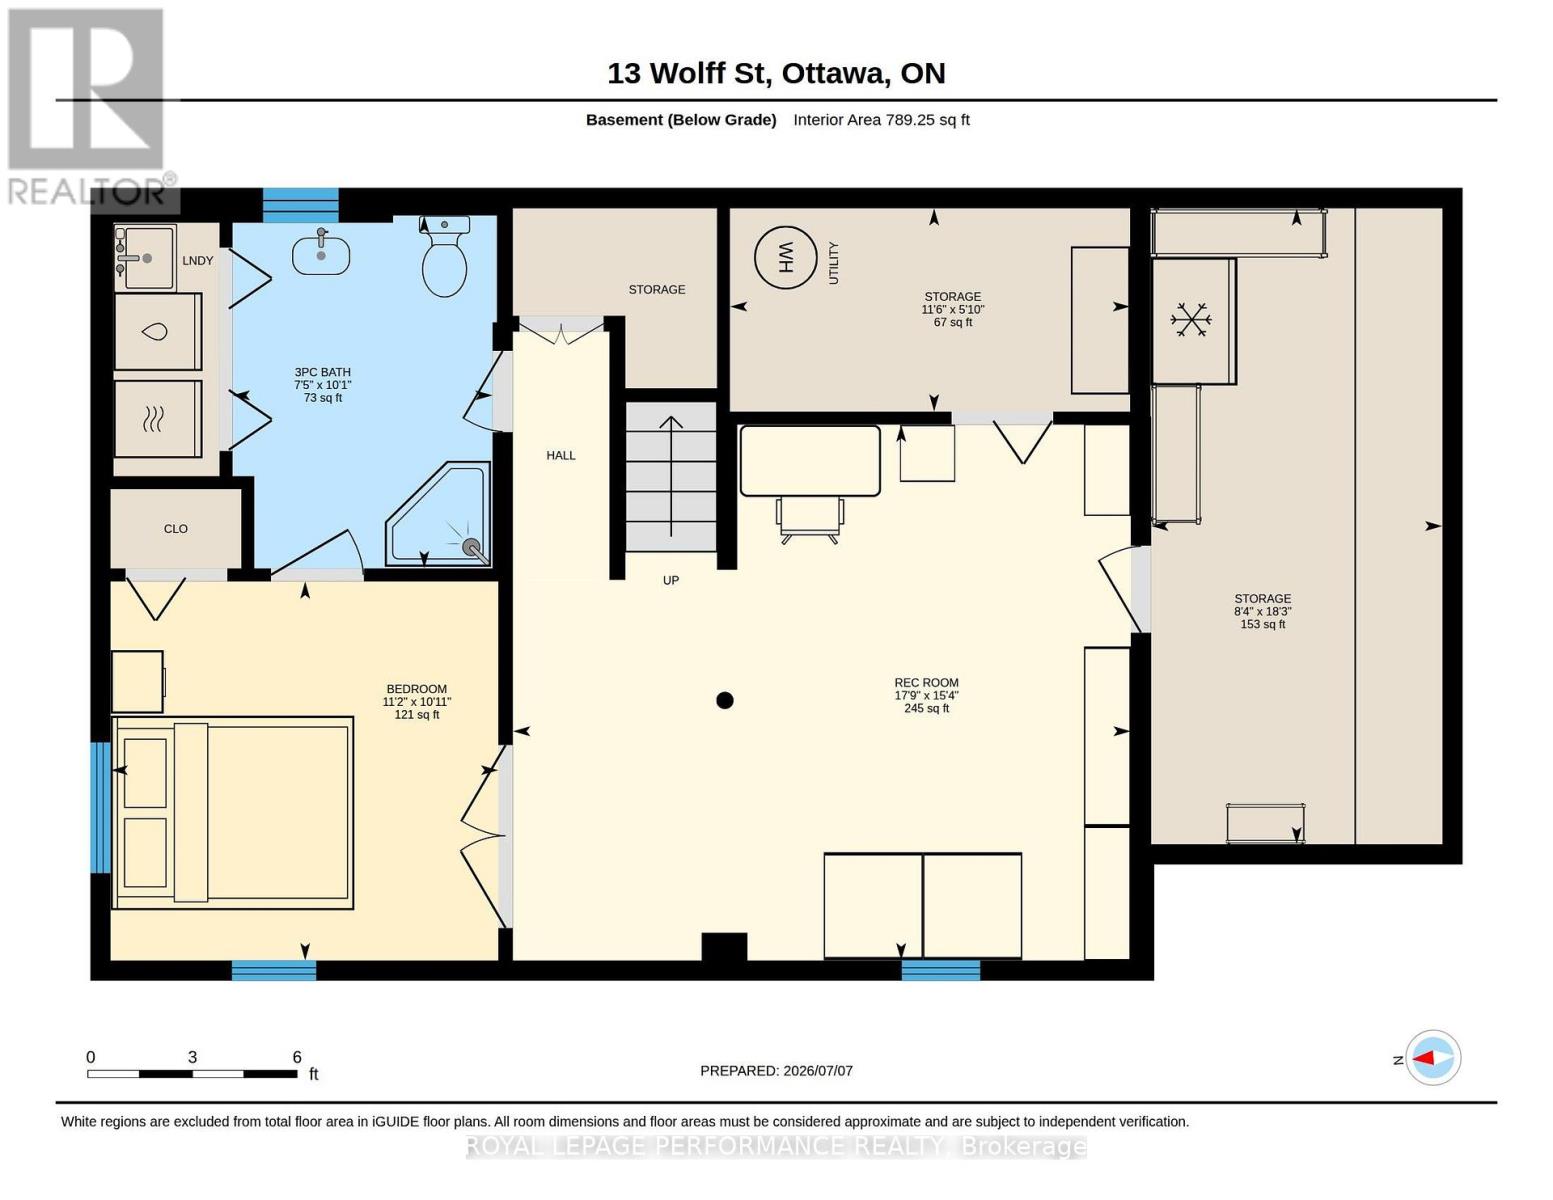
Elegant, timeless, and tastefully restored red-brick 3+1 bed/2bath single family home steps to the Rideau River and NCC Park! Ideally located on a quiet tree-lined street with no through traffic in the tight-knit community of Overbrook, this picture perfect family home is the ideal housing solution for the busy urban family who wants a turn-key home with easy access to greenspace and the downtown core. Warm and inviting porch. Functional entrance with large entry closet and vestibule. Bright and airy main living area with hardwood floors, wood burning fireplace with accent windows, cove mouldings, and lovely reading nook. French doors lead to absolutely stunning solarium with leaded windows ideal for a home office, play area for the kids, or for indoor plants. Renovated open-concept chef's kitchen with gas stove, timeless white cabinetry, quartz countertops, ceramic backsplash, stainless steel appliances, an abundance of storage, and lovely sight lines to the dining room. Walk-up the hardwood staircase to the second level where you'll find a spacious primary bedroom with walk-in closet, two well- proportioned secondary bedrooms, and an updated bathroom with soaker tub and tiled walls. Fully-finished lower level features additional living space with pot lights, built-in monkey bars, climbing wall, fourth bedroom and another full bathroom with laundry area. Convenient storage room. Fenced backyard features covered porch with large deck ideal for outdoor entertaining, mature trees, and greenspace for the kids. Easy access to 417, Loblaws, Ottawa's expansive bicycle path network along the Rideau River, and downtown Ottawa via the Adawe Footbridge to Sandy-Hill. Popular Riverain Memorial Children's Park around the corner. Walk to the community hub at the Rideau Sports Centre where you can eat, do yoga, work-out, swim, play tennis and pickleball. Don't forget about the dog park, basketball courts, splash-pad, baseball diamonds and skate-park at the revamped Riverain Park! (id:44758)
房源概要
| MLS® Number | X13538484 |
| 房源类型 | 民宅 |
| 社区名字 | 3501 - Overbrook |
| 设备类型 | 没有 |
| 总车位 | 2 |
| 租赁设备类型 | 没有 |
| 结构 | Deck, Patio(s), Porch, 棚 |
详 情
| 浴室 | 2 |
| 地上卧房 | 3 |
| 地下卧室 | 1 |
| 总卧房 | 4 |
| Age | 51 To 99 Years |
| 公寓设施 | Fireplace(s) |
| 赠送家电包括 | Water Meter, 洗碗机, 烘干机, Water Heater, Storage Shed, 炉子, 洗衣机, 窗帘, 冰箱 |
| 地下室进展 | 已装修 |
| 地下室类型 | 全完工 |
| 施工种类 | 独立屋 |
| 空调 | Wall Unit, 换气机 |
| 外墙 | 砖 |
| Fire Protection | Smoke Detectors |
| 壁炉 | 有 |
| Fireplace Total | 1 |
| Flooring Type | Hardwood, Tile |
| 地基类型 | 混凝土浇筑 |
| 供暖方式 | 天然气 |
| 供暖类型 | 地暖 |
| 储存空间 | 2 |
| 内部尺寸 | 1500 - 2000 Sqft |
| 类型 | 独立屋 |
| 设备间 | 市政供水 |
车 位
| 没有车库 |
土地
| 英亩数 | 无 |
| 围栏类型 | Fenced Yard |
| 污水道 | Sanitary Sewer |
| 土地深度 | 86 Ft ,9 In |
| 土地宽度 | 50 Ft |
| 不规则大小 | 50 X 86.8 Ft |
| 规划描述 | N3c |
房 间
| 楼 层 | 类 型 | 长 度 | 宽 度 | 面 积 |
|---|---|---|---|---|
| 二楼 | 卧室 | 5.46 m | 3.61 m | 5.46 m x 3.61 m |
| 二楼 | 第二卧房 | 3.49 m | 3.12 m | 3.49 m x 3.12 m |
| 二楼 | 第三卧房 | 3.49 m | 2.72 m | 3.49 m x 2.72 m |
| 二楼 | 浴室 | 2.1 m | 2.04 m | 2.1 m x 2.04 m |
| 地下室 | 浴室 | 3.09 m | 2.27 m | 3.09 m x 2.27 m |
| 地下室 | 设备间 | 3.5 m | 1.78 m | 3.5 m x 1.78 m |
| 地下室 | 其它 | 5.56 m | 2.55 m | 5.56 m x 2.55 m |
| 地下室 | 娱乐,游戏房 | 5.4 m | 4.69 m | 5.4 m x 4.69 m |
| 地下室 | Bedroom 4 | 3.39 m | 3.32 m | 3.39 m x 3.32 m |
| 一楼 | 客厅 | 6.73 m | 3.59 m | 6.73 m x 3.59 m |
| 一楼 | 餐厅 | 3.49 m | 3.1 m | 3.49 m x 3.1 m |
| 一楼 | 厨房 | 3.62 m | 3.49 m | 3.62 m x 3.49 m |
| 一楼 | Office | 4.58 m | 2.34 m | 4.58 m x 2.34 m |
设备间
| 有线电视 | 可用 |
| 配电箱 | 已安装 |
| 污水道 | 已安装 |
https://www.realtor.ca/real-estate/30006116/13-wolff-street-ottawa-3501-overbrook

The trademarks REALTOR®, REALTORS®, and the REALTOR® logo are controlled by The Canadian Real Estate Association (CREA) and identify real estate professionals who are members of CREA. The trademarks MLS®, Multiple Listing Service® and the associated logos are owned by The Canadian Real Estate Association (CREA) and identify the quality of services provided by real estate professionals who are members of CREA. The trademark DDF® is owned by The Canadian Real Estate Association (CREA) and identifies CREA's Data Distribution Facility (DDF®)
Ottawa Real Estate Board
Royal LePage Performance Realty
July 08 2026 06:33:12
