
28 Appleford Street Ottawa, Ontario K1J 6T9


$2,950 Monthly
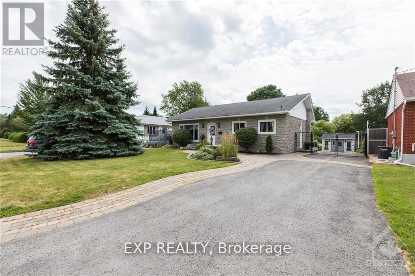
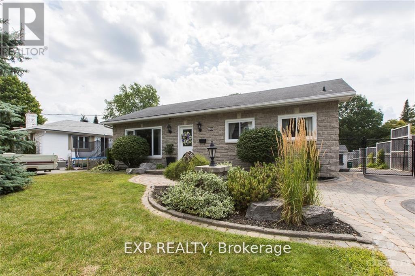
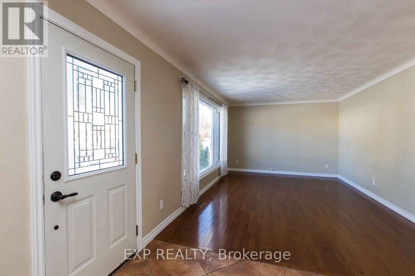
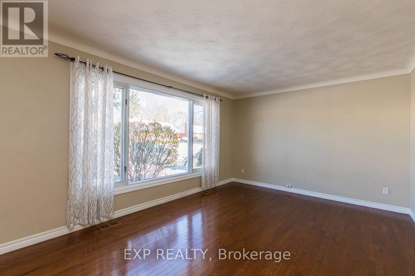
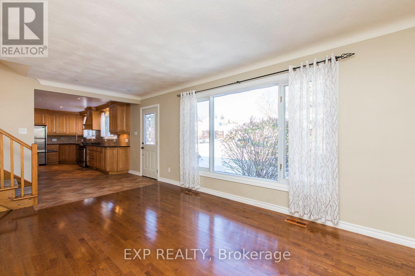
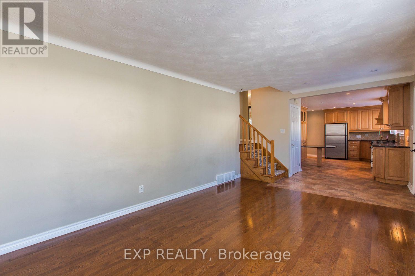
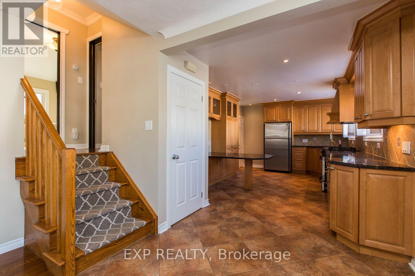
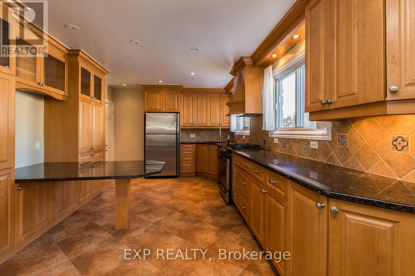
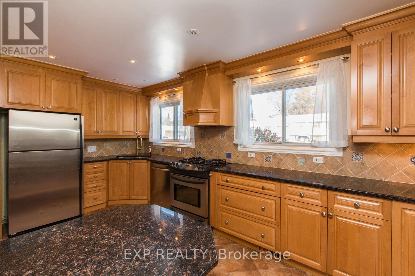
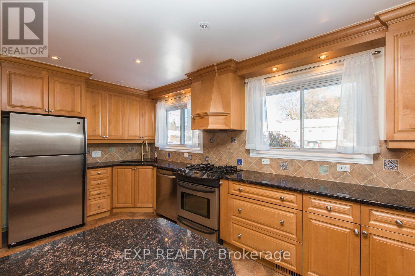
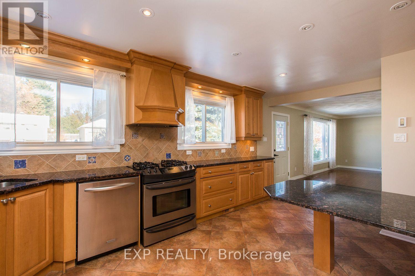
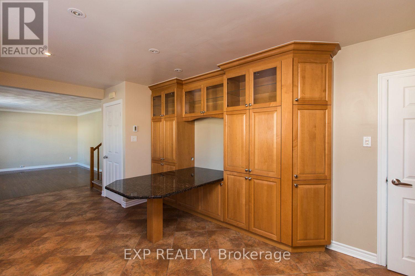
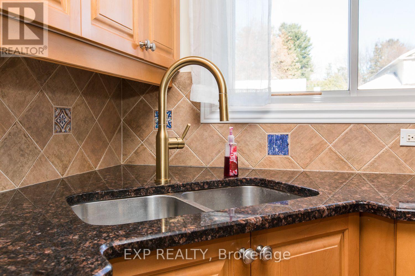
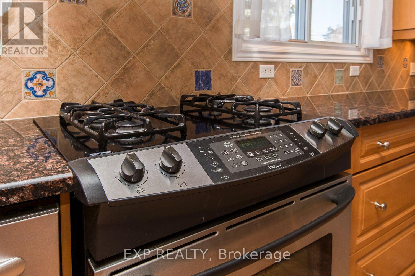
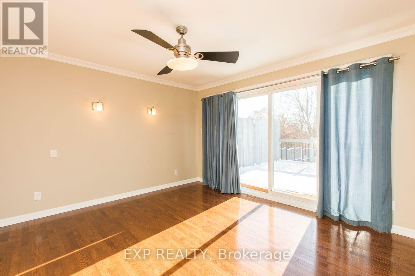
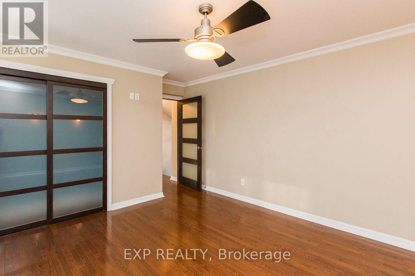
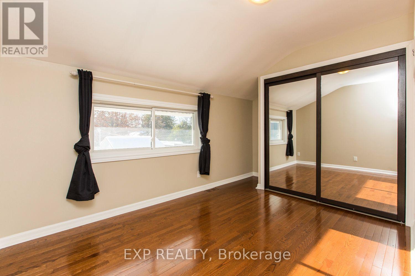
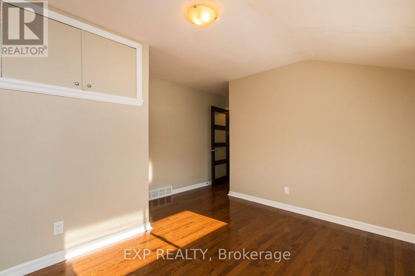
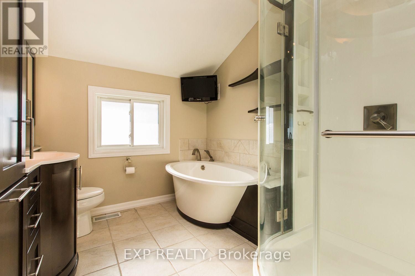
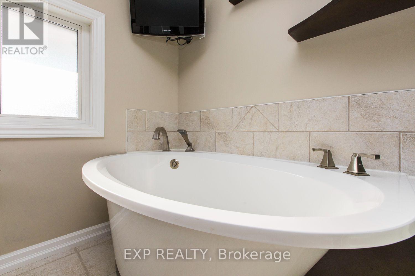
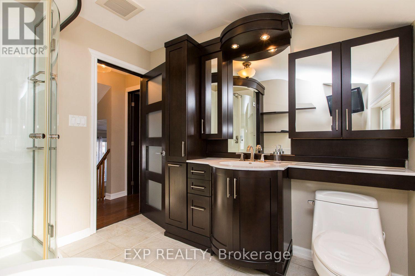
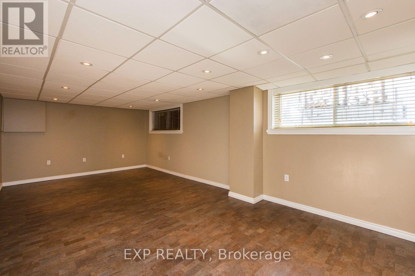
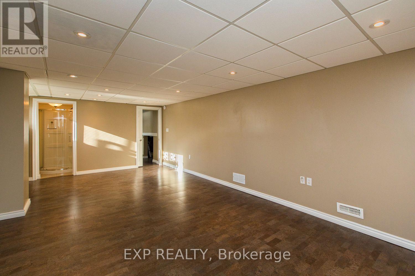
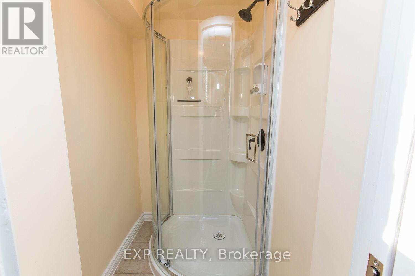
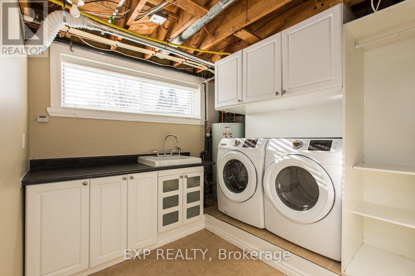
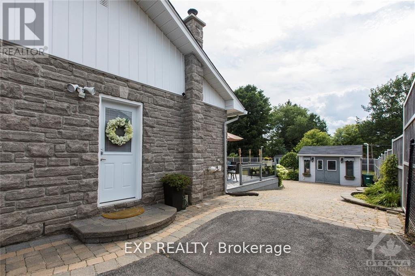
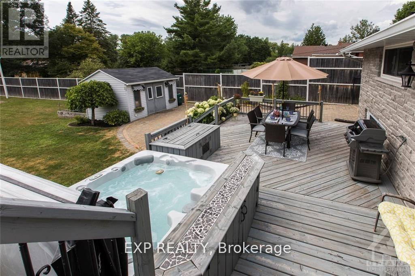
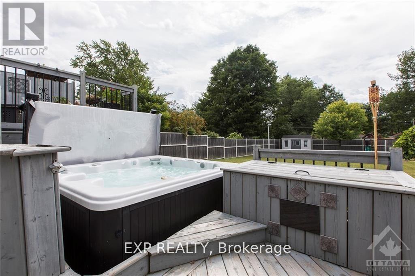
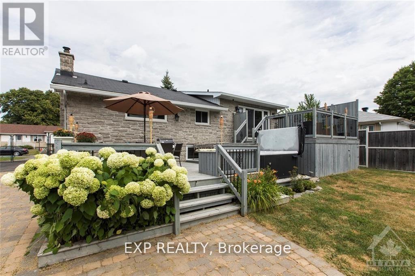
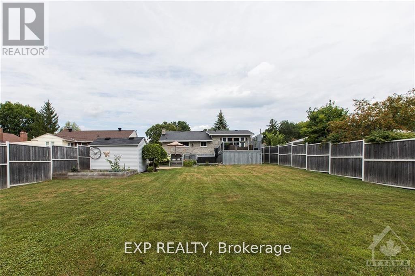
FOR RENT - 28 Appleford Street - $2,950/month. This 2 bedroom fully renovated executive split-level home is on a huge landscaped lot, walking distance to CSIS, CSEC, CMHC, NRC, La Cite Collegiale, Montfort Hospital, Blair LRT station and only 8 minutes to downtown. Main floor with large living room and a stunning gourmet kitchen with stainless appliances, gas stove, granite counters, pot lights, floor to ceiling maple cabinets and a breakfast bar. Upper level with 2 good sized bedrooms (1 with access to the deck) and a luxurious main bath. Lower level fully finished with 3 piece bathroom and independent side entrance ideal for IN-LAW SUITE, laundry room and plenty of extra living space and storage. Private, fenced yard offers a 2-tier deck, hot tub, patio area, 2 storage sheds and an ice rink sized backyard! Landscaped driveway has room for 6 cars! IDEAL FOR EXECUTIVES AND PROFESSIONALS.. Available to the right tenants...CALL TODAY FOR A SHOWING! Photos taken before current tenants. HOT TUB IS NOT INCLUDED IN THE LEASE. (id:44758)
房源概要
| MLS® Number | X13538794 |
| 房源类型 | 民宅 |
| 社区名字 | 2106 - Cardinal Heights |
| 附近的便利设施 | 公共交通, 公园 |
| 设备类型 | 热水器 |
| 总车位 | 4 |
| 租赁设备类型 | 热水器 |
| 结构 | Deck |
详 情
| 浴室 | 2 |
| 地上卧房 | 2 |
| 总卧房 | 2 |
| 赠送家电包括 | Hot Tub, Water Heater, 洗碗机, 烘干机, Hood 电扇, 炉子, 洗衣机, 冰箱 |
| 地下室进展 | 已装修 |
| 地下室类型 | 全完工 |
| 施工种类 | 独立屋 |
| Construction Style Split Level | Sidesplit |
| 空调 | 中央空调 |
| 外墙 | 砖, 乙烯基壁板 |
| Flooring Type | Hardwood, Cork |
| 地基类型 | 混凝土浇筑 |
| 供暖方式 | 天然气 |
| 供暖类型 | 压力热风 |
| 内部尺寸 | 700 - 1100 Sqft |
| 类型 | 独立屋 |
| 设备间 | 市政供水 |
车 位
| Other | |
| 没有车库 |
土地
| 英亩数 | 无 |
| 围栏类型 | Fenced Yard |
| 土地便利设施 | 公共交通, 公园 |
| 污水道 | Sanitary Sewer |
| 土地深度 | 181 Ft |
| 土地宽度 | 60 Ft |
| 不规则大小 | 60 X 181 Ft ; 0 |
房 间
| 楼 层 | 类 型 | 长 度 | 宽 度 | 面 积 |
|---|---|---|---|---|
| 二楼 | 主卧 | 3.98 m | 3.78 m | 3.98 m x 3.78 m |
| 二楼 | 卧室 | 3.81 m | 3.17 m | 3.81 m x 3.17 m |
| 二楼 | 浴室 | 2.71 m | 2.26 m | 2.71 m x 2.26 m |
| Lower Level | 家庭房 | 6.88 m | 3.63 m | 6.88 m x 3.63 m |
| Lower Level | 洗衣房 | 2.71 m | 2.54 m | 2.71 m x 2.54 m |
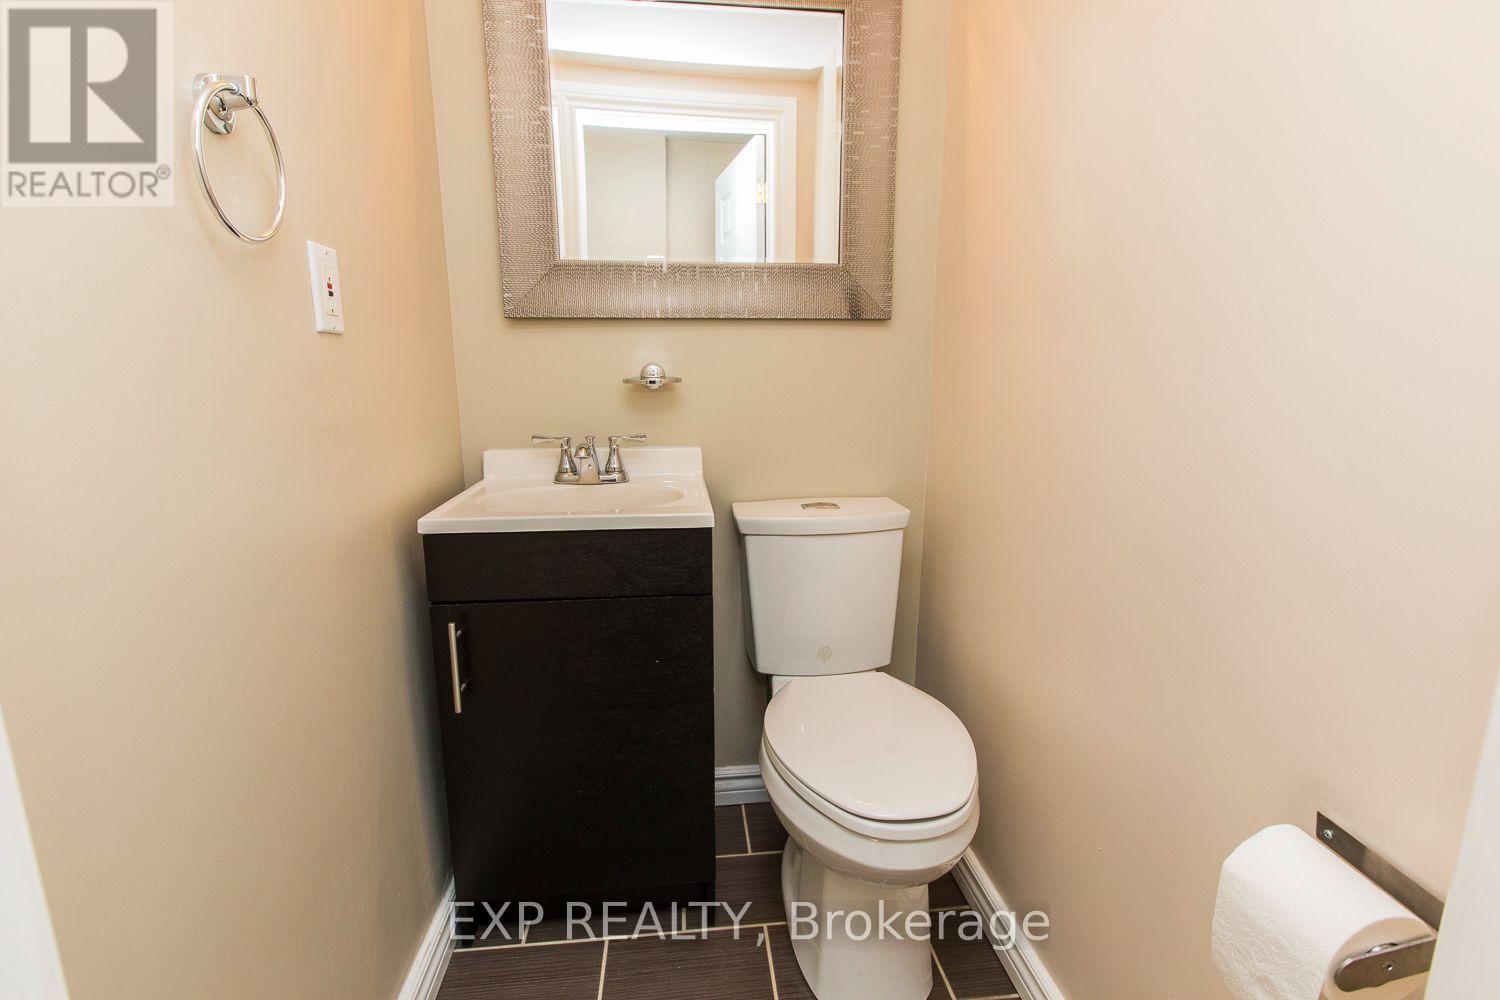
| Lower Level | 浴室 | 1.34 m | 1.04 m | 1.34 m x 1.04 m |
| Lower Level | 其它 | Measurements not available | ||
| 一楼 | 客厅 | 4.97 m | 3.5 m | 4.97 m x 3.5 m |
| 一楼 | 厨房 | 5.1 m | 3.42 m | 5.1 m x 3.42 m |
https://www.realtor.ca/real-estate/30006397/28-appleford-street-ottawa-2106-cardinal-heights

The trademarks REALTOR®, REALTORS®, and the REALTOR® logo are controlled by The Canadian Real Estate Association (CREA) and identify real estate professionals who are members of CREA. The trademarks MLS®, Multiple Listing Service® and the associated logos are owned by The Canadian Real Estate Association (CREA) and identify the quality of services provided by real estate professionals who are members of CREA. The trademark DDF® is owned by The Canadian Real Estate Association (CREA) and identifies CREA's Data Distribution Facility (DDF®)
Ottawa Real Estate Board
Exp Realty
July 08 2026 06:05:02
