
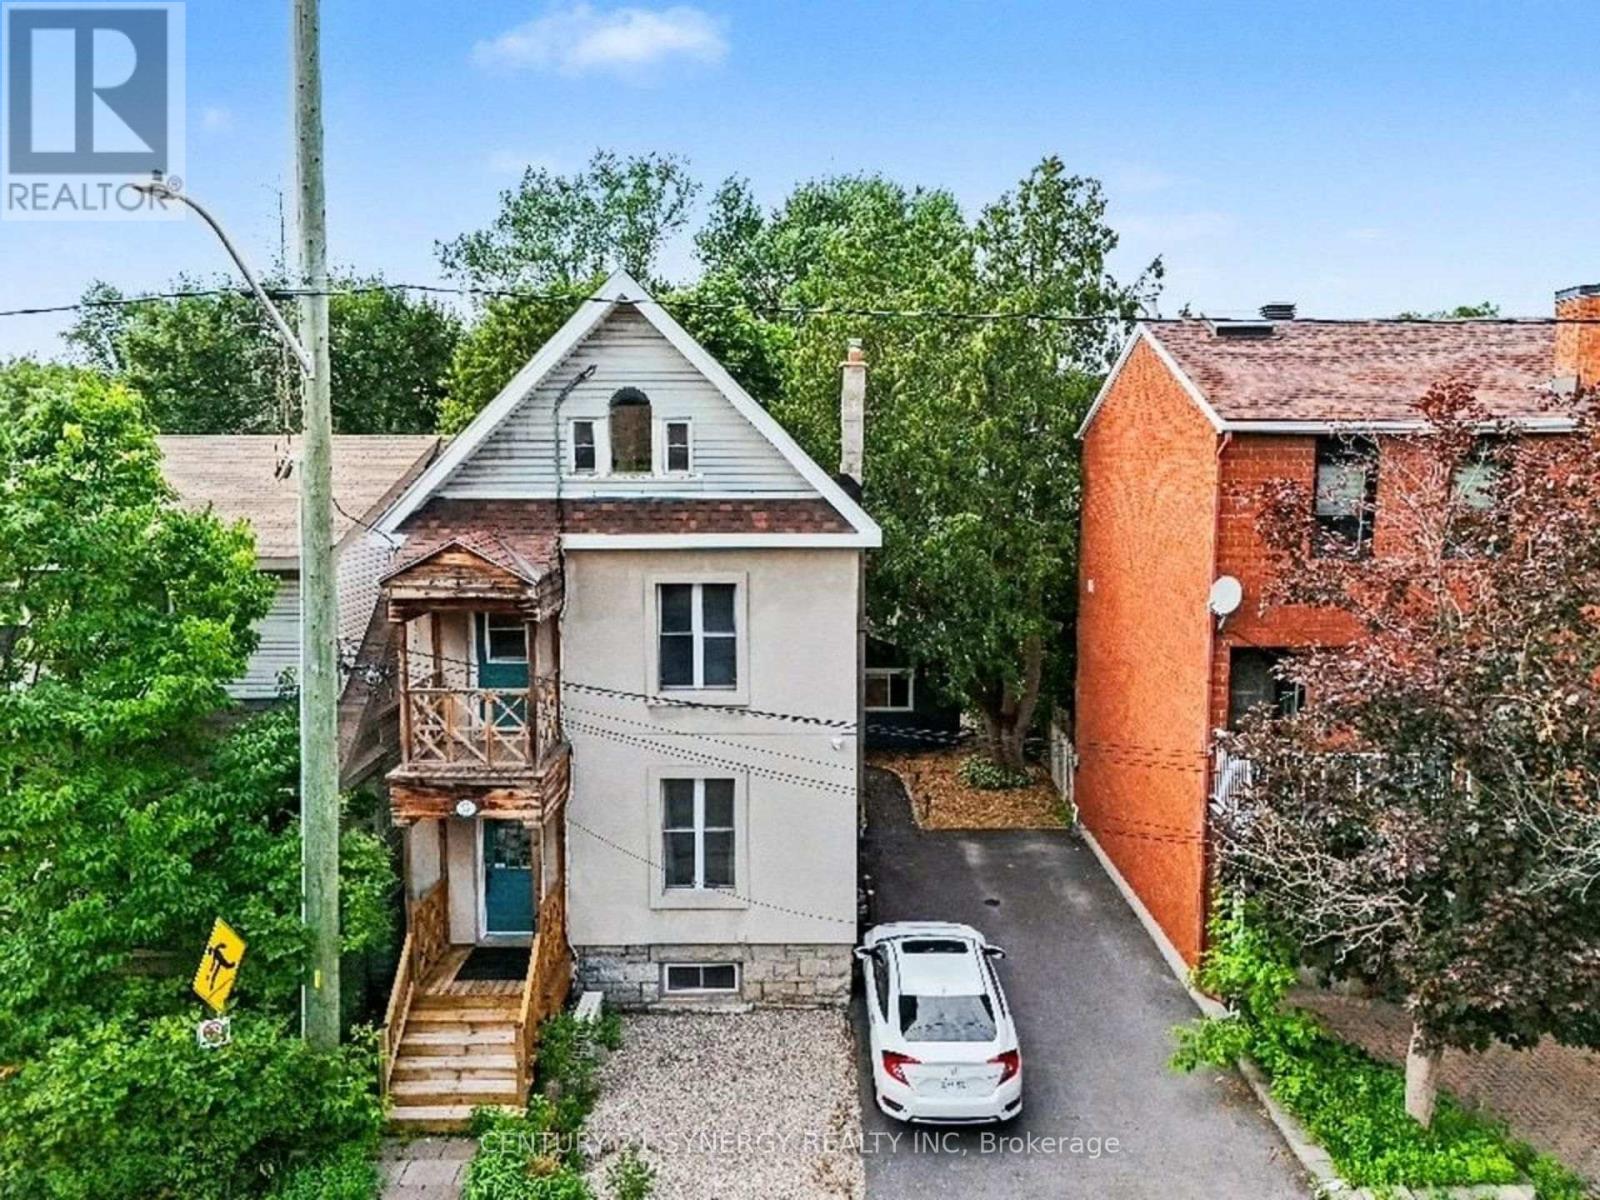
95 Templeton Street Ottawa, Ontario K1N 6X4


$1,325,000
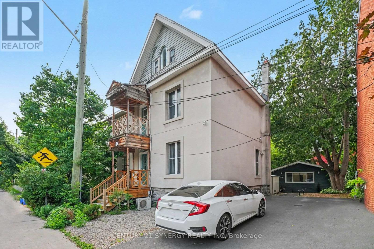
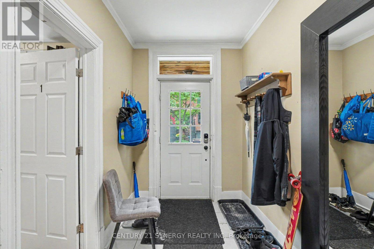
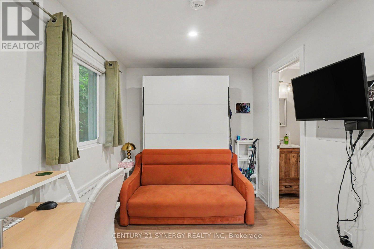
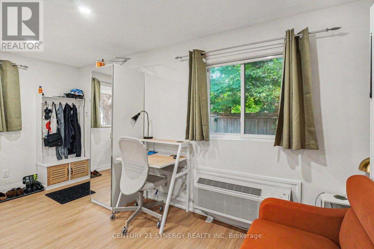
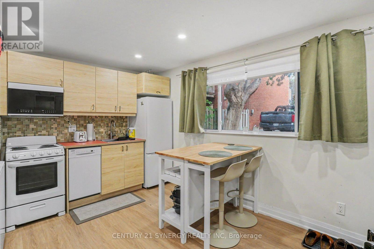
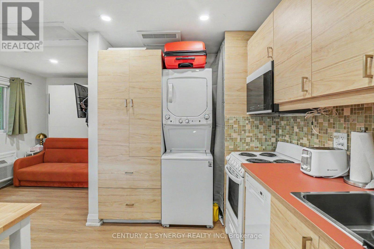
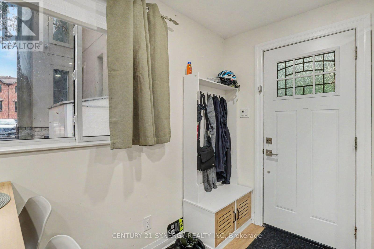
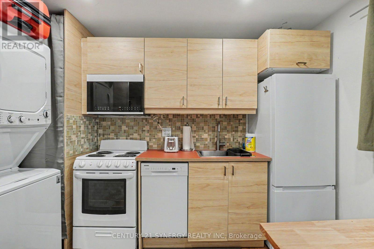
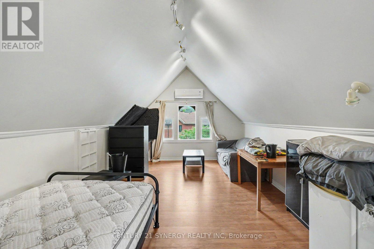
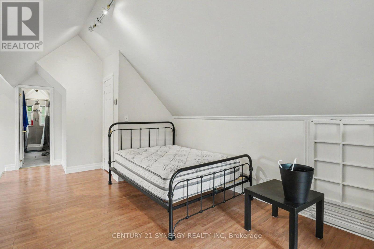
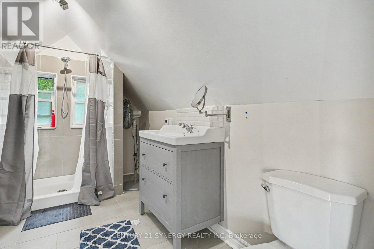
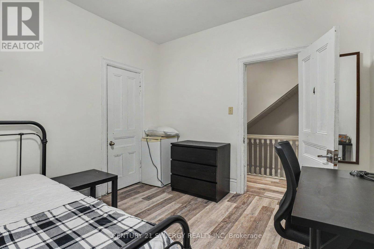
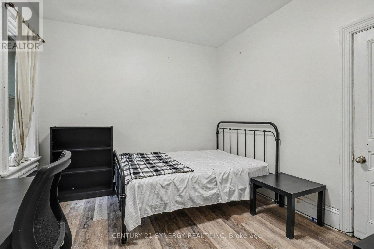
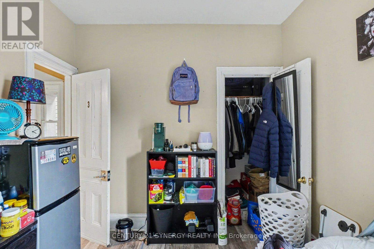
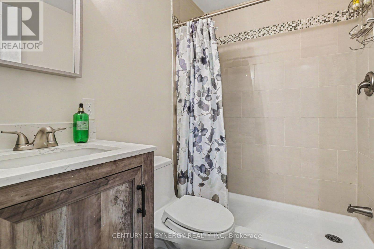
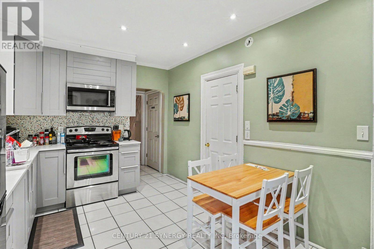
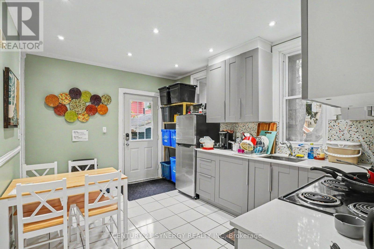
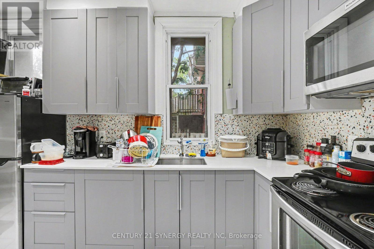
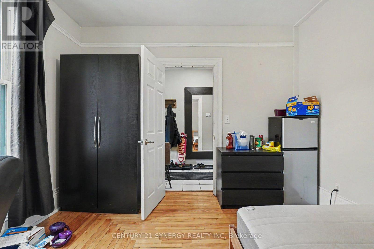
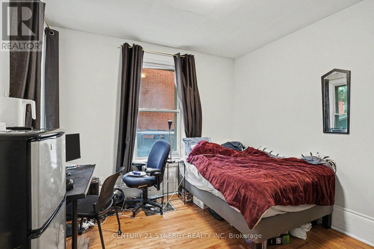
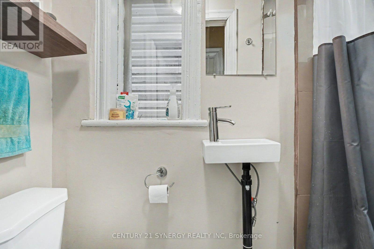
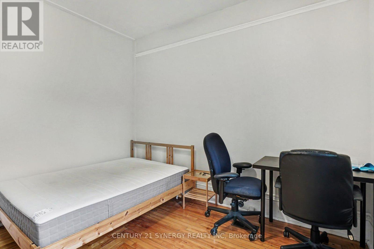
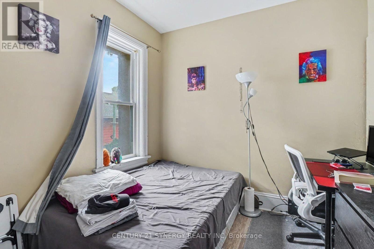
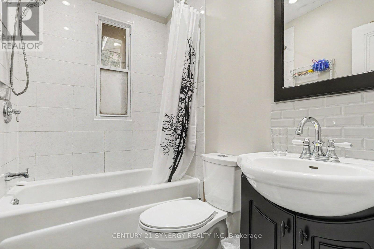
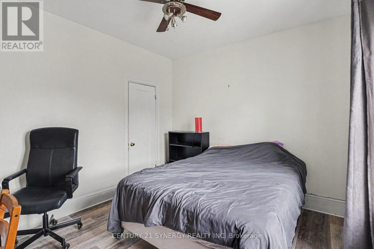
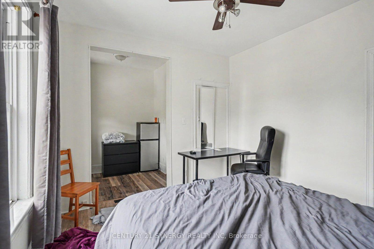
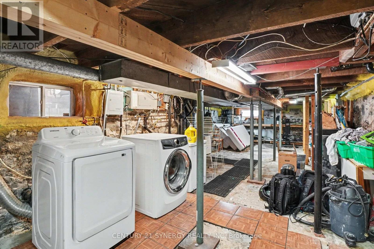
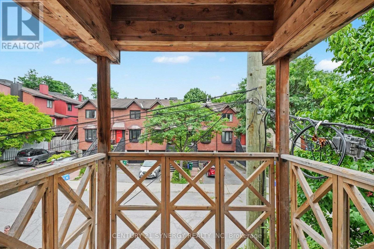
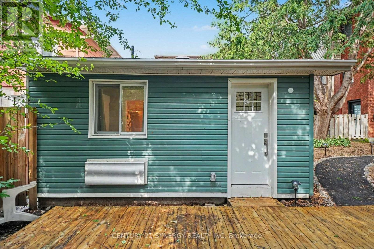
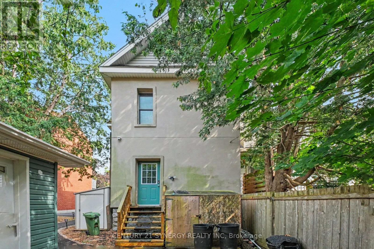
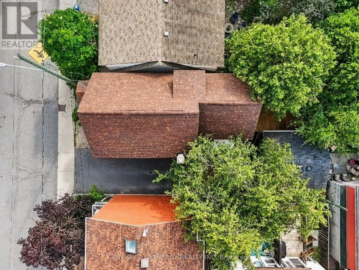
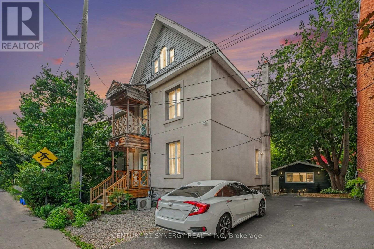
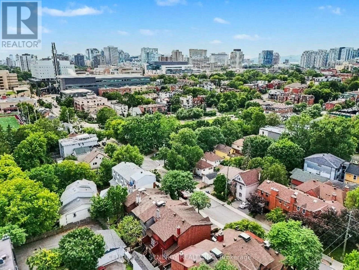
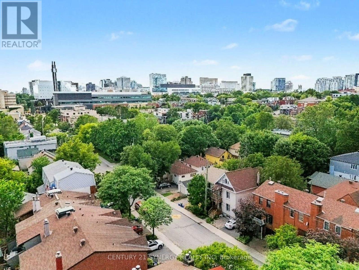
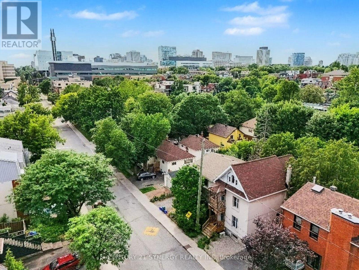
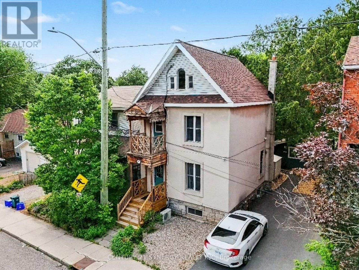
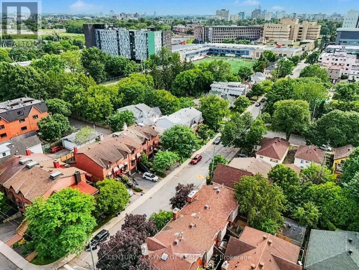
Discover an outstanding opportunity to own a truly versatile property in the heart of Ottawa. Perfectly positioned close to the University of Ottawa, downtown, the Rideau River, Highway 417, transit, shopping, restaurants, and countless amenities, this property offers exceptional convenience and long-term value.The spacious main residence spans four finished levels and features six generous bedrooms and four full bathrooms, making it an excellent option for large families, multi-generational living, or those seeking strong rental income. Its thoughtful layout, complete with multiple staircases and lower-level laundry, provides flexibility for a variety of living arrangements.Adding to the appeal is a fully self-contained legal coach house completed in 2023. This modern studio suite offers open-concept living with a stylish three-piece bathroom, creating an ideal mortgage helper or additional rental opportunity.The oversized driveway accommodates up to four vehicles, further enhancing the property's income potential. With multiple rental options available, investors will appreciate the impressive cash flow possibilities, while families will enjoy the abundance of space in an unbeatable central location.Major improvements include a legal coach house conversion (2023), renovated kitchen and bathrooms (2022), new driveway (2024), roof (2017), and gas furnace (2015), allowing the next owner to move in with confidence.Whether you're expanding your investment portfolio or searching for a home that offers flexibility for years to come, this unique property delivers exceptional value in one of Ottawa's most desirable urban neighbourhoods. (id:44758)
房源概要
| MLS® Number | X13539658 |
| 房源类型 | 民宅 |
| 社区名字 | 4004 - Sandy Hill |
| 总车位 | 4 |
详 情
| 浴室 | 4 |
| 地上卧房 | 6 |
| 总卧房 | 6 |
| Age | 100+ Years |
| 赠送家电包括 | 洗碗机, 烘干机, 炉子, 洗衣机, 冰箱 |
| 地下室类型 | Full |
| 施工种类 | 独立屋 |
| 空调 | 中央空调 |
| 外墙 | 灰泥 |
| 地基类型 | 石 |
| 供暖方式 | 天然气 |
| 供暖类型 | 压力热风 |
| 储存空间 | 3 |
| 内部尺寸 | 1500 - 2000 Sqft |
| 类型 | 独立屋 |
| 设备间 | 市政供水 |
车 位
| 没有车库 |
土地
| 英亩数 | 无 |
| 污水道 | Sanitary Sewer |
| 土地深度 | 75 Ft ,9 In |
| 土地宽度 | 37 Ft |
| 不规则大小 | 37 X 75.8 Ft |
| 规划描述 | 住宅 |
房 间
| 楼 层 | 类 型 | 长 度 | 宽 度 | 面 积 |
|---|---|---|---|---|
| 二楼 | 卧室 | 3.16 m | 2.75 m | 3.16 m x 2.75 m |
| 二楼 | 卧室 | 3.53 m | 3.11 m | 3.53 m x 3.11 m |
| 二楼 | 卧室 | 3.53 m | 3.16 m | 3.53 m x 3.16 m |
| 二楼 | 浴室 | 2.32 m | 1.54 m | 2.32 m x 1.54 m |
| 二楼 | 衣帽间 | 2.11 m | 1.88 m | 2.11 m x 1.88 m |
| 三楼 | 卧室 | 8.12 m | 3.63 m | 8.12 m x 3.63 m |
| 三楼 | 浴室 | 3.25 m | 2.24 m | 3.25 m x 2.24 m |
| 地下室 | 设备间 | 10.93 m | 4.67 m | 10.93 m x 4.67 m |
| 一楼 | 门厅 | 5.76 m | 1.88 m | 5.76 m x 1.88 m |
| 一楼 | 浴室 | 2.55 m | 0.93 m | 2.55 m x 0.93 m |
| 一楼 | 厨房 | 5.63 m | 3.15 m | 5.63 m x 3.15 m |
| 一楼 | 卧室 | 3.52 m | 3.47 m | 3.52 m x 3.47 m |
| 一楼 | 卧室 | 3 m | 3.4 m | 3 m x 3.4 m |
https://www.realtor.ca/real-estate/30007123/95-templeton-street-ottawa-4004-sandy-hill

The trademarks REALTOR®, REALTORS®, and the REALTOR® logo are controlled by The Canadian Real Estate Association (CREA) and identify real estate professionals who are members of CREA. The trademarks MLS®, Multiple Listing Service® and the associated logos are owned by The Canadian Real Estate Association (CREA) and identify the quality of services provided by real estate professionals who are members of CREA. The trademark DDF® is owned by The Canadian Real Estate Association (CREA) and identifies CREA's Data Distribution Facility (DDF®)
Ottawa Real Estate Board
Century 21 Synergy Realty Inc.
July 10 2026 05:52:58
