
850 Feather Moss Way Ottawa, Ontario K1V 1X2


$859,900
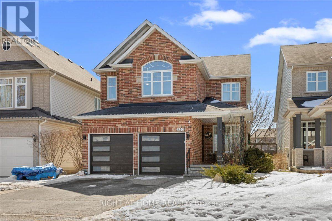
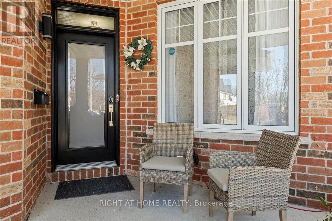
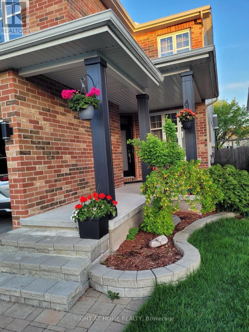
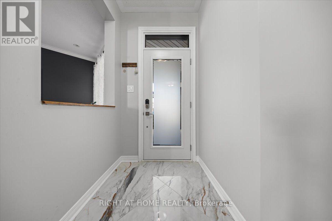
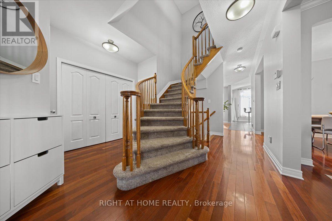
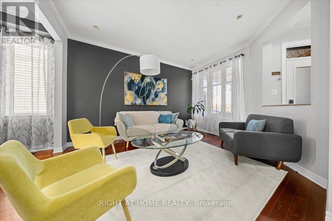
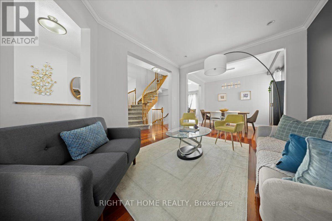
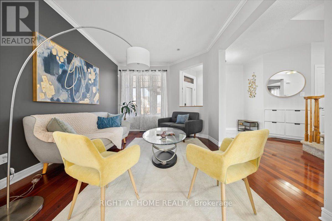
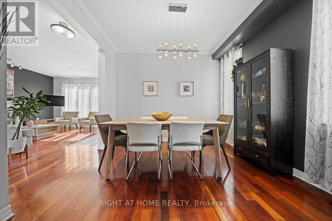
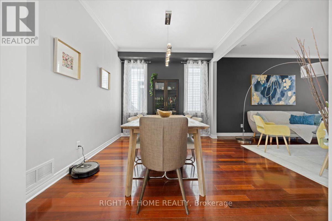
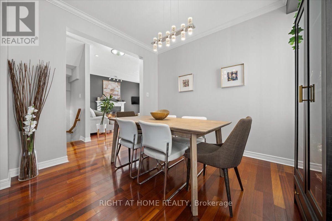
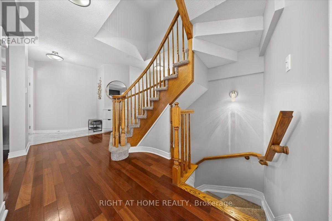
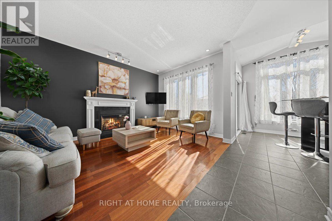
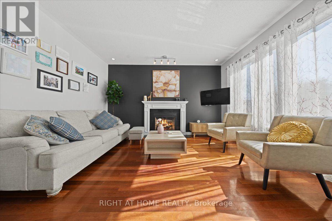
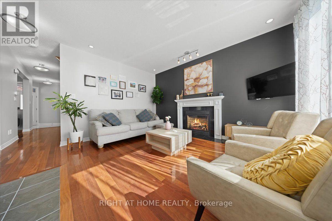
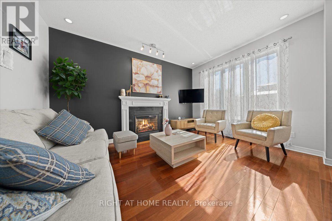
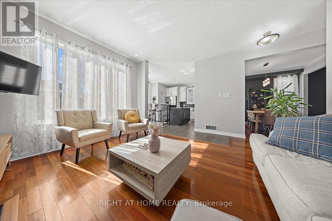
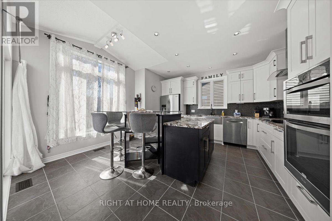
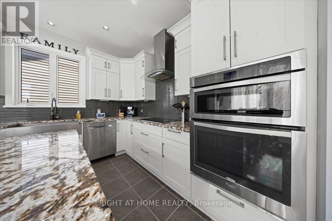
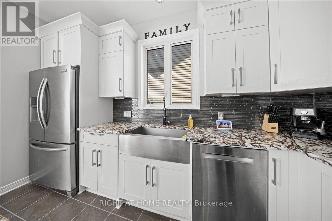
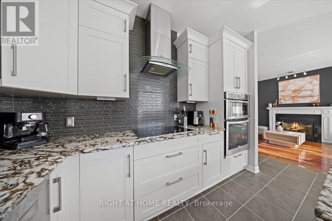
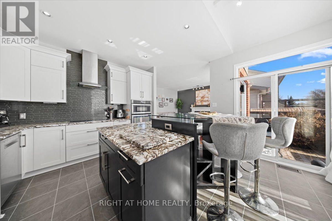
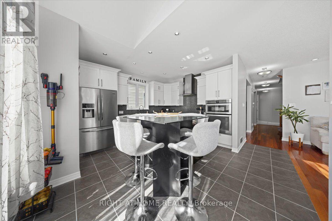
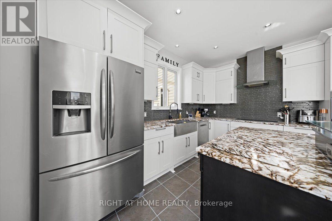
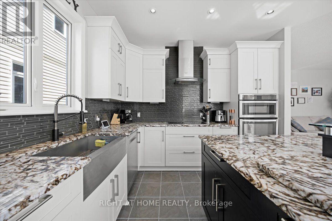
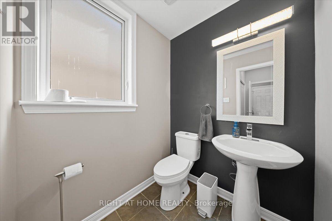
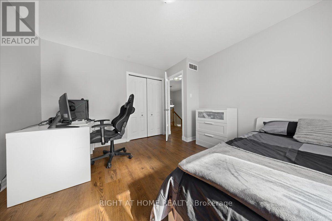
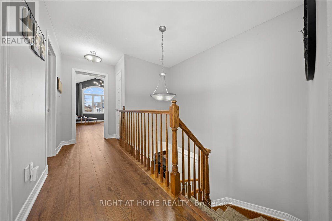
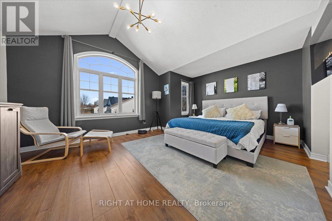
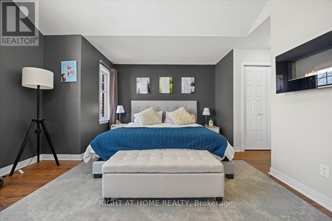
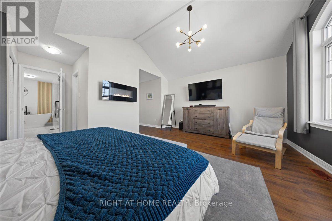
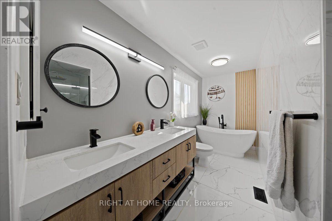
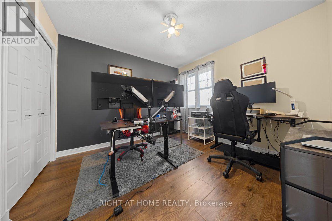
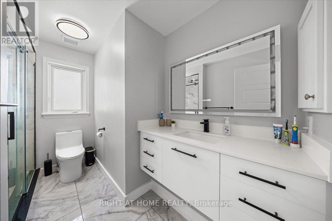
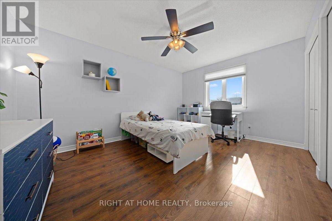
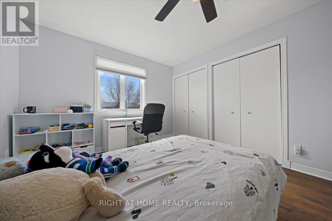
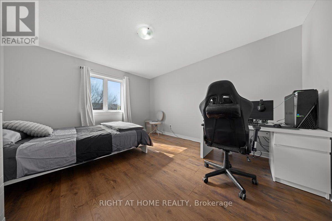
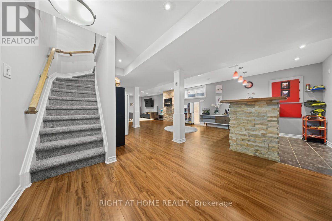
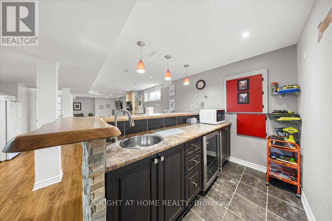
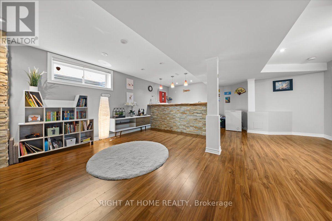
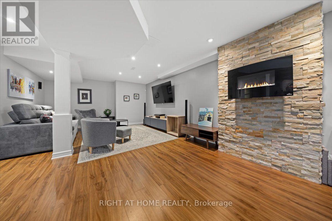
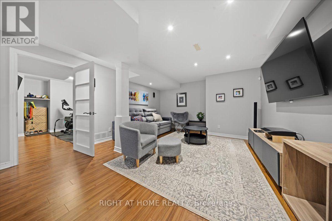
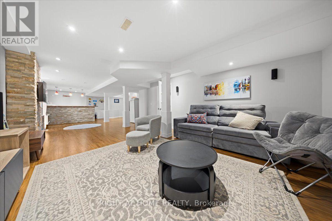
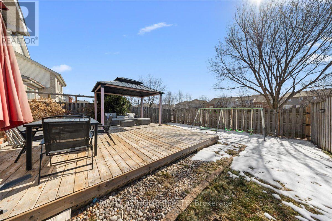
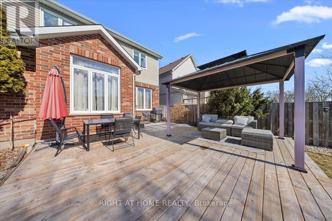
Sophistication Meets Comfort - Richcraft Wellesley, 4 Bedrooms. From the moment you step through the door, the pride of ownership in this impeccably maintained Wellesley model is unmistakable. It blends timeless architectural character with modern luxury, and it's ready to welcome its next family. The main floor makes an immediate impression, with soaring 9' ceilings and the rich warmth of Brazilian cherry hardwood throughout. Host formal gatherings in the sun-drenched living and dining rooms, or unwind in the cozy family room beside the gas fireplace - the layout simply flows. At the heart of the home is the chef's kitchen, a custom masterpiece featuring premium Muskoka cabinetry, polished granite countertops, and a professional-grade Bertazzoni induction cooktop. Upstairs, the primary suite is a true retreat, crowned by dramatic cathedral ceilings. Three additional generously sized bedrooms offer flexible space for family, guests, or a dedicated home office. The professionally finished basement is built for entertaining, showcasing a stunning live-edge maple wet bar, an integrated wine fridge, and a sleek electric fireplace for the perfect ambience. Step outside to a private, fully fenced backyard oasis. Whether you're dining al fresco under the permanent gazebo or savouring a quiet morning coffee, this space is made for summer. Best of all, the big-ticket items are already done. Enjoy peace of mind with a brand-new roof, a new furnace and air conditioning system, and two new windows - all completed in July 2026. This is a rare opportunity to own a home where every detail has been thoughtfully considered - and where the major updates are already behind you. We invite you to experience it in person. Book your private showing today. (id:44758)
房源概要
| MLS® Number | X13539654 |
| 房源类型 | 民宅 |
| 社区名字 | 2602 - Riverside South/Gloucester Glen |
| 设备类型 | 热水器 |
| 总车位 | 6 |
| 租赁设备类型 | 热水器 |
| 结构 | Deck |
详 情
| 浴室 | 4 |
| 地上卧房 | 4 |
| 总卧房 | 4 |
| 公寓设施 | Canopy, Fireplace(s) |
| 赠送家电包括 | Garage Door Opener Remote(s), Cooktop, 洗碗机, 烘干机, Hood 电扇, 烤箱, 洗衣机, Wine Fridge, 冰箱 |
| 地下室进展 | 已装修 |
| 地下室类型 | N/a (finished) |
| 施工种类 | 独立屋 |
| 空调 | 中央空调 |
| 外墙 | 砖, 乙烯基壁板 |
| 壁炉 | 有 |
| Fireplace Total | 3 |
| 地基类型 | 混凝土 |
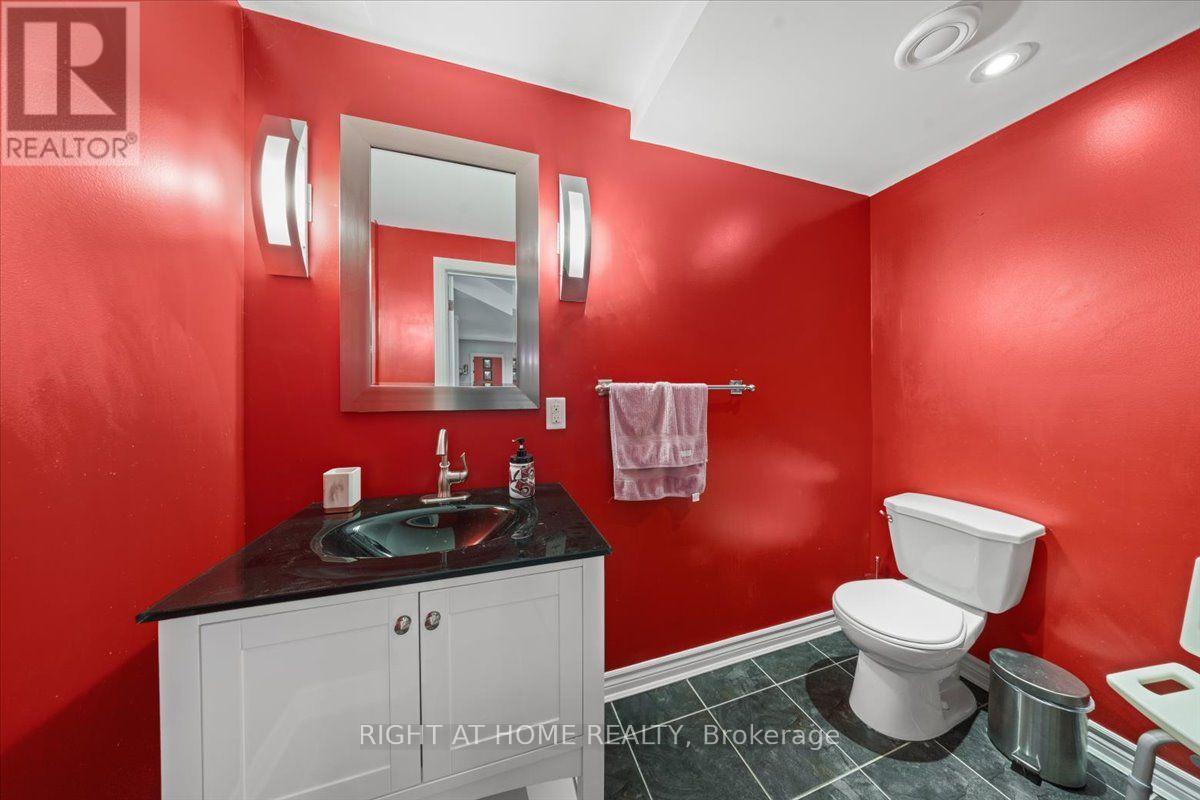
| 客人卫生间(不包含洗浴) | 2 |
| 供暖方式 | 天然气 |
| 供暖类型 | 压力热风 |
| 储存空间 | 2 |
| 内部尺寸 | 2000 - 2500 Sqft |
| 类型 | 独立屋 |
| 设备间 | 市政供水 |
车 位
| 附加车库 | |
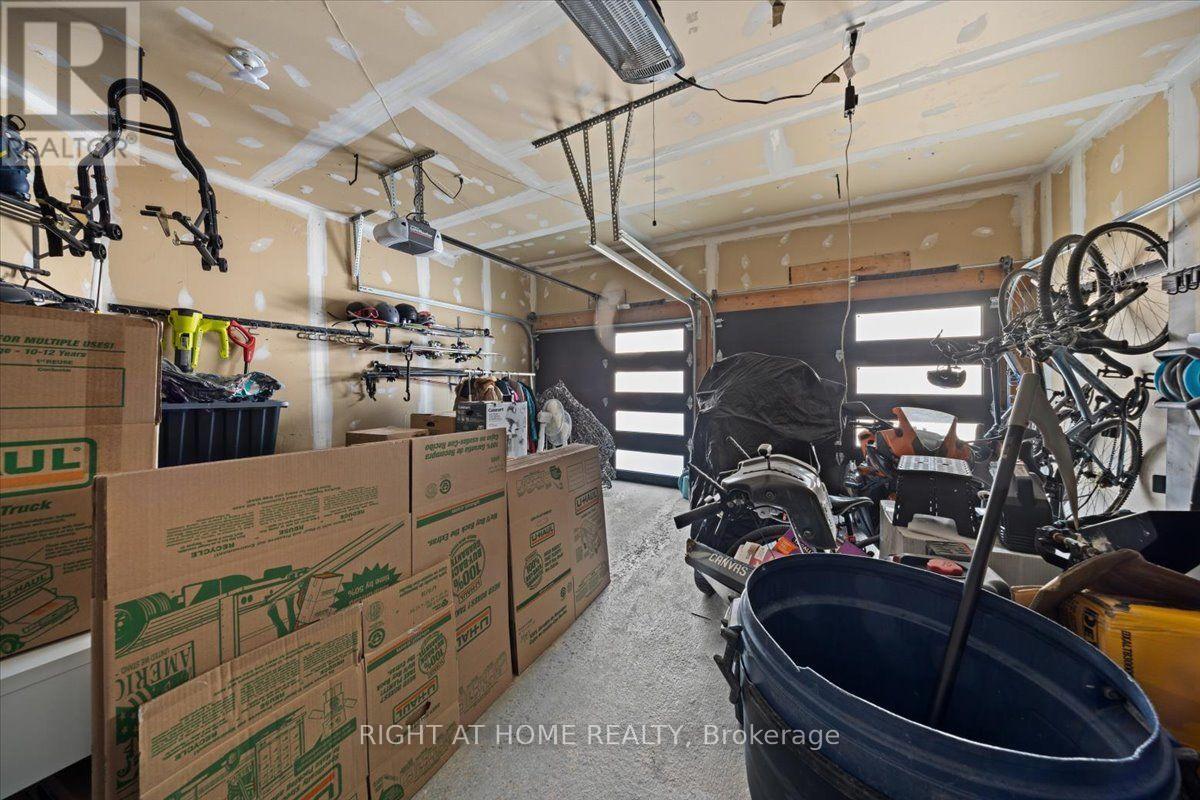
| Garage |
土地
| 英亩数 | 无 |
| 污水道 | Sanitary Sewer |
| 土地深度 | 117 Ft ,1 In |
| 土地宽度 | 36 Ft |
| 不规则大小 | 36 X 117.1 Ft |
房 间
| 楼 层 | 类 型 | 长 度 | 宽 度 | 面 积 |
|---|---|---|---|---|
| 二楼 | 主卧 | 4.91 m | 5.64 m | 4.91 m x 5.64 m |
| 二楼 | 第二卧房 | 3.39 m | 4 m | 3.39 m x 4 m |
| 二楼 | 第三卧房 | 3.39 m | 4.45 m | 3.39 m x 4.45 m |
| 二楼 | Bedroom 4 | 3.14 m | 3.33 m | 3.14 m x 3.33 m |
| 地下室 | 娱乐,游戏房 | 12.29 m | 5.89 m | 12.29 m x 5.89 m |
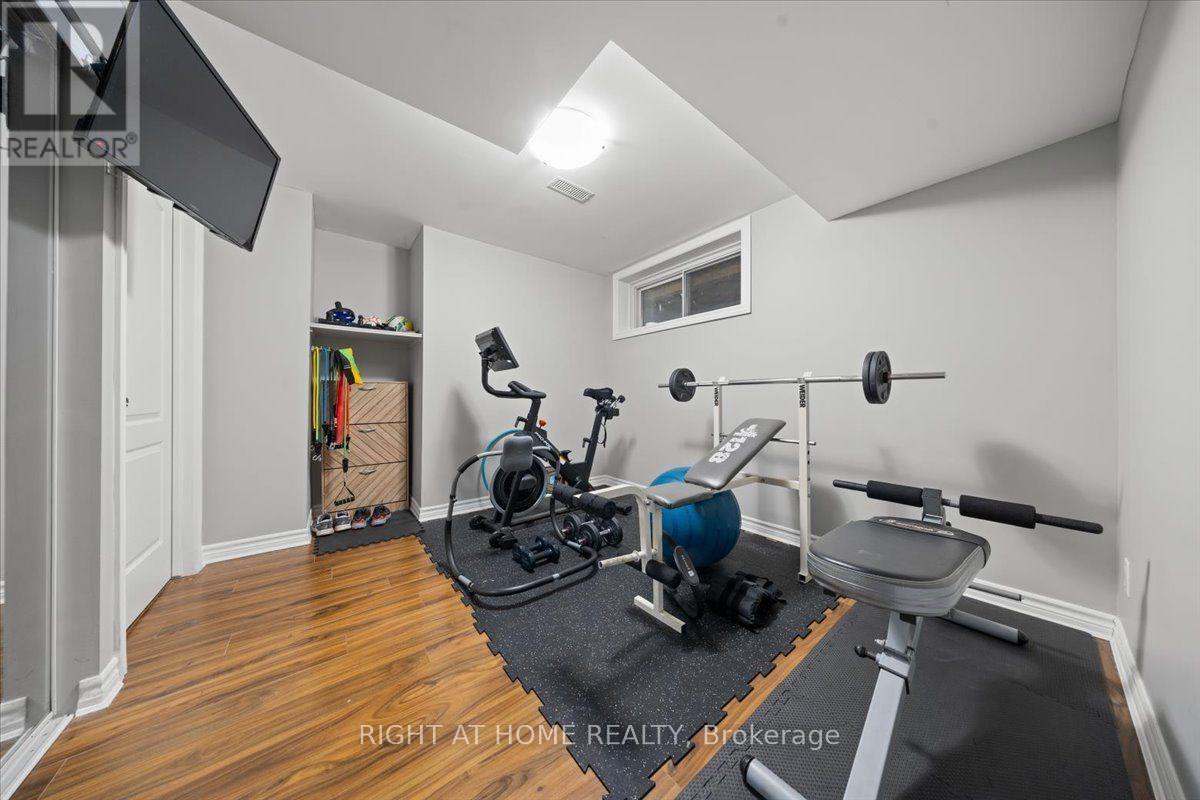
| 地下室 | Exercise Room | 3.78 m | 2.87 m | 3.78 m x 2.87 m |
| 一楼 | 家庭房 | 3.42 m | 4.45 m | 3.42 m x 4.45 m |
| 一楼 | 厨房 | 4.39 m | 4.48 m | 4.39 m x 4.48 m |
| 一楼 | 门厅 | 2.56 m | 3.39 m | 2.56 m x 3.39 m |
| 一楼 | 餐厅 | 3.08 m | 2.99 m | 3.08 m x 2.99 m |
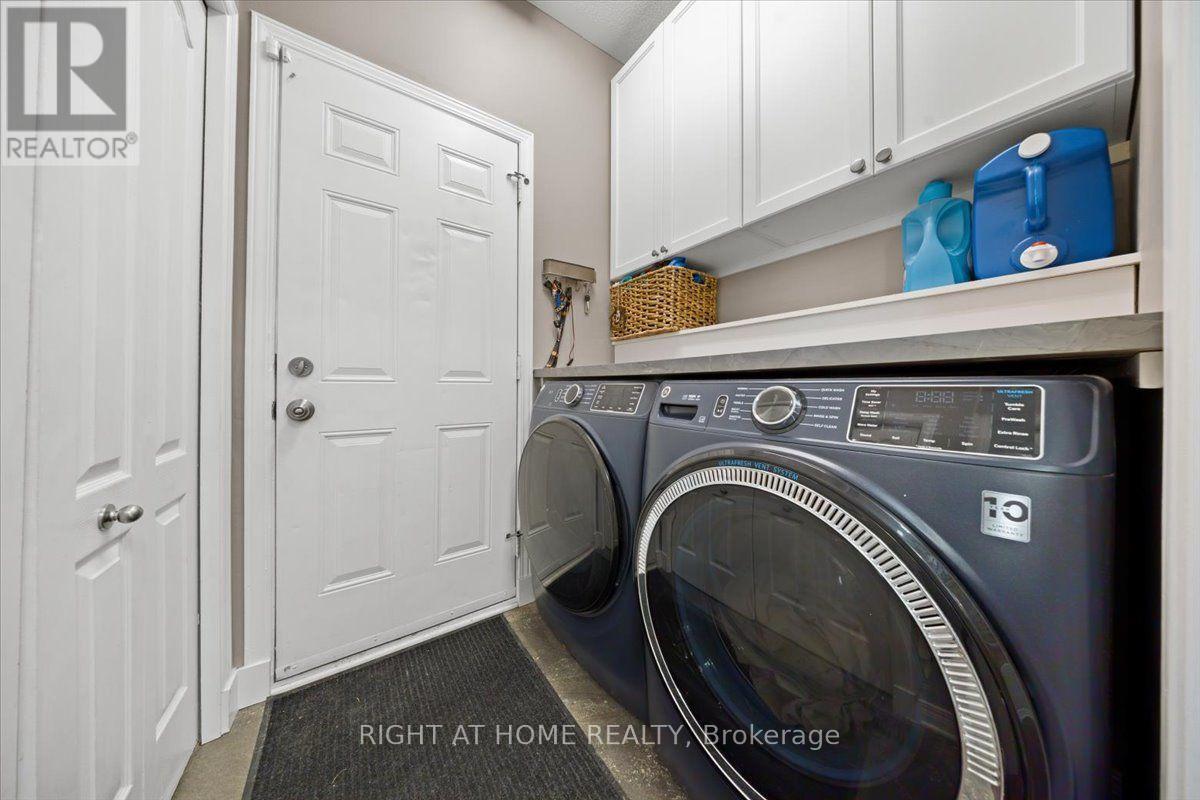
| 一楼 | 洗衣房 | 1.56 m | 1.25 m | 1.56 m x 1.25 m |

The trademarks REALTOR®, REALTORS®, and the REALTOR® logo are controlled by The Canadian Real Estate Association (CREA) and identify real estate professionals who are members of CREA. The trademarks MLS®, Multiple Listing Service® and the associated logos are owned by The Canadian Real Estate Association (CREA) and identify the quality of services provided by real estate professionals who are members of CREA. The trademark DDF® is owned by The Canadian Real Estate Association (CREA) and identifies CREA's Data Distribution Facility (DDF®)
Ottawa Real Estate Board
Right At Home Realty
July 08 2026 08:53:09
