3 卧室
1 浴室
1100 - 1500 sqft
Raised 平房
中央空调
风热取暖
$649,900
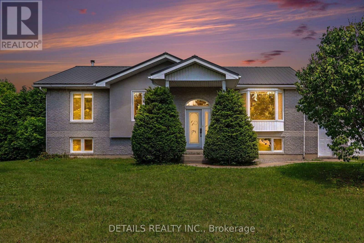
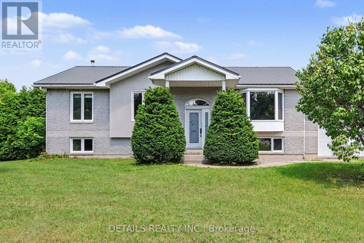
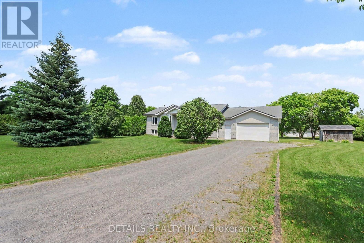
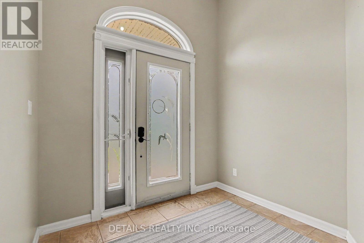
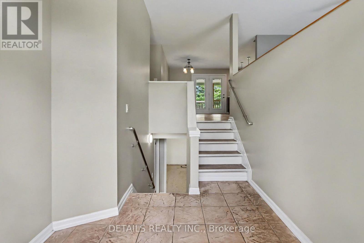
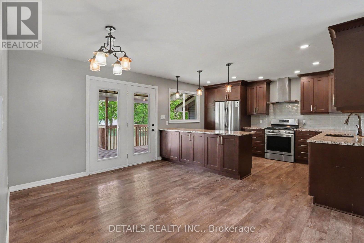
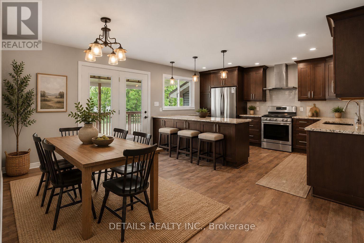
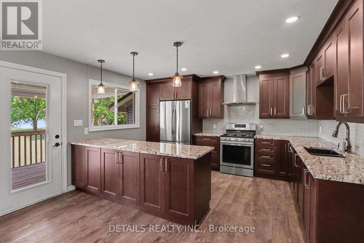
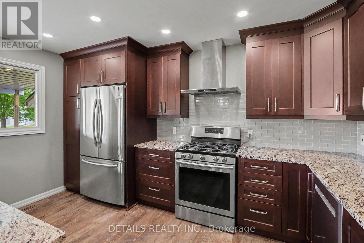
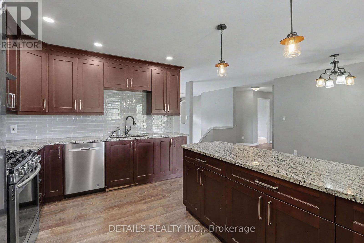
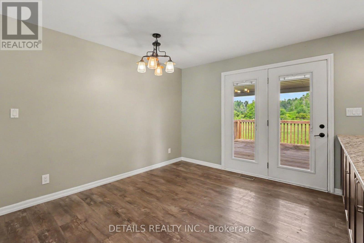
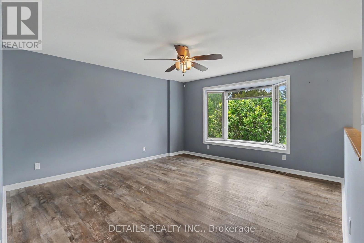
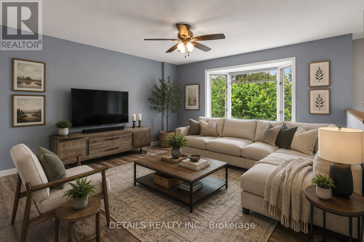
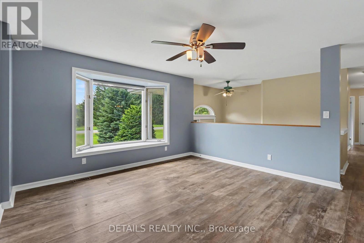
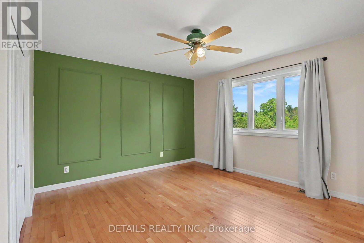
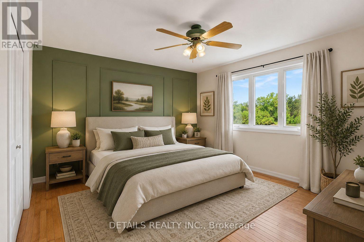
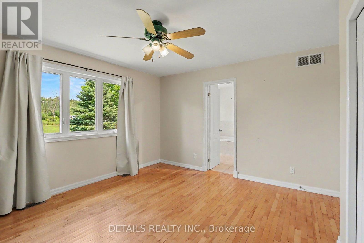
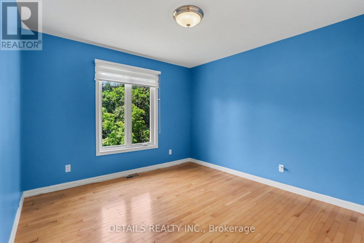
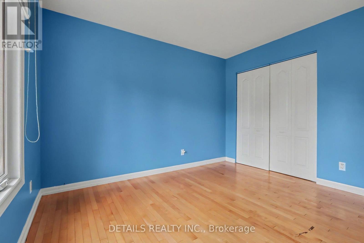
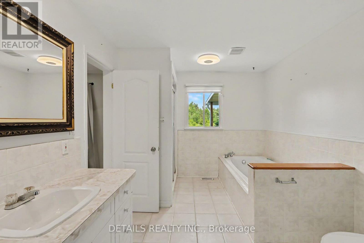
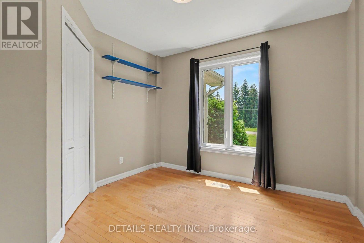
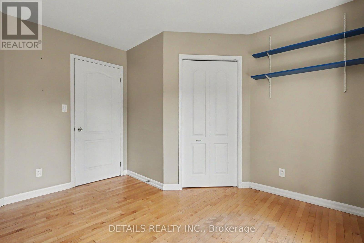
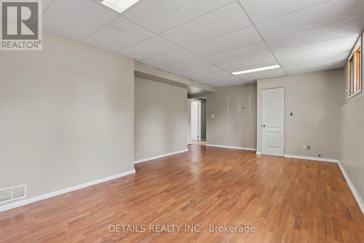
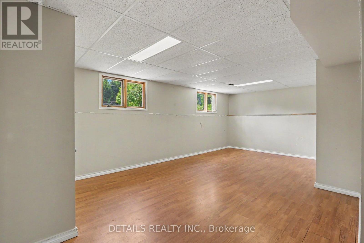
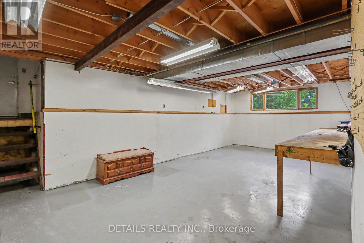
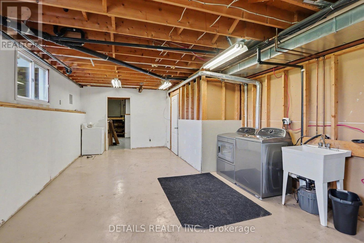
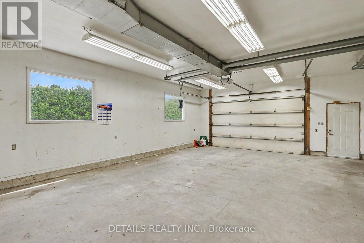
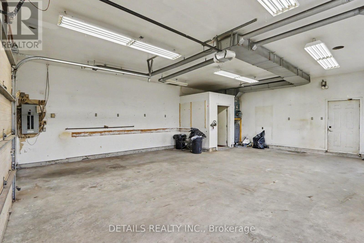
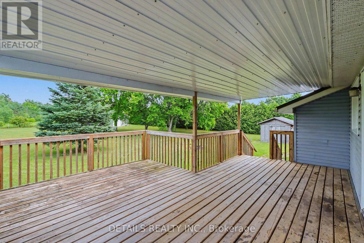
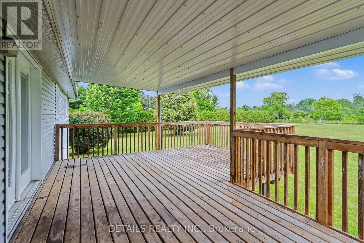
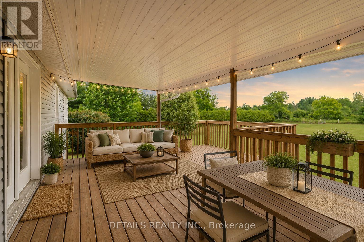
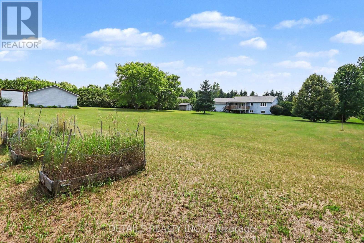
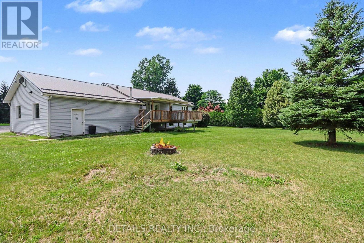
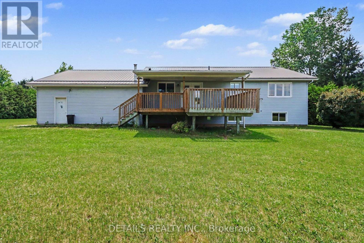
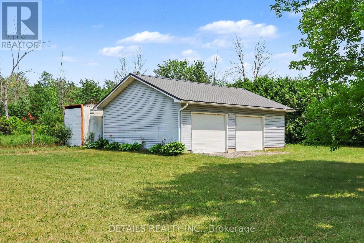
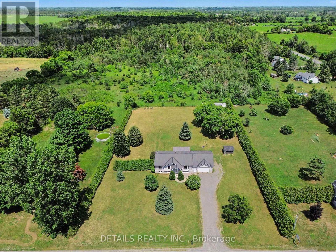
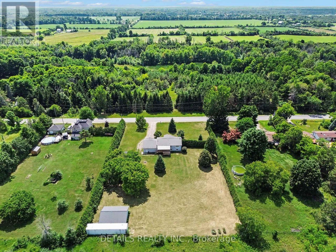
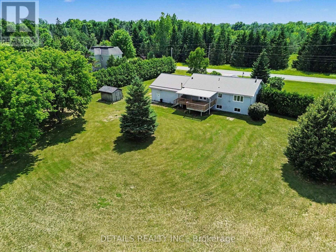
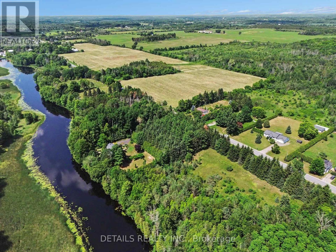
Dreaming of country living with exceptional curb appeal with a large attached garage/man cave and a detached 2-car workshop/garage? This custom-built home on over 1.3 acres offers the perfect blend of privacy, comfort, and convenience, just minutes from Kemptville's shopping, restaurants, schools, Ferguson Forest, golf courses, waterfront recreation, and more. Designed with family living in mind, this spacious home features 3 bedrooms and an open-concept layout ideal for everyday living and entertaining. The beautiful kitchen showcases rich dark cabinetry, granite countertops, a large peninsula overlooking the dining area, and a propane stove. The generous dining room opens directly onto a covered deck-perfect for year-round BBQs and relaxing while enjoying the peaceful setting with no rear neighbours. The dining room also looks over the light and bright living room.3 bedrooms up and a possible 4th downstairs or keep as a recreation room. Main bath is quite large and has a cheater door to the primary bedroom. Workshop also on lower level and large laundry/furnace room with plenty of room for a craft area or work out room. Additional highlights include a durable metal roof, Cogeco fibre internet, and a fantastic detached 2-car workshop/garage with plenty of space for vehicles, hobbies, or storage. Enjoy the convenience of being within walking distance of the charming local landmark built in the mid 1800's, the Brigadoon Restaurant, for a savory meal or high tea. Come experience the tranquility of country living. 24-hour irrevocable on all offers. Room measurements were digitally derived - buyer to verify. Some photos virtually staged. (id:44758)
房源概要
|
MLS® Number
|
X13539428 |
|
房源类型
|
民宅 |
|
社区名字
|
803 - North Grenville Twp (Kemptville South) |
|
总车位
|
9 |
|
结构
|
Deck |
详 情
|
浴室
|
1 |
|
地上卧房
|
3 |
|
总卧房
|
3 |
|
赠送家电包括
|
Central Vacuum, 洗碗机, 烘干机, 炉子, 洗衣机, Water Softener, 冰箱 |
|
建筑风格
|
Raised Bungalow |
|
地下室进展
|
部分完成 |
|
地下室类型
|
N/a (partially Finished) |
|
施工种类
|
独立屋 |
|
空调
|
中央空调 |
|
外墙
|
砖, 灰泥 |
|
地基类型
|
混凝土 |
|
供暖方式
|
油 |
|
供暖类型
|
压力热风 |
|
储存空间
|
1 |
|
内部尺寸
|
1100 - 1500 Sqft |
|
类型
|
独立屋 |
车 位
土地
|
英亩数
|
无 |
|
污水道
|
Septic System |
|
土地深度
|
300 Ft |
|
土地宽度
|
200 Ft |
|
不规则大小
|
200 X 300 Ft |
房 间
| 楼 层 |
类 型 |
长 度 |
宽 度 |
面 积 |
|
Flat |
门厅 |
2.54 m |
2.446 m |
2.54 m x 2.446 m |
|
Lower Level |
Workshop |
8.416 m |
3.957 m |
8.416 m x 3.957 m |
|
Lower Level |
娱乐,游戏房 |
6.278 m |
4.128 m |
6.278 m x 4.128 m |
|
Lower Level |
洗衣房 |
9.029 m |
3.083 m |
9.029 m x 3.083 m |
|
一楼 |
客厅 |
4.127 m |
4.303 m |
4.127 m x 4.303 m |
|
一楼 |
厨房 |
3.084 m |
4.229 m |
3.084 m x 4.229 m |
|
一楼 |
餐厅 |
3.55 m |
3.113 m |
3.55 m x 3.113 m |
|
一楼 |
主卧 |
4.085 m |
3.66 m |
4.085 m x 3.66 m |
|
一楼 |
第二卧房 |
3.45 m |
3.231 m |
3.45 m x 3.231 m |
|
一楼 |
第三卧房 |
3.537 m |
3.152 m |
3.537 m x 3.152 m |
|
一楼 |
浴室 |
4.033 m |
2.828 m |
4.033 m x 2.828 m |
设备间
https://www.realtor.ca/real-estate/30007106/559-main-street-north-grenville-803-north-grenville-twp-kemptville-south