
167 Faraday Street Ottawa, Ontario K1Y 3M5


$1,060,000
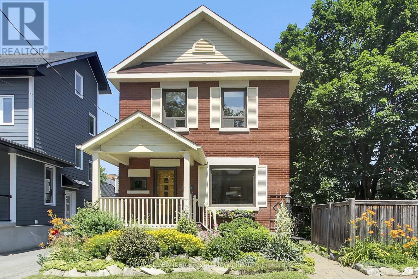
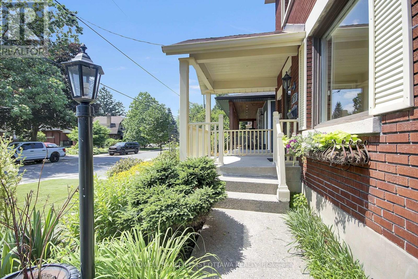
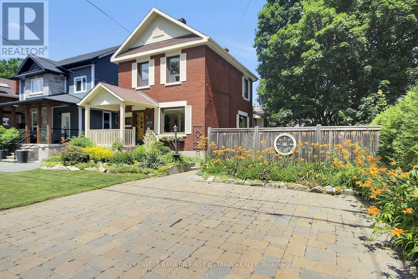
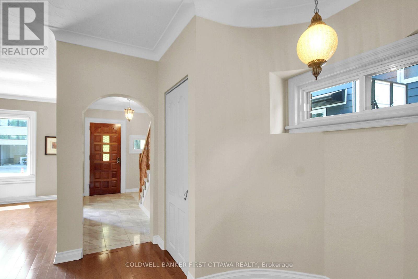
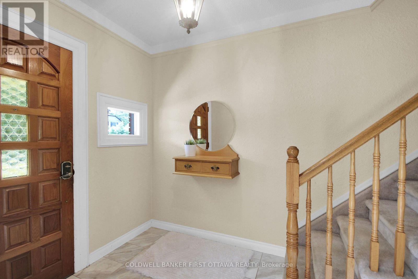
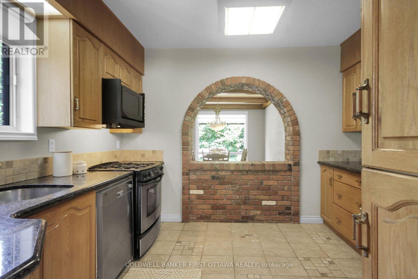
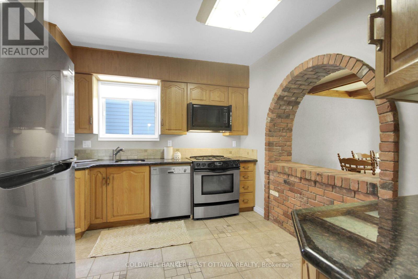
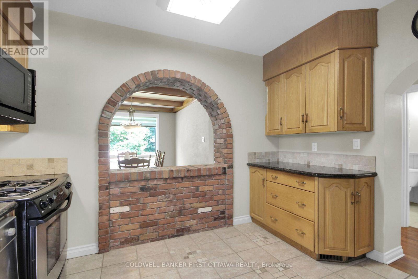
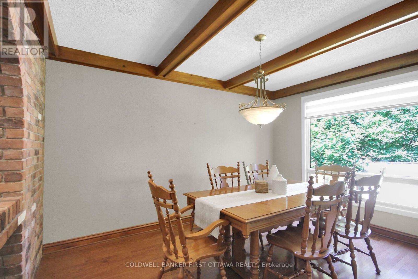
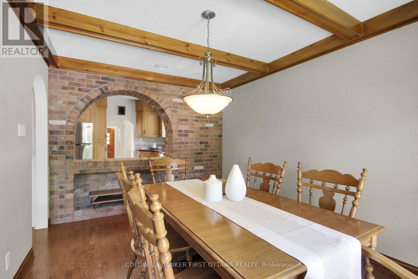
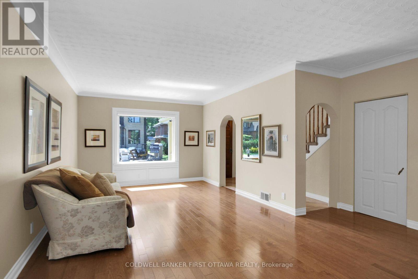
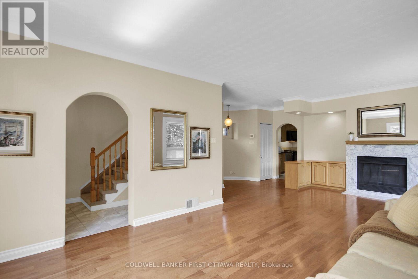
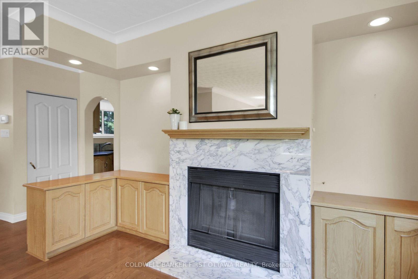
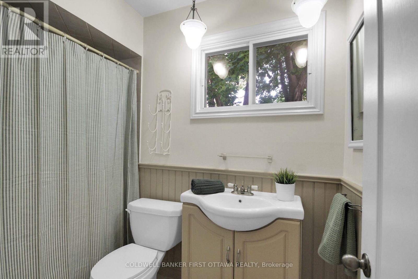
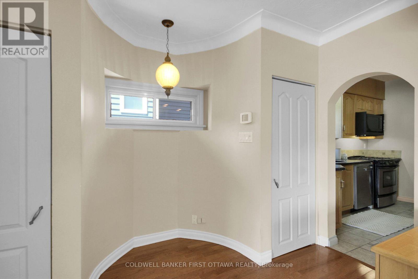
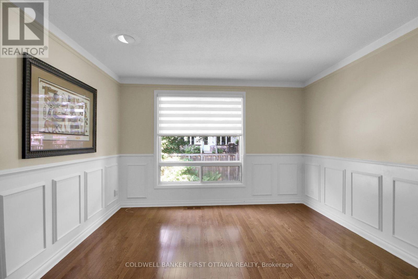
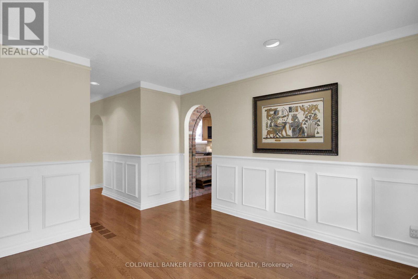
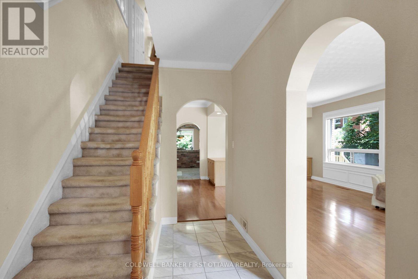
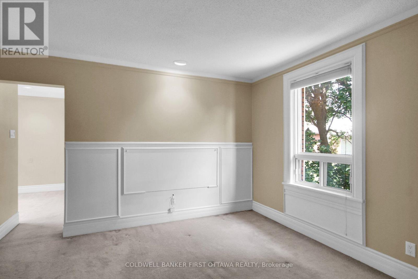
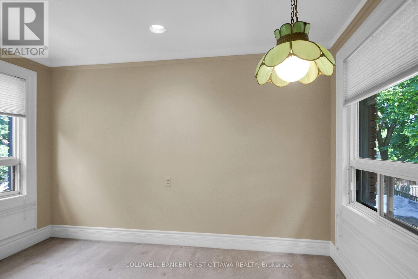
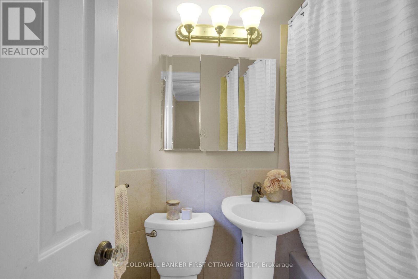
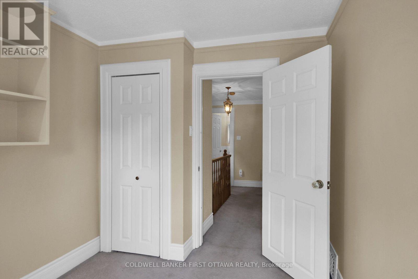
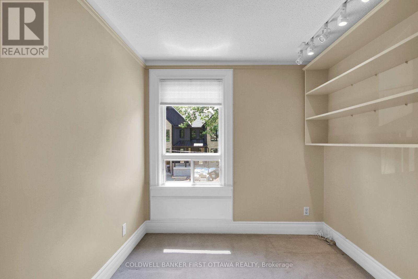
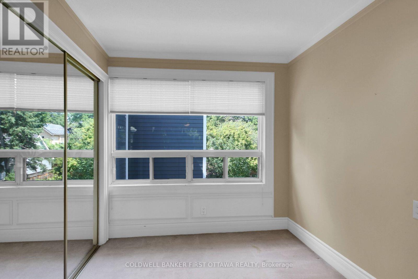
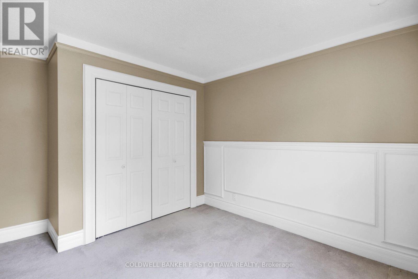
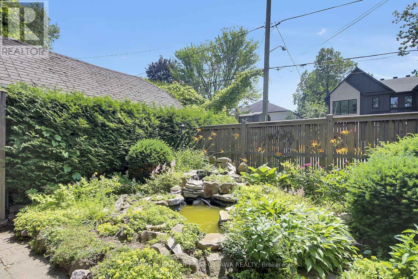
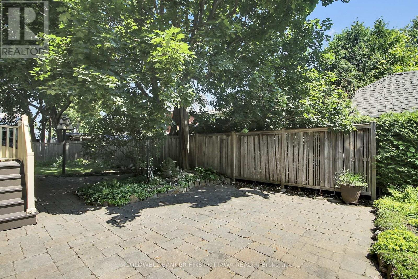
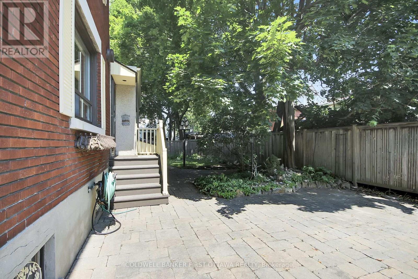
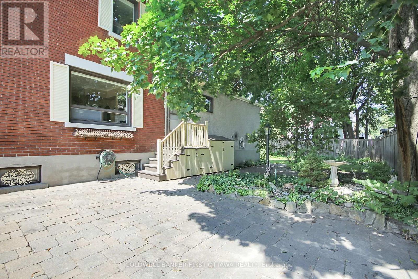
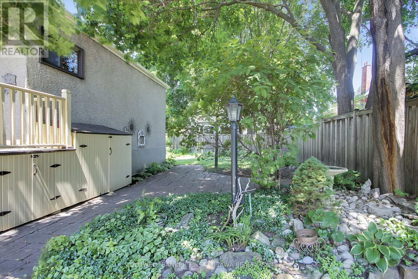
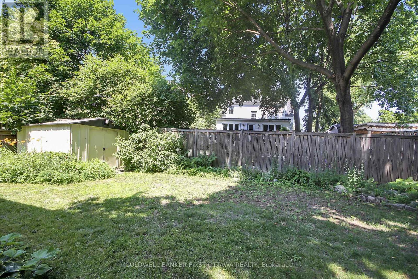
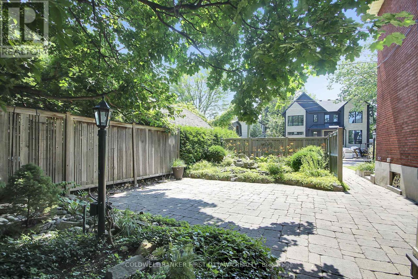
Nestled on a beautifully landscaped oversized lot in Ottawa's highly sought-after Wellington Village, this charming home perfectly blends timeless 1930s architecture with thoughtful modern updates. Bursting with curb appeal, it welcomes you with warmth, character, and undeniable charm. Step inside to a spacious foyer that opens into inviting living spaces featuring a cozy gas fireplace and a charming reading nook. Graceful arched doorways add architectural character, creating a seamless flow from room to room. The lovely kitchen, highlighted by a beautiful brick archway, overlooks the spacious dining room, where expansive views of the private backyard create the perfect backdrop for family dinners and entertaining. A comfortable family room offers additional space to relax, while a conveniently located four-piece bathroom near the side entrance provides easy access to the beautifully hardscaped side yard. Upstairs, the primary bedroom is complemented by an adjoining room that offers endless possibilities-it could become a luxurious ensuite, a stunning walk-in closet, a private home office, or a peaceful sitting room. Two additional bedrooms and a four-piece bathroom complete the second level. The expansive lot provides exceptional outdoor space with incredible potential for future additions, gardens, or simply enjoying your own private oasis. This is a rare opportunity to own a character-filled home in one of Ottawa's most desirable neighbourhoods. Book your private showing today! (id:44758)
房源概要
| MLS® Number | X13540566 |
| 房源类型 | 民宅 |
| 社区名字 | 4303 - Ottawa West |
| 设备类型 | 热水器 |
| 总车位 | 3 |
| 租赁设备类型 | 热水器 |
详 情
| 浴室 | 2 |
| 地上卧房 | 3 |
| 总卧房 | 3 |
| 公寓设施 | Fireplace(s) |
| 赠送家电包括 | Blinds, 洗碗机, Freezer, 微波炉, 炉子, 冰箱 |
| 地下室进展 | 已完成 |
| 地下室类型 | Full (unfinished) |
| 施工种类 | 独立屋 |
| 空调 | 中央空调 |
| 外墙 | 砖, 灰泥 |
| 壁炉 | 有 |
| Fireplace Total | 1 |
| 地基类型 | 水泥 |
| 供暖方式 | 天然气 |
| 供暖类型 | 压力热风 |
| 储存空间 | 2 |
| 内部尺寸 | 1500 - 2000 Sqft |
| 类型 | 独立屋 |
| 设备间 | 市政供水 |
车 位
| 没有车库 |
土地
| 英亩数 | 无 |
| 污水道 | Sanitary Sewer |
| 土地深度 | 99 Ft ,10 In |
| 土地宽度 | 50 Ft |
| 不规则大小 | 50 X 99.9 Ft |
房 间
| 楼 层 | 类 型 | 长 度 | 宽 度 | 面 积 |
|---|---|---|---|---|
| 二楼 | 其它 | 11.9 m | 8.56 m | 11.9 m x 8.56 m |
| 二楼 | 浴室 | 6.33 m | 4.89 m | 6.33 m x 4.89 m |
| 二楼 | 卧室 | 10.53 m | 9.97 m | 10.53 m x 9.97 m |
| 二楼 | 卧室 | 8.07 m | 7.89 m | 8.07 m x 7.89 m |
| 二楼 | 主卧 | 12.22 m | 12.16 m | 12.22 m x 12.16 m |
| Lower Level | 洗衣房 | 1 m | 1 m | 1 m x 1 m |
| 一楼 | 门厅 | 12.4 m | 6 m | 12.4 m x 6 m |
| 一楼 | 客厅 | 24.92 m | 11.8 m | 24.92 m x 11.8 m |
| 一楼 | 厨房 | 11.77 m | 10.44 m | 11.77 m x 10.44 m |
| 一楼 | 餐厅 | 12.94 m | 9.72 m | 12.94 m x 9.72 m |
| 一楼 | 家庭房 | 12.06 m | 11.9 m | 12.06 m x 11.9 m |
| 一楼 | 浴室 | 8.16 m | 4.91 m | 8.16 m x 4.91 m |
https://www.realtor.ca/real-estate/30008208/167-faraday-street-ottawa-4303-ottawa-west

The trademarks REALTOR®, REALTORS®, and the REALTOR® logo are controlled by The Canadian Real Estate Association (CREA) and identify real estate professionals who are members of CREA. The trademarks MLS®, Multiple Listing Service® and the associated logos are owned by The Canadian Real Estate Association (CREA) and identify the quality of services provided by real estate professionals who are members of CREA. The trademark DDF® is owned by The Canadian Real Estate Association (CREA) and identifies CREA's Data Distribution Facility (DDF®)
Ottawa Real Estate Board
Coldwell Banker First Ottawa Realty
July 08 2026 09:53:03
