
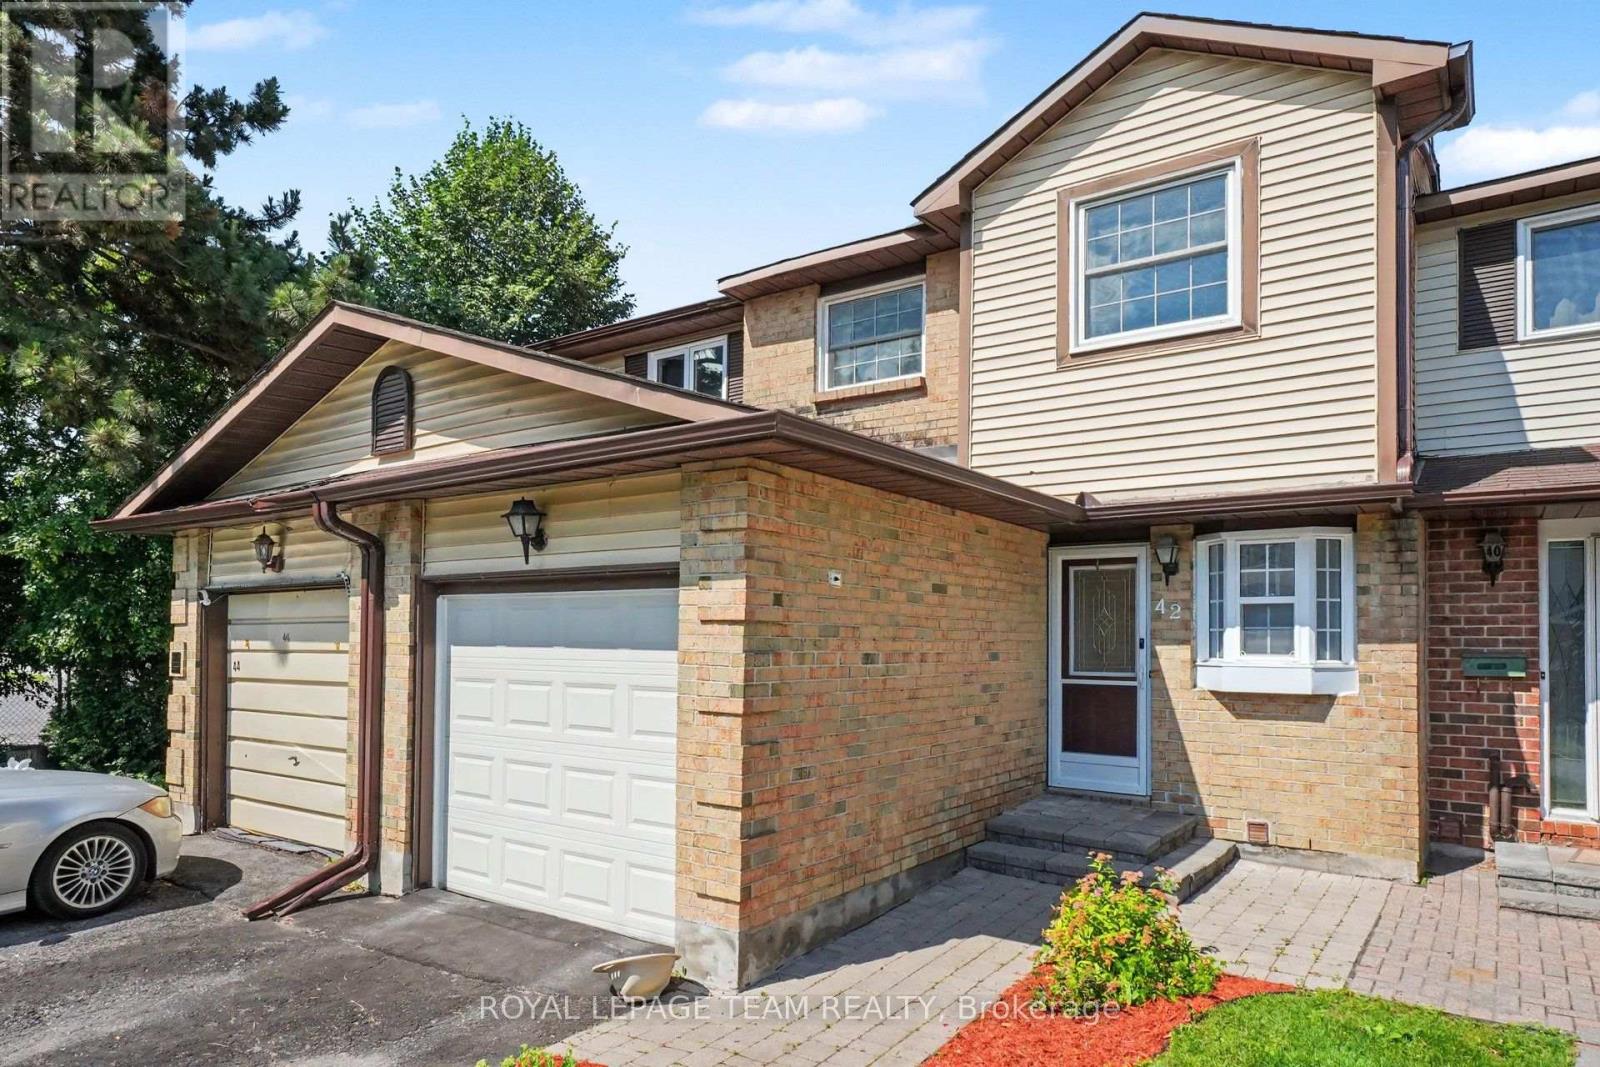
42 Sundback Lane Ottawa, Ontario K2L 2W8



$450,000管理费,Insurance, Common Area Maintenance, Parking
$245.86 每月
管理费,Insurance, Common Area Maintenance, Parking
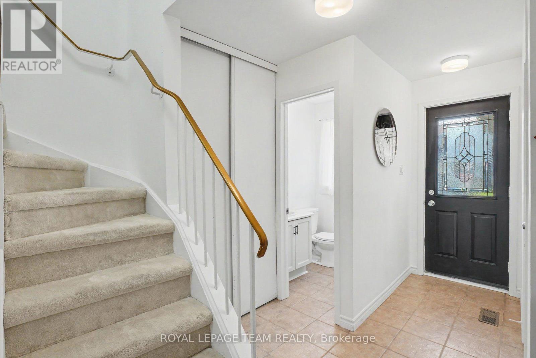
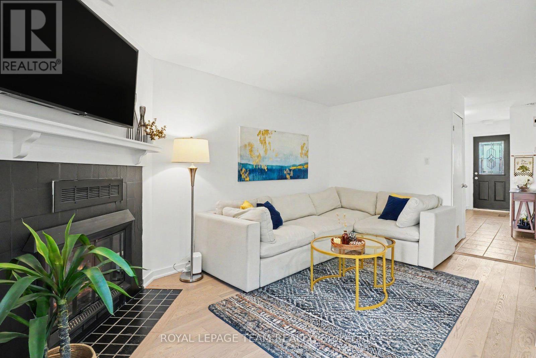
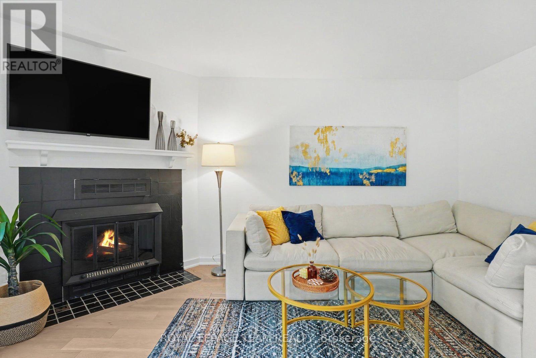
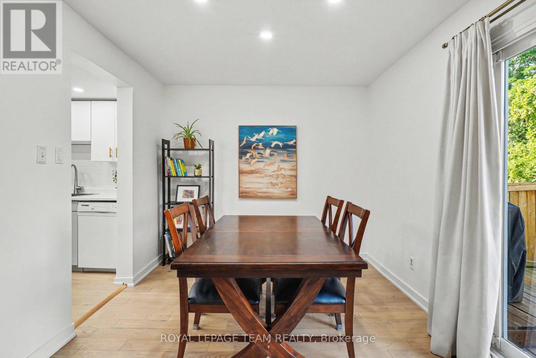
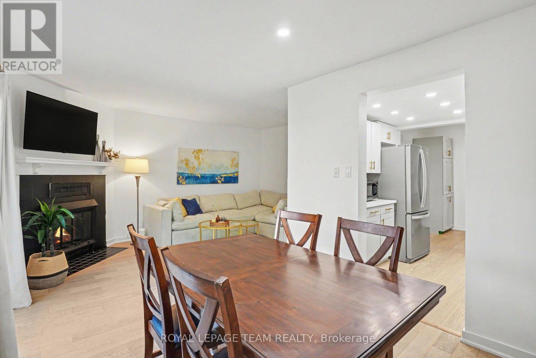
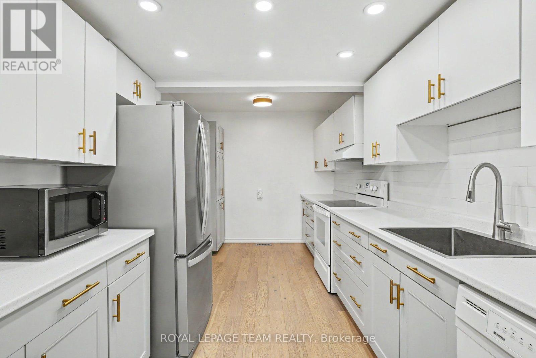
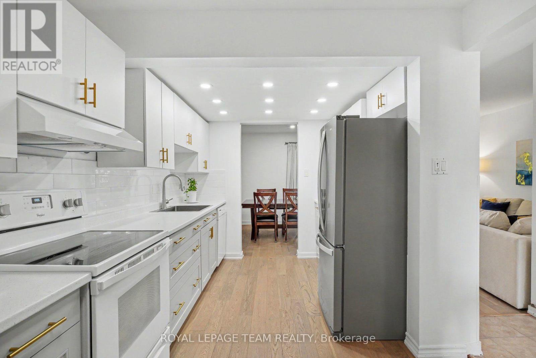
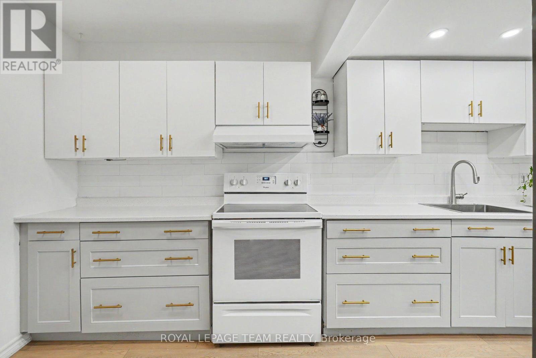
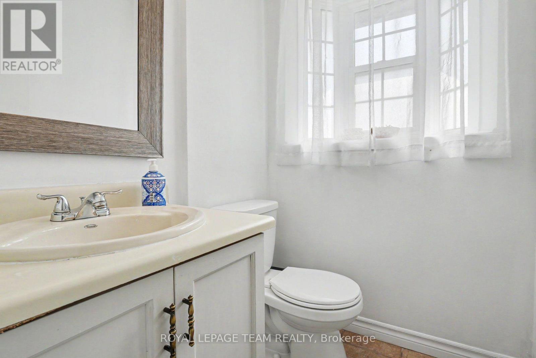
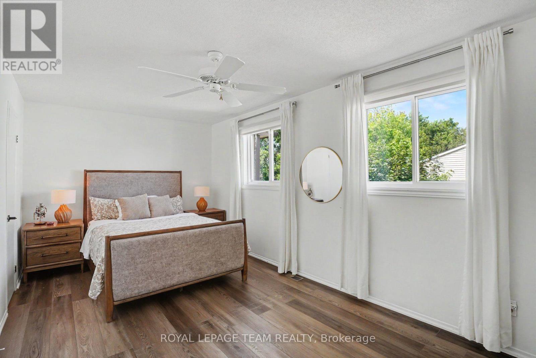
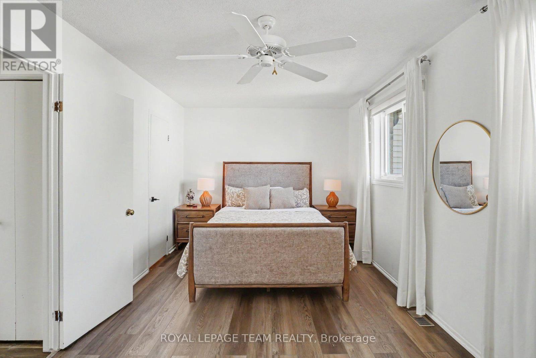
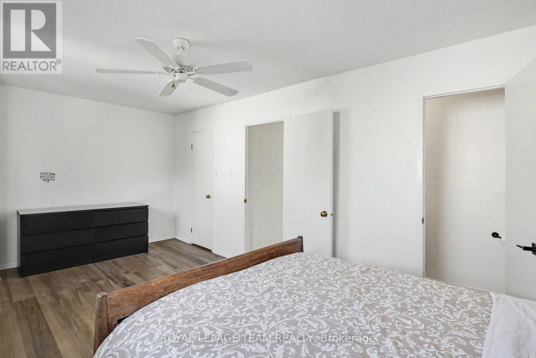
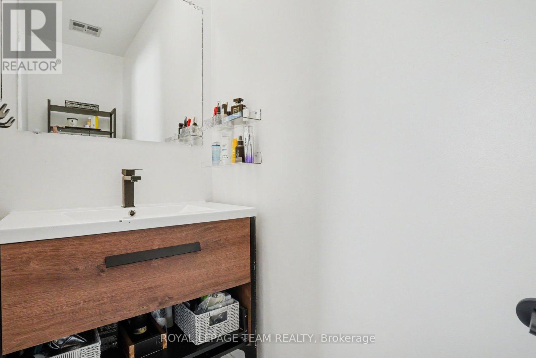
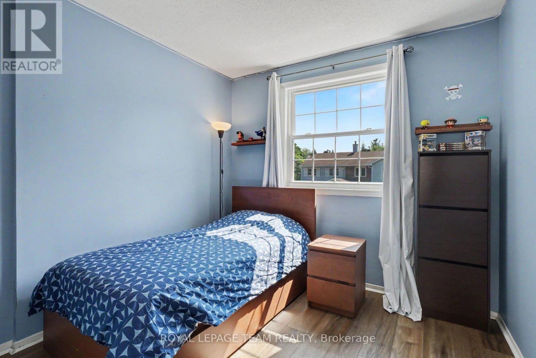
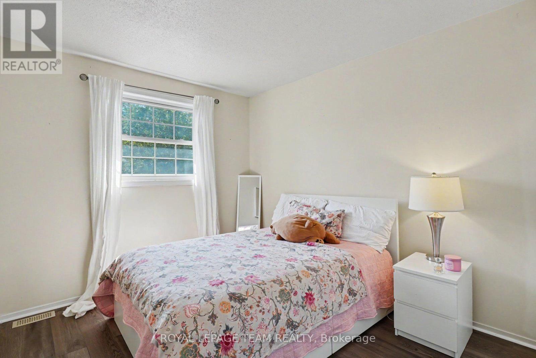
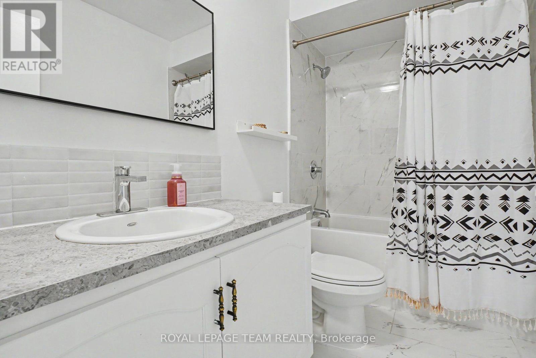
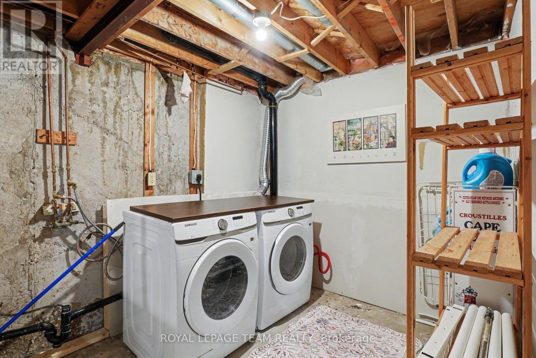
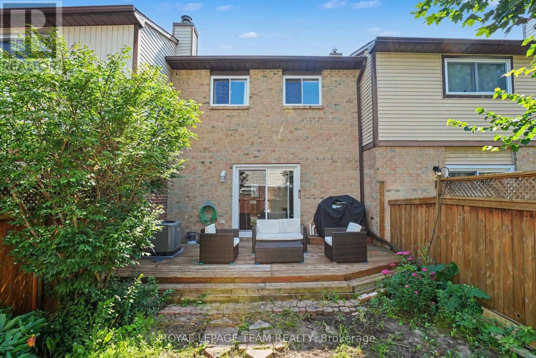
$245.86 每月Welcome to 42 Sundback Lane, an updated 3-bedroom, 2.5-bathroom townhome tucked away on a quietcul-de-sac in Katimavik's established Meadows community. Offering low monthly condo fees, anattached garage and a private fenced backyard, this move-in-ready home is ideal for first-timebuyers, families, downsizers or investors. The bright main level features engineered hardwoodflooring, fresh paint, updated lighting and a cozy natural gas fireplace. The renovated kitchenincludes updated cabinetry, backsplash, sink, stainless steel appliances and pot lights, withan adjoining dining area leading to the backyard deck. Upstairs offers new vinyl flooring, aspacious primary bedroom with walk-in closet and private ensuite, two additional bedrooms,custom closet systems and renovated bathrooms. The semi-finished basement provides flexibleadditional living space and an improved laundry area. Major updates include central airconditioning, hot water tank, attic insulation, flooring, baseboards, light fixtures, decking,fencing and driveway sealing. Conveniently located near schools, parks, shopping, transit andHighway 417. (id:44758)
房源概要
| MLS® Number | X13541808 |
| 房源类型 | 民宅 |
| 社区名字 | 9002 - Kanata - Katimavik |
| 社区特征 | Pets Allowed With Restrictions |
| 设备类型 | 热水器 |
| 总车位 | 1 |
| 租赁设备类型 | 热水器 |
详 情
| 浴室 | 3 |
| 地上卧房 | 3 |
| 总卧房 | 3 |
| 赠送家电包括 | 洗碗机, 烘干机, Hood 电扇, 炉子, 冰箱 |
| 地下室进展 | 部分完成 |
| 地下室类型 | N/a (partially Finished) |
| 空调 | 中央空调 |
| 外墙 | 砖, 铝壁板 |
| 壁炉 | 有 |
| Fireplace Total | 1 |
| 客人卫生间(不包含洗浴) | 1 |
| 供暖方式 | 天然气 |
| 供暖类型 | 压力热风 |
| 储存空间 | 2 |
| 内部尺寸 | 1200 - 1399 Sqft |
| 类型 | 联排别墅 |
车 位
| 附加车库 | |
| Garage |
土地
| 英亩数 | 无 |
房 间
| 楼 层 | 类 型 | 长 度 | 宽 度 | 面 积 |
|---|---|---|---|---|
| 二楼 | 浴室 | 3.86 m | 2.76 m | 3.86 m x 2.76 m |
| 二楼 | 其它 | 1.82 m | 1.7 m | 1.82 m x 1.7 m |
| 二楼 | 主卧 | 2.99 m | 5.68 m | 2.99 m x 5.68 m |
| 二楼 | 第二卧房 | 3.86 m | 2.76 m | 3.86 m x 2.76 m |
| 二楼 | 第三卧房 | 2.81 m | 3.45 m | 2.81 m x 3.45 m |
| 二楼 | 浴室 | 0.91 m | 2.2 m | 0.91 m x 2.2 m |
| 地下室 | 洗衣房 | 2.13 m | 2.48 m | 2.13 m x 2.48 m |
| 一楼 | 门厅 | 2.79 m | 1.9 m | 2.79 m x 1.9 m |
| 一楼 | 浴室 | 1.42 m | 1.37 m | 1.42 m x 1.37 m |
| 一楼 | 客厅 | 4.87 m | 2.89 m | 4.87 m x 2.89 m |
| 一楼 | 餐厅 | 2.76 m | 2.76 m | 2.76 m x 2.76 m |
| 一楼 | 厨房 | 2.89 m | 2.64 m | 2.89 m x 2.64 m |
https://www.realtor.ca/real-estate/30009856/42-sundback-lane-ottawa-9002-kanata-katimavik

The trademarks REALTOR®, REALTORS®, and the REALTOR® logo are controlled by The Canadian Real Estate Association (CREA) and identify real estate professionals who are members of CREA. The trademarks MLS®, Multiple Listing Service® and the associated logos are owned by The Canadian Real Estate Association (CREA) and identify the quality of services provided by real estate professionals who are members of CREA. The trademark DDF® is owned by The Canadian Real Estate Association (CREA) and identifies CREA's Data Distribution Facility (DDF®)
Ottawa Real Estate Board
Royal LePage Team Realty
October 05 2026 04:21:45
