
140 Station Trail Russell, Ontario K4R 0A3


$849,900
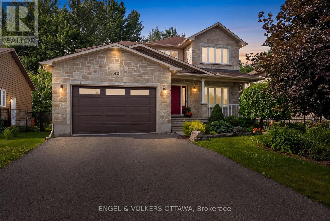
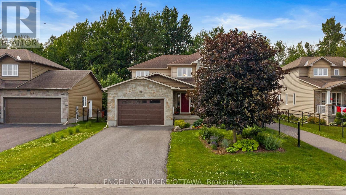
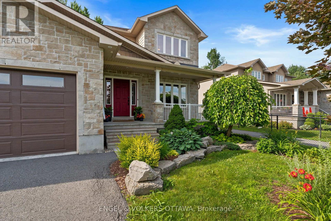
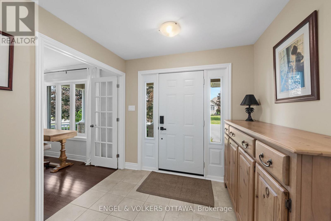
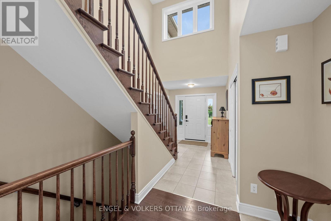
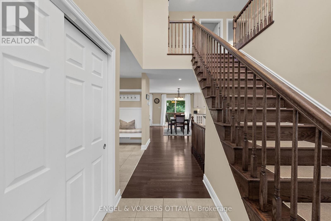
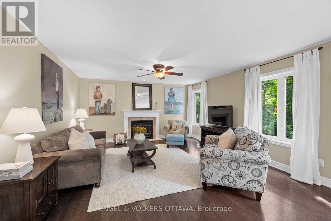
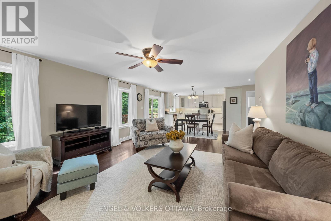
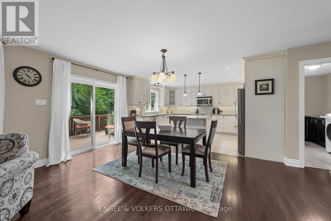
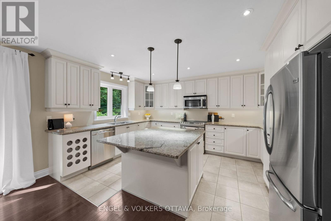
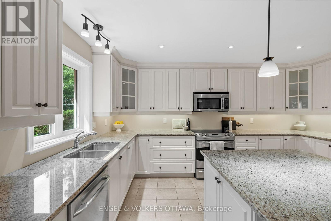
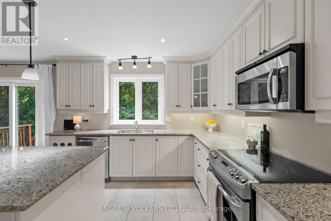
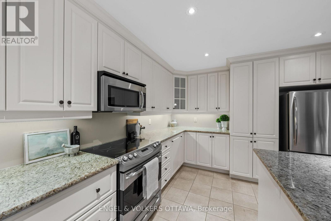
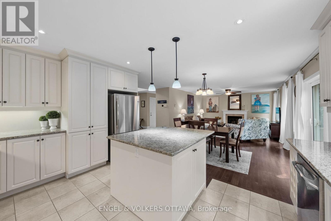
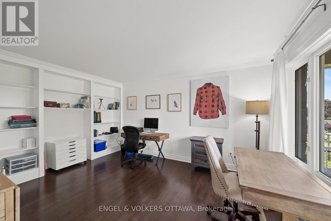
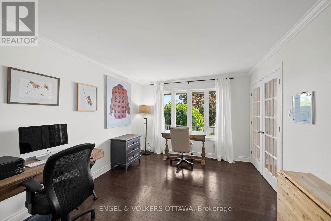
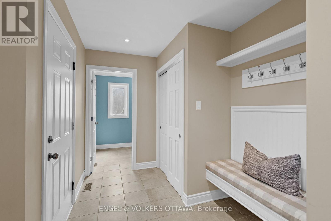
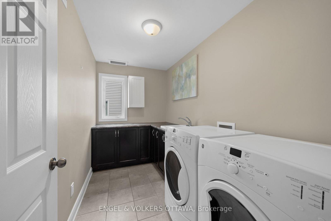
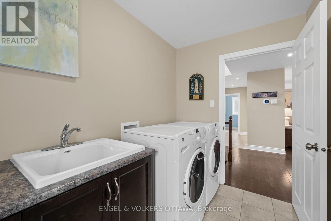
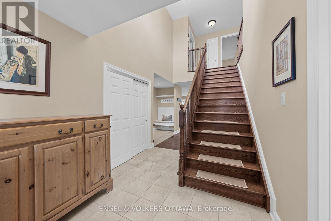
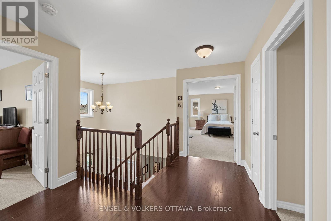
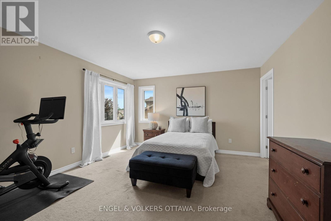
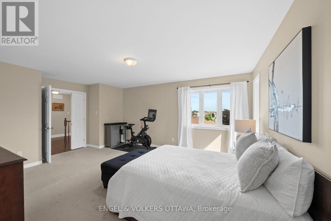
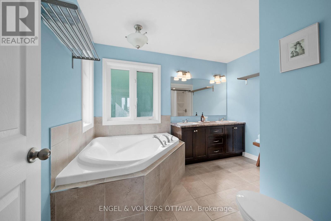
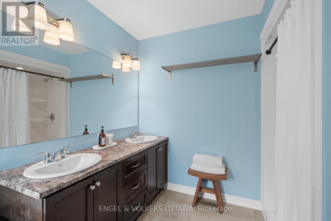
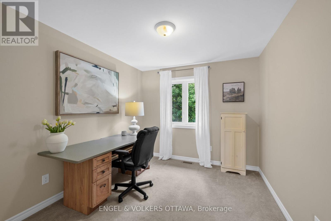
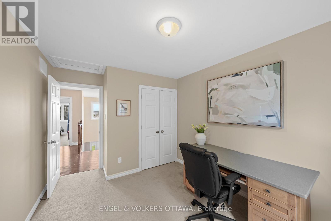
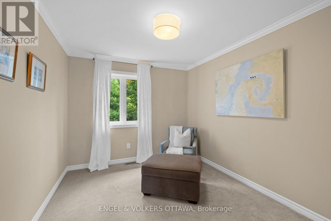
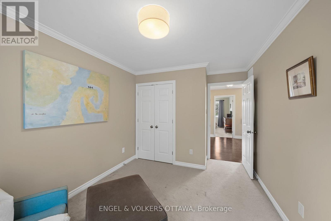
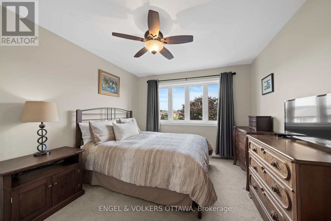
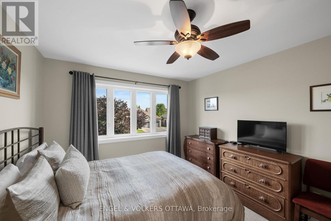
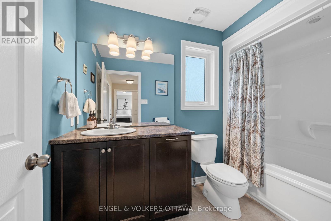
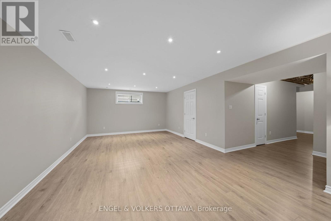
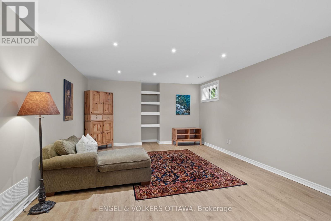
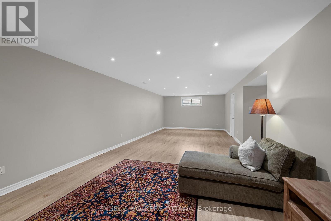
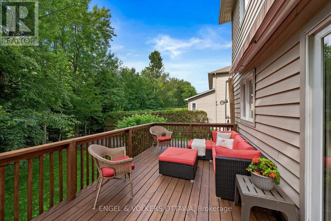
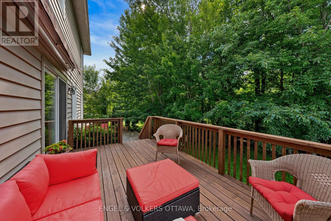
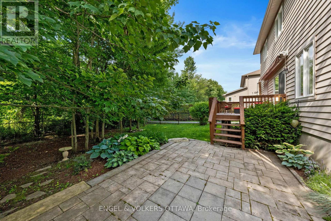
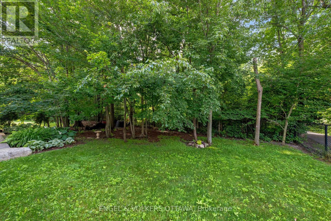
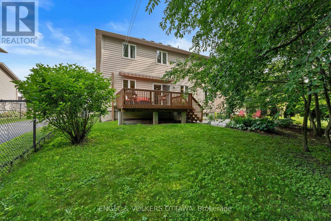
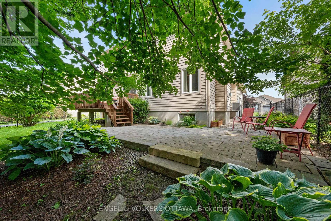
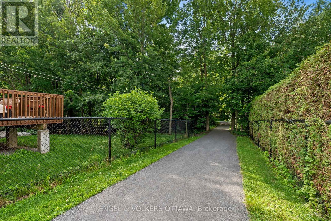
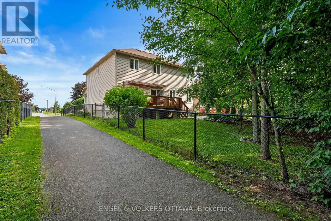
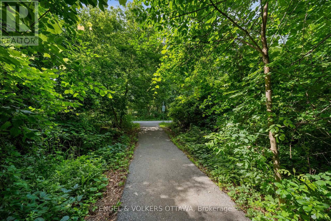
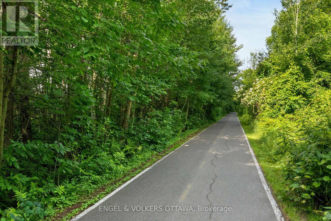
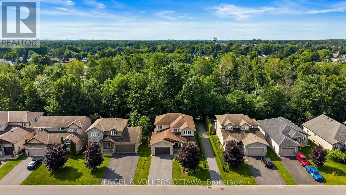
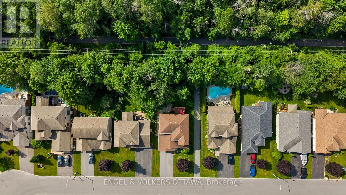
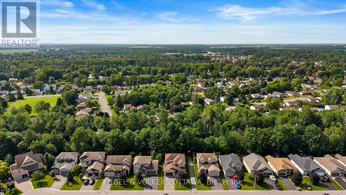
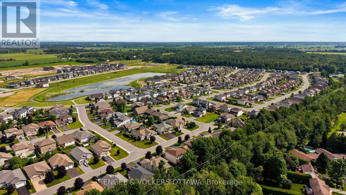
Nestled in the sought-after Russell Trails community and backing directly onto the picturesque recreational trails, this beautiful Corvinelli built home is defined by its thoughtful design, quality craftsmanship, and exceptional natural setting. Pride of ownership is evident in the inviting curb appeal and beautifully landscaped grounds. Upon entering, you are welcomed by a spacious foyer with soaring ceilings, a timeless neutral colour palette, and picturesque views of the private backyard, creating a bright and inviting first impression. The versatile front room can be used as a home office, formal dining room, children's playroom, or additional sitting area. Designed for both everyday living and entertaining, the well-appointed open-concept kitchen features timeless ivory cabinetry, granite countertops, stainless steel appliances, ample storage, and a functional layout that flows seamlessly into the adjoining eating area and spacious living room. Anchored by a cozy gas fireplace and expansive windows overlooking the private backyard, this welcoming space is ideal for gathering with family and friends. A generously sized main-floor laundry room and convenient inside access from the garage, complete with a seating nook and additional closet storage, enhance the home's everyday functionality. A beautiful hardwood staircase leads to the second level, where the spacious primary suite offers a peaceful retreat with a generous walk-in closet and a well-appointed ensuite featuring a relaxing soaker tub and separate shower. Three additional generously sized bedrooms and a full family bathroom provide exceptional space for growing families. The finished lower level extends the living space with a spacious family room and abundant storage. Step outside to enjoy the beautifully landscaped and fully fenced backyard with walking trails, cycling, and year-round outdoor recreation at your doorstep, all just minutes from the charming Village of Russell and all it has to offer! (id:44758)
房源概要
| MLS® Number | X13541646 |
| 房源类型 | 民宅 |
| 社区名字 | 601 - Village of Russell |
| 设备类型 | 热水器 |
| 特征 | Conservation/green Belt |
| 总车位 | 6 |
| 租赁设备类型 | 热水器 |
| 结构 | Deck, Patio(s) |
详 情
| 浴室 | 3 |
| 地上卧房 | 4 |
| 地下卧室 | 1 |
| 总卧房 | 5 |
| 公寓设施 | Fireplace(s) |
| 赠送家电包括 | Garage Door Opener Remote(s), Blinds, 洗碗机, 烘干机, Garage Door Opener, Hood 电扇, 微波炉, 炉子, 洗衣机, 冰箱 |
| 地下室进展 | 已装修 |
| 地下室类型 | N/a (finished) |
| 施工种类 | 独立屋 |
| 空调 | 中央空调 |
| 外墙 | 乙烯基壁板, 砖 |
| 壁炉 | 有 |
| Fireplace Total | 1 |
| 地基类型 | 混凝土浇筑 |
| 客人卫生间(不包含洗浴) | 1 |
| 供暖方式 | 天然气 |
| 供暖类型 | 压力热风 |
| 储存空间 | 2 |
| 内部尺寸 | 2000 - 2500 Sqft |
| 类型 | 独立屋 |
| 设备间 | 市政供水 |
车 位
| 附加车库 | |
| Garage |
土地
| 英亩数 | 无 |
| 围栏类型 | Fenced Yard |
| Landscape Features | Landscaped |
| 污水道 | Sanitary Sewer |
| 土地深度 | 120 Ft ,1 In |
| 土地宽度 | 55 Ft |
| 不规则大小 | 55 X 120.1 Ft |
房 间
| 楼 层 | 类 型 | 长 度 | 宽 度 | 面 积 |
|---|---|---|---|---|
| 二楼 | 第三卧房 | 2.75 m | 3.92 m | 2.75 m x 3.92 m |
| 二楼 | 浴室 | 1.71 m | 2.81 m | 1.71 m x 2.81 m |
| 二楼 | Bedroom 4 | 3.12 m | 4.13 m | 3.12 m x 4.13 m |
| 二楼 | 主卧 | 5.51 m | 4.31 m | 5.51 m x 4.31 m |
| 二楼 | 浴室 | 3.19 m | 2.42 m | 3.19 m x 2.42 m |
| 二楼 | 第二卧房 | 2.71 m | 3.92 m | 2.71 m x 3.92 m |
| Lower Level | 家庭房 | 11.08 m | 4.19 m | 11.08 m x 4.19 m |
| Lower Level | 设备间 | 3.79 m | 2.09 m | 3.79 m x 2.09 m |
| Lower Level | Bedroom 5 | 3.12 m | 3.06 m | 3.12 m x 3.06 m |
| 一楼 | 门厅 | 2.99 m | 6.63 m | 2.99 m x 6.63 m |
| 一楼 | 客厅 | 4.63 m | 4.41 m | 4.63 m x 4.41 m |
| 一楼 | 厨房 | 3.12 m | 4.43 m | 3.12 m x 4.43 m |
| 一楼 | 餐厅 | 2.71 m | 4.43 m | 2.71 m x 4.43 m |
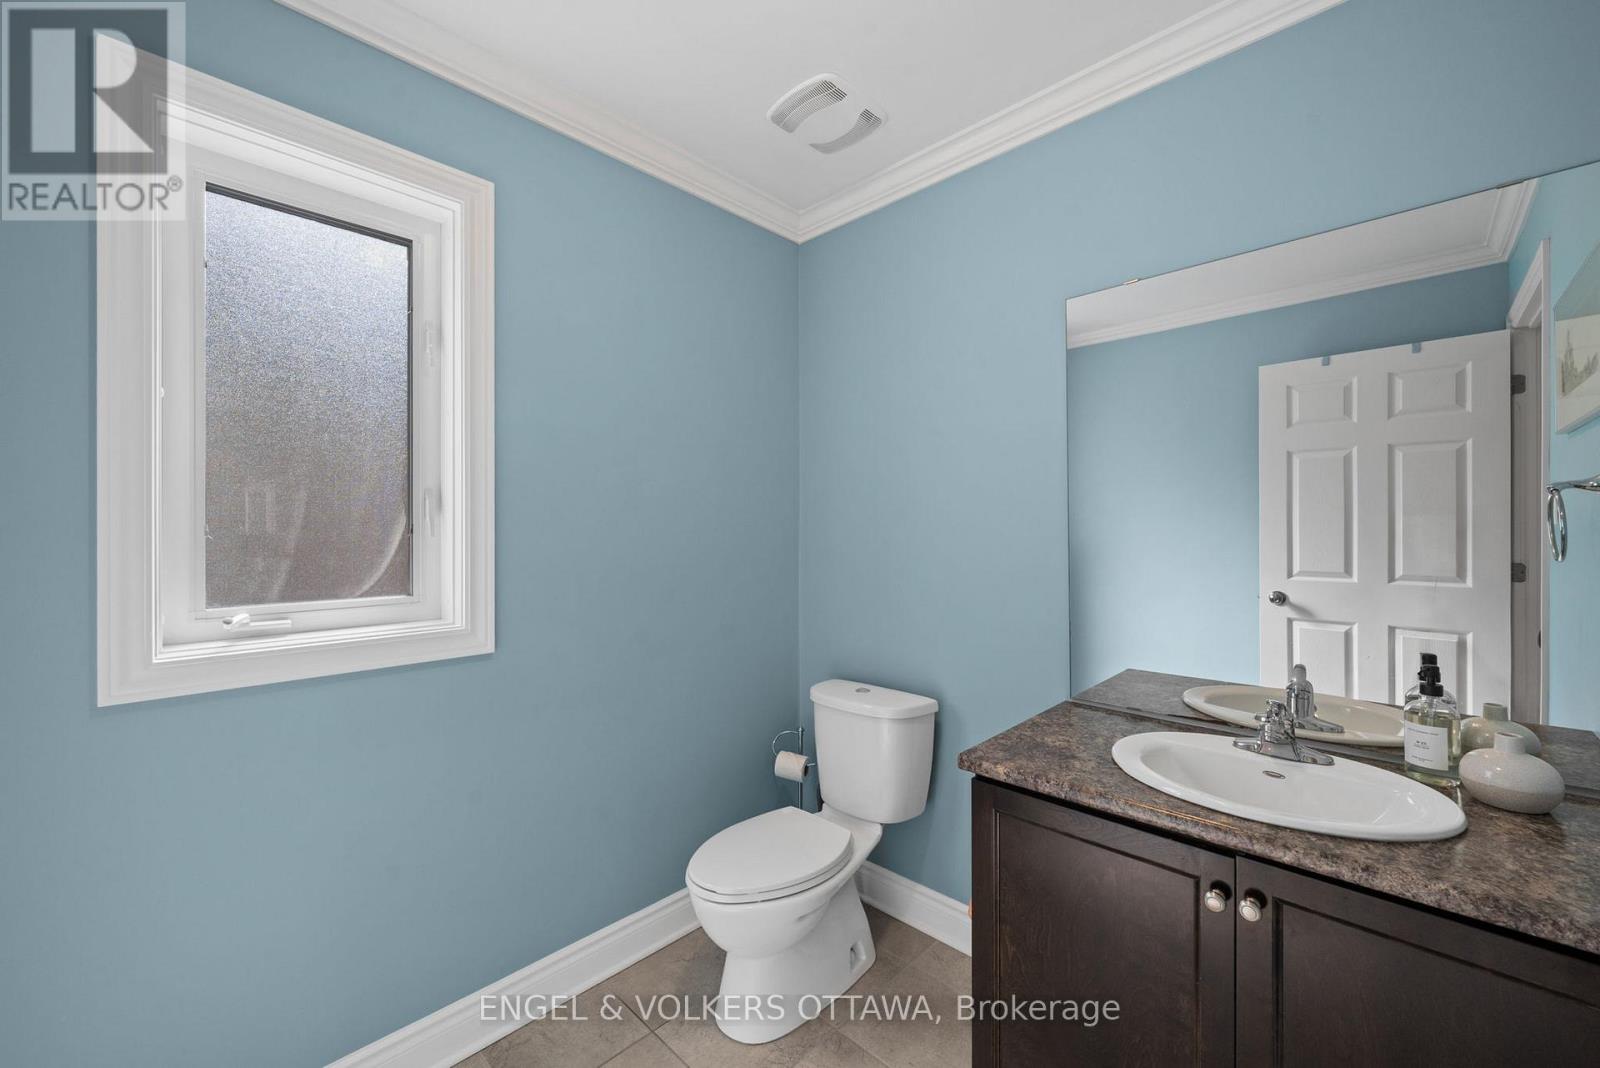
| 一楼 | 浴室 | 1.86 m | 1.85 m | 1.86 m x 1.85 m |
| 一楼 | 洗衣房 | 3.11 m | 1.69 m | 3.11 m x 1.69 m |
| 一楼 | 衣帽间 | 3.12 m | 4.73 m | 3.12 m x 4.73 m |
https://www.realtor.ca/real-estate/30009635/140-station-trail-russell-601-village-of-russell

The trademarks REALTOR®, REALTORS®, and the REALTOR® logo are controlled by The Canadian Real Estate Association (CREA) and identify real estate professionals who are members of CREA. The trademarks MLS®, Multiple Listing Service® and the associated logos are owned by The Canadian Real Estate Association (CREA) and identify the quality of services provided by real estate professionals who are members of CREA. The trademark DDF® is owned by The Canadian Real Estate Association (CREA) and identifies CREA's Data Distribution Facility (DDF®)
Ottawa Real Estate Board
Engel & Volkers Ottawa
July 09 2026 11:53:26
