
437 Miller Drive Drummond/north Elmsley, Ontario K7H 0K7


$549,000
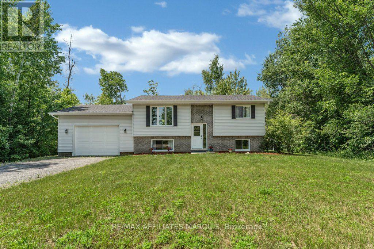
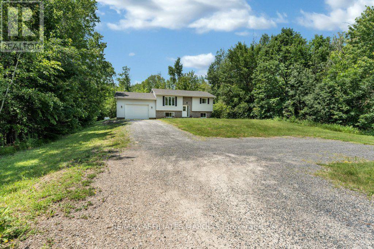
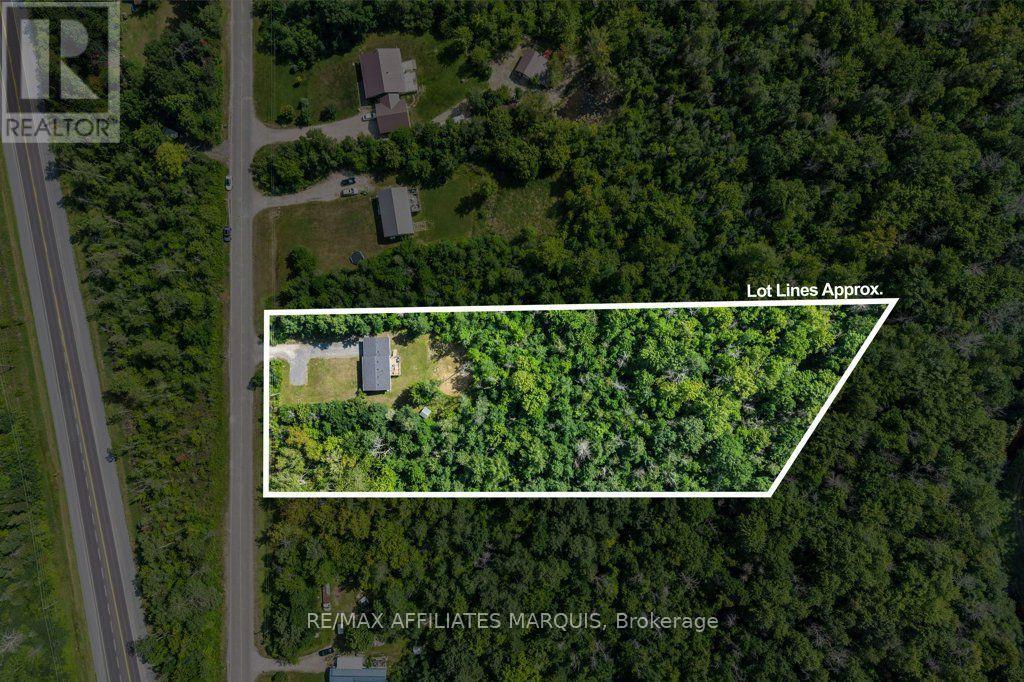
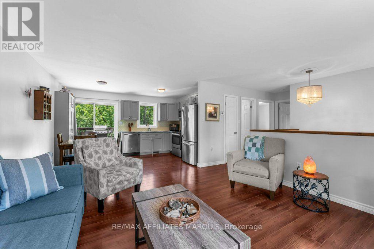
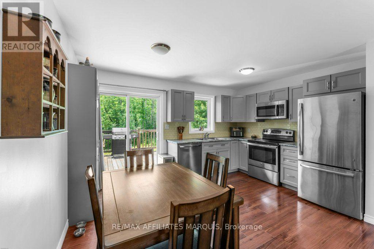
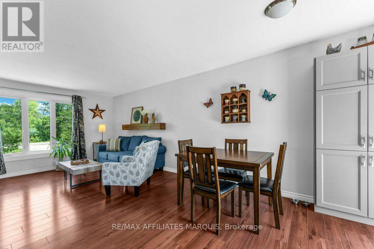
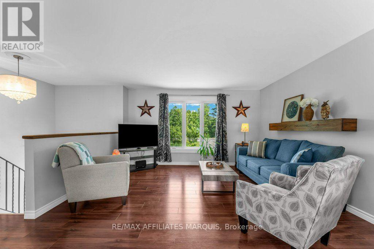
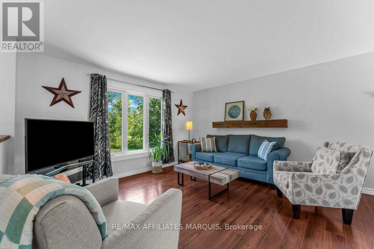
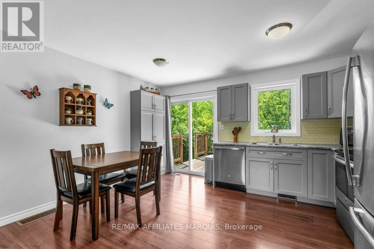
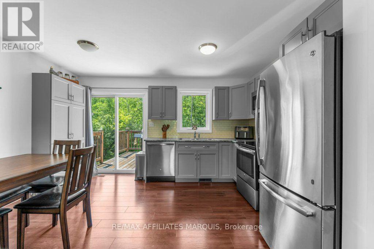
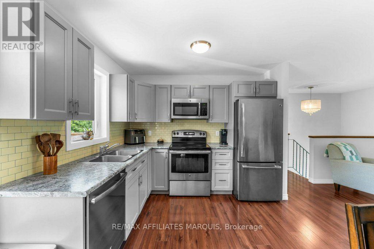
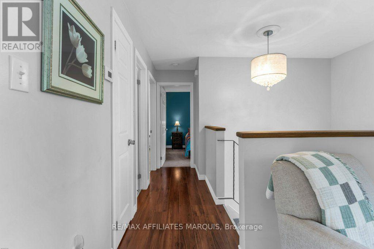
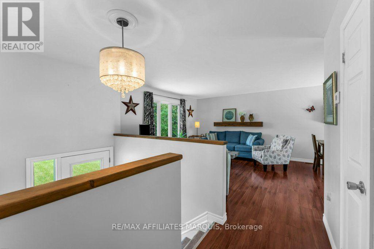
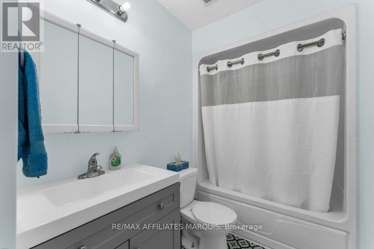
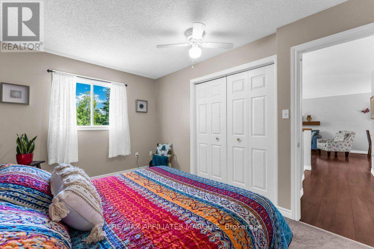
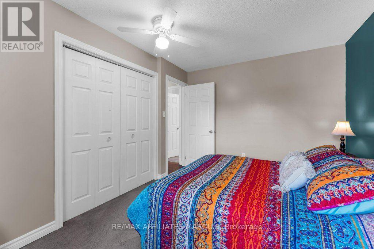
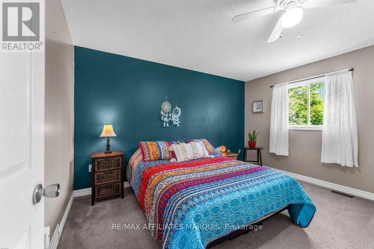
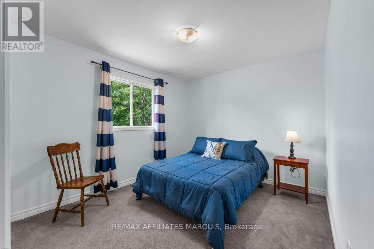
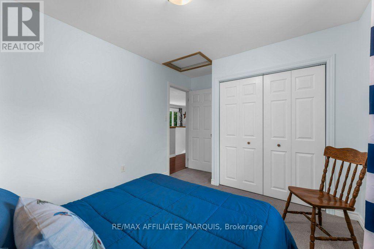
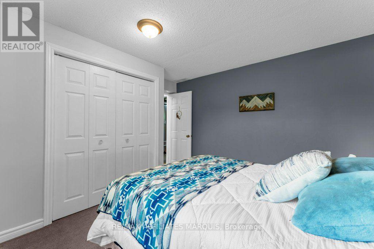
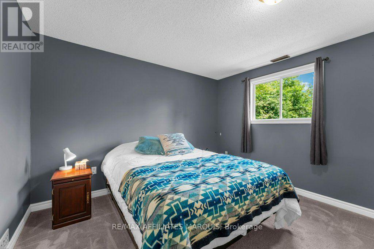
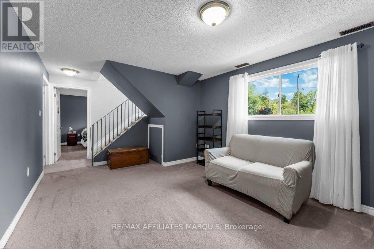
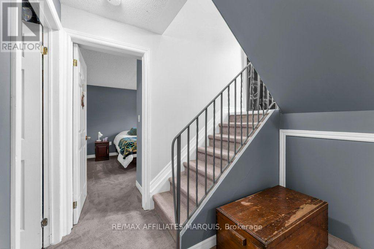
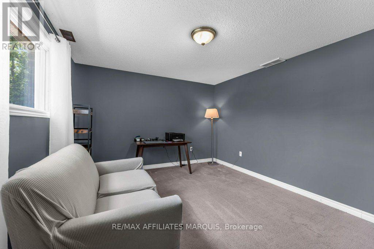
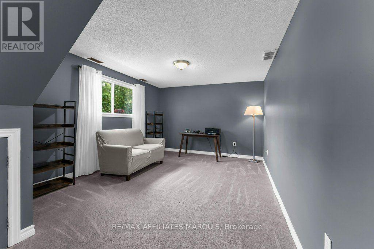
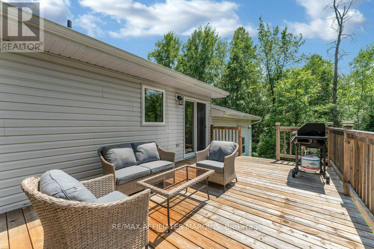
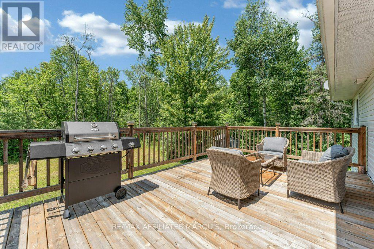
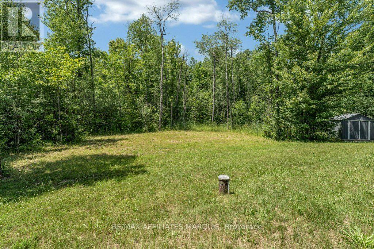
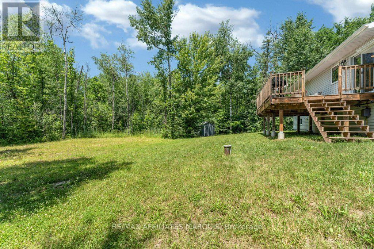
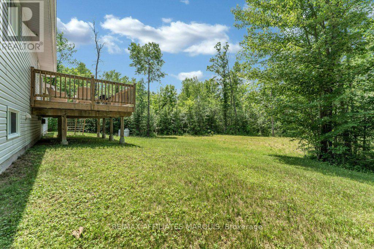
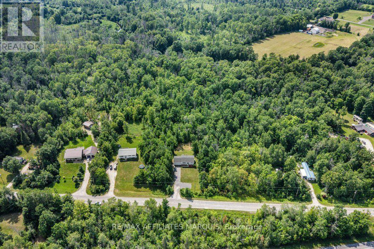
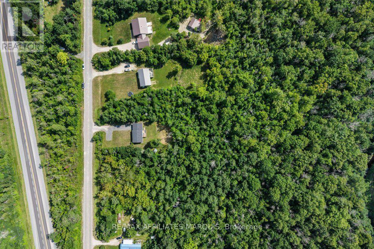
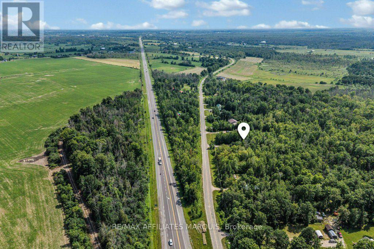
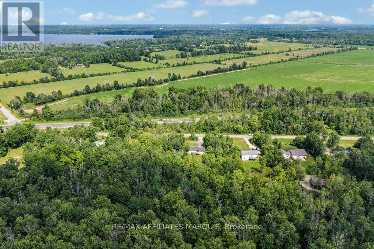
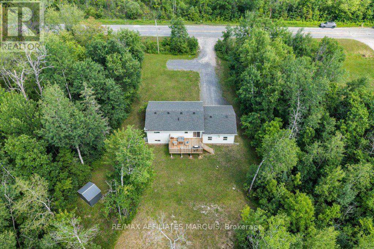
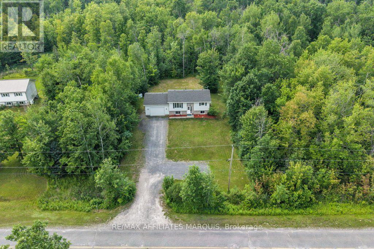
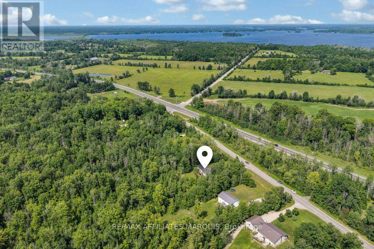
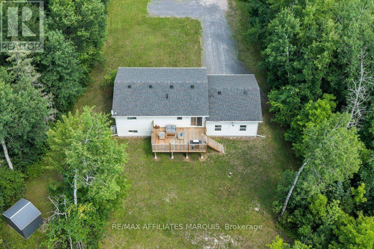
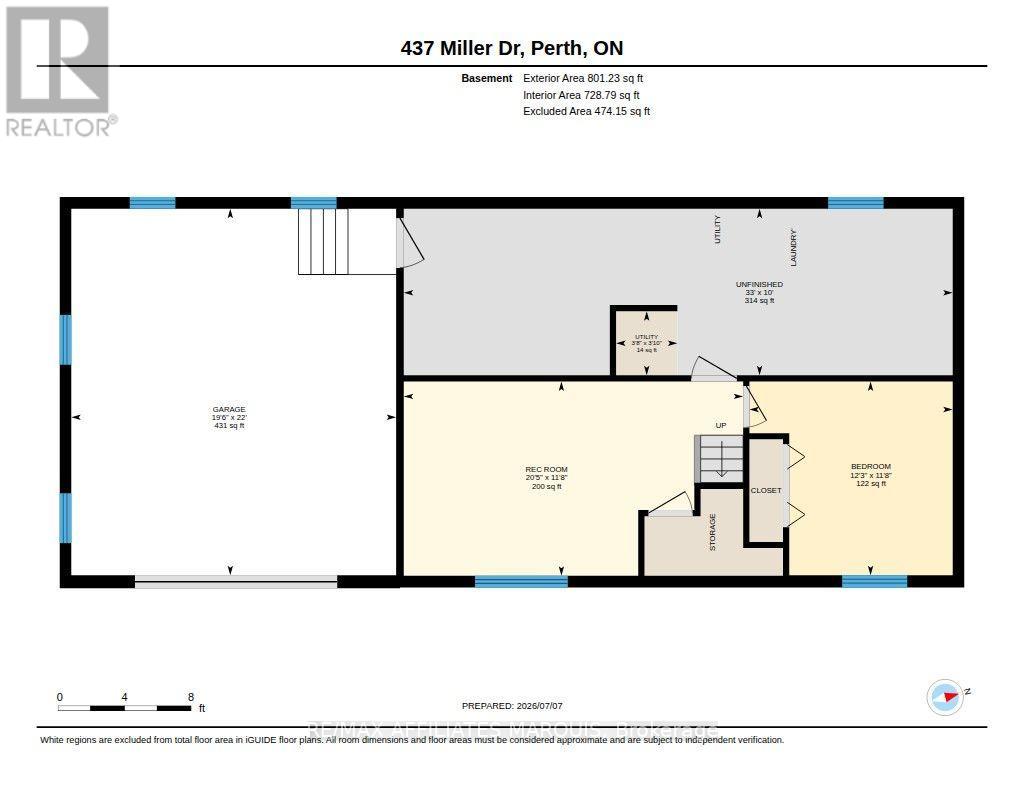
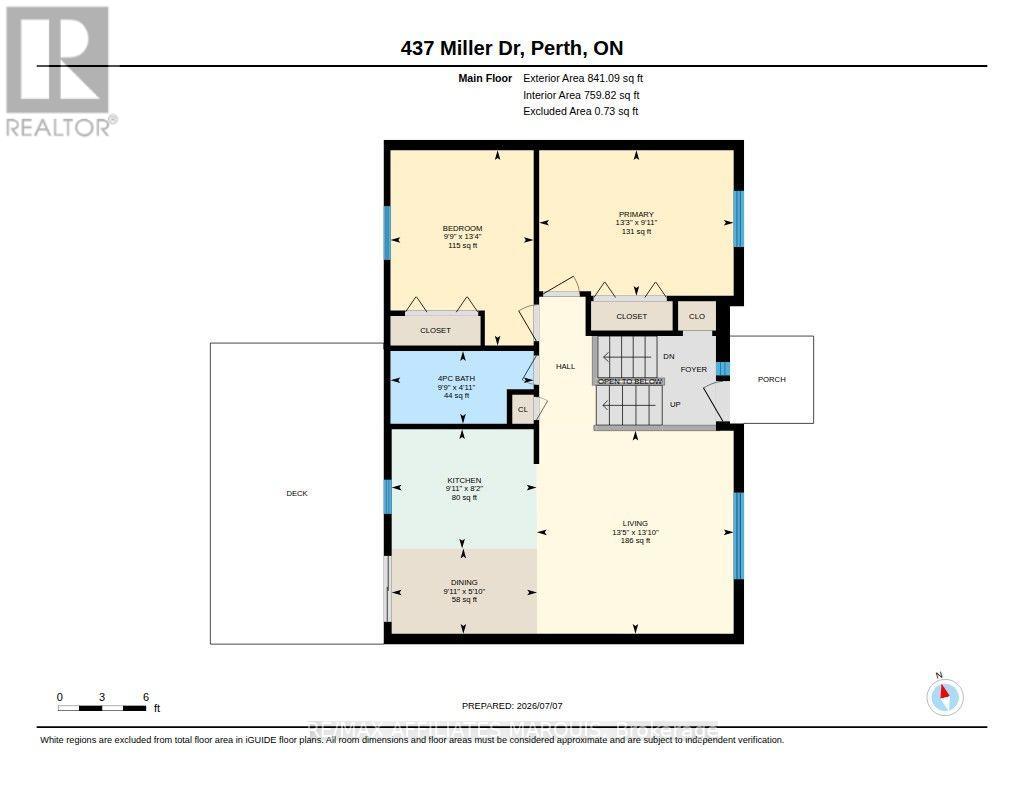
Welcome to Miller Drive, where privacy, space, and convenience come together on a peaceful country property located less than 10 minutes from the historic Town of Perth. This well-maintained raised bungalow sits on just under 2 acres and offers a bright, functional layout. The main level features 2 bedrooms, a 4-piece bathroom, and an open-concept kitchen, dining, and living area with direct access to the back deck, creating a great space for everyday living and entertaining. Downstairs, the partially finished lower level adds plenty of versatility with an additional bedroom and flexible space that could easily serve as a home office, hobby room, guest area, or extra living space. The large utility room provides ample storage, while direct access leads to the oversized single attached garage, which is heated and insulated for year-round use. With Perth less than 10 minutes away, Carleton Place approximately 20 minutes away, and Ottawa just over an hour away, Miller Drive offers a great combination of country living, usable space, and convenient access to nearby amenities. (id:44758)
房源概要
| MLS® Number | X13542378 |
| 房源类型 | 民宅 |
| 社区名字 | 908 - Drummond N Elmsley (Drummond) Twp |
| 设备类型 | Propane Tank |
| 总车位 | 5 |
| 租赁设备类型 | Propane Tank |
| 结构 | Deck, 棚 |
详 情
| 浴室 | 1 |
| 地上卧房 | 3 |
| 总卧房 | 3 |
| 赠送家电包括 | 洗碗机, 烘干机, 微波炉, 炉子, 洗衣机, 冰箱 |
| 建筑风格 | Raised Bungalow |
| 地下室进展 | 部分完成 |
| 地下室类型 | 全部完成 |
| 施工种类 | 独立屋 |
| 空调 | 中央空调 |
| 外墙 | 乙烯基壁板 |
| 地基类型 | 木头 |
| 供暖方式 | Propane |
| 供暖类型 | 压力热风 |
| 储存空间 | 1 |
| 内部尺寸 | 700 - 1100 Sqft |
| 类型 | 独立屋 |
车 位
| 附加车库 | |
| Garage |
土地
| 英亩数 | 无 |
| 污水道 | Septic System |
| 土地深度 | 386 Ft ,7 In |
| 土地宽度 | 164 Ft ,10 In |
| 不规则大小 | 164.9 X 386.6 Ft |
房 间
| 楼 层 | 类 型 | 长 度 | 宽 度 | 面 积 |
|---|---|---|---|---|
| 地下室 | 卧室 | 11.8 m | 12.3 m | 11.8 m x 12.3 m |
| 地下室 | 娱乐,游戏房 | 11.8 m | 20.5 m | 11.8 m x 20.5 m |
| 一楼 | 客厅 | 13.5 m | 13.13 m | 13.5 m x 13.13 m |
| 一楼 | 厨房 | 9.11 m | 8.2 m | 9.11 m x 8.2 m |
| 一楼 | 餐厅 | 9.11 m | 5.1 m | 9.11 m x 5.1 m |
| 一楼 | 浴室 | 9.9 m | 4.11 m | 9.9 m x 4.11 m |
| 一楼 | 卧室 | 13.3 m | 9.11 m | 13.3 m x 9.11 m |
| 一楼 | 卧室 | 9.9 m | 13.4 m | 9.9 m x 13.4 m |

The trademarks REALTOR®, REALTORS®, and the REALTOR® logo are controlled by The Canadian Real Estate Association (CREA) and identify real estate professionals who are members of CREA. The trademarks MLS®, Multiple Listing Service® and the associated logos are owned by The Canadian Real Estate Association (CREA) and identify the quality of services provided by real estate professionals who are members of CREA. The trademark DDF® is owned by The Canadian Real Estate Association (CREA) and identifies CREA's Data Distribution Facility (DDF®)
Ottawa Real Estate Board
RE/MAX Affiliates Marquis
August 20 2026 08:52:03
