
667 Everlasting Crescent Ottawa, Ontario K4A 0K3
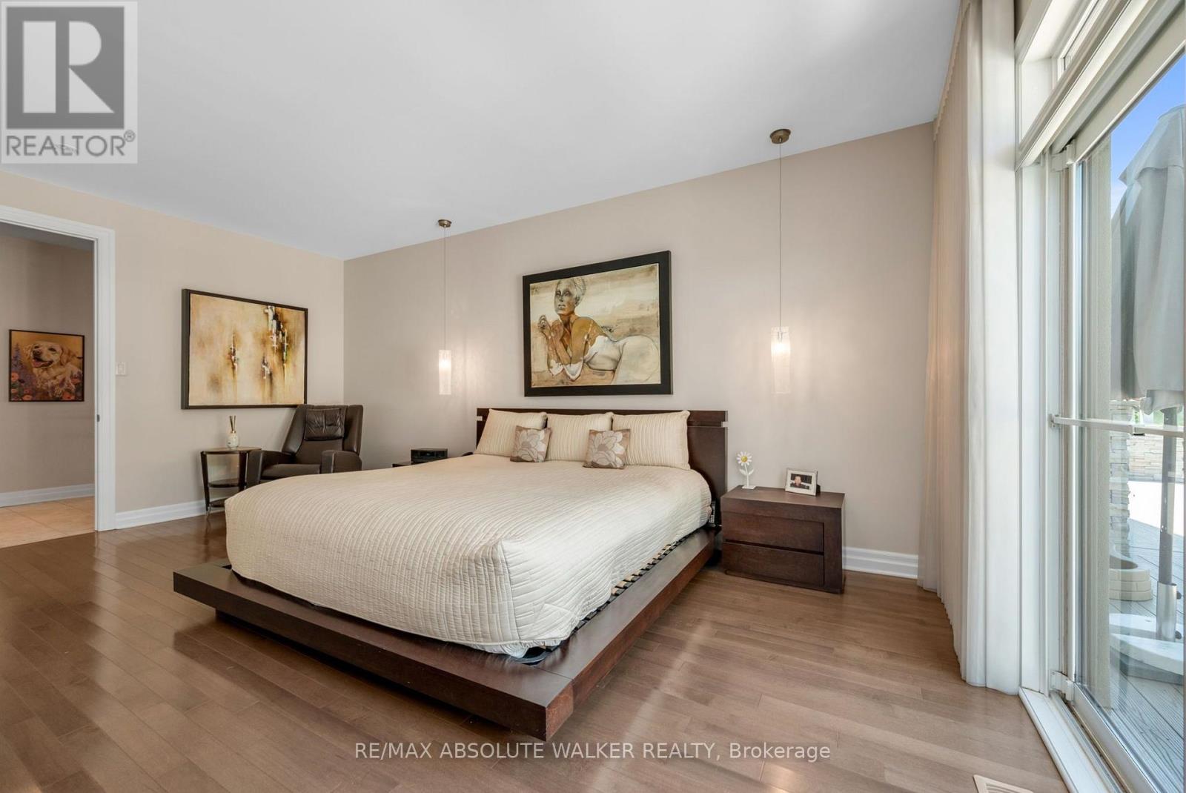
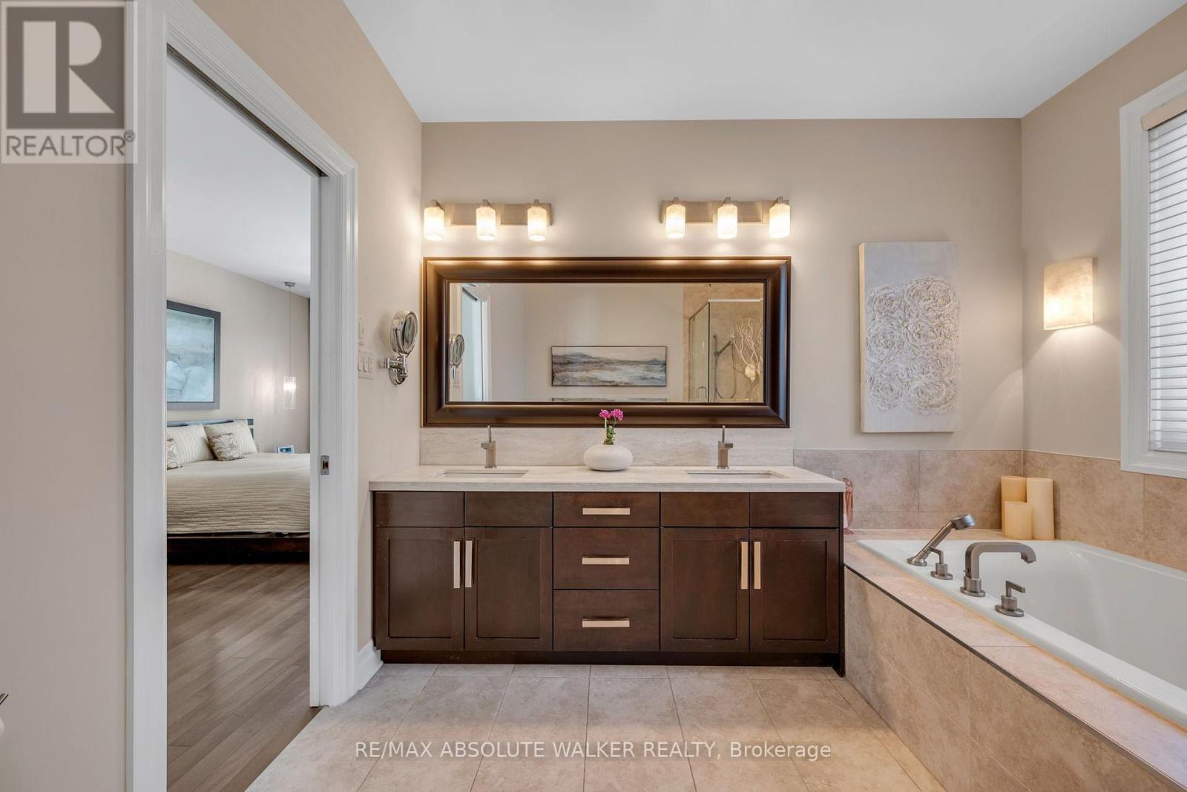
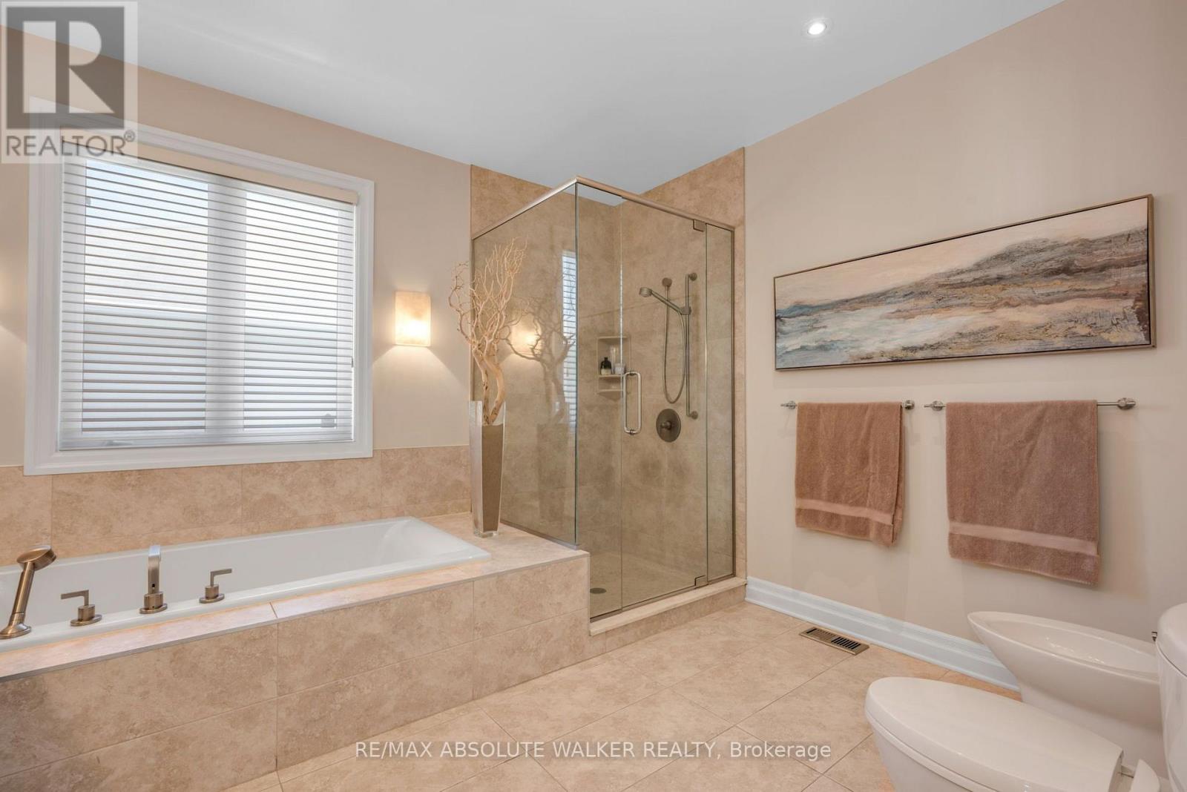
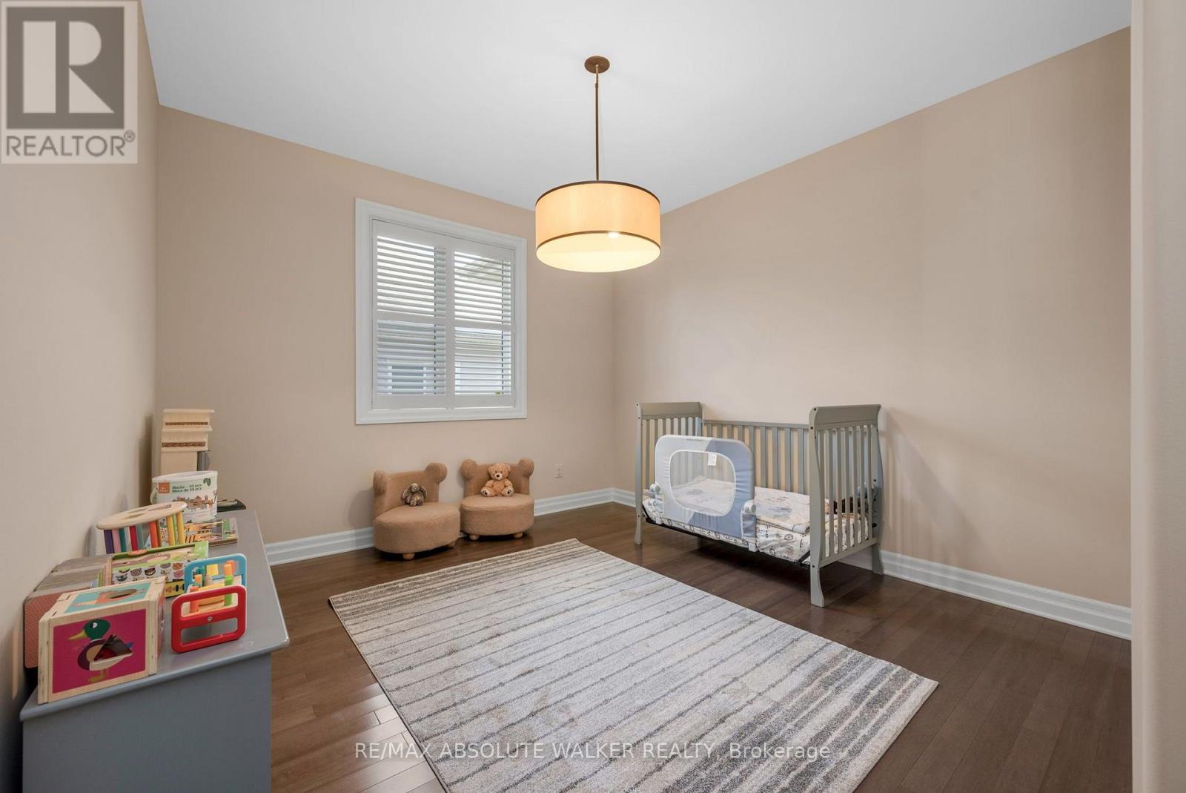


$1,295,000
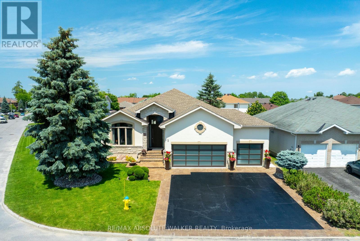
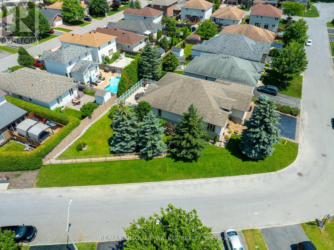
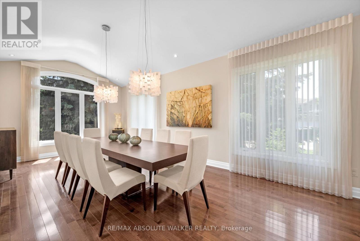
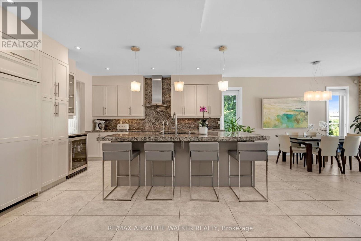
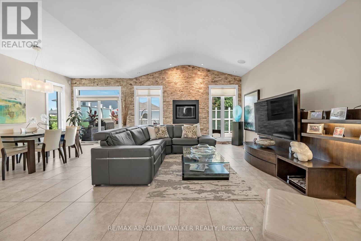
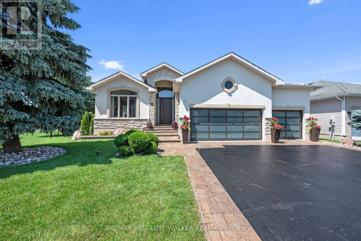
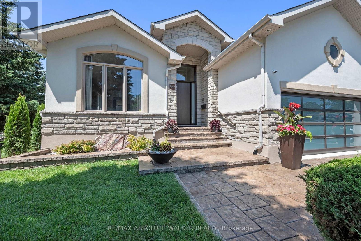
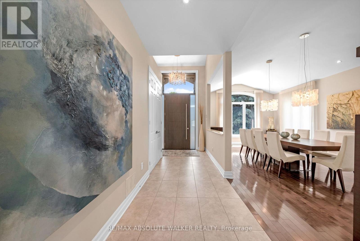
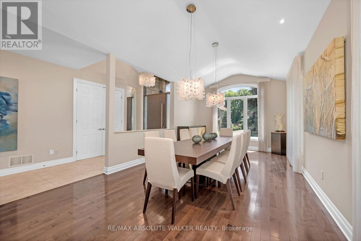
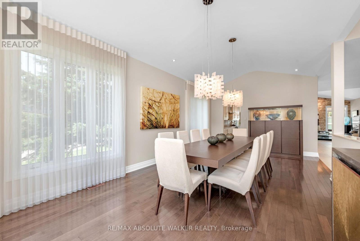
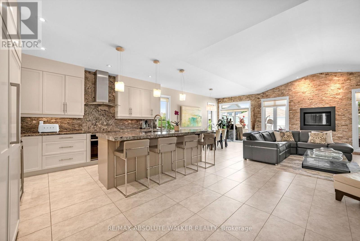
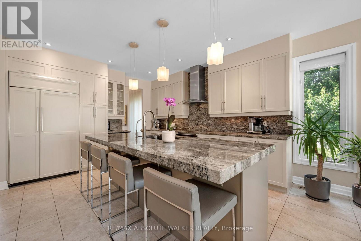
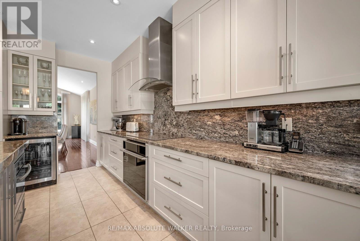
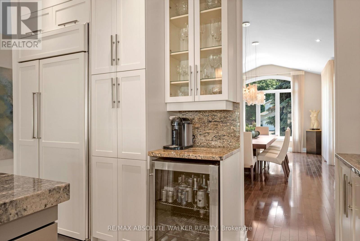
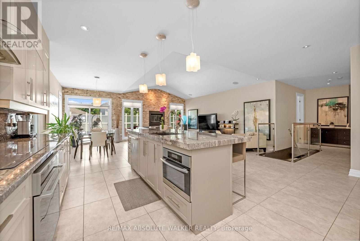
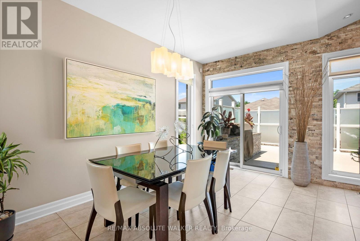
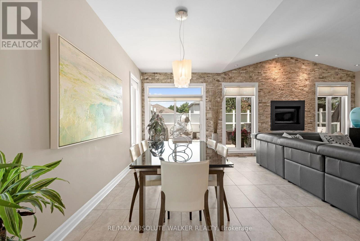
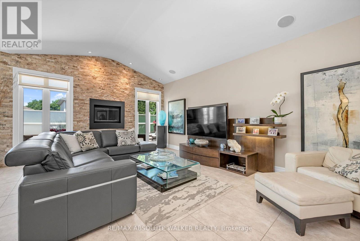
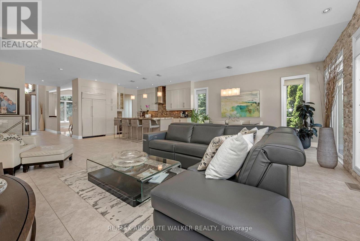
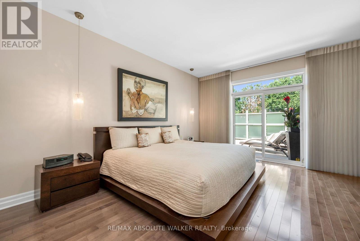
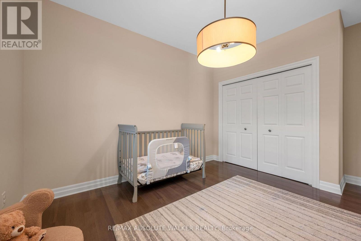
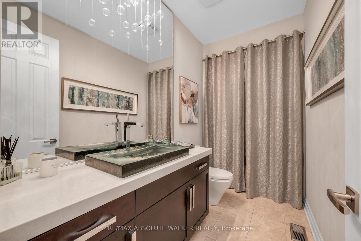
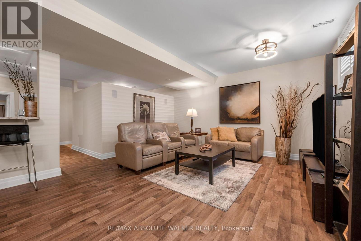
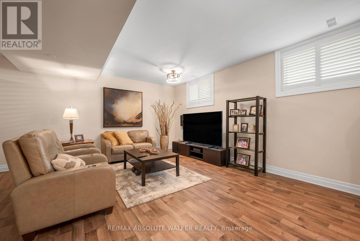
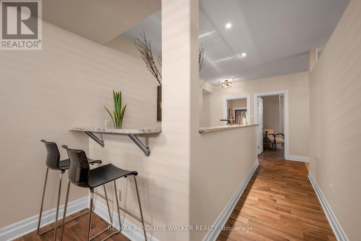
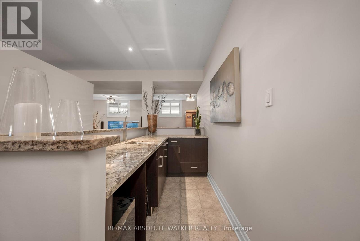
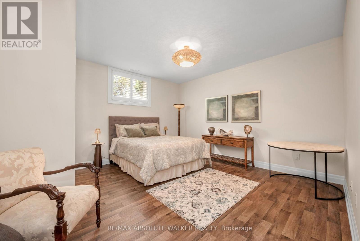
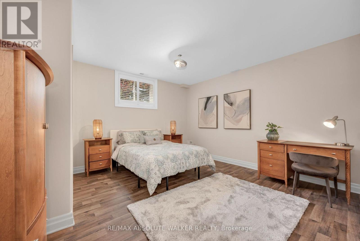
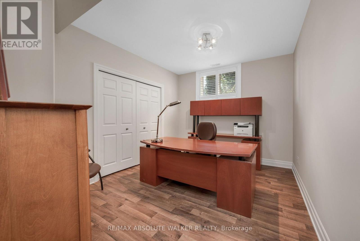
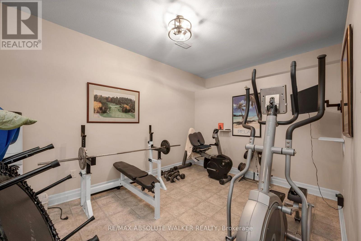
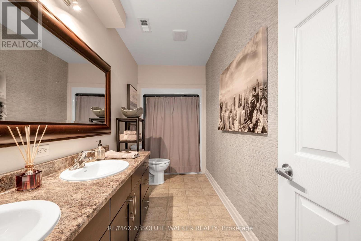
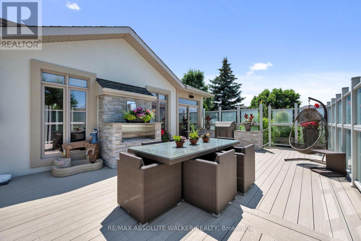
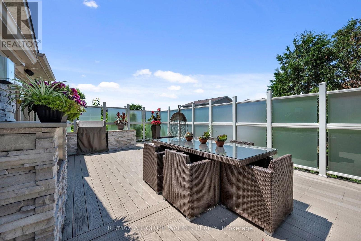
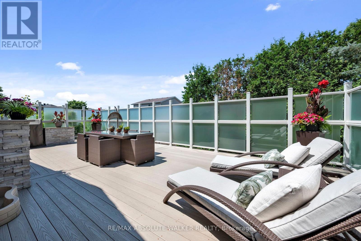
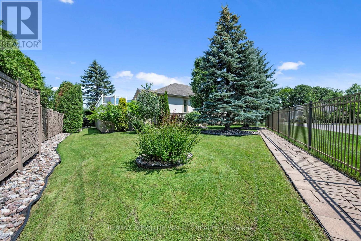
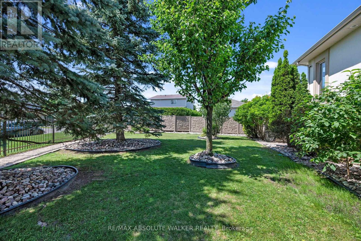
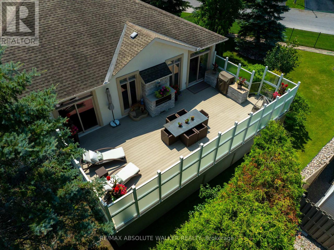
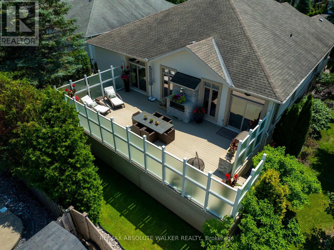
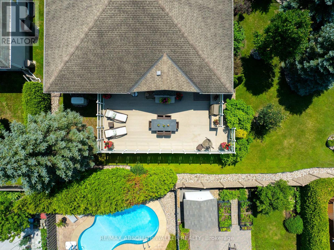
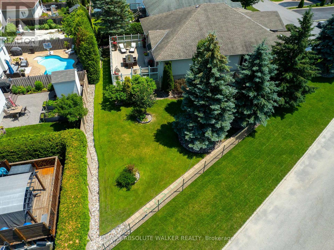
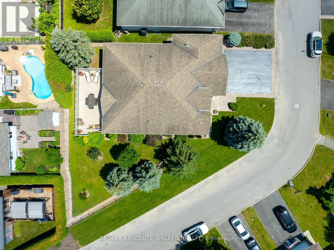
Originally built by Braebury Homes, this residence was extensively customized during construction with approximately 2,200 sq. ft (plus a finished basement) on a premium oversized corner lot. Custom engineered roof trusses were specially ordered to create spectacular 12-foot vaulted ceilings throughout the main living area. The lower level features 9-foot ceilings, full-size egress windows and two separate exterior access doors, providing excellent flexibility for multigenerational living or future secondary suite potential. The professionally redesigned kitchen showcases premium craftsmanship and is complemented by Monogram appliances, imported Italian designer lighting, Toto plumbing fixtures with Axor faucets by Hansgrohe, Hunter Douglas Luminettes and plantation shutters, and commercial-grade luxury vinyl flooring throughout the lower level. Additional premium features include a heated and insulated three-car garage with premium glass garage doors, a new premium front entry door with sidelights and transom, a custom enclosed etched glass privacy deck, professionally re-sodded grounds, upgraded 35-year high-profile architectural shingles, and a 20kW Generac whole-home backup generator. One of the home's most unique features is its flexible floor plan. The impressive 24-foot dining room can easily be converted back into two bedrooms, allowing for four bedrooms on the upper level and three spacious bedrooms on the lower level, making this home ideal for large or multigenerational families. (id:44758)
房源概要
| MLS® Number | X13542168 |
| 房源类型 | 民宅 |
| 社区名字 | 1107 - Springridge/East Village |
| 附近的便利设施 | 公共交通 |
| 设备类型 | 热水器, 热水器 - Tankless |
| 特征 | Irregular Lot Size, 无地毯 |
| 总车位 | 9 |
| 租赁设备类型 | 热水器, 热水器 - Tankless |
| 结构 | Deck |
详 情
| 浴室 | 3 |
| 地上卧房 | 2 |
| 地下卧室 | 3 |
| 总卧房 | 5 |
| 公寓设施 | Fireplace(s) |
| 赠送家电包括 | Cooktop, 洗碗机, 烘干机, Garage Door Opener, 烤箱, 洗衣机, 窗帘, 冰箱 |
| 建筑风格 | 平房 |
| 地下室进展 | 已装修 |
| 地下室类型 | 全完工 |
| 施工种类 | 独立屋 |
| 空调 | 中央空调 |
| 外墙 | 灰泥, 石 |
| 壁炉 | 有 |
| Fireplace Total | 1 |
| Flooring Type | Hardwood |
| 地基类型 | 混凝土浇筑 |
| 供暖方式 | 天然气 |
| 供暖类型 | 压力热风 |
| 储存空间 | 1 |
| 内部尺寸 | 2000 - 2500 Sqft |
| 类型 | 独立屋 |
| Utility Power | Generator |
| 设备间 | 市政供水 |
车 位
| 附加车库 | |
| Garage | |
| 入内式车位 |
土地
| 英亩数 | 无 |
| 围栏类型 | Fenced Yard |
| 土地便利设施 | 公共交通 |
| Landscape Features | Landscaped |
| 污水道 | Sanitary Sewer |
| 土地宽度 | 14.68 M |
| 不规则大小 | 14.7 M |
房 间
| 楼 层 | 类 型 | 长 度 | 宽 度 | 面 积 |
|---|---|---|---|---|
| Lower Level | 卧室 | 4.55 m | 4.39 m | 4.55 m x 4.39 m |
| Lower Level | 家庭房 | 5 m | 6.88 m | 5 m x 6.88 m |
| Lower Level | 浴室 | 4.55 m | 1.63 m | 4.55 m x 1.63 m |
| Lower Level | 其它 | 3.71 m | 1.65 m | 3.71 m x 1.65 m |
| Lower Level | 其它 | 3.94 m | 3.05 m | 3.94 m x 3.05 m |
| Lower Level | 卧室 | 4.55 m | 3.1 m | 4.55 m x 3.1 m |
| Lower Level | 卧室 | 4.55 m | 4.37 m | 4.55 m x 4.37 m |
| 一楼 | 餐厅 | 3.84 m | 7.14 m | 3.84 m x 7.14 m |
| 一楼 | 厨房 | 3.84 m | 4.32 m | 3.84 m x 4.32 m |
| 一楼 | Eating Area | 2.36 m | 4.65 m | 2.36 m x 4.65 m |
| 一楼 | 客厅 | 4.5 m | 8.28 m | 4.5 m x 8.28 m |
| 一楼 | 主卧 | 4.11 m | 5.82 m | 4.11 m x 5.82 m |
| 一楼 | 浴室 | 3.38 m | 3.66 m | 3.38 m x 3.66 m |
| 一楼 | 卧室 | 4.45 m | 3.38 m | 4.45 m x 3.38 m |
| 一楼 | 浴室 | 1.52 m | 3.38 m | 1.52 m x 3.38 m |

The trademarks REALTOR®, REALTORS®, and the REALTOR® logo are controlled by The Canadian Real Estate Association (CREA) and identify real estate professionals who are members of CREA. The trademarks MLS®, Multiple Listing Service® and the associated logos are owned by The Canadian Real Estate Association (CREA) and identify the quality of services provided by real estate professionals who are members of CREA. The trademark DDF® is owned by The Canadian Real Estate Association (CREA) and identifies CREA's Data Distribution Facility (DDF®)
Ottawa Real Estate Board
RE/MAX Absolute Walker Realty
July 09 2026 02:05:03
