
160 Country Meadow Drive Ottawa, Ontario K0A 1L0


$1,449,800
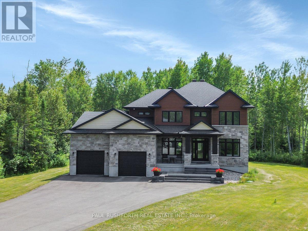
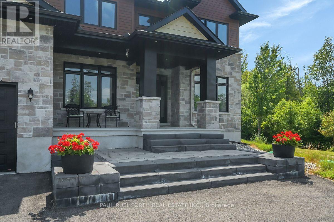
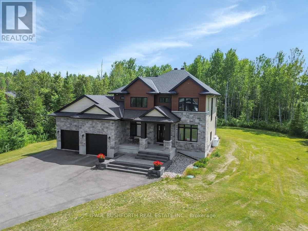
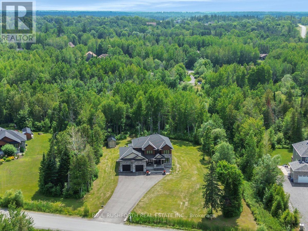
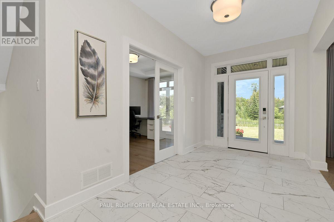
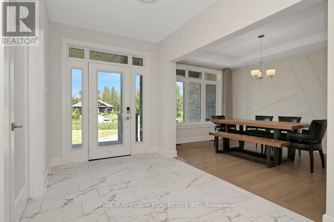
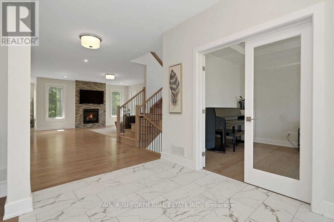
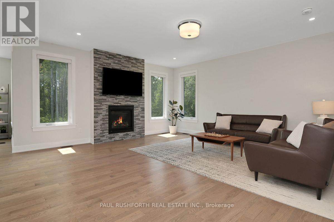
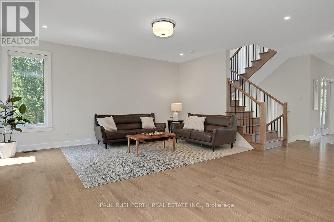
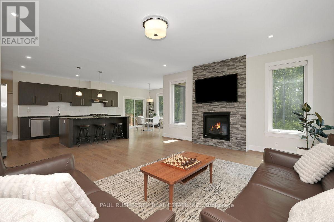
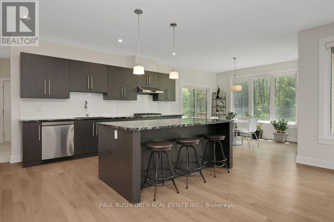
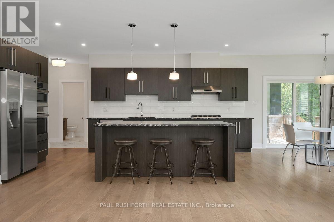
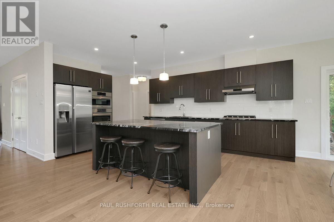
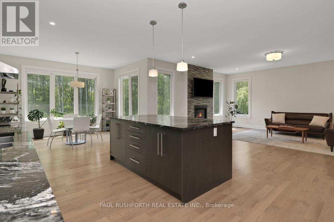
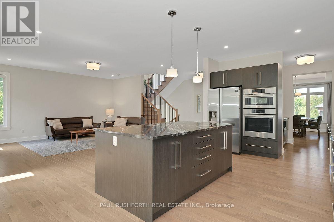
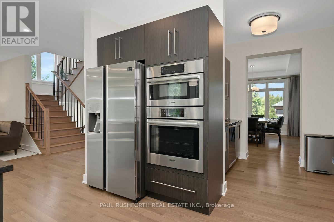
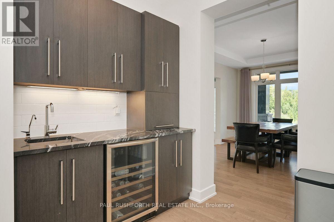
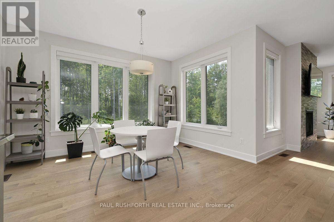
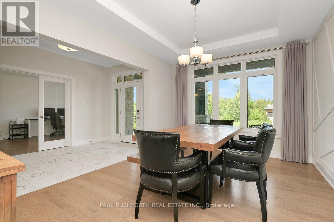
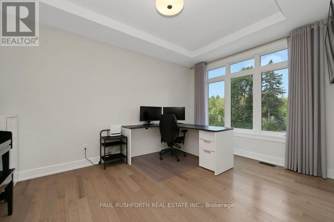
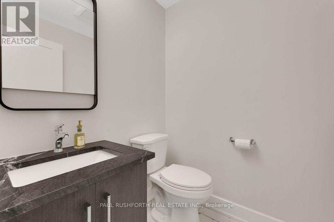
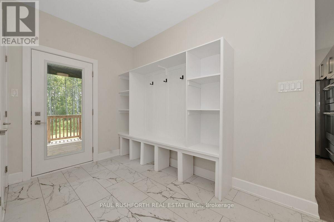
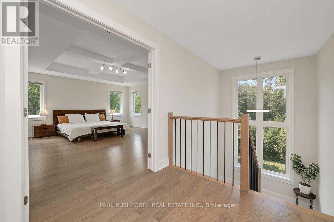
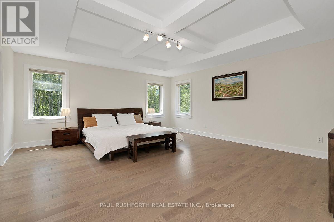
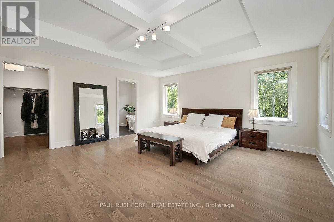
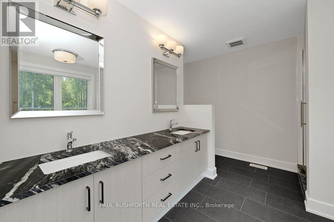
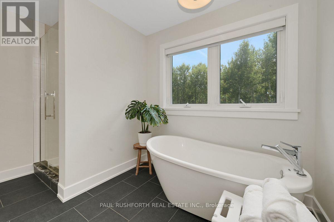
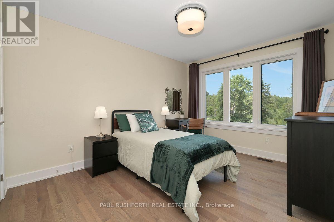
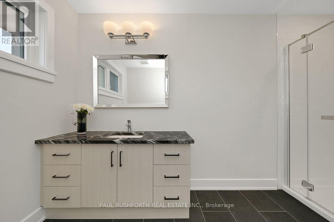
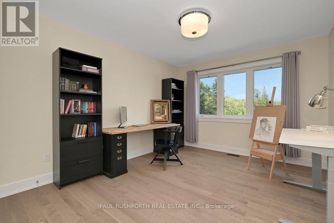
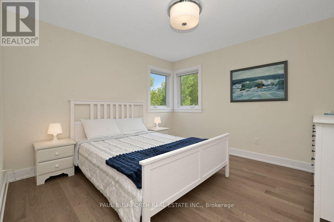
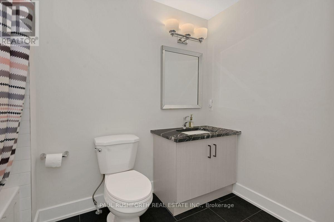
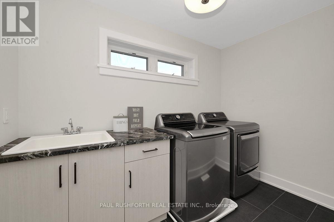
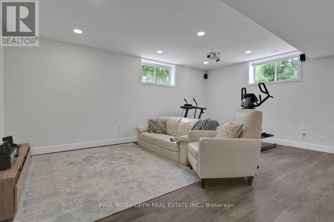
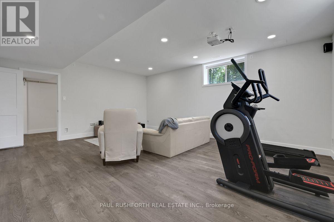
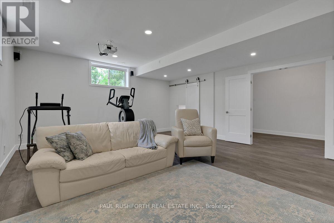
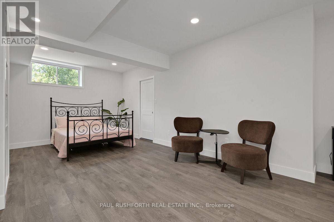
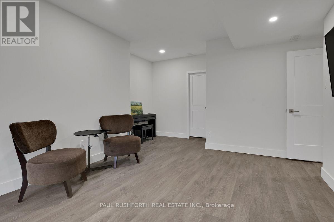
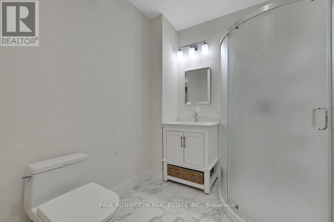
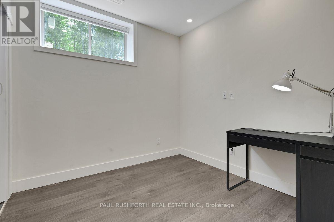
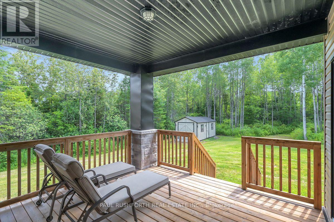
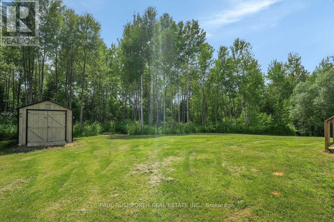
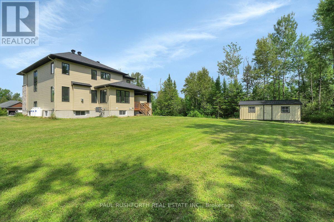
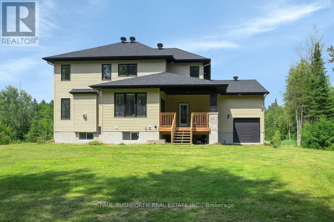
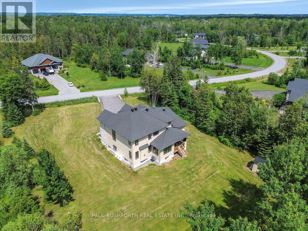
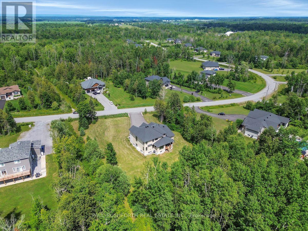
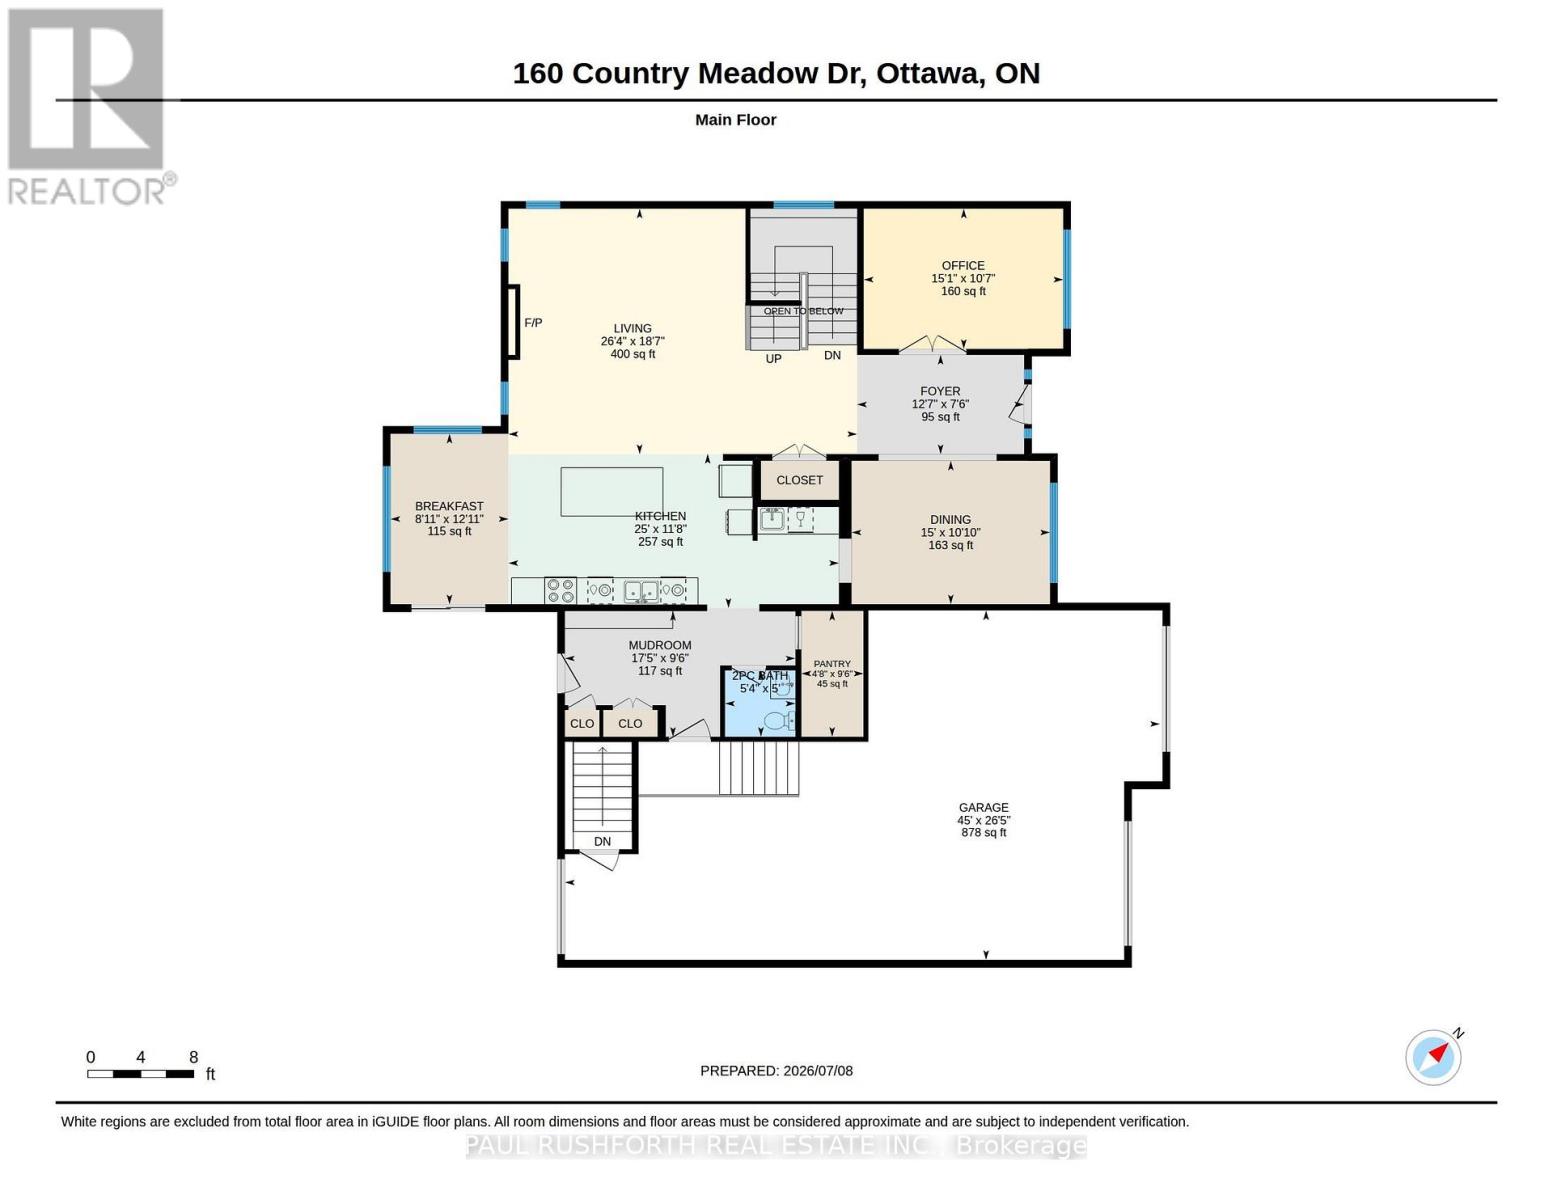
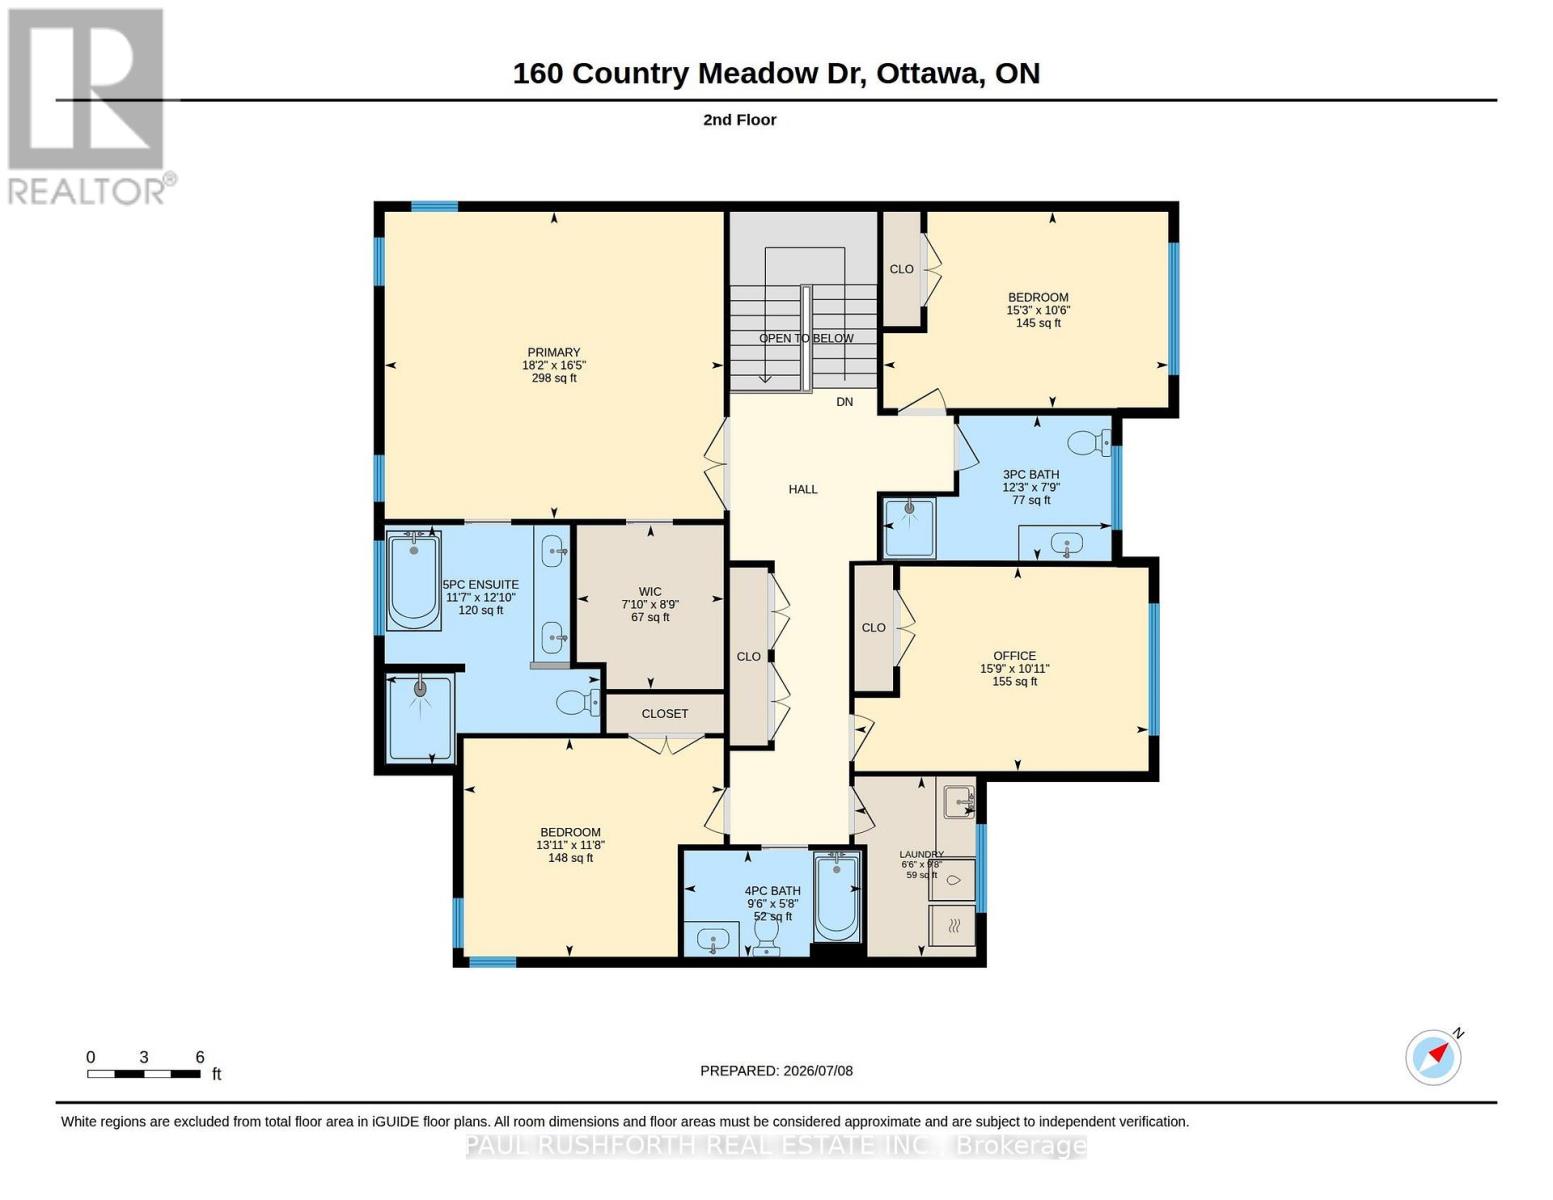
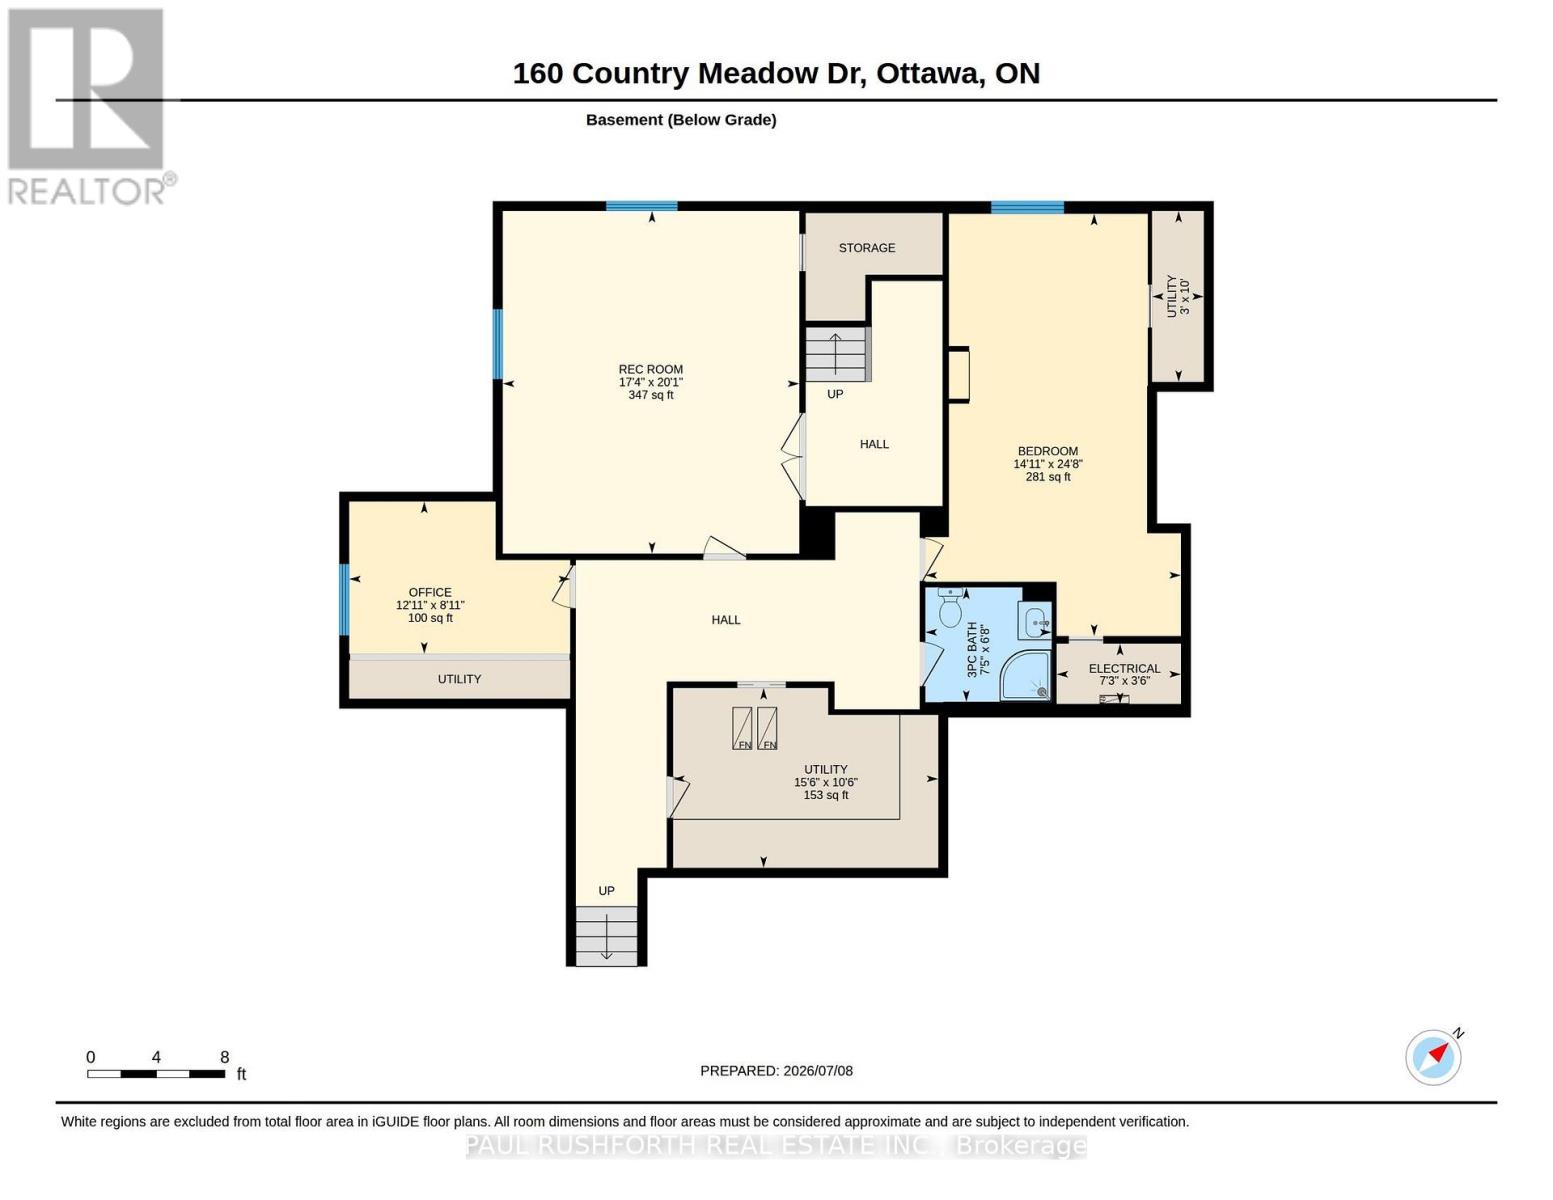
Welcome to 160 Country Meadow, the stunning Parkwood model by Mackie Homes, where country estate serenity meets exceptional craftsmanship and design, and only a 10 minute drive to Kanata! Offering approximately 3,254 sq. ft., this custom-built executive home features 5 bedrooms, 5 bathrooms, premium upgrades, and an ideal layout for families and entertainers alike. A grand foyer welcomes you into the bright, open-concept main level filled with natural light. The chef's kitchen with premium stainless steel appliances, a large island, and breakfast area flows seamlessly into the impressive great room. A butler's pantry connects the kitchen to the formal dining room, making entertaining effortless. The main level also features a private den, stylish wet bar/coffee station, convenient powder room, and direct access to the attached triple-car garage. Upstairs, the luxurious primary suite offers a spacious walk-in closet and spa-inspired 5-piece ensuite. Three additional generously sized bedrooms, including one with its own ensuite, a full main bathroom, and second-floor laundry provide exceptional space and convenience for the whole family. The professionally finished lower level features a spacious recreation room, fifth bedroom, and 3-piece bathroom, making it ideal for guests, teenagers, or multi-generational living. Enjoy exceptional privacy with no rear neighbours as the backyard backs onto beautiful wooded greenspace and county easment. Relax on the covered deck, store all your outdoor equipment in the impressive 10' x 24' shed, and enjoy the convenience of a Bluetooth-controlled lawn irrigation system. The home also boasts an EV charger and a 40 amp Generlink power back-up system. Blending luxury, functionality, and an unbeatable setting, this exceptional Mackie-built Parkwood offers the perfect balance of elegant living and modern convenience in one of the area's most desirable neighbourhoods. A truly outstanding place to call home. (id:44758)
房源概要
| MLS® Number | X13542058 |
| 房源类型 | 民宅 |
| 社区名字 | 9103 - Huntley Ward (North West) |
| 社区特征 | School Bus |
| 特征 | 树木繁茂的地区, Irregular Lot Size, Backs On Greenbelt, Conservation/green Belt, 无地毯 |
| 总车位 | 9 |
| 结构 | Deck, 棚 |
详 情
| 浴室 | 5 |
| 地上卧房 | 4 |
| 地下卧室 | 1 |
| 总卧房 | 5 |
| Age | 6 To 15 Years |
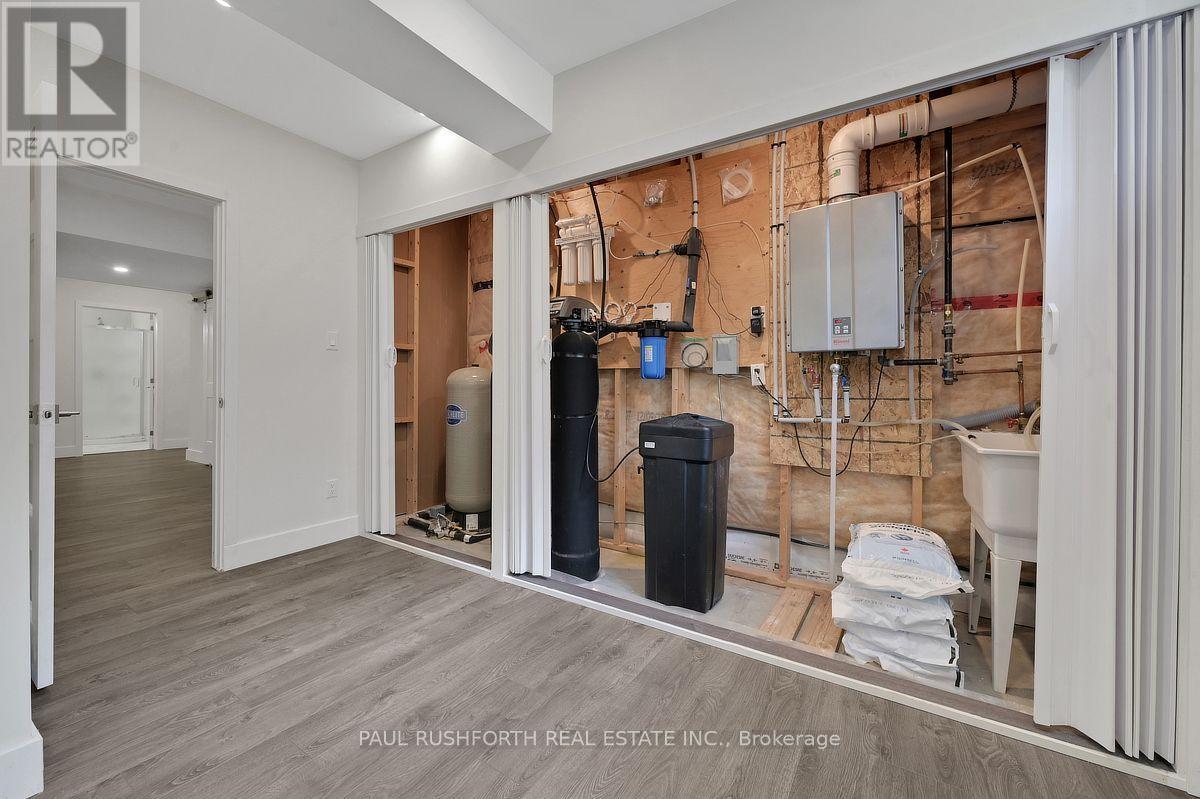
| 赠送家电包括 | Garage Door Opener Remote(s), 烤箱 - Built-in, Water Heater, Water Purifier, Water Softener, 洗碗机, 烘干机, 炉子, 洗衣机, Water Treatment, 冰箱 |
| 地下室进展 | 已装修 |
| 地下室功能 | Separate Entrance |
| 地下室类型 | N/a (finished), N/a |
| 施工种类 | 独立屋 |
| 空调 | Central Air Conditioning, 换气机 |
| 外墙 | 砖 |
| 壁炉 | 有 |
| 地基类型 | 混凝土浇筑 |
| 客人卫生间(不包含洗浴) | 1 |
| 供暖方式 | Propane |
| 供暖类型 | 压力热风 |
| 储存空间 | 2 |
| 内部尺寸 | 3000 - 3500 Sqft |
| 类型 | 独立屋 |
车 位
| 附加车库 | |
| Garage |
土地
| 英亩数 | 有 |
| Landscape Features | Landscaped |
| 污水道 | Septic System |
| 土地深度 | 450 Ft |
| 土地宽度 | 193 Ft ,4 In |
| 不规则大小 | 193.4 X 450 Ft |
房 间
| 楼 层 | 类 型 | 长 度 | 宽 度 | 面 积 |
|---|---|---|---|---|
| 二楼 | 浴室 | 2.9 m | 1.73 m | 2.9 m x 1.73 m |
| 二楼 | 浴室 | 3.52 m | 3.91 m | 3.52 m x 3.91 m |
| 二楼 | 洗衣房 | 1.98 m | 2.94 m | 1.98 m x 2.94 m |
| 二楼 | 第二卧房 | 4.24 m | 3.56 m | 4.24 m x 3.56 m |
| 二楼 | 第三卧房 | 4.65 m | 3.2 m | 4.65 m x 3.2 m |
| 二楼 | 第三卧房 | 4.79 m | 3.33 m | 4.79 m x 3.33 m |
| 二楼 | 主卧 | 5.53 m | 5.01 m | 5.53 m x 5.01 m |
| 二楼 | 其它 | 2.39 m | 2.67 m | 2.39 m x 2.67 m |
| 二楼 | 浴室 | 3.74 m | 2.36 m | 3.74 m x 2.36 m |
| 地下室 | 浴室 | 2.25 m | 2.04 m | 2.25 m x 2.04 m |
| 地下室 | Bedroom 5 | 4.55 m | 7.53 m | 4.55 m x 7.53 m |
| 地下室 | Office | 3.94 m | 2.71 m | 3.94 m x 2.71 m |
| 地下室 | 娱乐,游戏房 | 5.28 m | 6.11 m | 5.28 m x 6.11 m |
| 一楼 | 浴室 | 1.62 m | 1.53 m | 1.62 m x 1.53 m |
| 一楼 | Eating Area | 2.72 m | 3.93 m | 2.72 m x 3.93 m |
| 一楼 | 餐厅 | 4.57 m | 3.31 m | 4.57 m x 3.31 m |
| 一楼 | 门厅 | 3.85 m | 2.29 m | 3.85 m x 2.29 m |
| 一楼 | 厨房 | 7.61 m | 3.55 m | 7.61 m x 3.55 m |
| 一楼 | 客厅 | 8.03 m | 5.66 m | 8.03 m x 5.66 m |
| 一楼 | Mud Room | 5.31 m | 2.9 m | 5.31 m x 2.9 m |
| 一楼 | Office | 4.6 m | 3.23 m | 4.6 m x 3.23 m |
| 一楼 | Pantry | 1.43 m | 2.9 m | 1.43 m x 2.9 m |

The trademarks REALTOR®, REALTORS®, and the REALTOR® logo are controlled by The Canadian Real Estate Association (CREA) and identify real estate professionals who are members of CREA. The trademarks MLS®, Multiple Listing Service® and the associated logos are owned by The Canadian Real Estate Association (CREA) and identify the quality of services provided by real estate professionals who are members of CREA. The trademark DDF® is owned by The Canadian Real Estate Association (CREA) and identifies CREA's Data Distribution Facility (DDF®)
Ottawa Real Estate Board
Paul Rushforth Real Estate Inc.
October 09 2026 01:22:26
