
207 - 135 Barrette Street Ottawa, Ontario K1L 7Z9
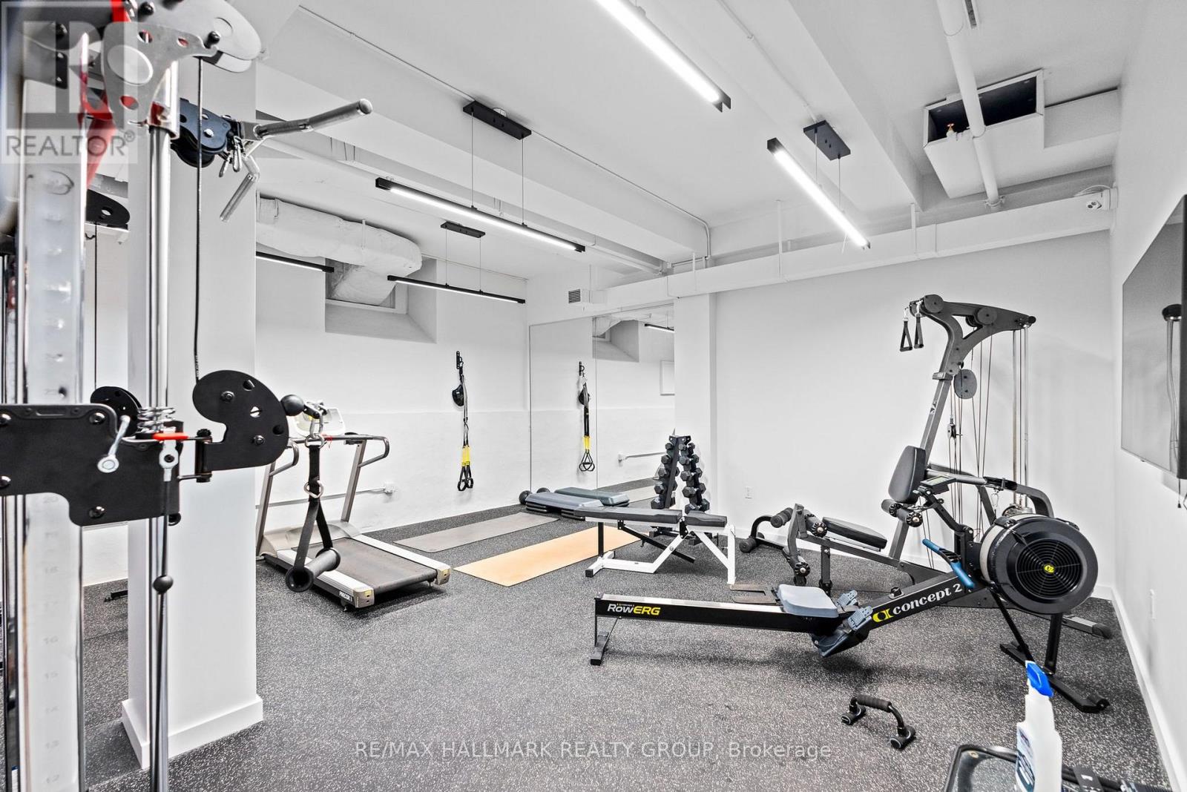
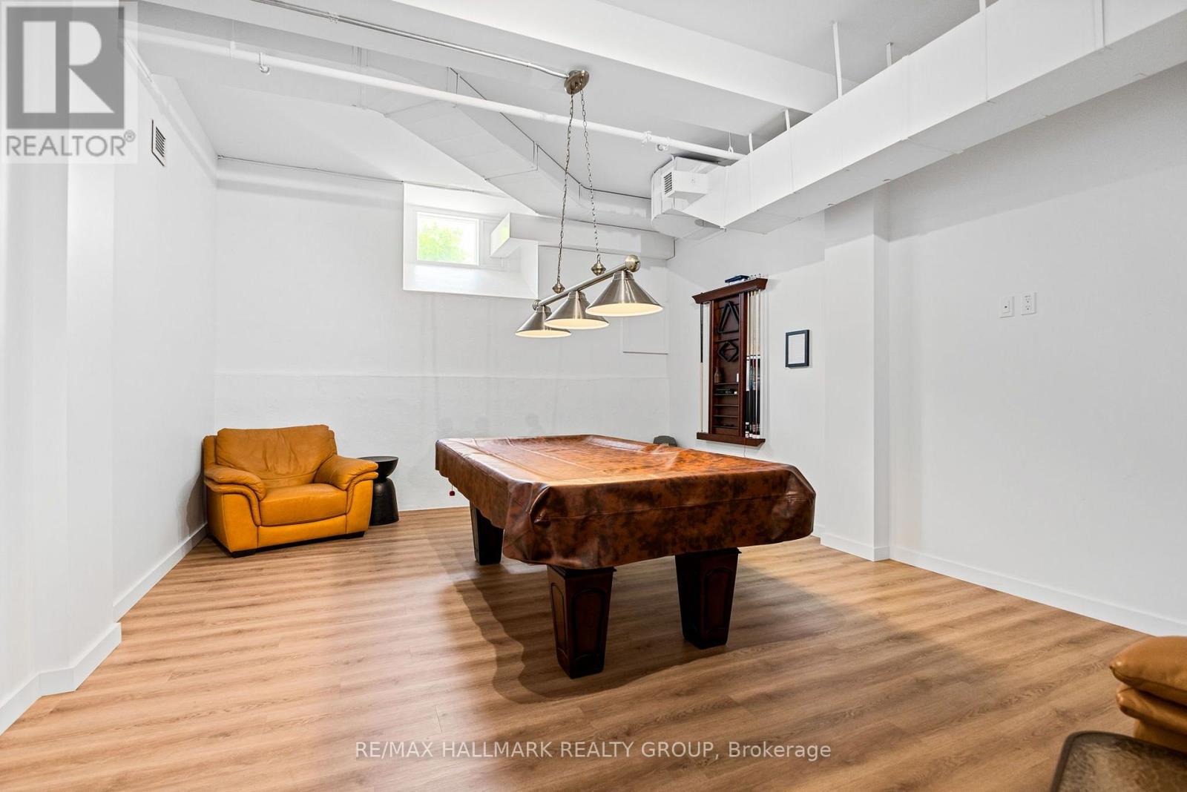
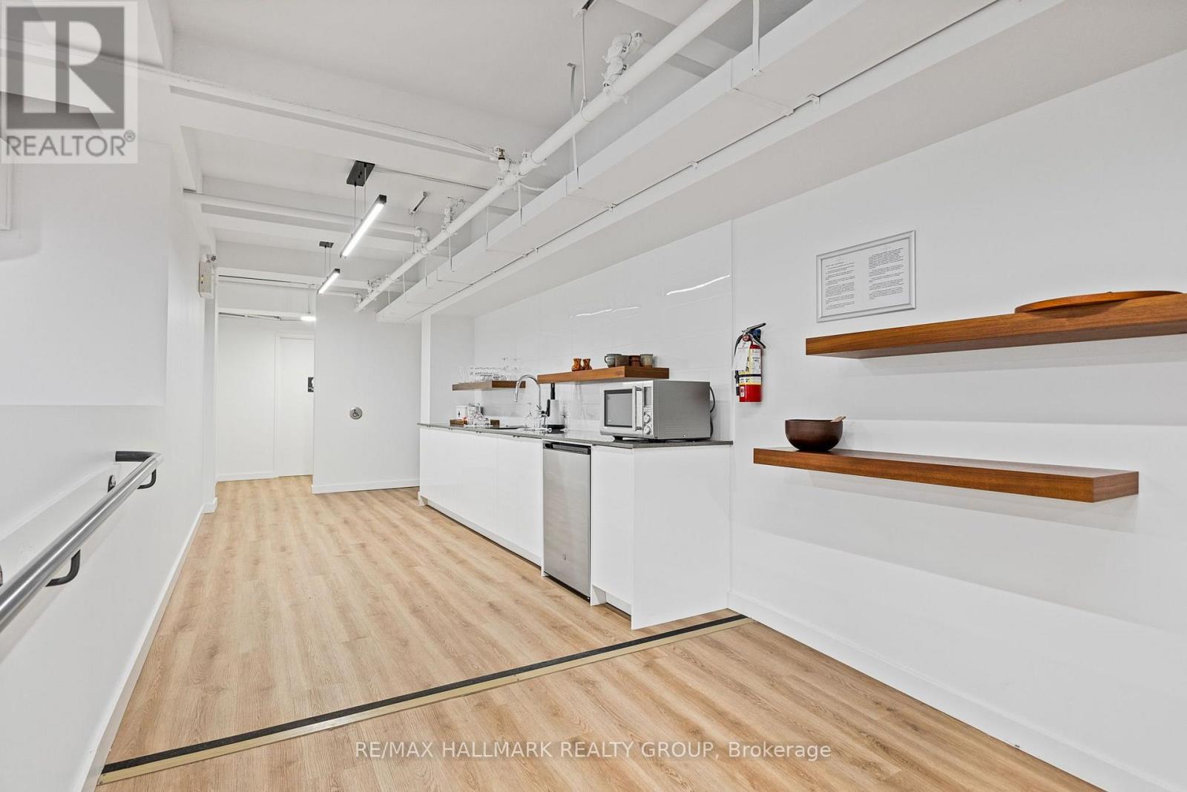
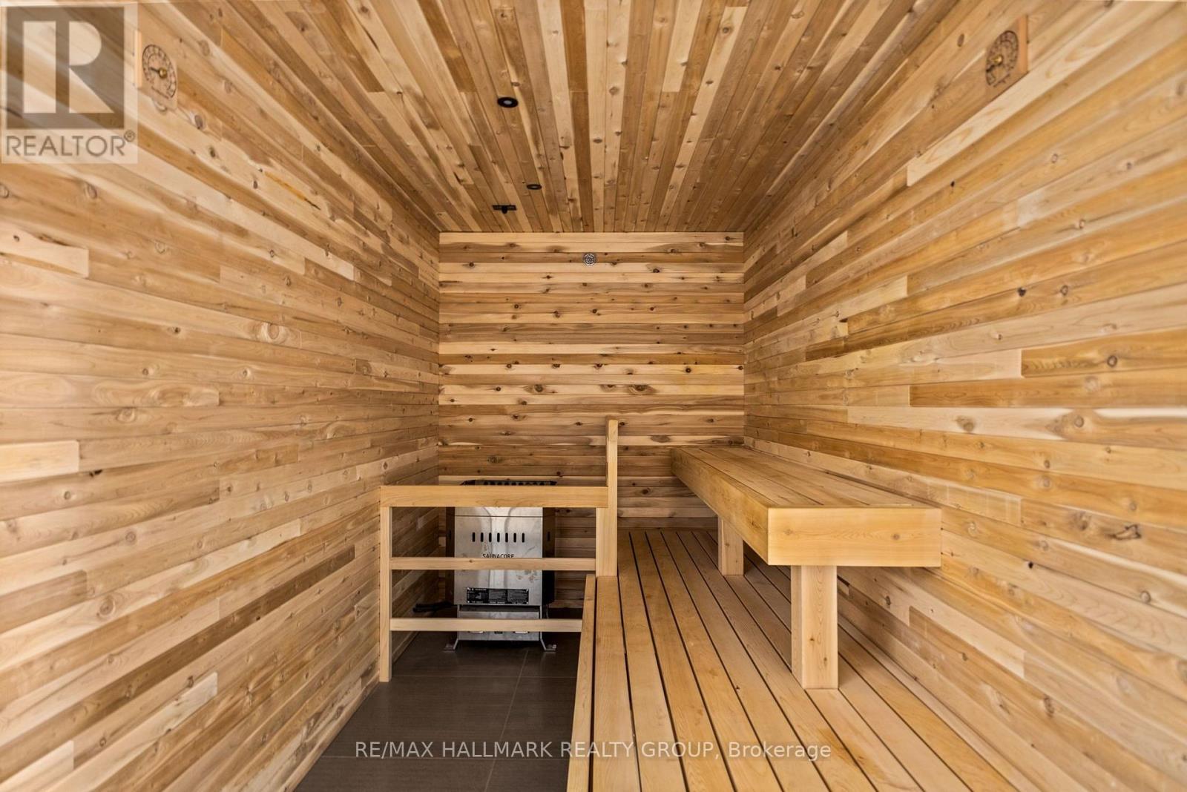


$3,000 Monthly
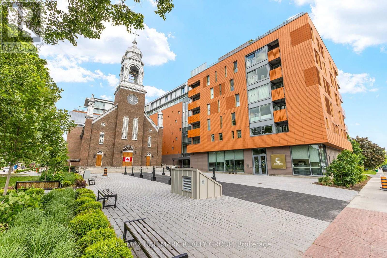
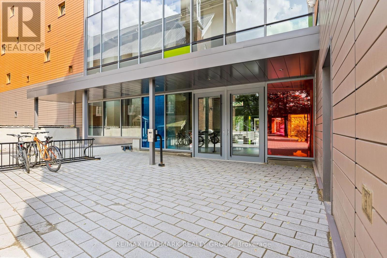
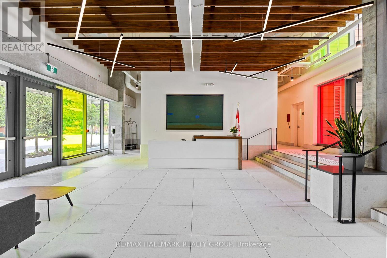
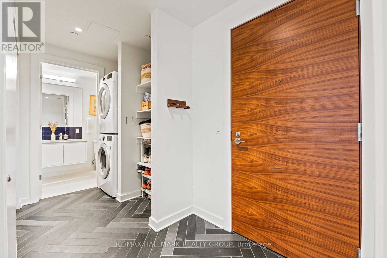
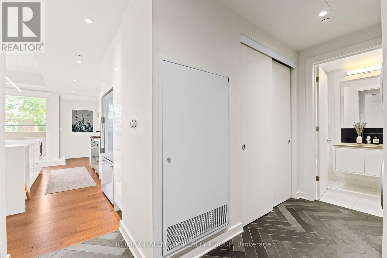
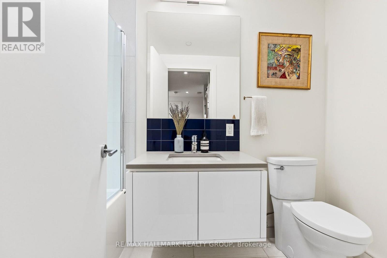
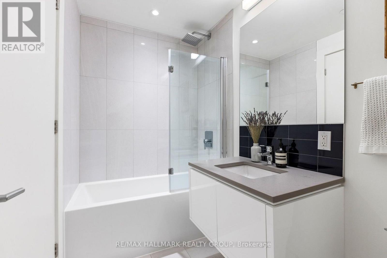
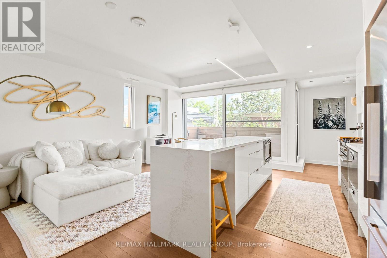
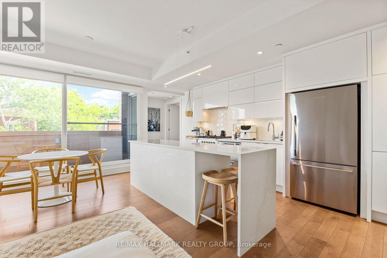
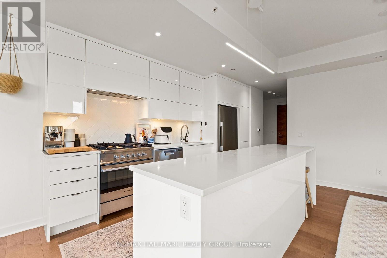
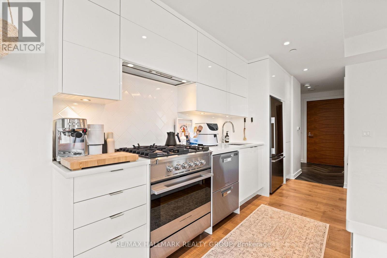
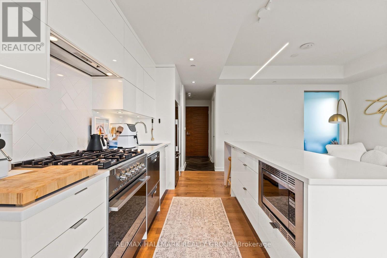
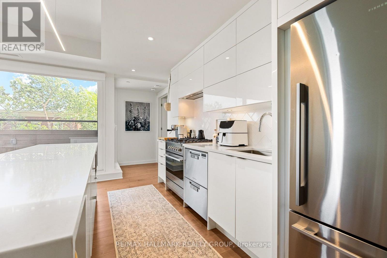
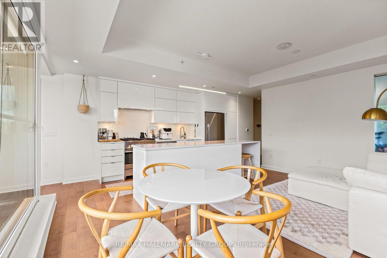
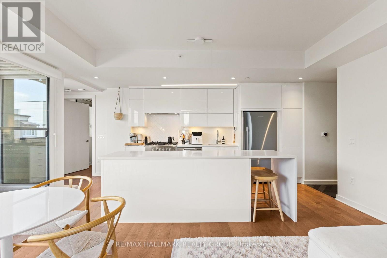
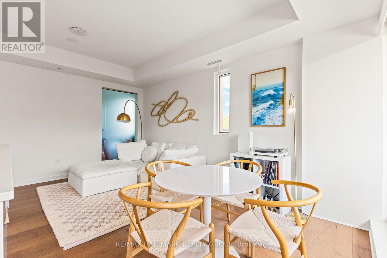
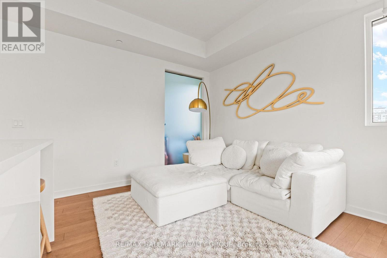
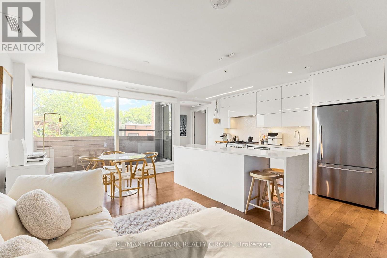
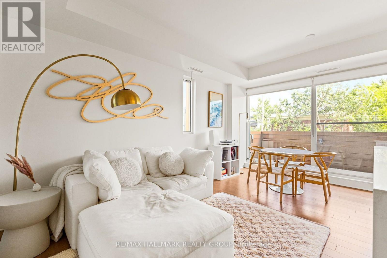
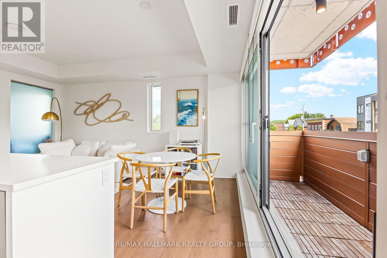
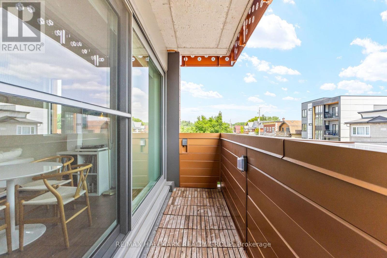
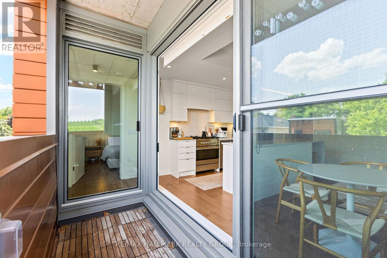
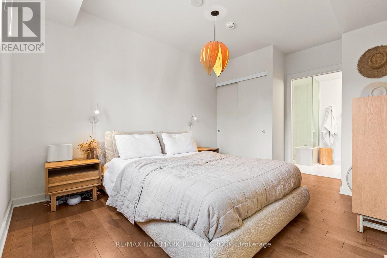
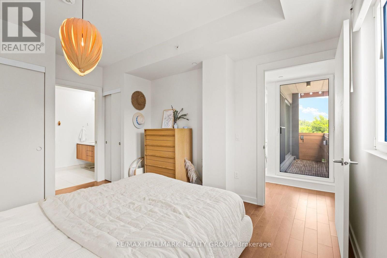
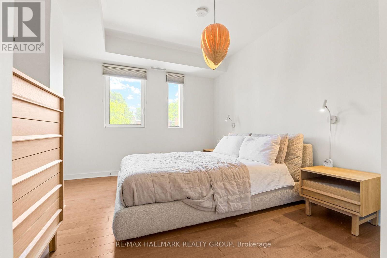
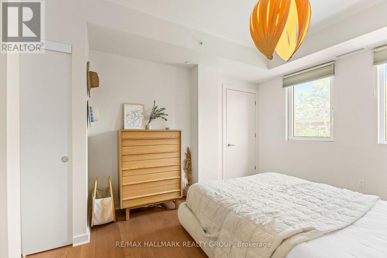
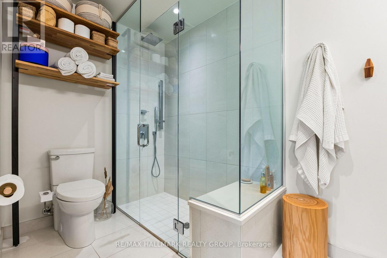
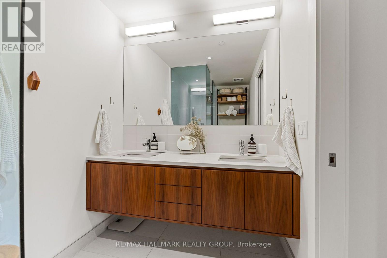
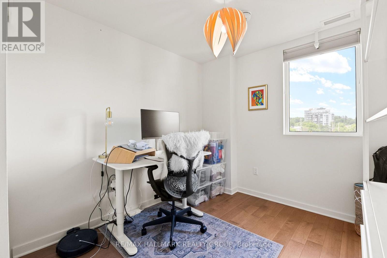
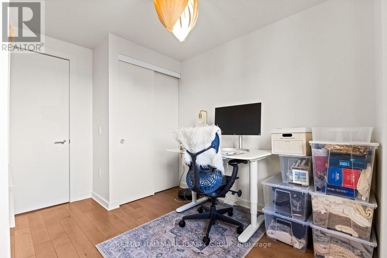
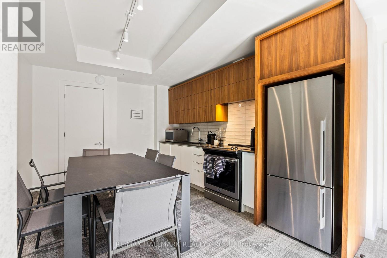
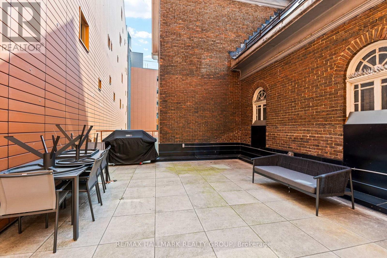
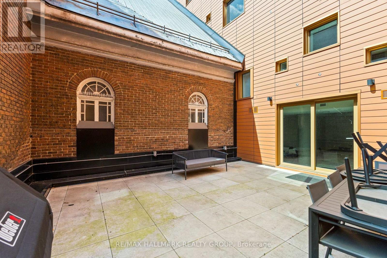
Welcome to St. Charles Market where historic architecture meets modern luxury in the heart of Beechwood Village. This stunning southeast-facing corner unit offers 2 bedrooms, 2 bathrooms, and a bright, open-concept layout with premium finishes top to bottom. Enter through a spacious foyer with herringbone slate tile, generous closet space, in-unit laundry with full-size appliances, and a chic 4pc bath. The sun-filled living and dining area features hardwood floors, plenty of windows and access to a private patio with a natural gas BBQ hookup. The stunning Irpinia kitchen is designed to impress with white gloss cabinetry, Calcutta Nuvo stone countertops, herringbone backsplash, Fisher & Paykel appliance package, and an extended large waterfall island offering extra storage and seating. The private primary suite fits a king-size bed and features two closets plus a luxurious ensuite with a curbless glass walk-in shower with bench and double floating vanity. A second bedroom offers versatility as a guest room or office. Nestled in the trendy and walkable Beechwood Village steps from restaurants, cafes, shopping, the Rideau River, scenic pathways, and just minutes to Ottawa U and downtown. Walking distance to Beechwood, Lindenlea and New Edinburgh. A truly rare offering in one of Ottawas most iconic developments. The tenant pays water, electricity and gas. 24 hours irrevocable. (id:44758)
房源概要
| MLS® Number | X13543124 |
| 房源类型 | 民宅 |
| 社区名字 | 3402 - Vanier |
| 社区特征 | Pets Not Allowed |
| 特征 | 阳台, In Suite Laundry |
| 总车位 | 1 |
详 情
| 浴室 | 2 |
| 地上卧房 | 2 |
| 总卧房 | 2 |
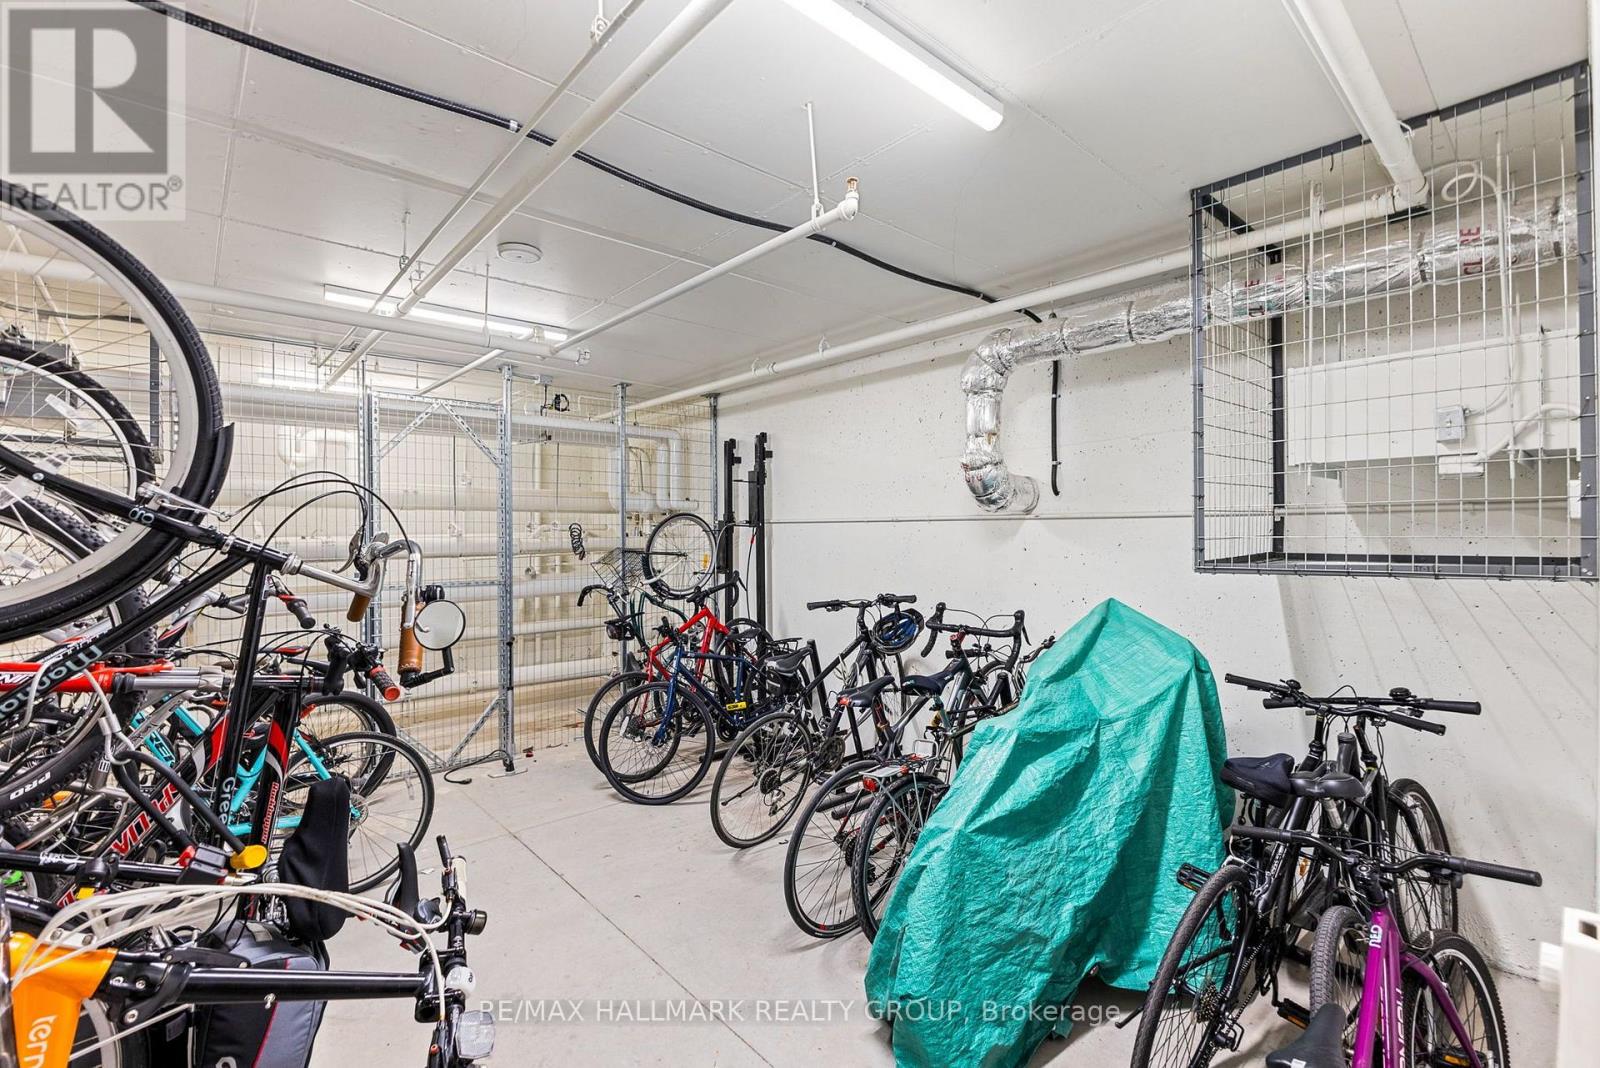
| 公寓设施 | Storage - Locker |
| 赠送家电包括 | 洗碗机, 烘干机, Hood 电扇, 微波炉, 炉子, 洗衣机, 窗帘, 冰箱 |
| 地下室类型 | 没有 |
| 空调 | 中央空调 |
| 外墙 | 混凝土 |
| 供暖方式 | 天然气 |
| 供暖类型 | 压力热风 |
| 内部尺寸 | 900 - 999 Sqft |
| 类型 | 公寓 |
车 位
| 地下 | |
| Garage |
土地
| 英亩数 | 无 |
房 间
| 楼 层 | 类 型 | 长 度 | 宽 度 | 面 积 |
|---|---|---|---|---|
| 一楼 | 门厅 | 3.51 m | 1.63 m | 3.51 m x 1.63 m |
| 一楼 | 洗衣房 | Measurements not available | ||
| 一楼 | 浴室 | 2.64 m | 1.47 m | 2.64 m x 1.47 m |
| 一楼 | 厨房 | 5.21 m | 2.41 m | 5.21 m x 2.41 m |
| 一楼 | 客厅 | 3.18 m | 2.84 m | 3.18 m x 2.84 m |
| 一楼 | 餐厅 | 2.84 m | 1.96 m | 2.84 m x 1.96 m |
| 一楼 | 主卧 | 3.78 m | 3.4 m | 3.78 m x 3.4 m |
| 一楼 | 第二卧房 | 3.48 m | 2.62 m | 3.48 m x 2.62 m |
| 一楼 | 其它 | 3.6 m | 1.09 m | 3.6 m x 1.09 m |
https://www.realtor.ca/real-estate/30011027/207-135-barrette-street-ottawa-3402-vanier

The trademarks REALTOR®, REALTORS®, and the REALTOR® logo are controlled by The Canadian Real Estate Association (CREA) and identify real estate professionals who are members of CREA. The trademarks MLS®, Multiple Listing Service® and the associated logos are owned by The Canadian Real Estate Association (CREA) and identify the quality of services provided by real estate professionals who are members of CREA. The trademark DDF® is owned by The Canadian Real Estate Association (CREA) and identifies CREA's Data Distribution Facility (DDF®)
Ottawa Real Estate Board
RE/MAX Hallmark Realty Group
September 01 2026 08:52:06
