
6336 Beausejour Drive Ottawa, Ontario K1C 3J8


$759,900
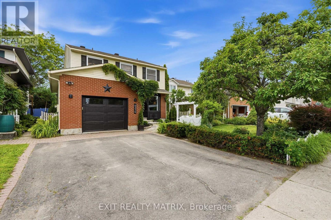
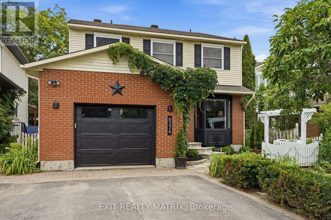
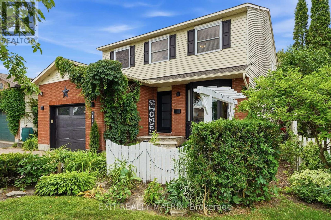
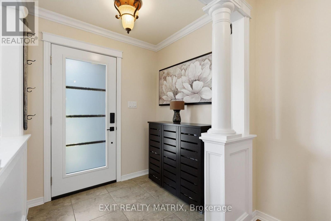
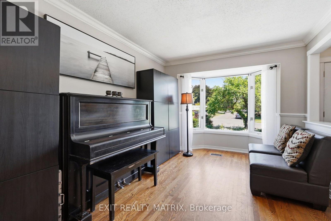
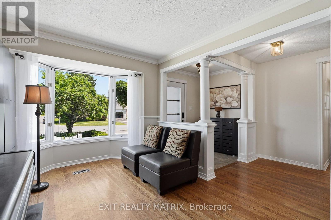
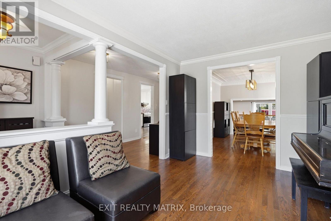
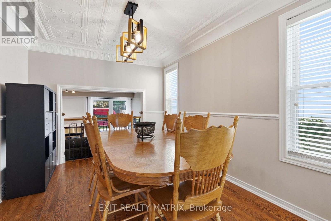
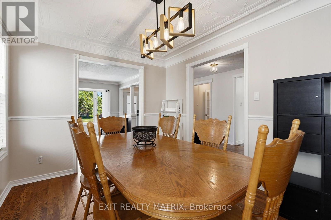
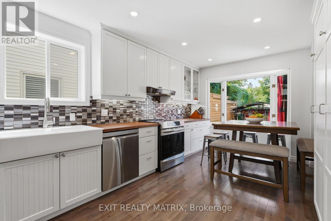
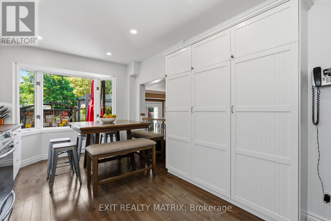
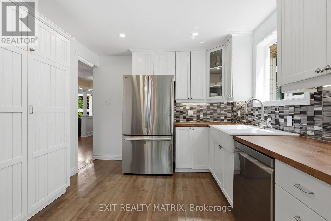
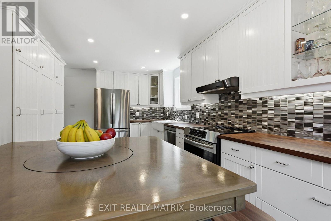
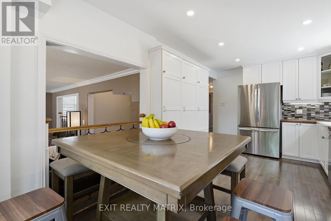
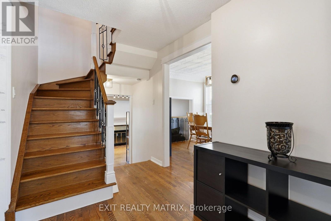
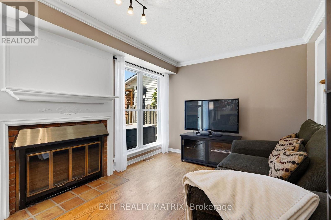
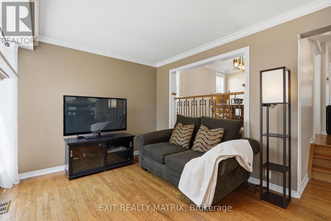
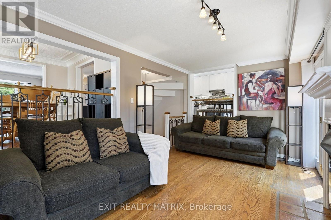
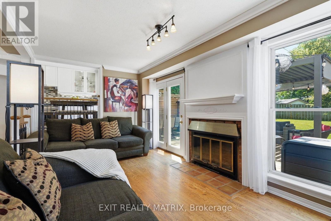
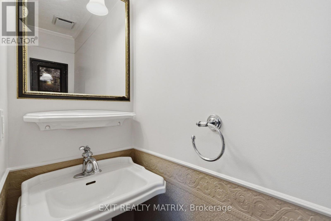
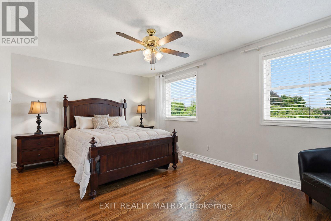
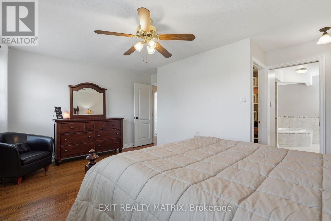
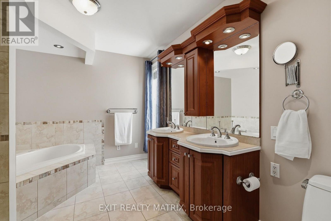
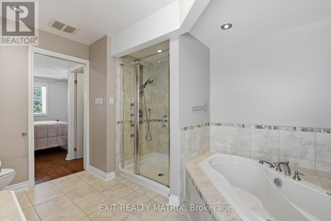
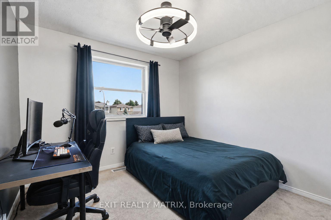
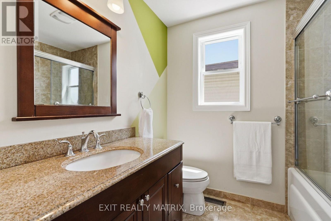
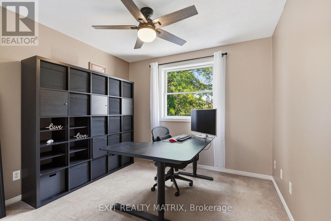
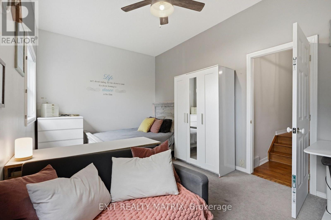
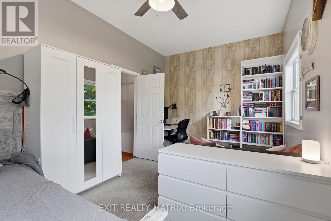
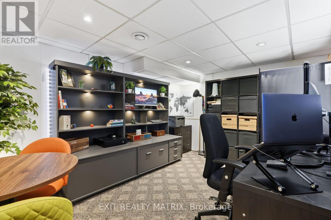
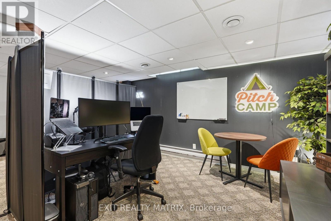
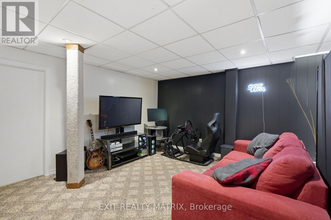
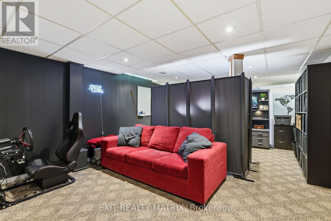
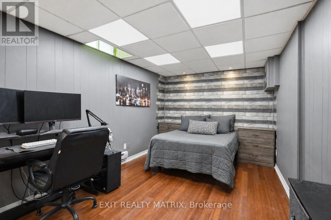
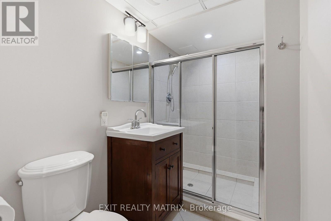
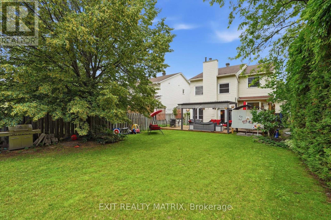
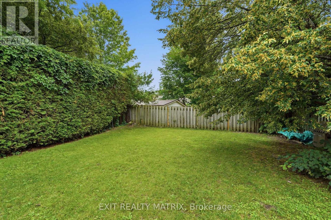
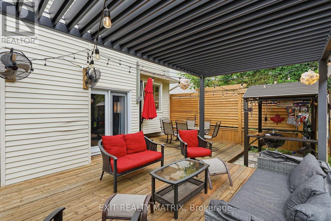
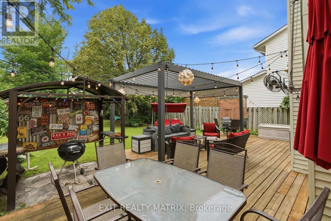
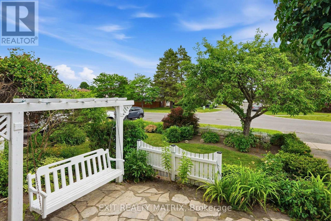
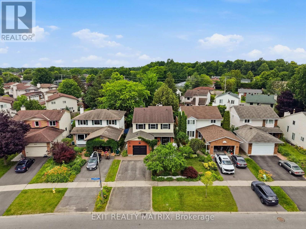
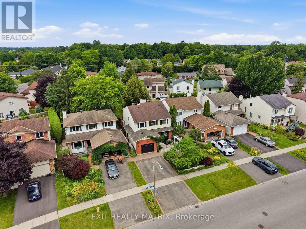
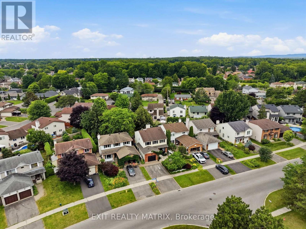
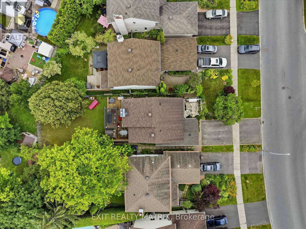
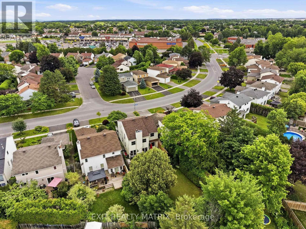
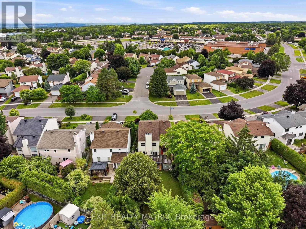
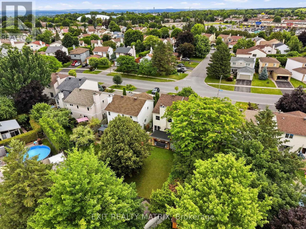
OPEN HOUSE Sunday, Jul. 12, 2-4 PM. Location, location, location! Situated in one of the area's most sought-after neighbourhoods, this exceptional detached 5 bedroom, 4 bathroom home offers the perfect blend of comfort, privacy, and convenience. Set on an impressive 40 x 142 ft private lot, this meticulously maintained home showcases true pride of ownership in a prime location, just minutes to the highway, the Orléans Blvd. LRT Station, top-rated schools, parks and walking trails. Outstanding curb appeal welcomes you with mature trees, beautifully landscaped gardens, a charming front sitting area with a porch swing, an oversized attached garage with inside entry, and a paved driveway. Step inside to a bright foyer where gleaming hardwood floors and an elegant hardwood staircase set the tone throughout. The spacious main level features a beautiful kitchen with abundant cabinetry and counter space, a large bay window, and a bright eating area. The formal dining room boasts embossed decorative ceilings, while the sun-filled living room offers another large bay window. The cozy family room, complete with a fireplace and French doors leading to the backyard, is the perfect gathering space. A convenient 2-piece bathroom completes the main floor. Upstairs, the spacious primary suite features a 5-piece ensuite with a double vanity, jacuzzi tub, and separate glass shower. Three additional bedrooms and a full 4-piece bathroom provide plenty of room for the family. The finished lower level offers a fifth bedroom, spacious recreation room, office space, and a 3- piece bathroom-ideal for guests or working from home. Step outside to your fully fenced backyard oasis surrounded by mature trees and lush landscaping, complete with a spacious deck and privacy wall for relaxing or entertaining. Offering an unbeatable location, functional layout, and exceptional indoor and outdoor living, this is a home you'll be proud to call your own. (id:44758)
Open House
此属性有开放式房屋!
2:00 pm
结束于:4:00 pm
房源概要
| MLS® Number | X13543692 |
| 房源类型 | 民宅 |
| 社区名字 | 2010 - Chateauneuf |
| 附近的便利设施 | 公园, 礼拜场所, 公共交通 |
| 社区特征 | 社区活动中心 |
| 设备类型 | 热水器 |
| 总车位 | 5 |
| 租赁设备类型 | 热水器 |
| 结构 | Deck, Patio(s) |
详 情
| 浴室 | 4 |
| 地上卧房 | 4 |
| 地下卧室 | 1 |
| 总卧房 | 5 |
| 公寓设施 | Fireplace(s) |
| 赠送家电包括 | Garage Door Opener Remote(s), Central Vacuum, Water Meter, 洗碗机, 烘干机, Garage Door Opener, 炉子, 洗衣机, 窗帘, 冰箱 |
| 地下室进展 | 已装修 |
| 地下室类型 | 全完工 |
| Ceiling Type | Suspended Ceiling |
| 施工种类 | 独立屋 |
| 空调 | 中央空调 |
| 外墙 | 砖, 乙烯基壁板 |
| Fire Protection | Smoke Detectors |
| 壁炉 | 有 |
| Fireplace Total | 1 |
| 地基类型 | 混凝土浇筑 |
| 客人卫生间(不包含洗浴) | 1 |
| 供暖方式 | 天然气 |
| 供暖类型 | 压力热风 |
| 储存空间 | 2 |
| 内部尺寸 | 2000 - 2500 Sqft |
| 类型 | 独立屋 |
| 设备间 | 市政供水 |
车 位
| 附加车库 | |
| Garage | |
| 入内式车位 |
土地
| 英亩数 | 无 |
| 围栏类型 | Fully Fenced, Fenced Yard |
| 土地便利设施 | 公园, 宗教场所, 公共交通 |
| Landscape Features | Landscaped |
| 污水道 | Sanitary Sewer |
| 土地深度 | 143 Ft |
| 土地宽度 | 40 Ft ,2 In |
| 不规则大小 | 40.2 X 143 Ft |
房 间
| 楼 层 | 类 型 | 长 度 | 宽 度 | 面 积 |
|---|---|---|---|---|
| 二楼 | 卧室 | 2.95 m | 4.06 m | 2.95 m x 4.06 m |
| 二楼 | 浴室 | 1.93 m | 2.2 m | 1.93 m x 2.2 m |
| 二楼 | 主卧 | 5.13 m | 4.33 m | 5.13 m x 4.33 m |
| 二楼 | 卧室 | 5.08 m | 3 m | 5.08 m x 3 m |
| 二楼 | 卧室 | 2.98 m | 3.78 m | 2.98 m x 3.78 m |
| Lower Level | 娱乐,游戏房 | 6.15 m | 5.04 m | 6.15 m x 5.04 m |
| Lower Level | 卧室 | 2.98 m | 5.13 m | 2.98 m x 5.13 m |
| Lower Level | 浴室 | 2.88 m | 1.83 m | 2.88 m x 1.83 m |
| Lower Level | 设备间 | 5.08 m | 4.03 m | 5.08 m x 4.03 m |
| 一楼 | 门厅 | 1.94 m | 2 m | 1.94 m x 2 m |
| 一楼 | 厨房 | 2.99 m | 3.67 m | 2.99 m x 3.67 m |
| 一楼 | Eating Area | 2.97 m | 2.29 m | 2.97 m x 2.29 m |
| 一楼 | 家庭房 | 5.06 m | 3.61 m | 5.06 m x 3.61 m |
| 一楼 | 餐厅 | 2.99 m | 3.76 m | 2.99 m x 3.76 m |
| 一楼 | 客厅 | 2.99 m | 5.01 m | 2.99 m x 5.01 m |
| 一楼 | 浴室 | 2.2 m | 0.84 m | 2.2 m x 0.84 m |
设备间
| 有线电视 | 可用 |
| 配电箱 | 已安装 |
| 污水道 | 已安装 |
https://www.realtor.ca/real-estate/30011605/6336-beausejour-drive-ottawa-2010-chateauneuf

The trademarks REALTOR®, REALTORS®, and the REALTOR® logo are controlled by The Canadian Real Estate Association (CREA) and identify real estate professionals who are members of CREA. The trademarks MLS®, Multiple Listing Service® and the associated logos are owned by The Canadian Real Estate Association (CREA) and identify the quality of services provided by real estate professionals who are members of CREA. The trademark DDF® is owned by The Canadian Real Estate Association (CREA) and identifies CREA's Data Distribution Facility (DDF®)
Ottawa Real Estate Board
Exit Realty Matrix
July 09 2026 07:33:23
