
70 Whalings Circle Ottawa, Ontario K2S 1S4


$574,900
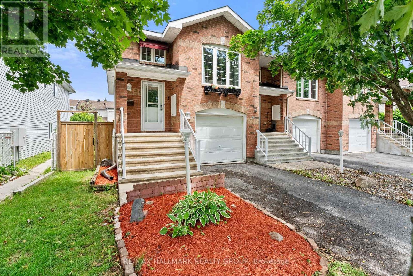
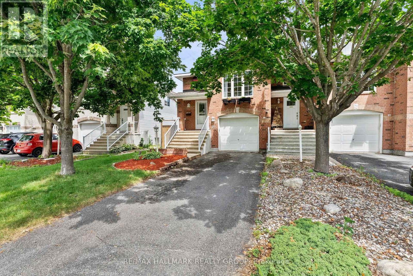
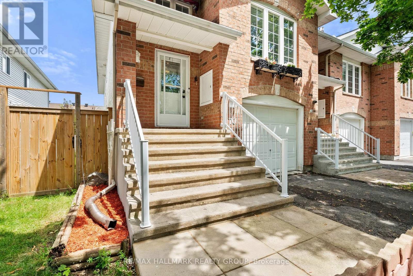
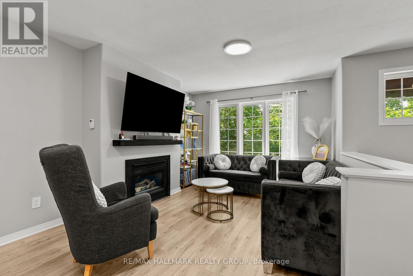
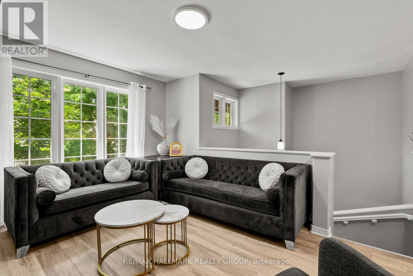
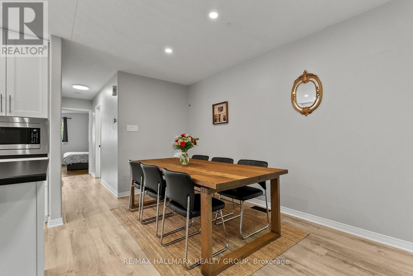
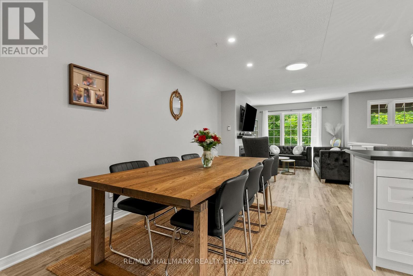
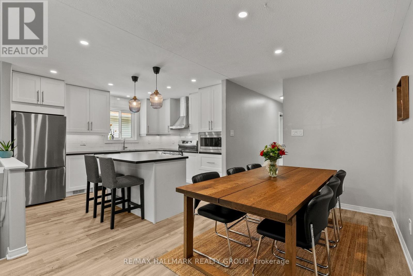
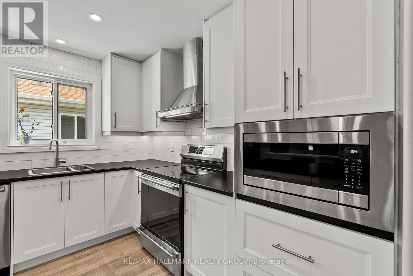
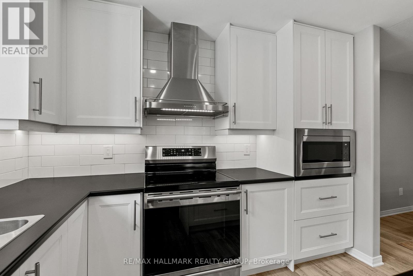
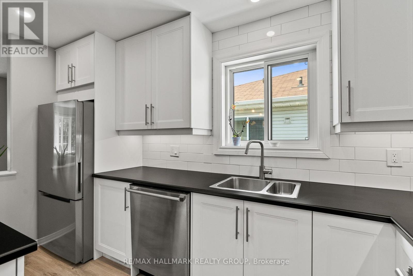
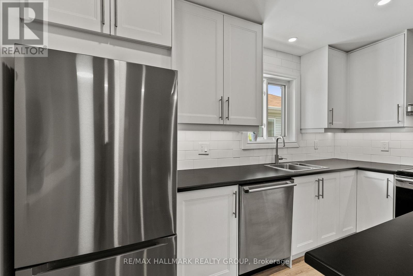
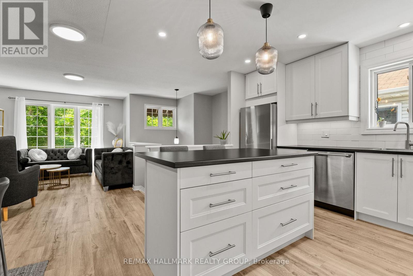
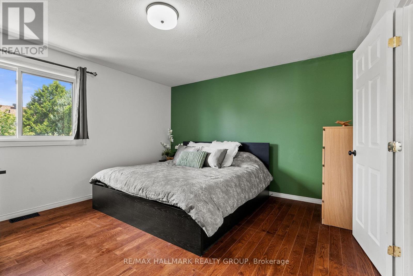
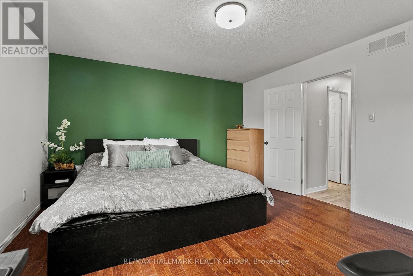
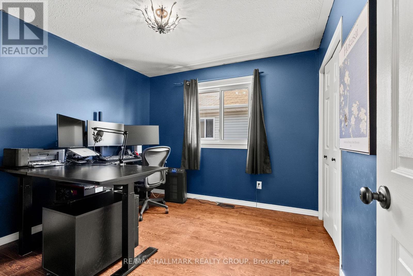
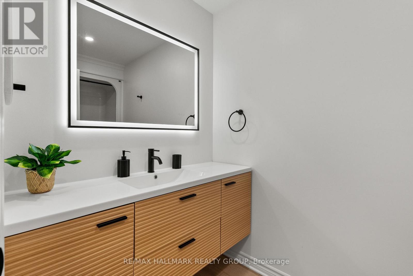
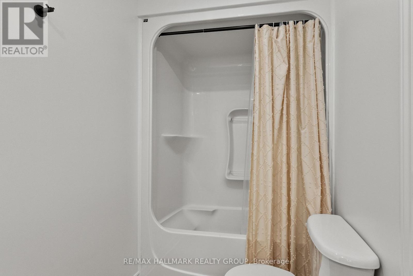
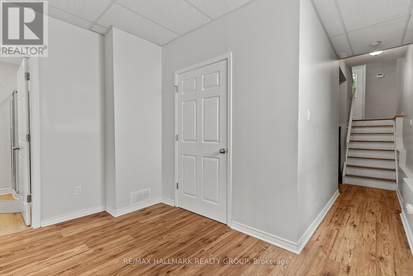
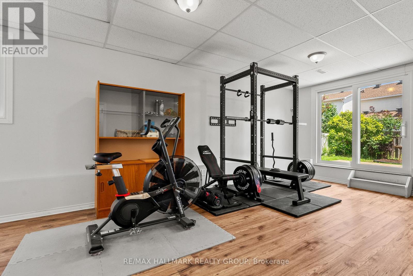
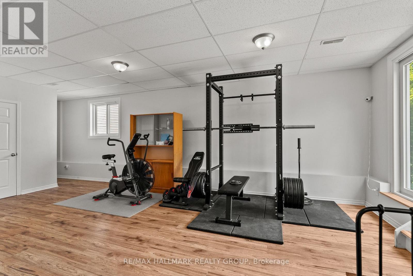
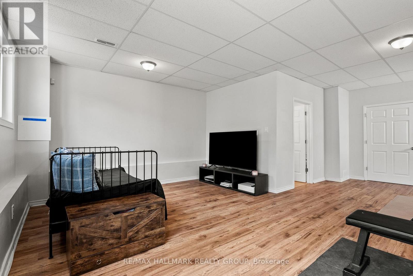
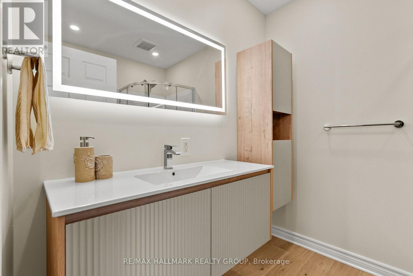
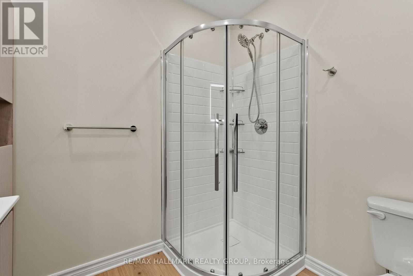
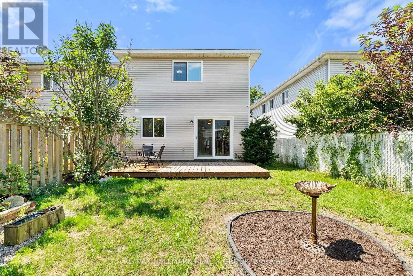
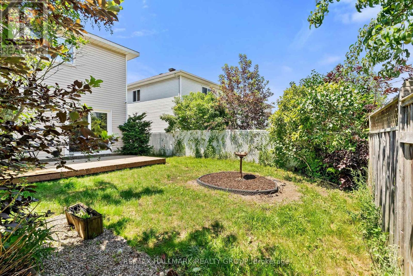
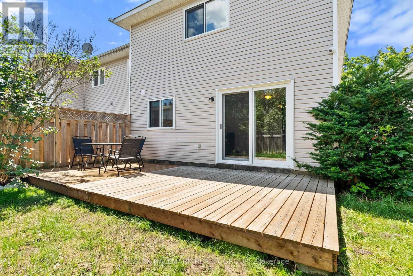
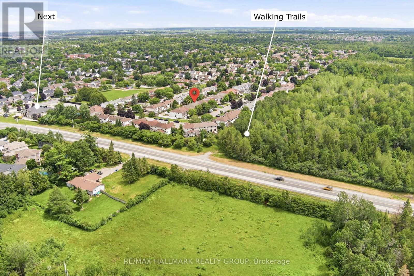
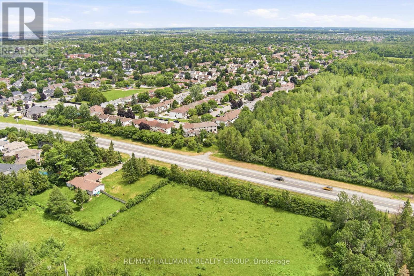
Welcome to 70 Whalings Circle - a well maintained end unit nestled on a quiet crescent in the heart of Stittsville. This bright and inviting home offers an open concept layout designed for comfortable everyday living and effortless entertaining. It welcomes you right away with an open ceiling foyer while the living room features a cozy gas fireplace and natural light throughout. The custom designed kitchen, thoughtfully updated in 2023 with new appliances is a dream for home chefs, offering both style and functionality. Large master with walk in closet.Walk out basement to nice sized deck and fully fenced yard - perfect for BBQ's and entertaining. Private driveway that fits 2 cars plus attached garage with EV charger. Walking trails across the street. Close to all amenities, parks, shopping, schools & transit. Updates include: Roof, furnace & security system '19, main living flooring and lighting '23, majority of windows, sliding door and renovated bathrooms '26 (id:44758)
房源概要
| MLS® Number | X13544082 |
| 房源类型 | 民宅 |
| 社区名字 | 8202 - Stittsville (Central) |
| 设备类型 | 热水器 |
| 特征 | 无地毯 |
| 总车位 | 3 |
| 租赁设备类型 | 热水器 |
| 结构 | Deck |
详 情
| 浴室 | 2 |
| 地上卧房 | 2 |
| 总卧房 | 2 |
| Age | 16 To 30 Years |
| 公寓设施 | Fireplace(s) |
| 赠送家电包括 | Water Meter, 洗碗机, 烘干机, Garage Door Opener, Hood 电扇, 炉子, 洗衣机, 冰箱 |
| 地下室进展 | 已装修 |
| 地下室功能 | Walk Out |
| 地下室类型 | N/a (finished) |
| 施工种类 | 附加的 |
| 空调 | 中央空调 |
| 外墙 | 砖 |
| 壁炉 | 有 |
| Fireplace Total | 1 |
| 地基类型 | 混凝土浇筑 |
| 供暖方式 | 天然气 |
| 供暖类型 | 压力热风 |
| 储存空间 | 2 |
| 内部尺寸 | 700 - 1100 Sqft |
| 类型 | 联排别墅 |
| 设备间 | 市政供水 |
车 位
| 附加车库 | |
| Garage | |
| 入内式车位 |
土地
| 英亩数 | 无 |
| 围栏类型 | Fenced Yard |
| 污水道 | Sanitary Sewer |
| 土地深度 | 103 Ft ,3 In |
| 土地宽度 | 26 Ft ,4 In |
| 不规则大小 | 26.4 X 103.3 Ft |
| 规划描述 | 住宅 |
房 间
| 楼 层 | 类 型 | 长 度 | 宽 度 | 面 积 |
|---|---|---|---|---|
| Lower Level | 家庭房 | 5.38 m | 7.05 m | 5.38 m x 7.05 m |
| Lower Level | 浴室 | 2.17 m | 2.21 m | 2.17 m x 2.21 m |
| Lower Level | 设备间 | 4.56 m | 2.54 m | 4.56 m x 2.54 m |
| 一楼 | 门厅 | 2.14 m | 2 m | 2.14 m x 2 m |
| 一楼 | 客厅 | 3.35 m | 4.15 m | 3.35 m x 4.15 m |
| 一楼 | 厨房 | 3.15 m | 3.73 m | 3.15 m x 3.73 m |
| 一楼 | 餐厅 | 2.44 m | 3.72 m | 2.44 m x 3.72 m |
| 一楼 | 主卧 | 4.2 m | 4.07 m | 4.2 m x 4.07 m |
| 一楼 | 浴室 | 1.42 m | 3.1 m | 1.42 m x 3.1 m |
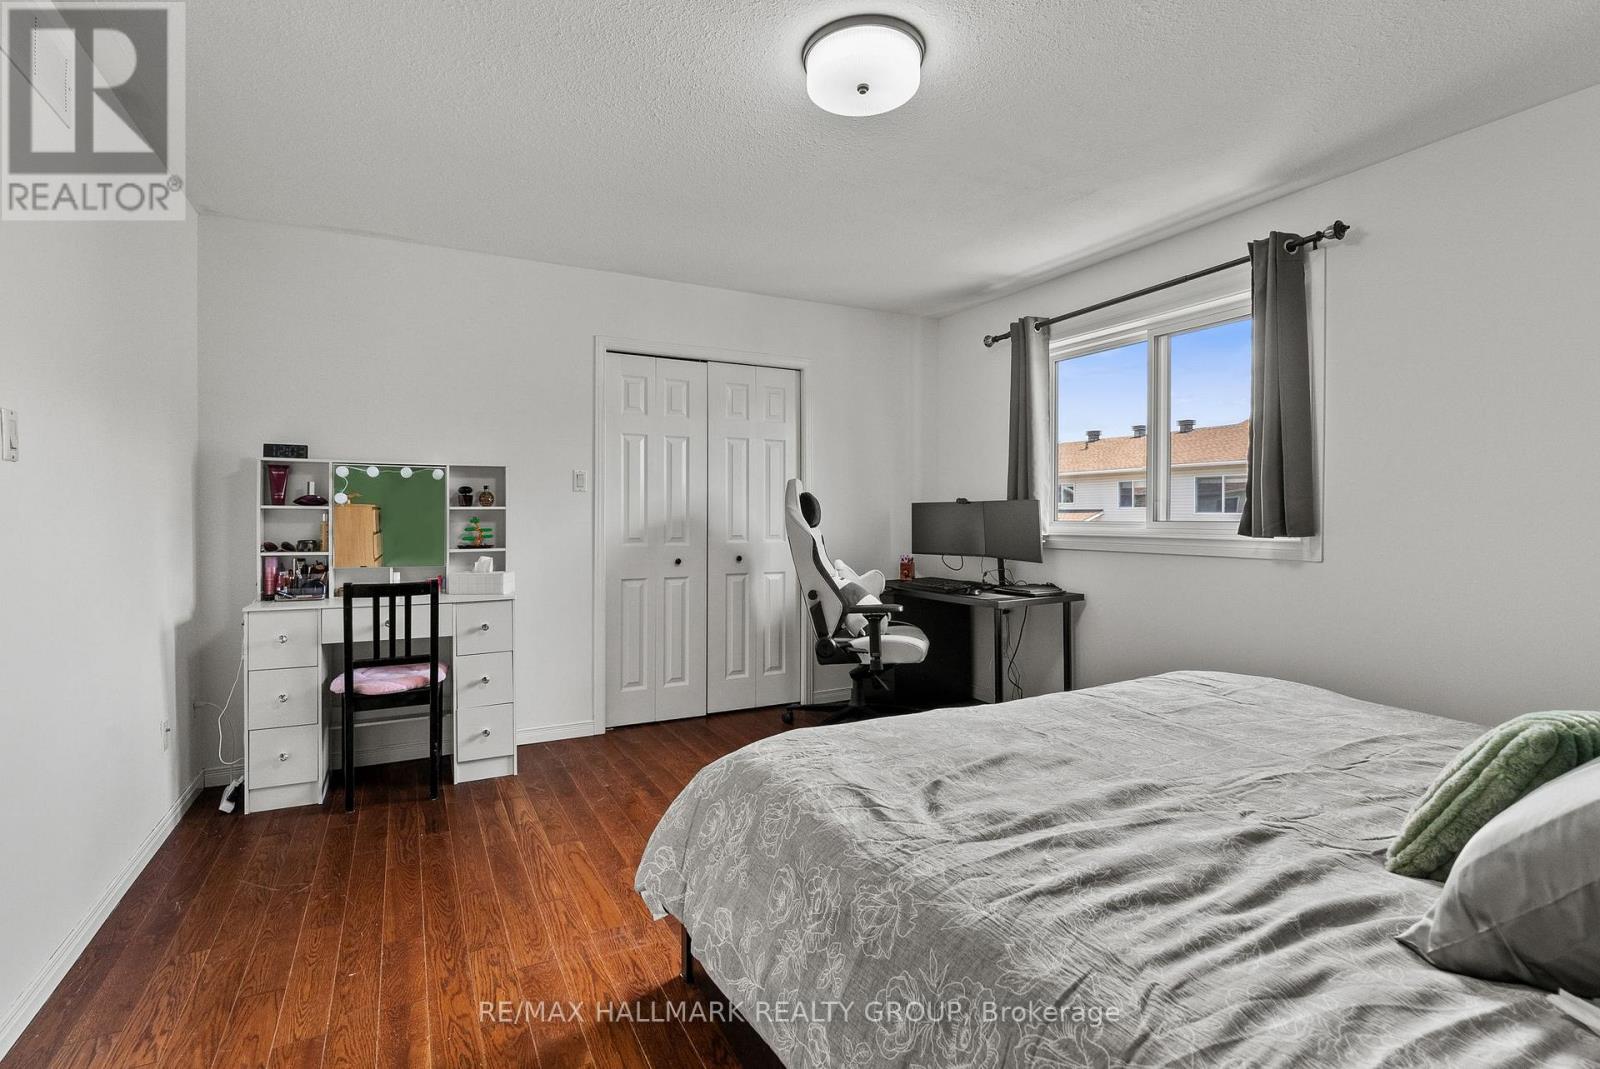
| 一楼 | 卧室 | 3.05 m | 3.1 m | 3.05 m x 3.1 m |
设备间
| 有线电视 | 已安装 |
| 配电箱 | 已安装 |
| 污水道 | 已安装 |
https://www.realtor.ca/real-estate/30012195/70-whalings-circle-ottawa-8202-stittsville-central

The trademarks REALTOR®, REALTORS®, and the REALTOR® logo are controlled by The Canadian Real Estate Association (CREA) and identify real estate professionals who are members of CREA. The trademarks MLS®, Multiple Listing Service® and the associated logos are owned by The Canadian Real Estate Association (CREA) and identify the quality of services provided by real estate professionals who are members of CREA. The trademark DDF® is owned by The Canadian Real Estate Association (CREA) and identifies CREA's Data Distribution Facility (DDF®)
Ottawa Real Estate Board
RE/MAX Hallmark Realty Group
July 09 2026 05:33:37
