
1525 Rangeland Avenue Ottawa, Ontario K4P 0E1


$1,399,900
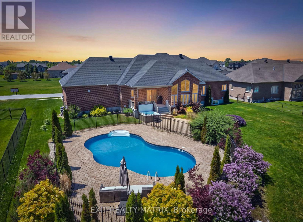
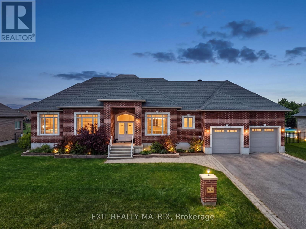
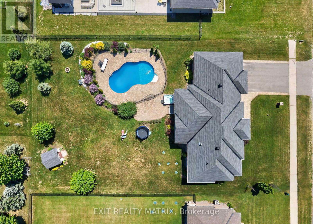
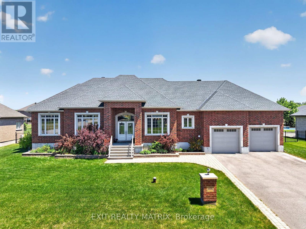
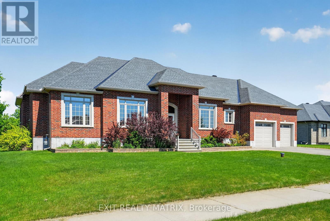
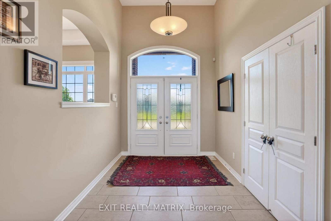
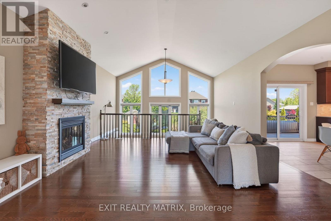
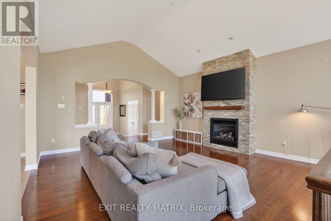
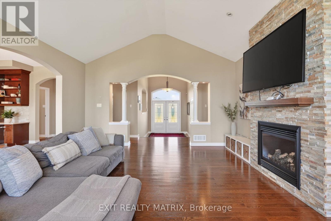
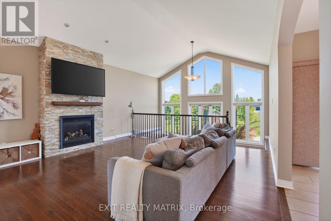
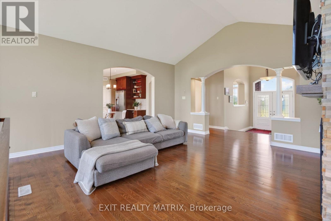
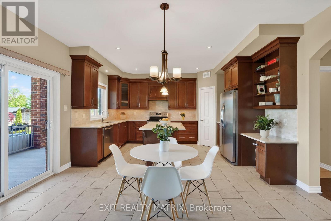
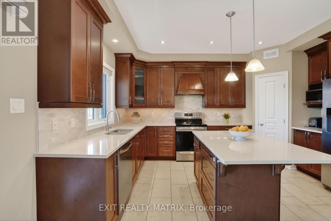
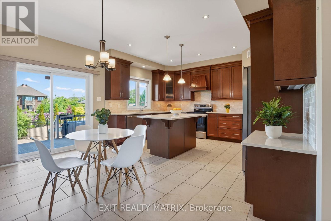
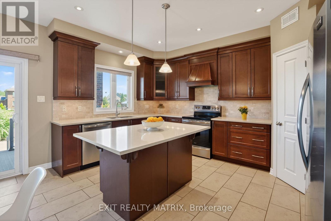
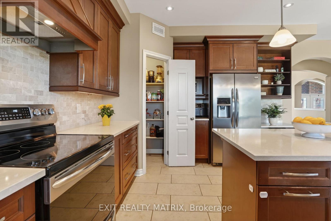
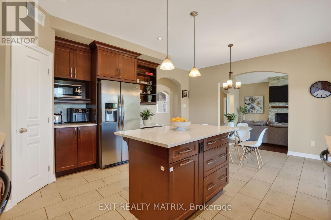
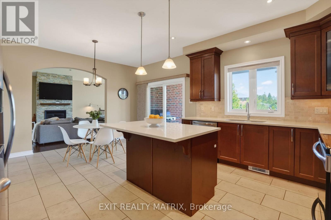
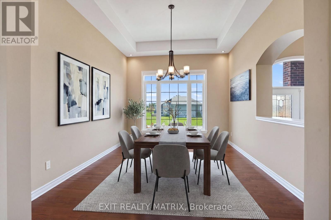
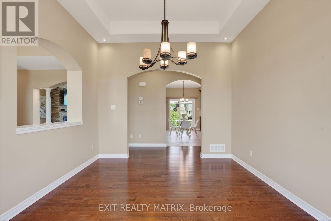
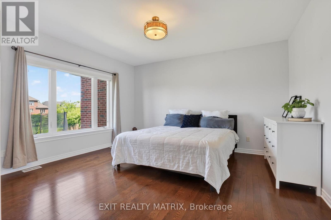
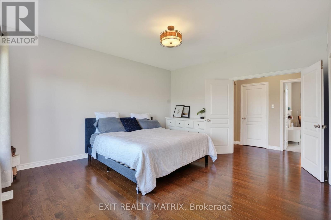
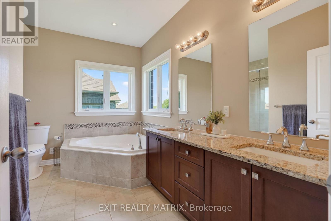
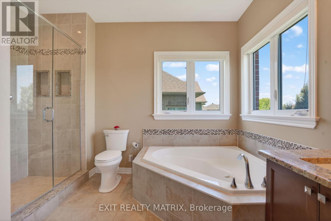
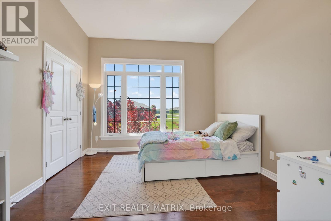
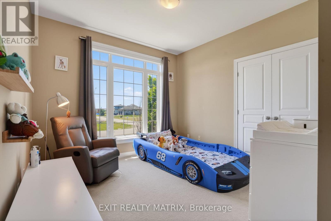
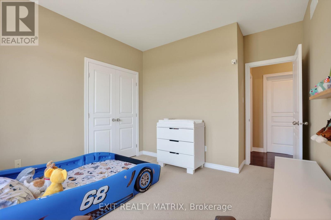
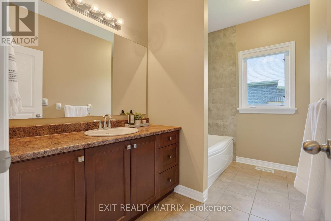
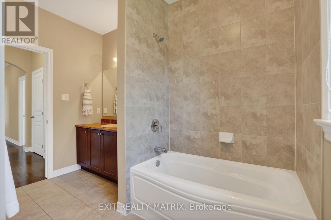
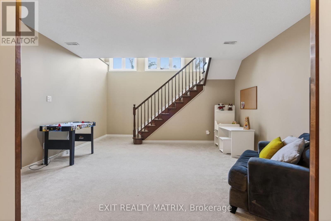
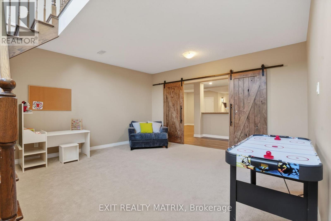
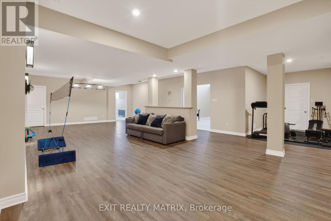
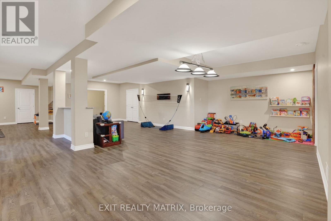
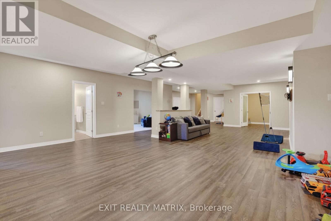
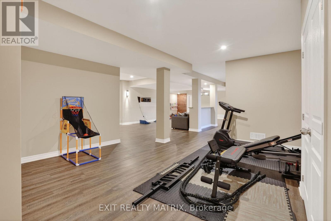
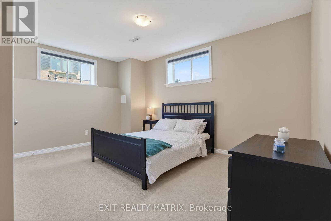
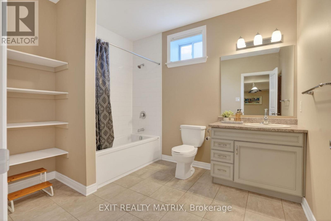
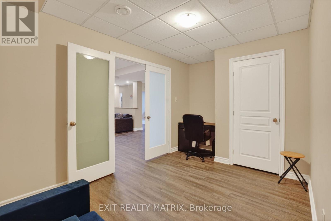
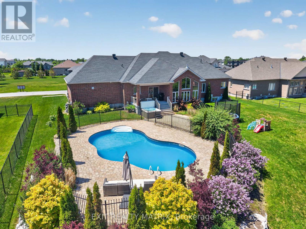
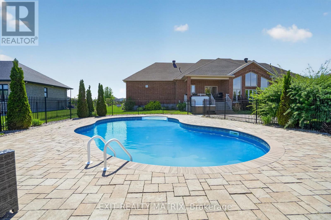
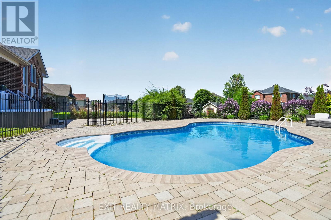
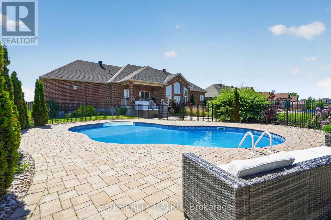
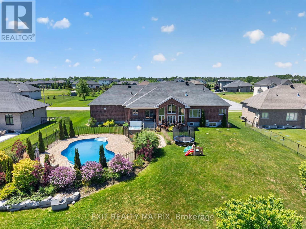
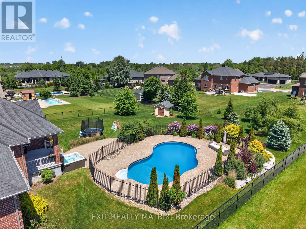
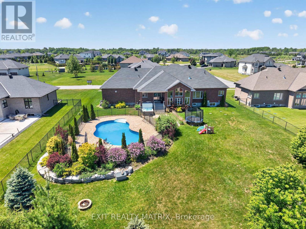
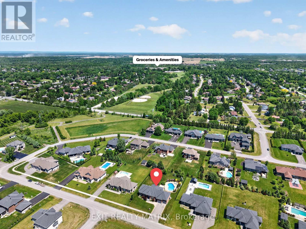
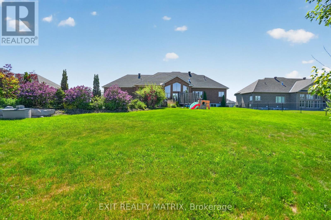
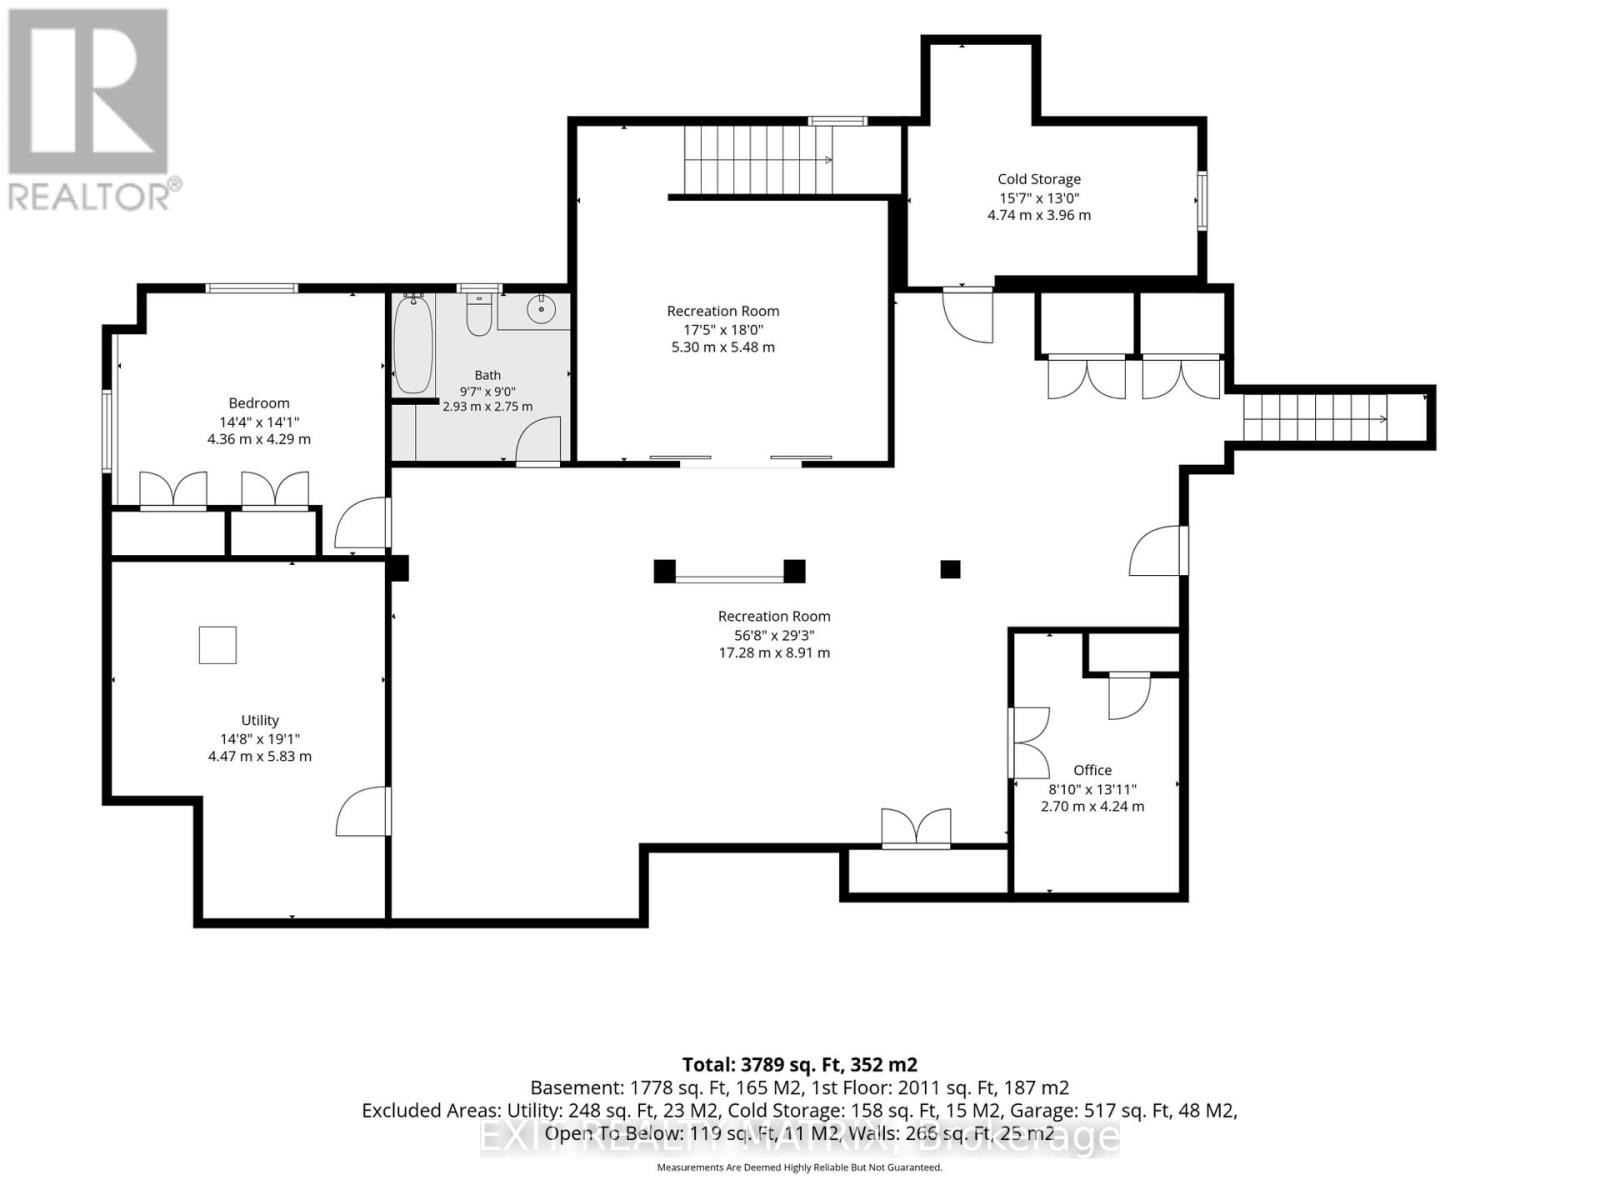
Summer was made for a home like this! Welcome to this exceptional all-brick bungalow in Greely's prestigious Quinn Farm community, where resort-style outdoor living meets elegant family comfort. Imagine spending warm afternoons by the sparkling saltwater pool, and then unwinding in the hot tub under the stars. This is more than a backyard-it's your own private retreat. Inside, you'll discover thoughtfully designed living space offering 3+1 bedrooms and 3.5 bathrooms. Soaring vaulted ceilings and an impressive wall of windows flood the main living area with natural light. The spacious living room is anchored by a cozy fireplace, while the formal dining room provides the perfect setting for everything from intimate dinners to holiday celebrations. Designed with entertaining in mind, the stunning kitchen features stone countertops, stainless steel appliances, a large centre island, corner pantry, abundant cabinetry, and generous prep space. The adjoining breakfast area overlooks the backyard, making every morning coffee feel like a getaway. Privately tucked away, the primary suite is a true retreat, featuring double-door entry, a walk-in closet, and a spa-inspired 5-piece ensuite with double vanities, a glass shower, and a relaxing soaker tub. Two additional spacious bedrooms, a full bathroom, main-floor laundry, and a convenient powder room complete the main level.The bright, fully finished lower level continues to impress with oversized windows, high ceilings, and exceptional flexibility. Whether you're hosting movie nights, setting up a games room, creating a home gym, or accommodating guests, you'll appreciate the expansive recreation room, separate family room, fourth bedroom, full bathroom, dedicated office, and direct access to the insulated, heated double-car garage. From quiet evenings by the pool to memorable gatherings with family and friends, every detail has been thoughtfully designed to help you make the most of every season. (id:44758)
房源概要
| MLS® Number | X13544378 |
| 房源类型 | 民宅 |
| 社区名字 | 1601 - Greely |
| 设备类型 | 热水器 |
| 特征 | Guest Suite |
| 总车位 | 8 |
| Pool Features | Salt Water Pool |
| 泳池类型 | Inground Pool |
| 租赁设备类型 | 热水器 |
详 情
| 浴室 | 4 |
| 地上卧房 | 3 |
| 地下卧室 | 1 |
| 总卧房 | 4 |
| 赠送家电包括 | 洗碗机, 烘干机, Hood 电扇, 炉子, 洗衣机, 窗帘, 冰箱 |
| 建筑风格 | 平房 |
| 地下室进展 | 已装修 |
| 地下室类型 | 全完工 |
| 施工种类 | 独立屋 |
| 空调 | 中央空调 |
| 外墙 | 砖 |
| 壁炉 | 有 |
| 地基类型 | 混凝土浇筑 |
| 客人卫生间(不包含洗浴) | 1 |
| 供暖方式 | 天然气 |
| 供暖类型 | 压力热风 |
| 储存空间 | 1 |
| 内部尺寸 | 2000 - 2500 Sqft |
| 类型 | 独立屋 |
车 位
| 附加车库 | |
| Garage |
土地
| 英亩数 | 无 |
| 污水道 | Septic System |
| 土地深度 | 196 Ft ,10 In |
| 土地宽度 | 118 Ft ,1 In |
| 不规则大小 | 118.1 X 196.9 Ft |
| 规划描述 | V1f |
房 间
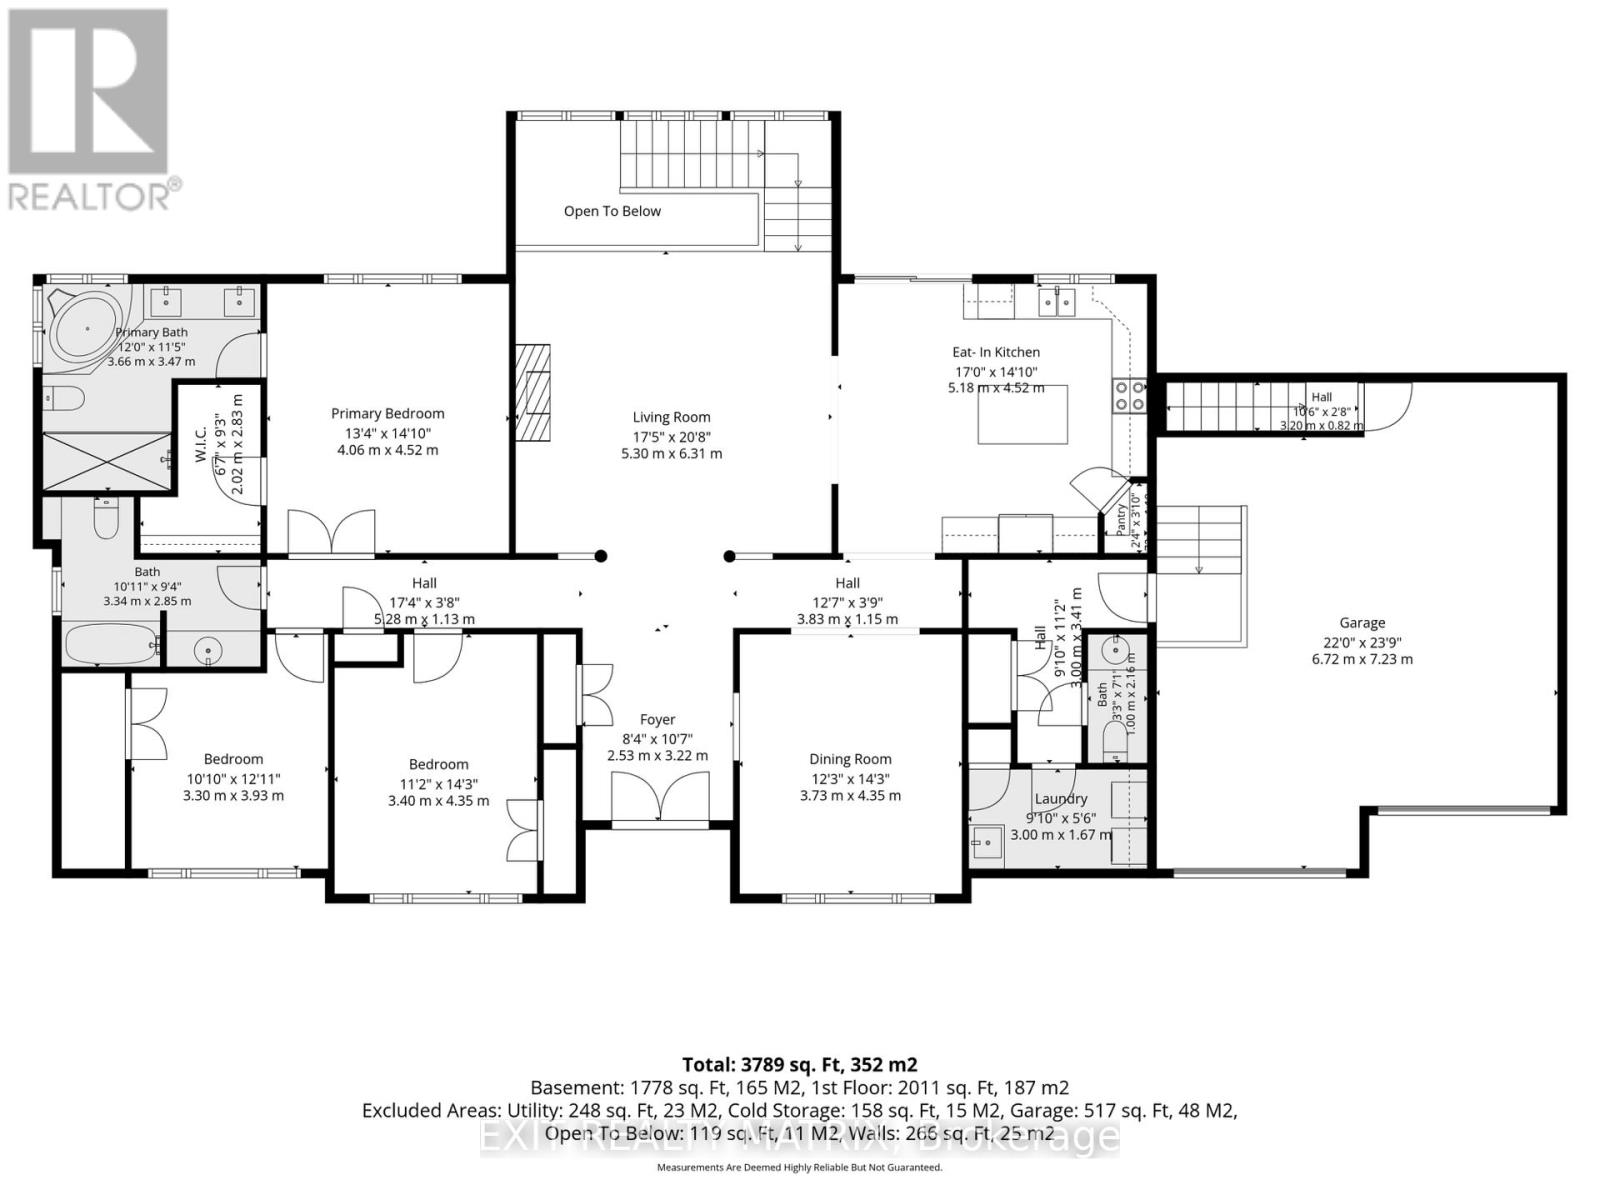
| 楼 层 | 类 型 | 长 度 | 宽 度 | 面 积 |
|---|---|---|---|---|
| 地下室 | 娱乐,游戏房 | 17.28 m | 8.91 m | 17.28 m x 8.91 m |
| 地下室 | Office | 2.7 m | 4.24 m | 2.7 m x 4.24 m |
| 地下室 | Bedroom 4 | 4.36 m | 4.29 m | 4.36 m x 4.29 m |
| 地下室 | 家庭房 | 5.3 m | 5.48 m | 5.3 m x 5.48 m |
| 一楼 | 客厅 | 5.3 m | 6.31 m | 5.3 m x 6.31 m |
| 一楼 | 厨房 | 5.18 m | 4.52 m | 5.18 m x 4.52 m |
| 一楼 | 餐厅 | 3.73 m | 4.35 m | 3.73 m x 4.35 m |
| 一楼 | 主卧 | 4.06 m | 4.52 m | 4.06 m x 4.52 m |
| 一楼 | 第二卧房 | 3.4 m | 4.35 m | 3.4 m x 4.35 m |
| 一楼 | 第三卧房 | 3.3 m | 3.93 m | 3.3 m x 3.93 m |
| 一楼 | 浴室 | 3.66 m | 3.47 m | 3.66 m x 3.47 m |
| 一楼 | 浴室 | 3.34 m | 2.85 m | 3.34 m x 2.85 m |
https://www.realtor.ca/real-estate/30012481/1525-rangeland-avenue-ottawa-1601-greely

The trademarks REALTOR®, REALTORS®, and the REALTOR® logo are controlled by The Canadian Real Estate Association (CREA) and identify real estate professionals who are members of CREA. The trademarks MLS®, Multiple Listing Service® and the associated logos are owned by The Canadian Real Estate Association (CREA) and identify the quality of services provided by real estate professionals who are members of CREA. The trademark DDF® is owned by The Canadian Real Estate Association (CREA) and identifies CREA's Data Distribution Facility (DDF®)
Ottawa Real Estate Board
Exit Realty Matrix
July 22 2026 07:52:50
