
2201 Haig Drive Ottawa, Ontario K1G 2L3


$710,000
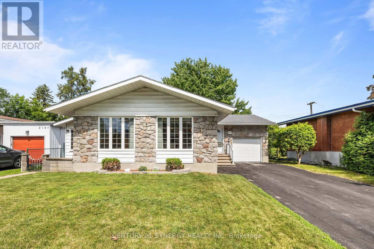
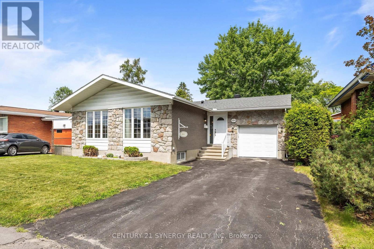
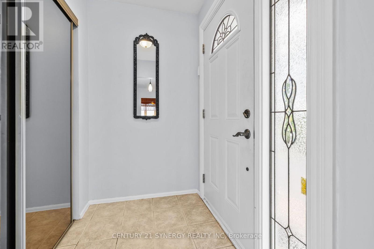
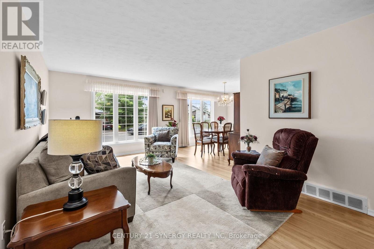
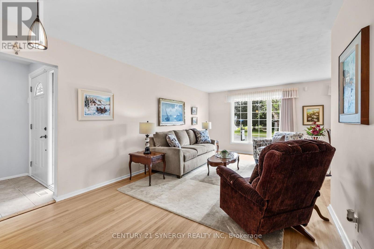
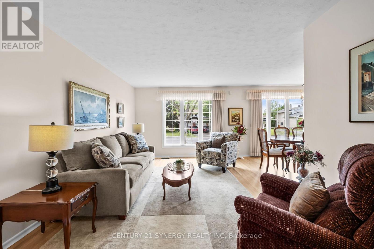
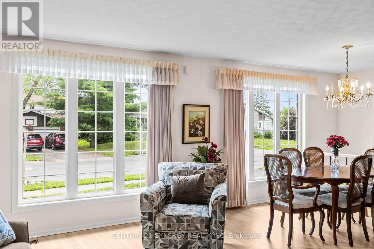
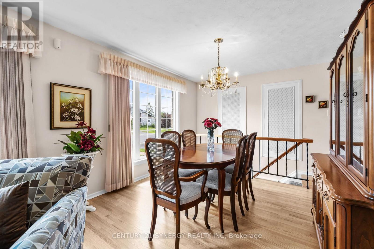
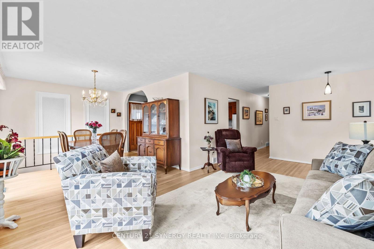
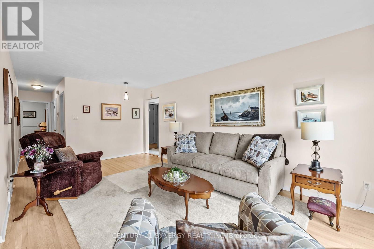
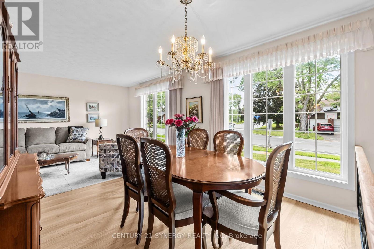
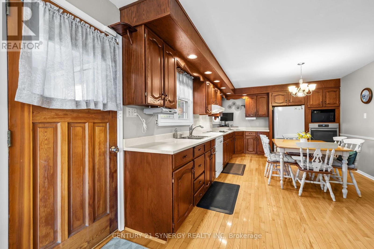
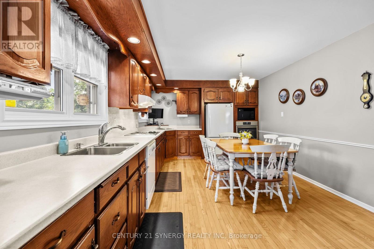
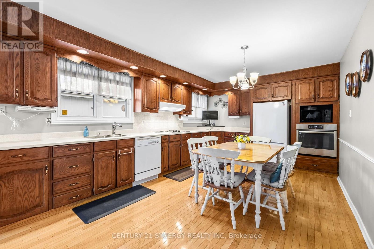
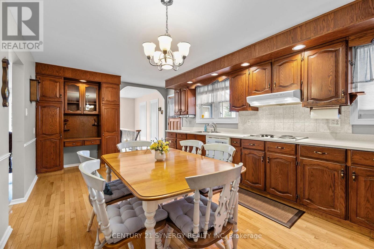
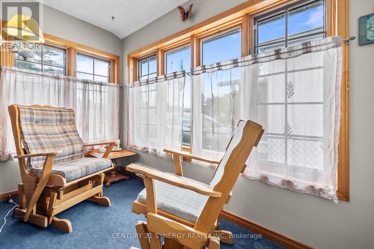
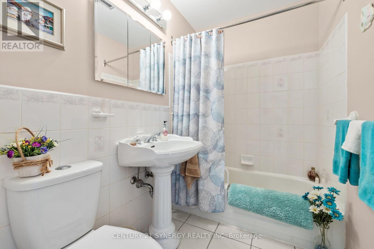
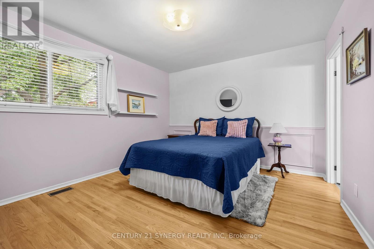
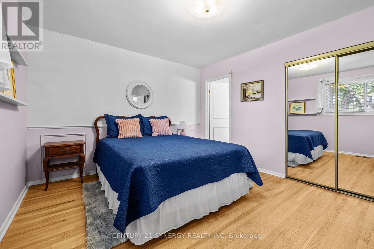
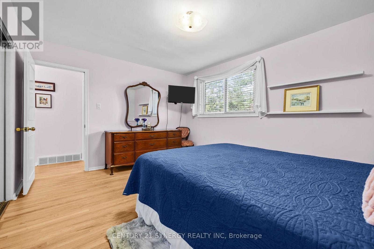
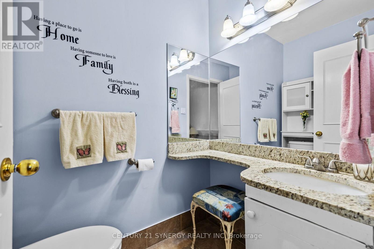
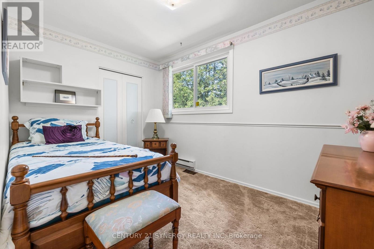
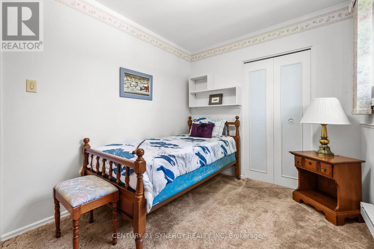
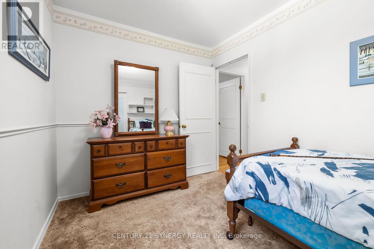
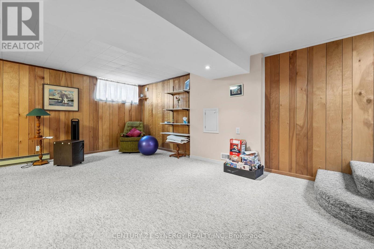
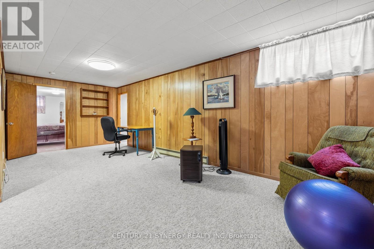
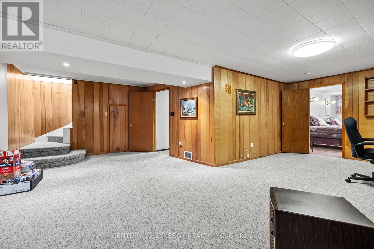
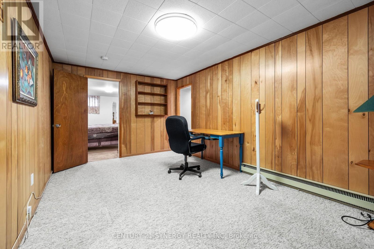
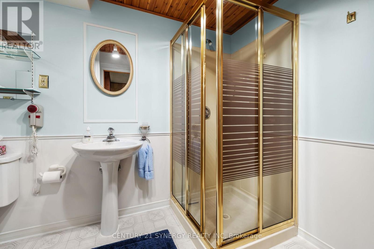
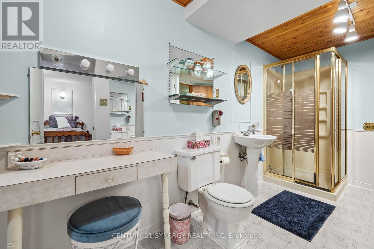
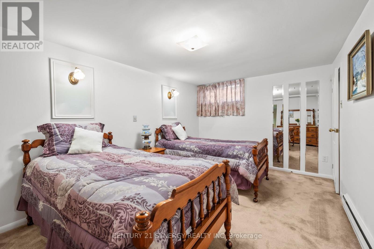
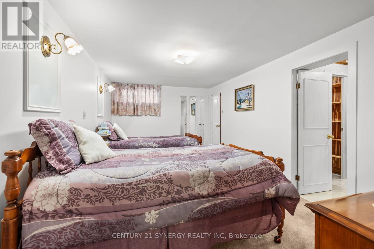
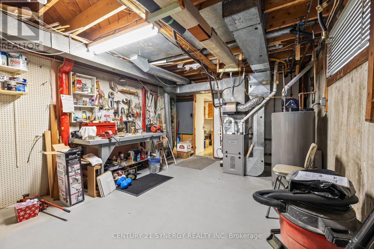
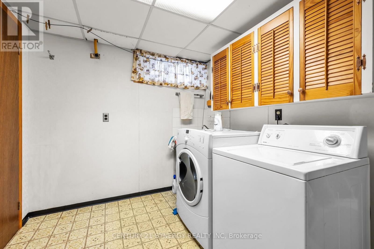
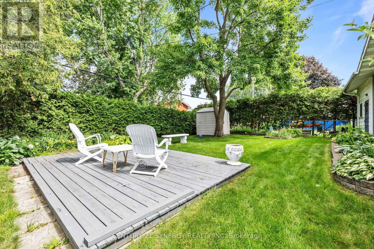
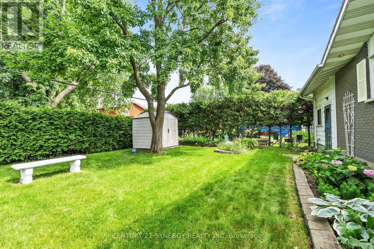
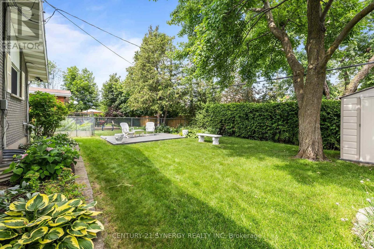
Welcome to this meticulously maintained, Originally the builder's model home! 3-bedroom, 3-bathroom bungalow in the heart of sought-after Elmvale Acres. Offering timeless curb appeal with a stone façade, attached garage, and manicured landscaping, this home has been lovingly cared for and is ready for its next chapter. Step inside to discover a bright, spacious living and dining area featuring oversized picture windows that flood the home with natural light and beautiful hardwood flooring. The generous eat-in kitchen offers abundant solid wood cabinetry, built-in pantry storage, ample counter space, and room for family gatherings. The main level features two generously sized bedrooms, including a spacious primary bedroom with mirrored closet doors and hardwood flooring, and a convenience ensuite bath. A second full bathroom completes the main floor.The finished lower level expands your living space with a large recreation room, 3rd bedroom, additional full bathroom with walk-in shower, laundry area, workshop/storage space, and endless possibilities for a home office, gym, or hobby room. Outside, enjoy a private, fully hedged backyard complete with a deck, mature trees, gardens, and storage shed-perfect for relaxing or entertaining. Ideally located in one of Ottawa's most established neighbourhoods, you're just minutes from excellent schools, parks, walking trails, hospitals, shopping, transit, and downtown. Exceptional Elmvale Acres location close to every amenity. A rare opportunity to own a solid, well-maintained home in one of Ottawa's most desirable family friendly communities (id:44758)
房源概要
| MLS® Number | X13544796 |
| 房源类型 | 民宅 |
| 社区名字 | 3702 - Elmvale Acres |
| 设备类型 | 热水器 |
| 总车位 | 3 |
| 租赁设备类型 | 热水器 |
详 情
| 浴室 | 3 |
| 地上卧房 | 2 |
| 地下卧室 | 1 |
| 总卧房 | 3 |
| 赠送家电包括 | 洗碗机, 烘干机, 炉子, 洗衣机, 冰箱 |
| 建筑风格 | 平房 |
| 地下室进展 | 已装修 |
| 地下室类型 | 全完工 |
| 施工种类 | 独立屋 |
| 空调 | 中央空调 |
| 外墙 | 砖 |
| 地基类型 | 混凝土浇筑 |
| 供暖方式 | 天然气 |
| 供暖类型 | 压力热风 |
| 储存空间 | 1 |
| 内部尺寸 | 1100 - 1500 Sqft |
| 类型 | 独立屋 |
| 设备间 | 市政供水 |
车 位
| 附加车库 | |
| Garage |
土地
| 英亩数 | 无 |
| Landscape Features | Landscaped |
| 污水道 | Sanitary Sewer |
| 土地深度 | 100 Ft |
| 土地宽度 | 54 Ft |
| 不规则大小 | 54 X 100 Ft |
房 间
| 楼 层 | 类 型 | 长 度 | 宽 度 | 面 积 |
|---|---|---|---|---|
| Lower Level | 浴室 | 1.85 m | 4.06 m | 1.85 m x 4.06 m |
| Lower Level | 娱乐,游戏房 | 5.99 m | 6.76 m | 5.99 m x 6.76 m |
| Lower Level | 卧室 | 3.65 m | 4.57 m | 3.65 m x 4.57 m |
| 一楼 | 门厅 | 1.85 m | 1.32 m | 1.85 m x 1.32 m |
| 一楼 | 客厅 | 3.18 m | 9.17 m | 3.18 m x 9.17 m |
| 一楼 | 餐厅 | 3.25 m | 3.58 m | 3.25 m x 3.58 m |
| 一楼 | 厨房 | 3.48 m | 5.89 m | 3.48 m x 5.89 m |
| 一楼 | 卧室 | 3.51 m | 2.41 m | 3.51 m x 2.41 m |
| 一楼 | 主卧 | 4.06 m | 3.25 m | 4.06 m x 3.25 m |
| 一楼 | 浴室 | 1.85 m | 1.32 m | 1.85 m x 1.32 m |
| 一楼 | 浴室 | 1.85 m | 1.35 m | 1.85 m x 1.35 m |
https://www.realtor.ca/real-estate/30012996/2201-haig-drive-ottawa-3702-elmvale-acres

The trademarks REALTOR®, REALTORS®, and the REALTOR® logo are controlled by The Canadian Real Estate Association (CREA) and identify real estate professionals who are members of CREA. The trademarks MLS®, Multiple Listing Service® and the associated logos are owned by The Canadian Real Estate Association (CREA) and identify the quality of services provided by real estate professionals who are members of CREA. The trademark DDF® is owned by The Canadian Real Estate Association (CREA) and identifies CREA's Data Distribution Facility (DDF®)
Ottawa Real Estate Board
Century 21 Synergy Realty Inc.
August 17 2026 03:03:14
