
60 Dr Gordon Crescent North Grenville, Ontario K0G 1J0


$599,000
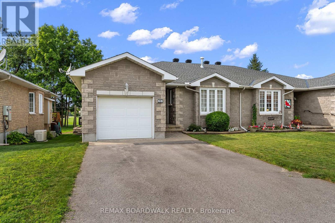
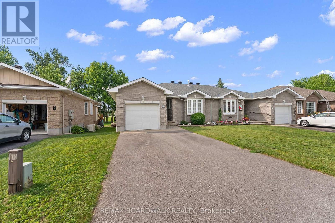
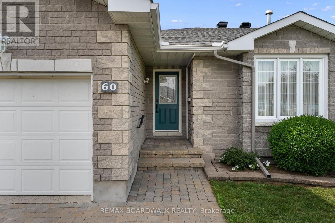
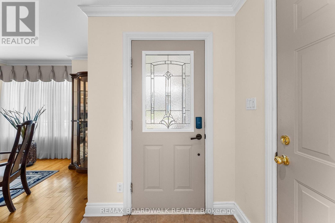
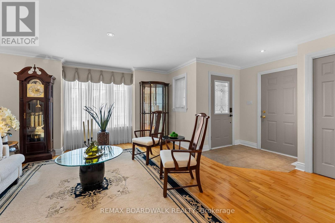
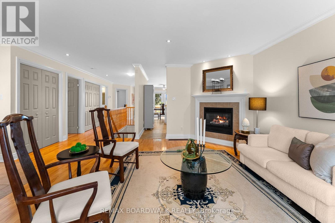
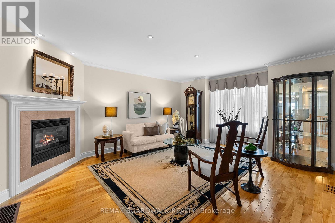
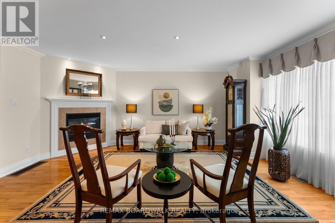
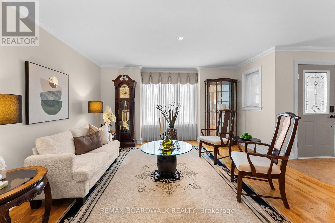
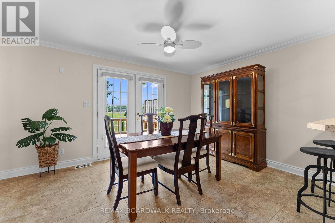
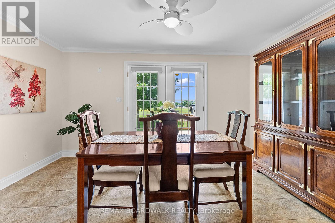
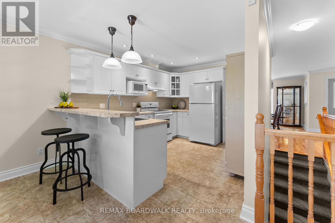
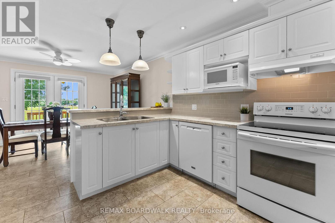
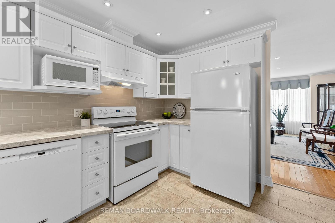
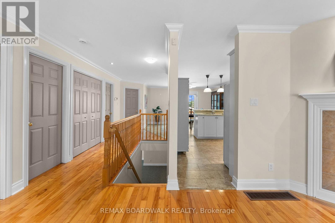
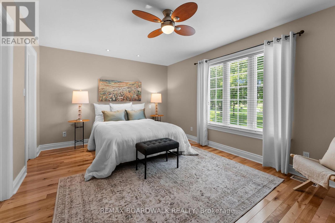
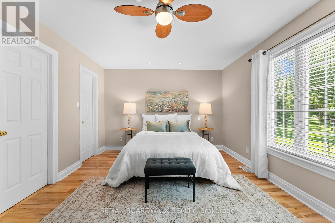
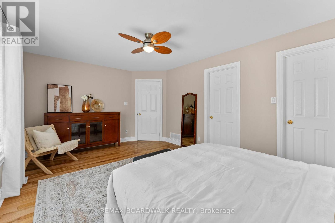
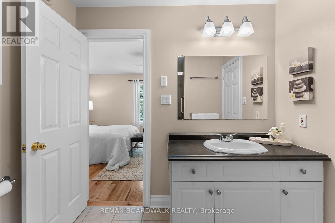
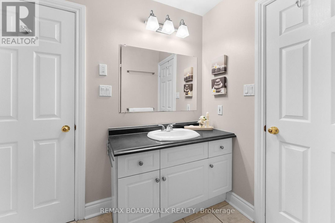
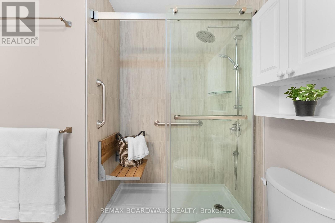
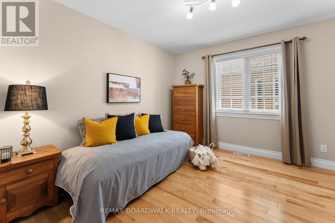
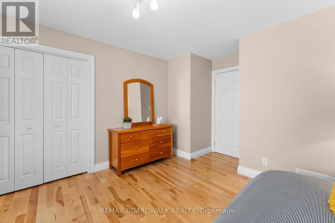
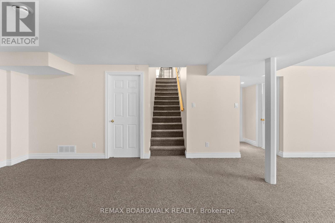
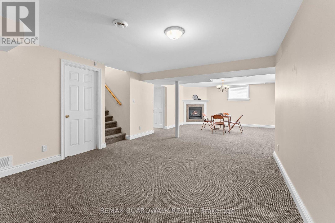
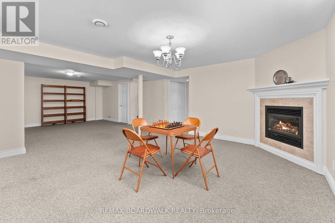
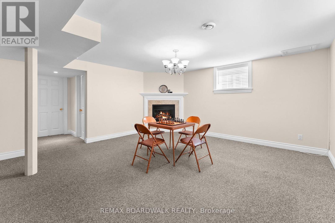
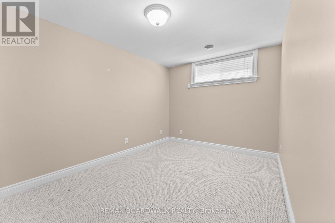
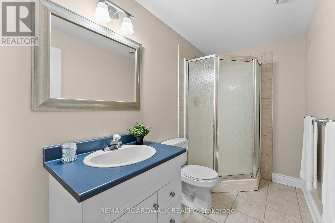
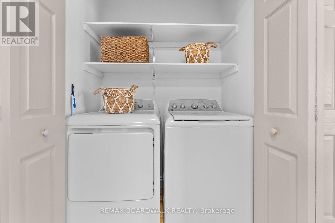
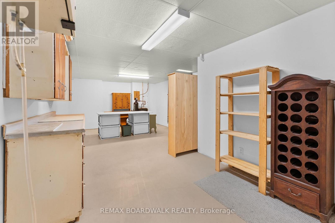
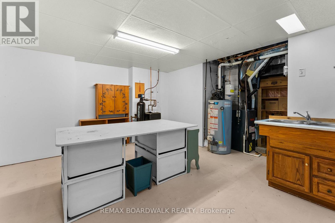
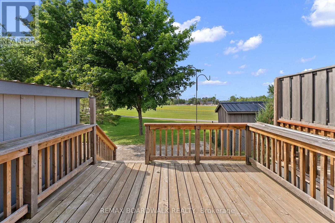
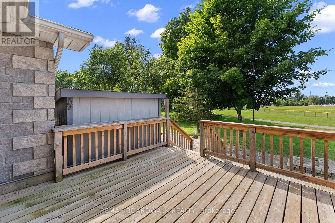
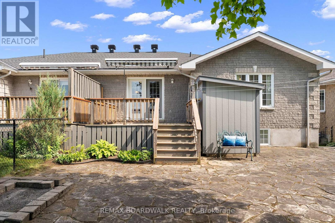
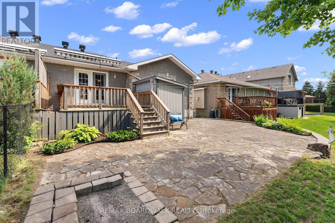
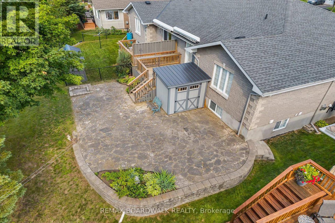
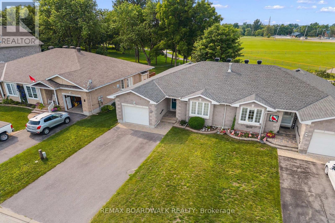
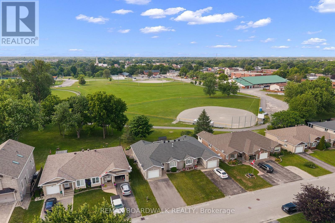
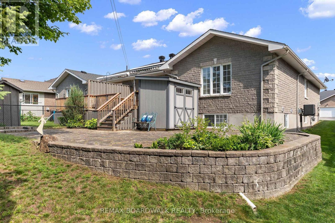
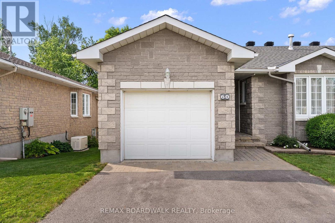
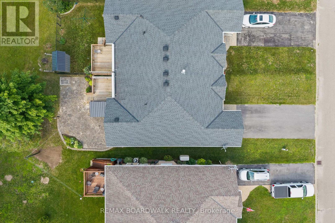
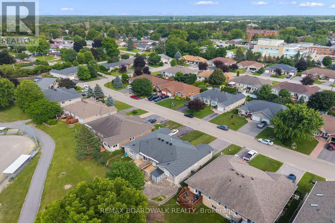
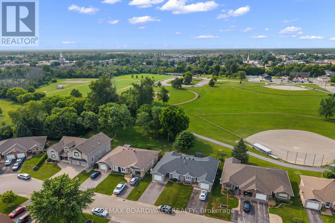
Welcome to this charming 2+1 bedroom semi-detached home in one of the area's most sought-after communities! Bright, inviting, and meticulously maintained, this home showcases pride of ownership and timeless updates throughout.The welcoming living room is anchored by a cozy gas fireplace and flows seamlessly into the updated kitchen, complete with a breakfast bar, ample cabinetry, and generous counter space. The adjoining dining area offers direct access to the patio, creating an ideal space for indoor-outdoor living, while the included awning provides welcome shade on warm summer days.The spacious primary bedroom overlooks mature trees and features a walk-in closet along with convenient cheater access to the beautifully updated main bathroom. A well-proportioned second bedroom offers flexibility as a guest room, home office, or den. Main-floor laundry adds everyday convenience with no stairs to navigate.The finished lower level extends the living space with a large recreation room featuring a second gas fireplace, an additional bedroom, a 3-piece bathroom, and a generous walk-in closet. An unfinished area provides excellent space for a workshop, storage, or future finishing, with utilities thoughtfully tucked into one area to maximize functionality.Backing directly onto Riverside Park, you'll enjoy immediate access to walking trails right from your backyard. Beyond the home itself, you'll love being part of a welcoming neighbourhood known for its friendly neighbours, community events, and exceptional convenience to hospitals, schools, shopping, and everyday amenities.A truly wonderful opportunity to enjoy comfortable living in an exceptional location. (id:44758)
房源概要
| MLS® Number | X13546372 |
| 房源类型 | 民宅 |
| 社区名字 | 801 - Kemptville |
| 附近的便利设施 | 医院, 公园, 礼拜场所, 学校 |
| 社区特征 | 社区活动中心 |
| 总车位 | 5 |
| 结构 | Deck |
详 情
| 浴室 | 2 |
| 地上卧房 | 2 |
| 地下卧室 | 1 |
| 总卧房 | 3 |
| 公寓设施 | Fireplace(s) |
| 赠送家电包括 | Garage Door Opener Remote(s), 洗碗机, 烘干机, Hood 电扇, Water Heater, Storage Shed, 炉子, 洗衣机, 冰箱 |
| 建筑风格 | 平房 |
| 地下室进展 | 部分完成 |
| 地下室类型 | 全部完成 |
| 施工种类 | Semi-detached |
| 空调 | 中央空调 |
| 外墙 | 砖 |
| 壁炉 | 有 |
| Fireplace Total | 2 |
| 地基类型 | 混凝土浇筑 |
| 供暖方式 | 天然气 |
| 供暖类型 | 压力热风 |
| 储存空间 | 1 |
| 内部尺寸 | 1100 - 1500 Sqft |
| 类型 | 独立屋 |
| 设备间 | 市政供水 |
车 位
| 附加车库 | |
| Garage |
土地
| 英亩数 | 无 |
| 土地便利设施 | 医院, 公园, 宗教场所, 学校 |
| 污水道 | Sanitary Sewer |
| 土地深度 | 98 Ft ,4 In |
| 土地宽度 | 37 Ft ,6 In |
| 不规则大小 | 37.5 X 98.4 Ft |
| 规划描述 | R2 - 住宅 Second Density |
房 间
| 楼 层 | 类 型 | 长 度 | 宽 度 | 面 积 |
|---|---|---|---|---|
| Lower Level | 设备间 | 8.3 m | 6 m | 8.3 m x 6 m |
| Lower Level | 娱乐,游戏房 | 9.5 m | 4.8 m | 9.5 m x 4.8 m |
| Lower Level | 第三卧房 | 4.2 m | 2.7 m | 4.2 m x 2.7 m |
| Lower Level | 浴室 | 3 m | 1.5 m | 3 m x 1.5 m |
| 一楼 | 门厅 | 3.3 m | 1.8 m | 3.3 m x 1.8 m |
| 一楼 | 客厅 | 5.2 m | 4.2 m | 5.2 m x 4.2 m |
| 一楼 | 主卧 | 5.1 m | 3.5 m | 5.1 m x 3.5 m |
| 一楼 | 第二卧房 | 4.2 m | 3.3 m | 4.2 m x 3.3 m |
| 一楼 | 浴室 | 2.5 m | 2.4 m | 2.5 m x 2.4 m |
| 一楼 | 厨房 | 4.5 m | 2.9 m | 4.5 m x 2.9 m |
| 一楼 | 餐厅 | 5.1 m | 2.6 m | 5.1 m x 2.6 m |
设备间
| 有线电视 | 可用 |
| 配电箱 | 已安装 |
| 污水道 | 已安装 |
https://www.realtor.ca/real-estate/30014800/60-dr-gordon-crescent-north-grenville-801-kemptville

The trademarks REALTOR®, REALTORS®, and the REALTOR® logo are controlled by The Canadian Real Estate Association (CREA) and identify real estate professionals who are members of CREA. The trademarks MLS®, Multiple Listing Service® and the associated logos are owned by The Canadian Real Estate Association (CREA) and identify the quality of services provided by real estate professionals who are members of CREA. The trademark DDF® is owned by The Canadian Real Estate Association (CREA) and identifies CREA's Data Distribution Facility (DDF®)
Ottawa Real Estate Board
RE/MAX Boardwalk Realty
July 09 2026 11:22:41
