
8 Grassington Crescent Toronto (Woburn), Ontario M1G 1X5


$949,900
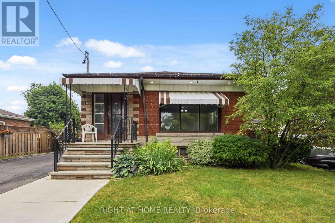
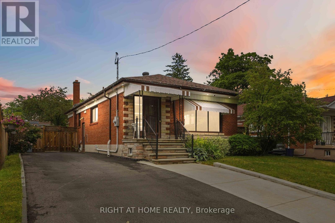
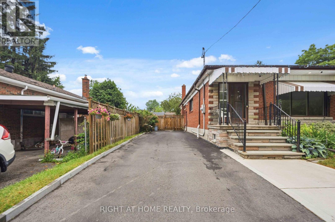
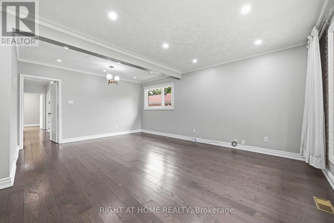
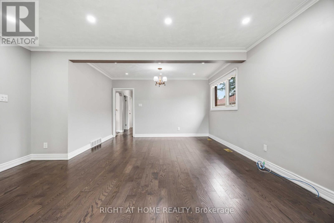
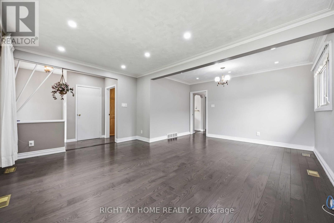
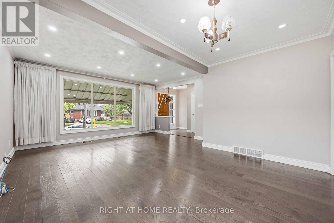
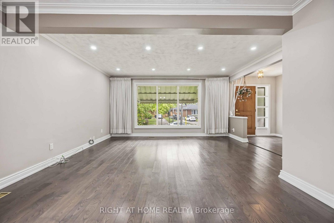
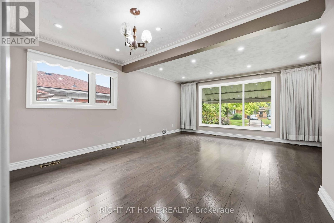
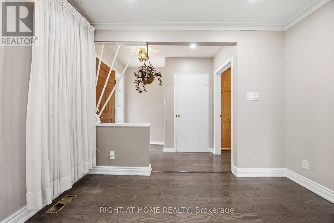
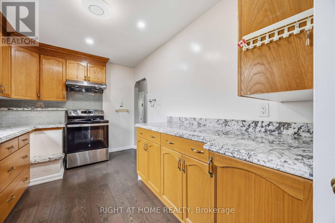
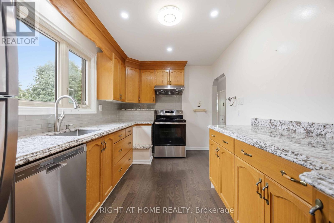
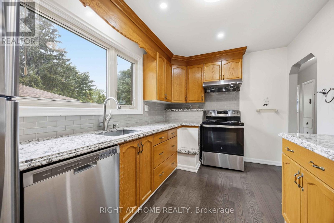
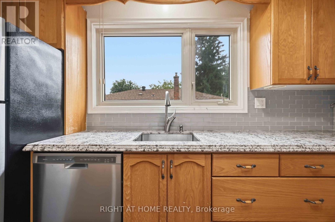
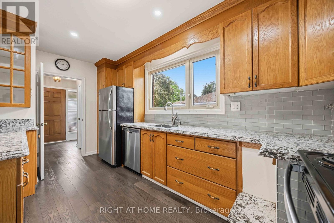
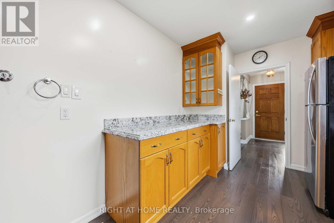
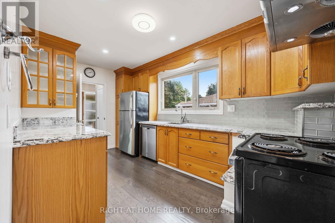
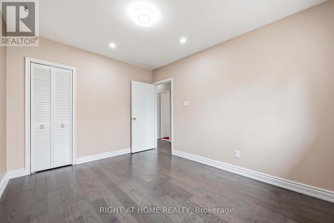
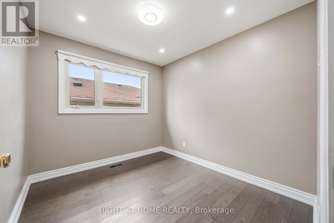
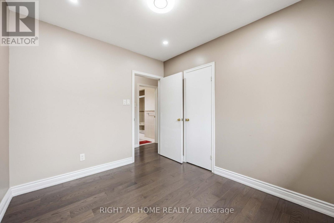
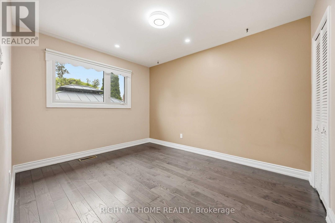
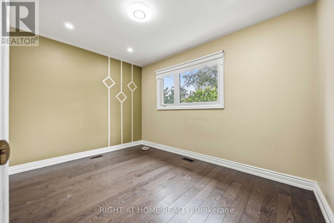
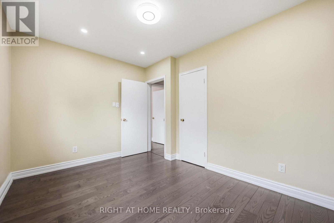
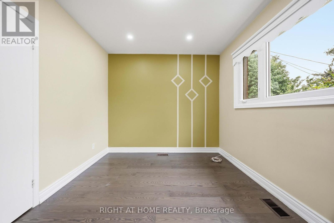
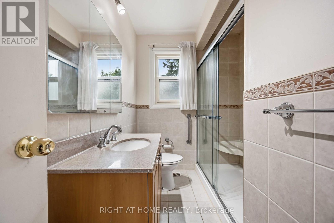
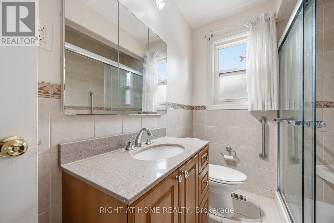
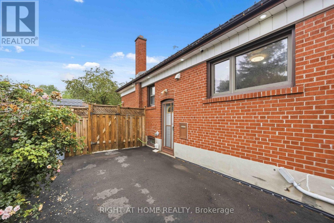
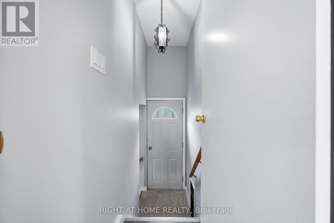
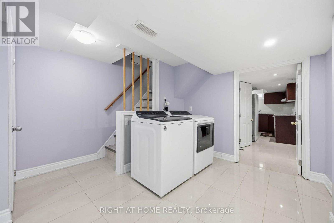
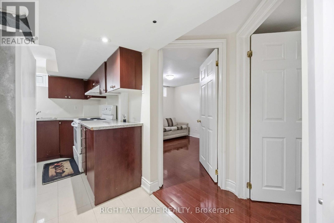
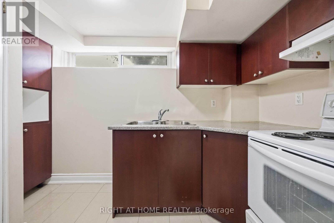
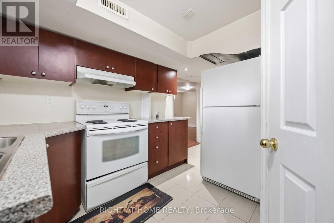
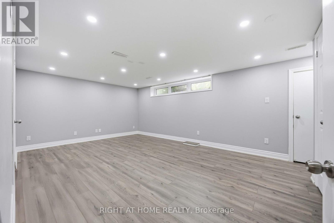
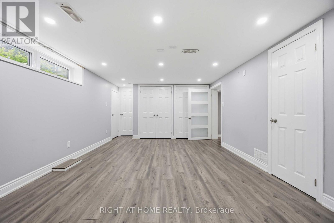
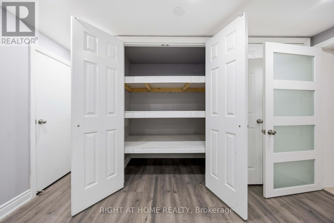
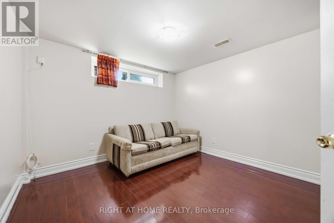
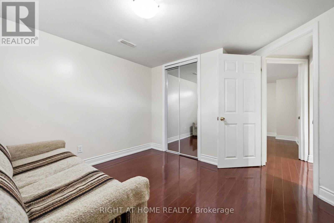
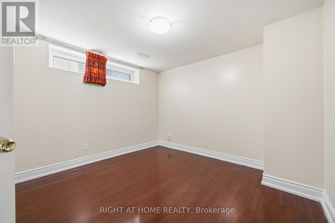
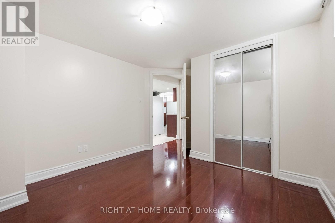
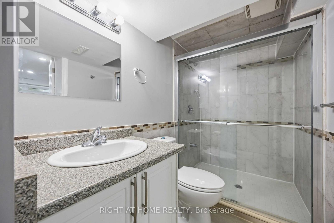
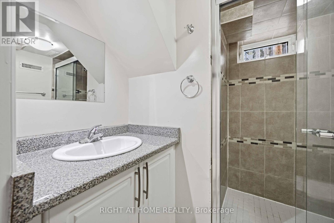
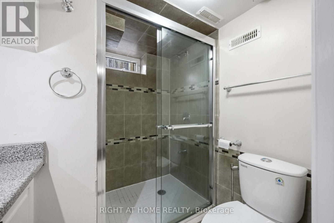
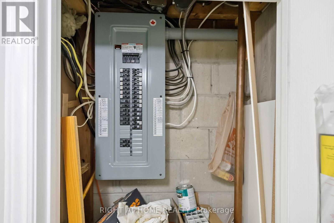
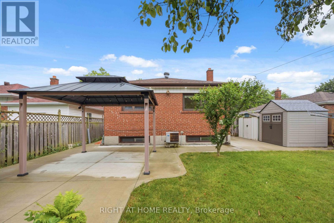
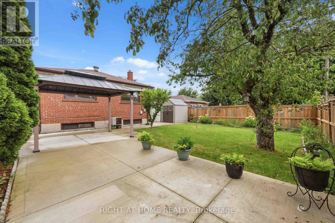
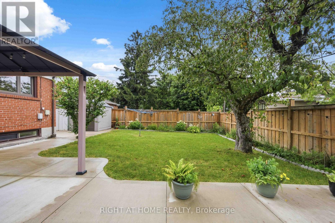
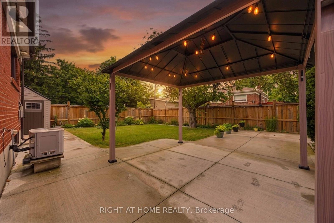
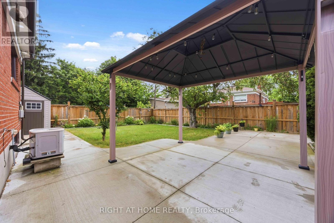
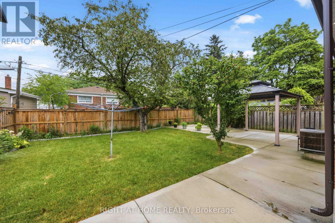
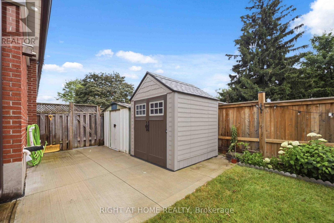
Welcome to 8 Grassington Crescent, Scarborough - a beautifully maintained and upgraded home offering exceptional space and versatility. This owner-occupied property features 6 bedrooms and 2 bathrooms, with 3 bedrooms and 1 bathroom on the main level and a separate basement unit featuring 3 bedrooms, 1 bathroom, its own kitchen, and a separate entrance - perfect for extended family, in-laws, or potential rental income.Pride of ownership is evident throughout the home, with numerous thoughtful upgrades completed by the owners over the years. The main level offers a bright and inviting interior with modern lighting and pot lights installed throughout (2025), creating a warm and welcoming atmosphere.Enjoy the beautifully designed outdoor space featuring a professionally finished concrete backyard patio with a canopy (2025), while still maintaining a touch of greenery for a perfect balance of relaxation and nature. The backyard also includes a newly built storage shed (2025), providing excellent additional storage space. The front yard has been tastefully landscaped and features concrete work completed approximately 3 years ago, providing additional parking convenience.Major upgrades include a 200-amp electrical panel, owned hot water tank installed in 2025, roof shingles replaced in 2017, and extensive exterior improvements. This home offers a fantastic combination of functionality, upgrades, and flexibility in a desirable Scarborough location.A great opportunity for families, investors, or buyers looking for a spacious home with a separate living space and move-in-ready condition. (id:44758)
房源概要
| MLS® Number | E13546878 |
| 房源类型 | 民宅 |
| 社区名字 | Woburn |
| 附近的便利设施 | 公共交通, 学校 |
| 特征 | Flat Site, 无地毯, 亲戚套间 |
| 总车位 | 4 |
详 情
| 浴室 | 2 |
| 地上卧房 | 3 |
| 地下卧室 | 3 |
| 总卧房 | 6 |
| 公寓设施 | Canopy |
| 赠送家电包括 | Water Heater, 洗碗机, 烘干机, 炉子, 洗衣机, 冰箱 |
| 建筑风格 | 平房 |
| 地下室进展 | 已装修 |
| 地下室功能 | Separate Entrance |
| 地下室类型 | Full, N/a, N/a (finished) |
| 施工种类 | 独立屋 |
| 空调 | 中央空调 |
| 外墙 | 砖 |
| Fire Protection | Smoke Detectors |
| 地基类型 | 混凝土 |
| 供暖方式 | 天然气 |
| 供暖类型 | 压力热风 |
| 储存空间 | 1 |
| 内部尺寸 | 700 - 1100 Sqft |
| 类型 | 独立屋 |
| 设备间 | 市政供水 |
车 位
| 没有车库 |
土地
| 英亩数 | 无 |
| 围栏类型 | Fenced Yard |
| 土地便利设施 | 公共交通, 学校 |
| Landscape Features | Landscaped |
| 污水道 | Sanitary Sewer |
| 土地深度 | 110 Ft |
| 土地宽度 | 45 Ft ,1 In |
| 不规则大小 | 45.1 X 110 Ft |
房 间
| 楼 层 | 类 型 | 长 度 | 宽 度 | 面 积 |
|---|---|---|---|---|
| 地下室 | 洗衣房 | 3.52 m | 2.4 m | 3.52 m x 2.4 m |
| 地下室 | 卧室 | 3.8 m | 6.06 m | 3.8 m x 6.06 m |
| 地下室 | 卧室 | 3.59 m | 3 m | 3.59 m x 3 m |
| 地下室 | 卧室 | 3.59 m | 3 m | 3.59 m x 3 m |
| 地下室 | 厨房 | 3.2 m | 3.44 m | 3.2 m x 3.44 m |
| 一楼 | 客厅 | 5.81 m | 4.76 m | 5.81 m x 4.76 m |
| 一楼 | 餐厅 | 5.81 m | 4.76 m | 5.81 m x 4.76 m |
| 一楼 | 主卧 | 3.79 m | 2.9 m | 3.79 m x 2.9 m |
| 一楼 | 第二卧房 | 2.86 m | 3.7 m | 2.86 m x 3.7 m |
| 一楼 | 第三卧房 | 2.7 m | 2.9 m | 2.7 m x 2.9 m |
| 一楼 | 厨房 | 4.6 m | 2.5 m | 4.6 m x 2.5 m |
https://www.realtor.ca/real-estate/30015532/8-grassington-crescent-toronto-woburn-woburn

The trademarks REALTOR®, REALTORS®, and the REALTOR® logo are controlled by The Canadian Real Estate Association (CREA) and identify real estate professionals who are members of CREA. The trademarks MLS®, Multiple Listing Service® and the associated logos are owned by The Canadian Real Estate Association (CREA) and identify the quality of services provided by real estate professionals who are members of CREA. The trademark DDF® is owned by The Canadian Real Estate Association (CREA) and identifies CREA's Data Distribution Facility (DDF®)
Ottawa Real Estate Board
Right At Home Realty
July 10 2026 03:51:17
