
635 William Mooney Road Ottawa, Ontario K0A 1L0


$1,275,000
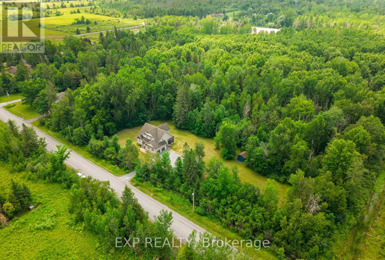
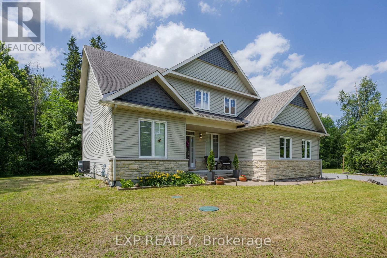
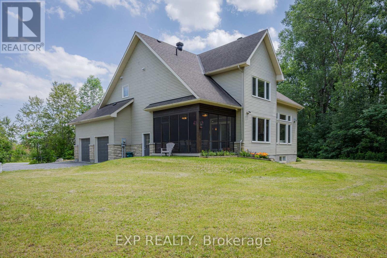
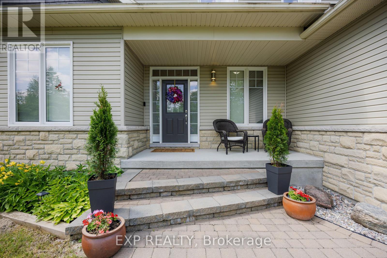
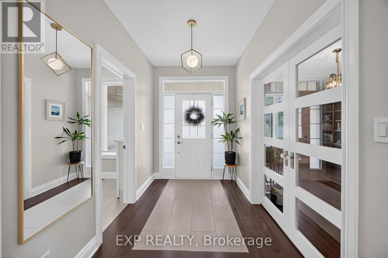
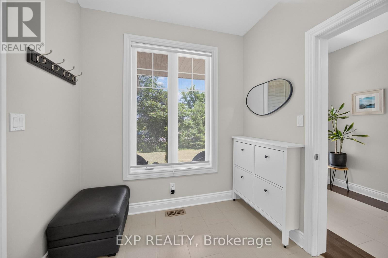
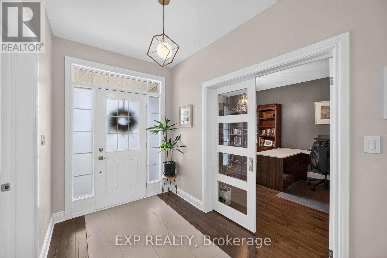
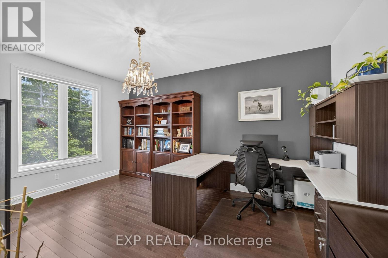
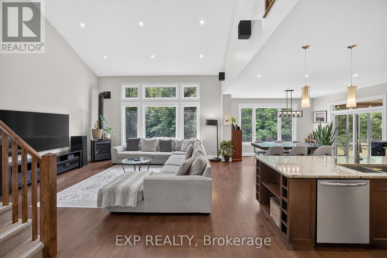
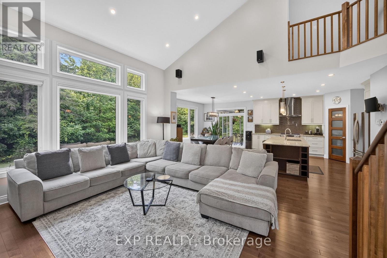
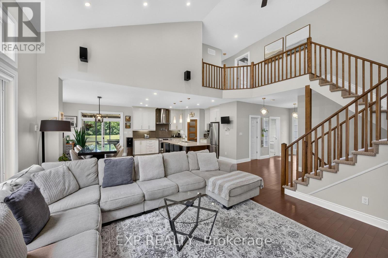
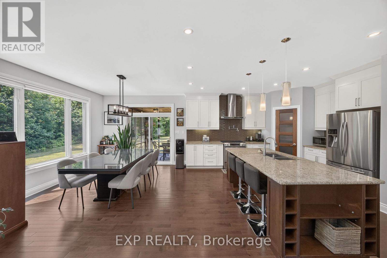
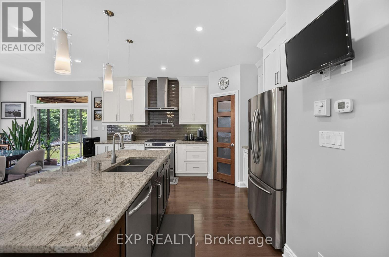
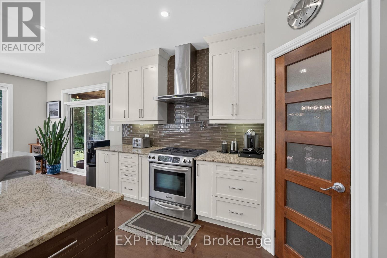
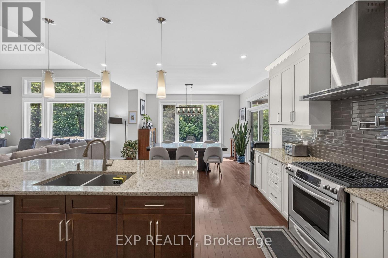
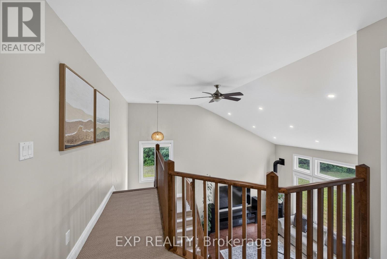
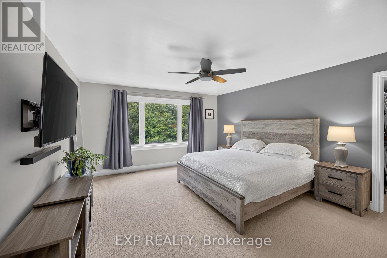
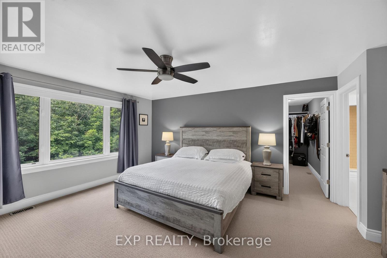
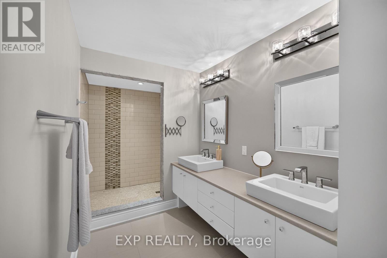
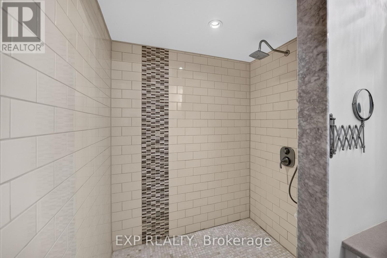
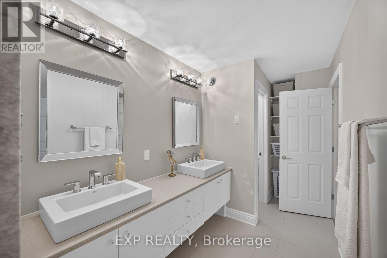
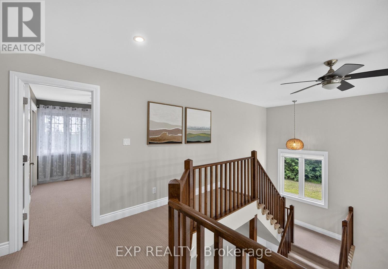
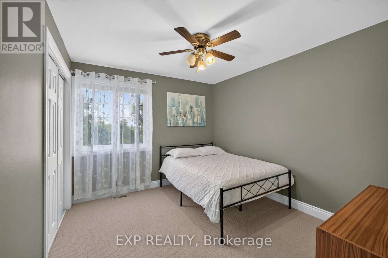
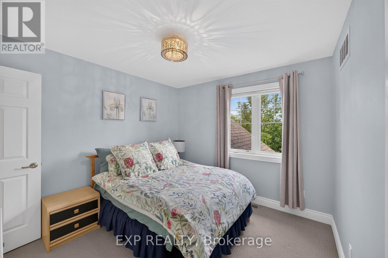
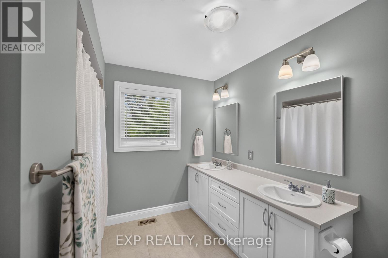
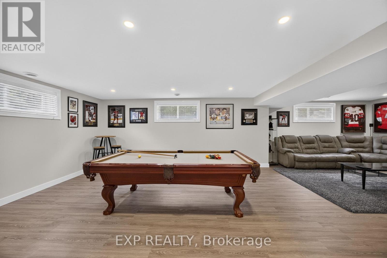
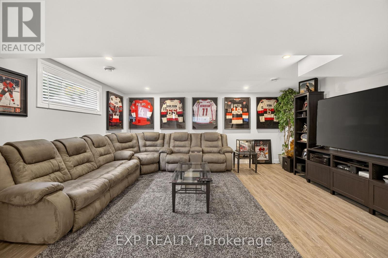
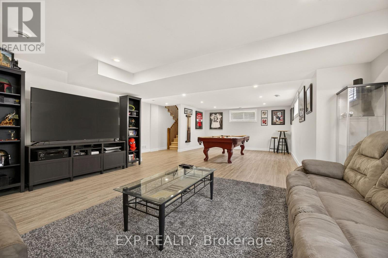
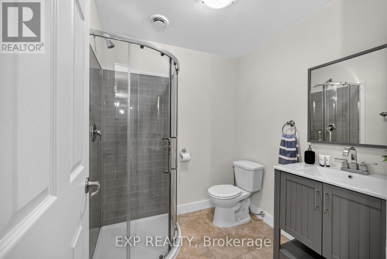
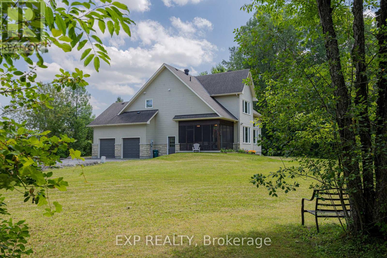
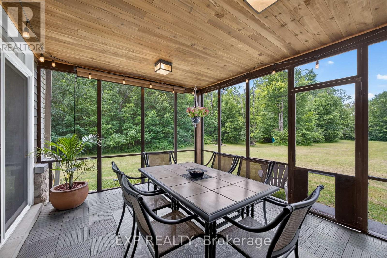
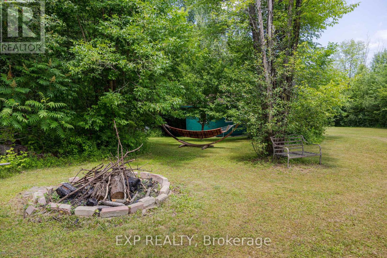
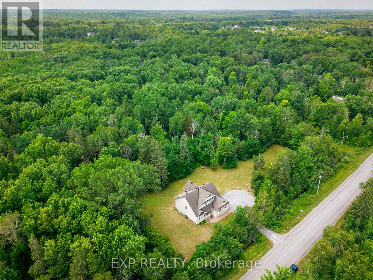
Country privacy, city convenience. Set on a stunning 507 x 150 ft treed lot in Carp-Huntley Ward without the typical subdivision rules, 635 William Mooney Rd offers 3000 sq ft of wonderful luxurious living space across three levels. The great room soars with 18-ft ceilings, a gas fireplace, and walls of windows framing the trees. The kitchen features an oversized island, walk-in pantry, and generous cabinetry, magnificent island, gas range with pot filler, and opens to a bright dining area and a screened-in porch built for three-season living, bug-free. A main-floor office flexes easily as a 4th bedroom. Upstairs, the primary suite includes a large walk-in closet and a spa-style ensuite, alongside two more bedrooms and a full bath. The finished lower level adds a massive rec room - games, media, or home gym - plus a 3-piece bath. Natural gas heat (2020 furnace, 2020 AC, 2024 HWT, 2025 New Washer, 2021 LeafFilter Eavestrough Guard, 2021 Dishwasher, 2021 Window Wells), Bell Fibe, an oversized double garage, and a main road that's quick to plow round out the package. Peace, privacy, and nature at your doorstep - just 4 minutes to Tanger Outlets and 5 minutes to Kanata's shops and restaurants. 24 hour irrev. Completed Schedule B1 to be attached to all offers. (id:44758)
房源概要
| MLS® Number | X13547000 |
| 房源类型 | 民宅 |
| 社区名字 | 9104 - Huntley Ward (South East) |
| 附近的便利设施 | 公园 |
| 特征 | 树木繁茂的地区 |
| 总车位 | 10 |
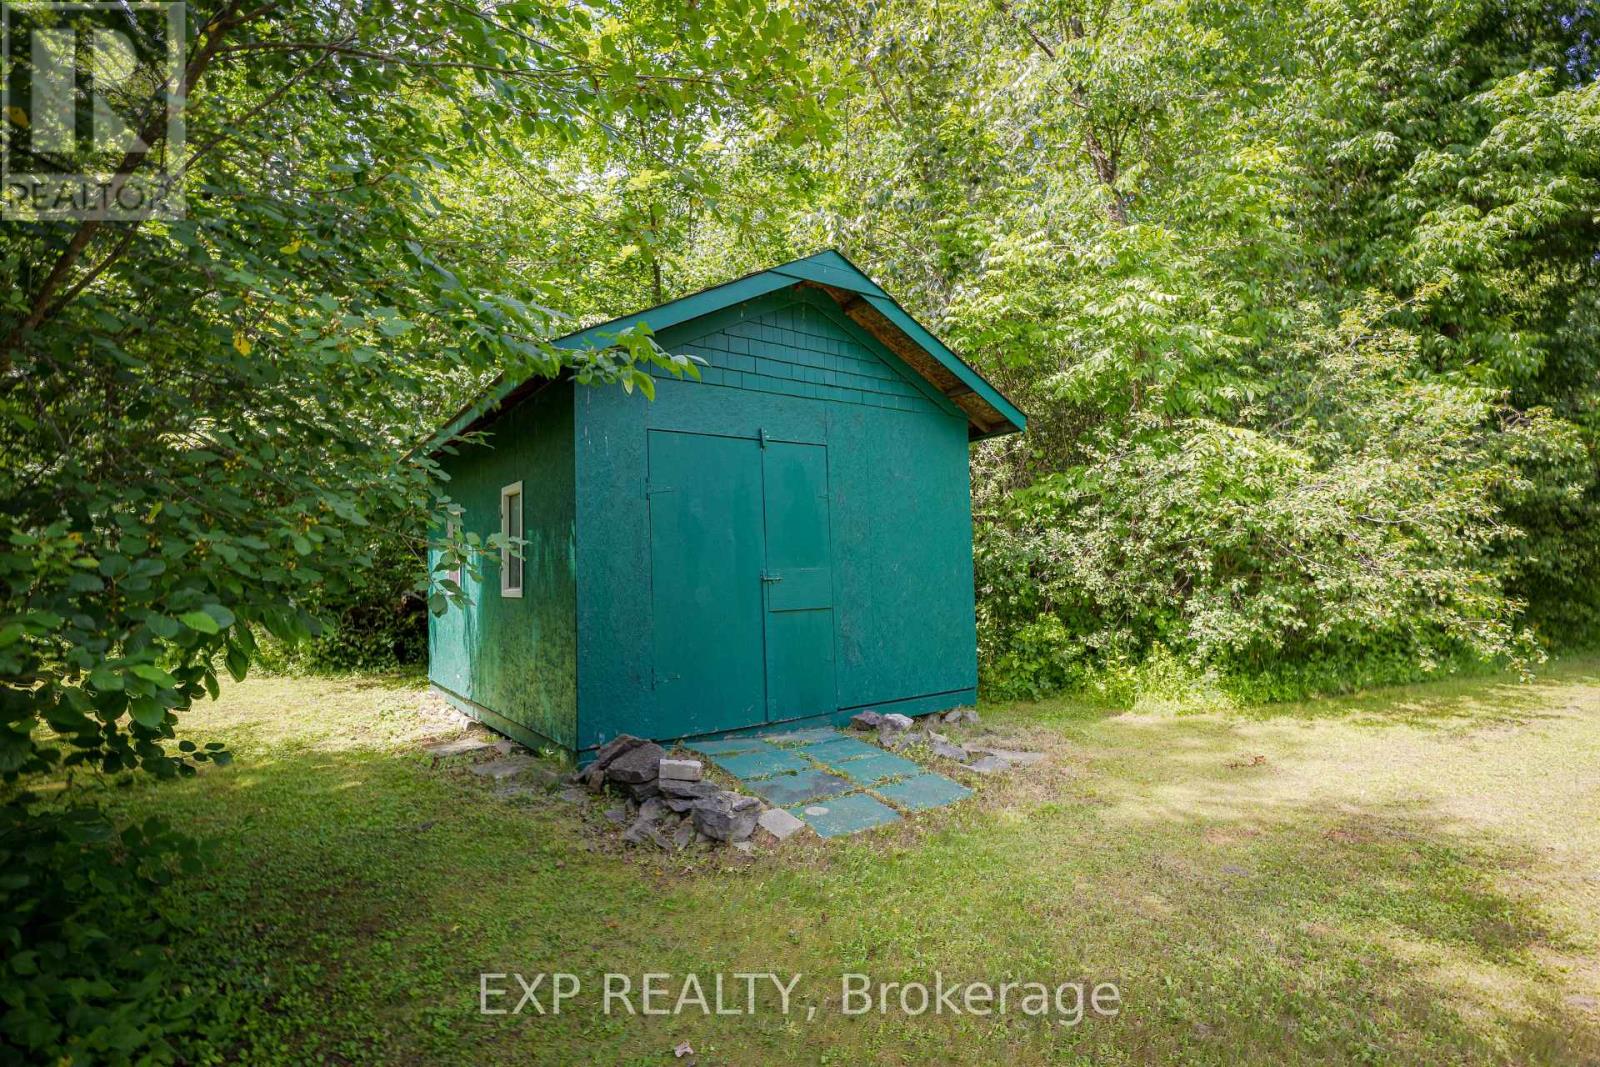
| 结构 | 棚 |
详 情
| 浴室 | 4 |
| 地上卧房 | 4 |
| 总卧房 | 4 |
| 公寓设施 | Fireplace(s) |
| 赠送家电包括 | Water Heater, Water Treatment, Blinds, 洗碗机, 烘干机, Range, 洗衣机, 冰箱 |
| 地下室进展 | 部分完成 |
| 地下室类型 | 全部完成 |
| 施工种类 | 独立屋 |
| 空调 | Central Air Conditioning, 换气机 |
| 外墙 | 石 |
| 壁炉 | 有 |
| Fireplace Total | 1 |
| 地基类型 | 混凝土 |
| 客人卫生间(不包含洗浴) | 1 |
| 供暖方式 | 天然气 |
| 供暖类型 | 压力热风 |
| 储存空间 | 2 |
| 内部尺寸 | 2000 - 2500 Sqft |
| 类型 | 独立屋 |
| 设备间 | Drilled Well |
车 位
| 附加车库 | |
| Garage | |
| 入内式车位 |
土地
| 英亩数 | 无 |
| 土地便利设施 | 公园 |
| 污水道 | Septic System |
| 土地深度 | 150 Ft |
| 土地宽度 | 507 Ft ,6 In |
| 不规则大小 | 507.5 X 150 Ft |
| 规划描述 | 住宅 |
房 间
| 楼 层 | 类 型 | 长 度 | 宽 度 | 面 积 |
|---|---|---|---|---|
| 二楼 | 浴室 | 5.2 m | 1.85 m | 5.2 m x 1.85 m |
| 二楼 | 第二卧房 | 3.35 m | 3.056 m | 3.35 m x 3.056 m |
| 二楼 | 第三卧房 | 3.35 m | 3.02 m | 3.35 m x 3.02 m |
| 二楼 | 浴室 | 2.99 m | 2.747 m | 2.99 m x 2.747 m |
| 二楼 | 主卧 | 5.335 m | 4.266 m | 5.335 m x 4.266 m |
| Lower Level | 家庭房 | 5.234 m | 4.682 m | 5.234 m x 4.682 m |
| Lower Level | Media | 5.332 m | 4.169 m | 5.332 m x 4.169 m |
| Lower Level | 洗衣房 | 4.268 m | 3.47 m | 4.268 m x 3.47 m |
| Lower Level | Workshop | 4.817 m | 4.301 m | 4.817 m x 4.301 m |
| Lower Level | 浴室 | 1.938 m | 1.934 m | 1.938 m x 1.934 m |
| 一楼 | 门厅 | 4.489 m | 1.965 m | 4.489 m x 1.965 m |
| 一楼 | 大型活动室 | 5.62 m | 4.897 m | 5.62 m x 4.897 m |
| 一楼 | 餐厅 | 4.303 m | 3.289 m | 4.303 m x 3.289 m |
| 一楼 | 厨房 | 4.427 m | 4.302 m | 4.427 m x 4.302 m |
| 一楼 | Bedroom 4 | 4.887 m | 3.353 m | 4.887 m x 3.353 m |
| 一楼 | Partial Bathroom | 2.13 m | 0.893 m | 2.13 m x 0.893 m |
| 一楼 | Mud Room | 2.332 m | 2.082 m | 2.332 m x 2.082 m |
| 一楼 | 其它 | 4.089 m | 3.556 m | 4.089 m x 3.556 m |
| 一楼 | Pantry | 1.227 m | 1.22 m | 1.227 m x 1.22 m |

The trademarks REALTOR®, REALTORS®, and the REALTOR® logo are controlled by The Canadian Real Estate Association (CREA) and identify real estate professionals who are members of CREA. The trademarks MLS®, Multiple Listing Service® and the associated logos are owned by The Canadian Real Estate Association (CREA) and identify the quality of services provided by real estate professionals who are members of CREA. The trademark DDF® is owned by The Canadian Real Estate Association (CREA) and identifies CREA's Data Distribution Facility (DDF®)
Ottawa Real Estate Board
Exp Realty
July 10 2026 04:52:38
