3 卧室
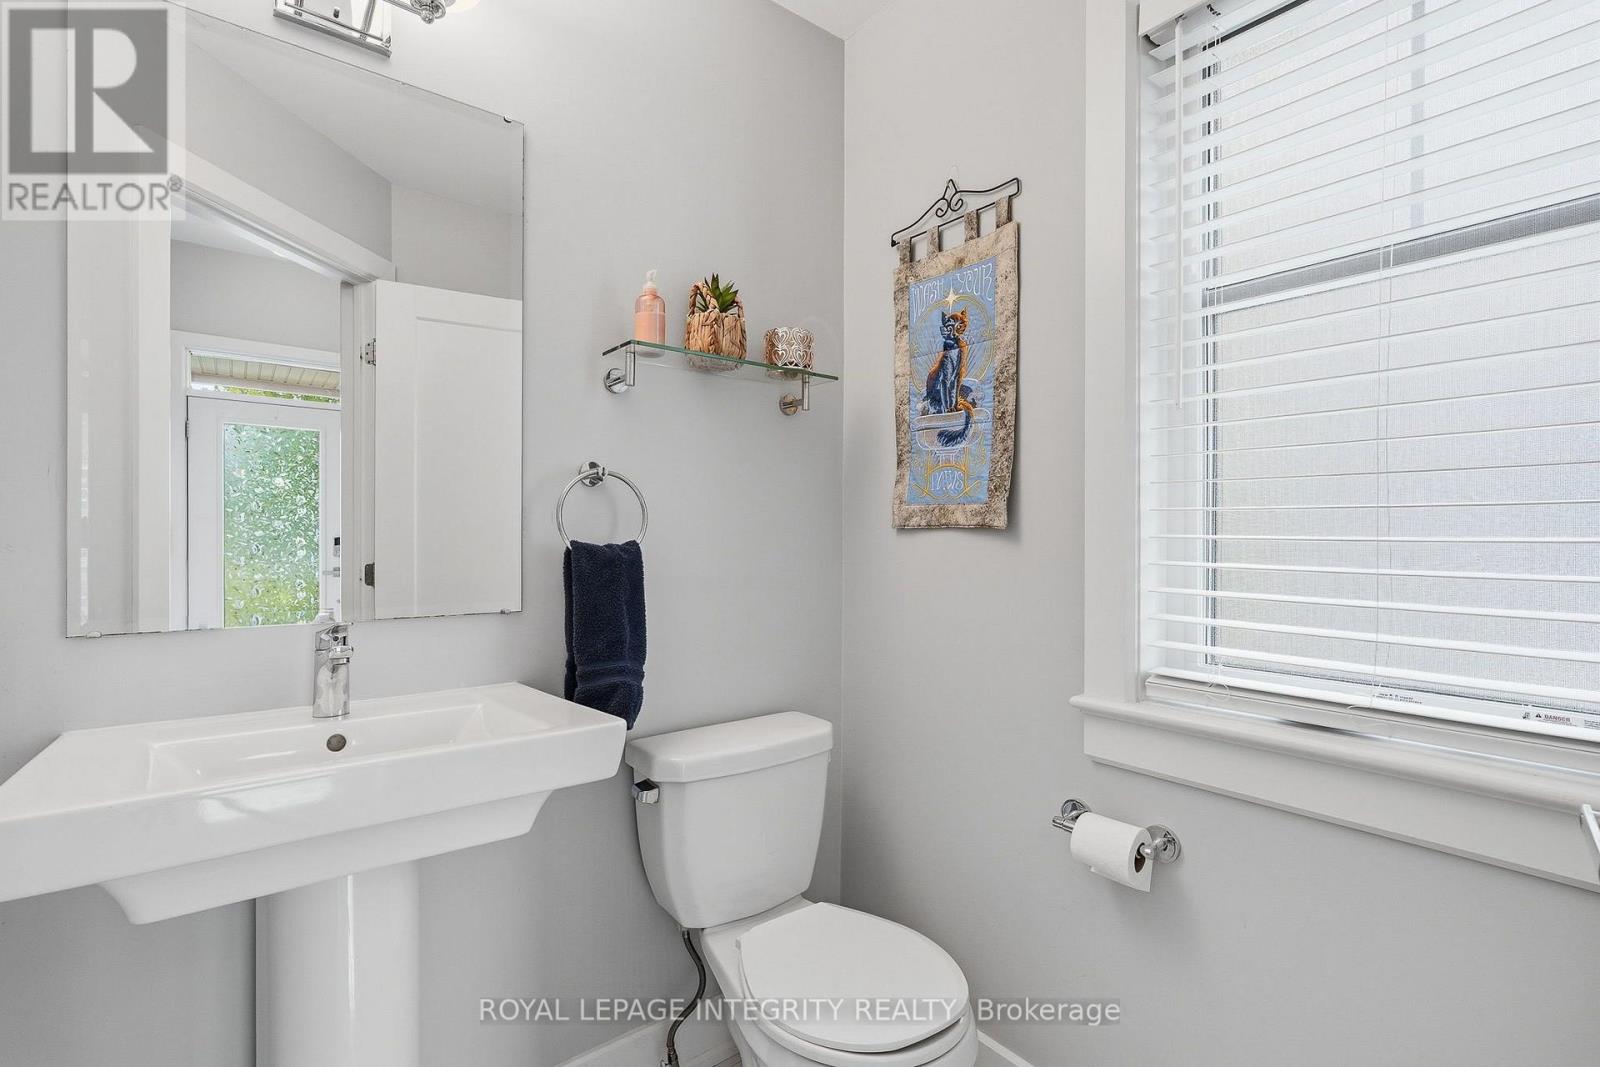
3 浴室
1500 - 2000 sqft
壁炉
中央空调
风热取暖
$665,000
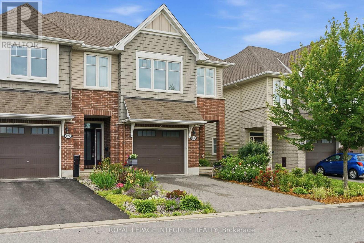
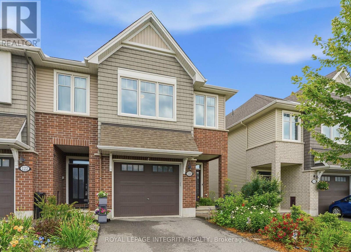
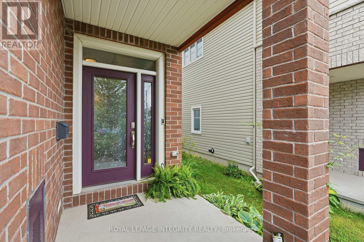
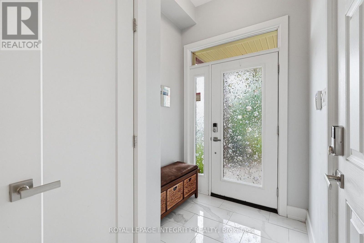
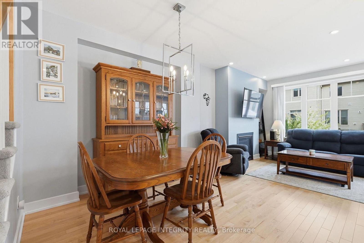
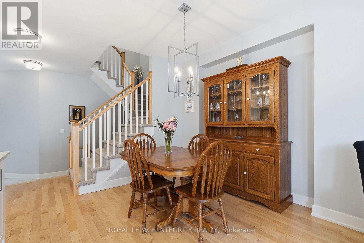
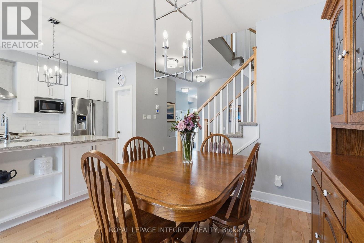
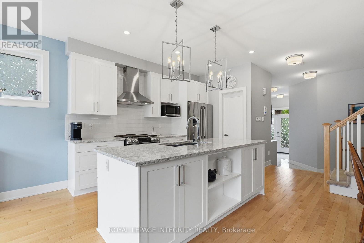
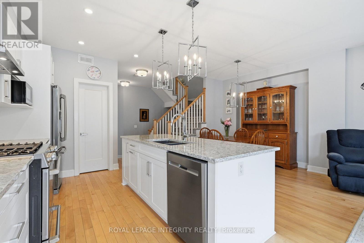
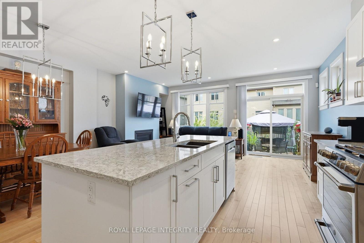
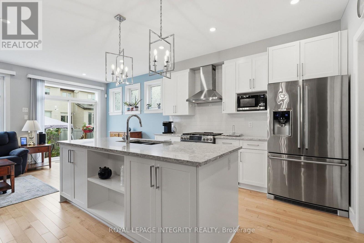
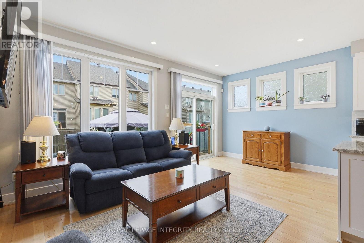
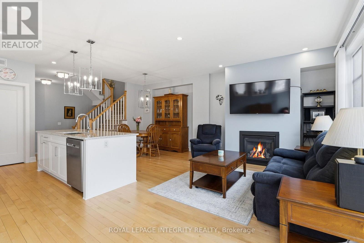
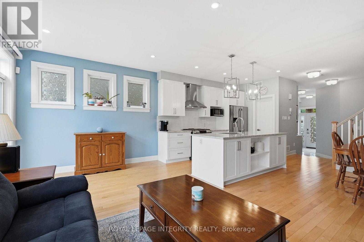
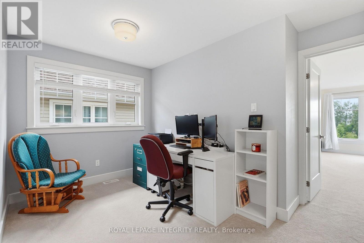
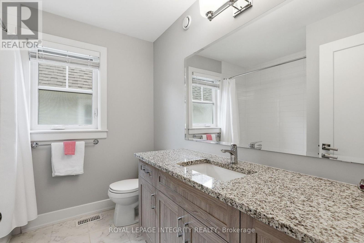
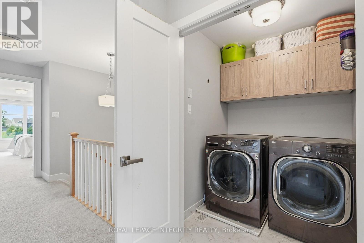
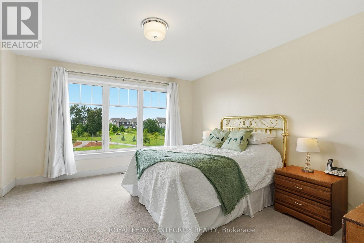
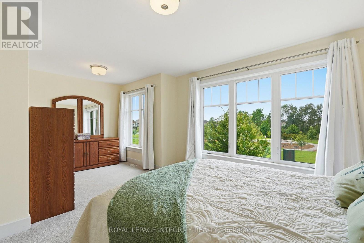
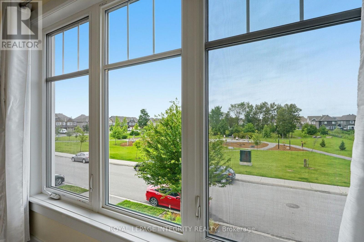
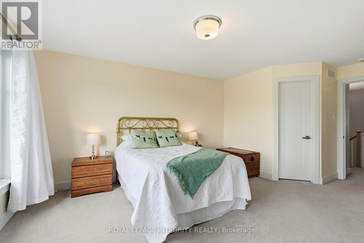
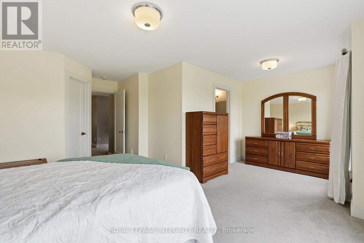
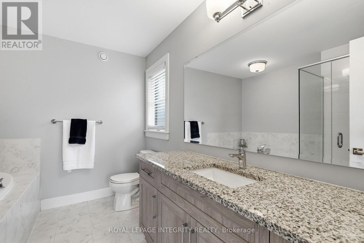
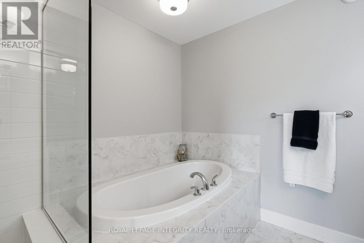
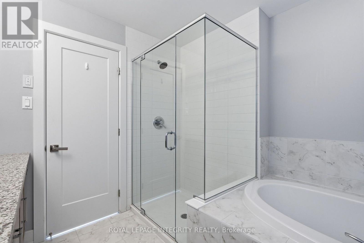
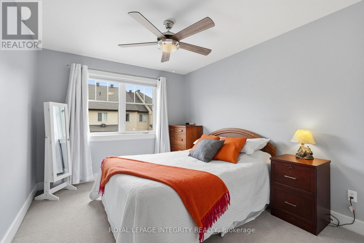
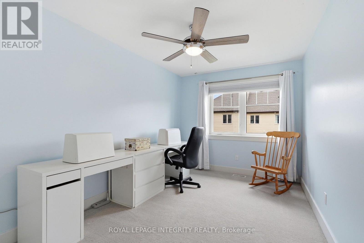
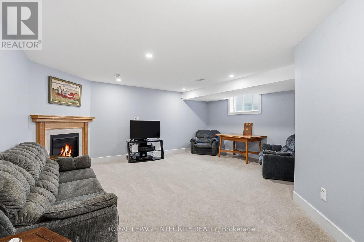
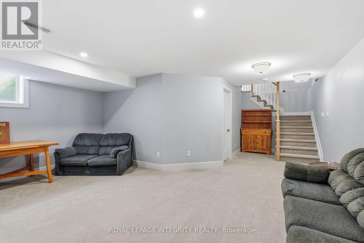
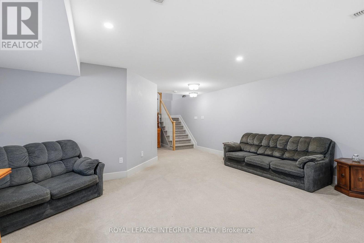
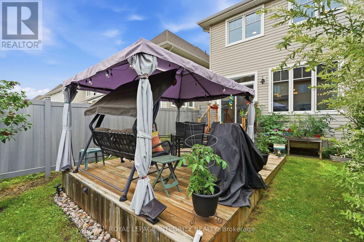
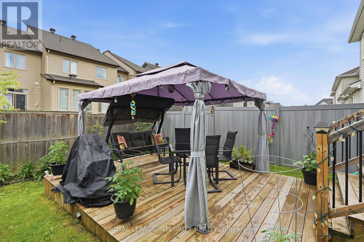
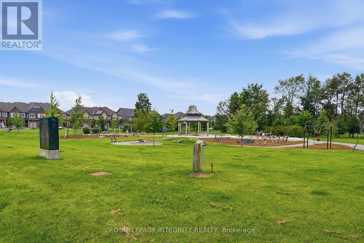
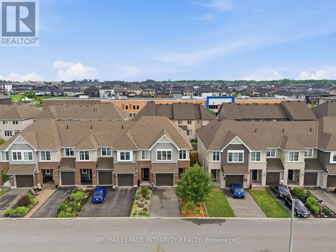
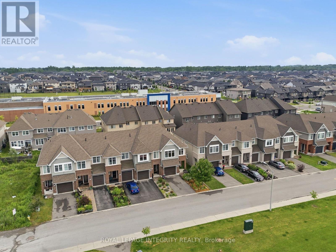
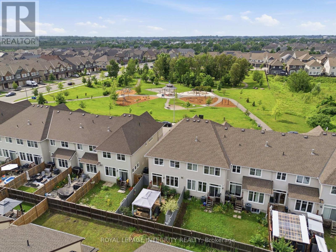
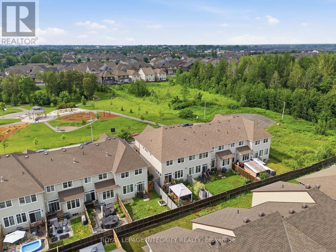
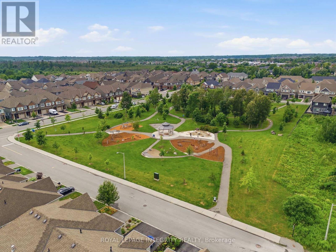
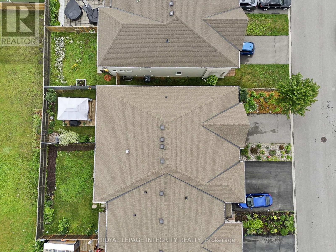
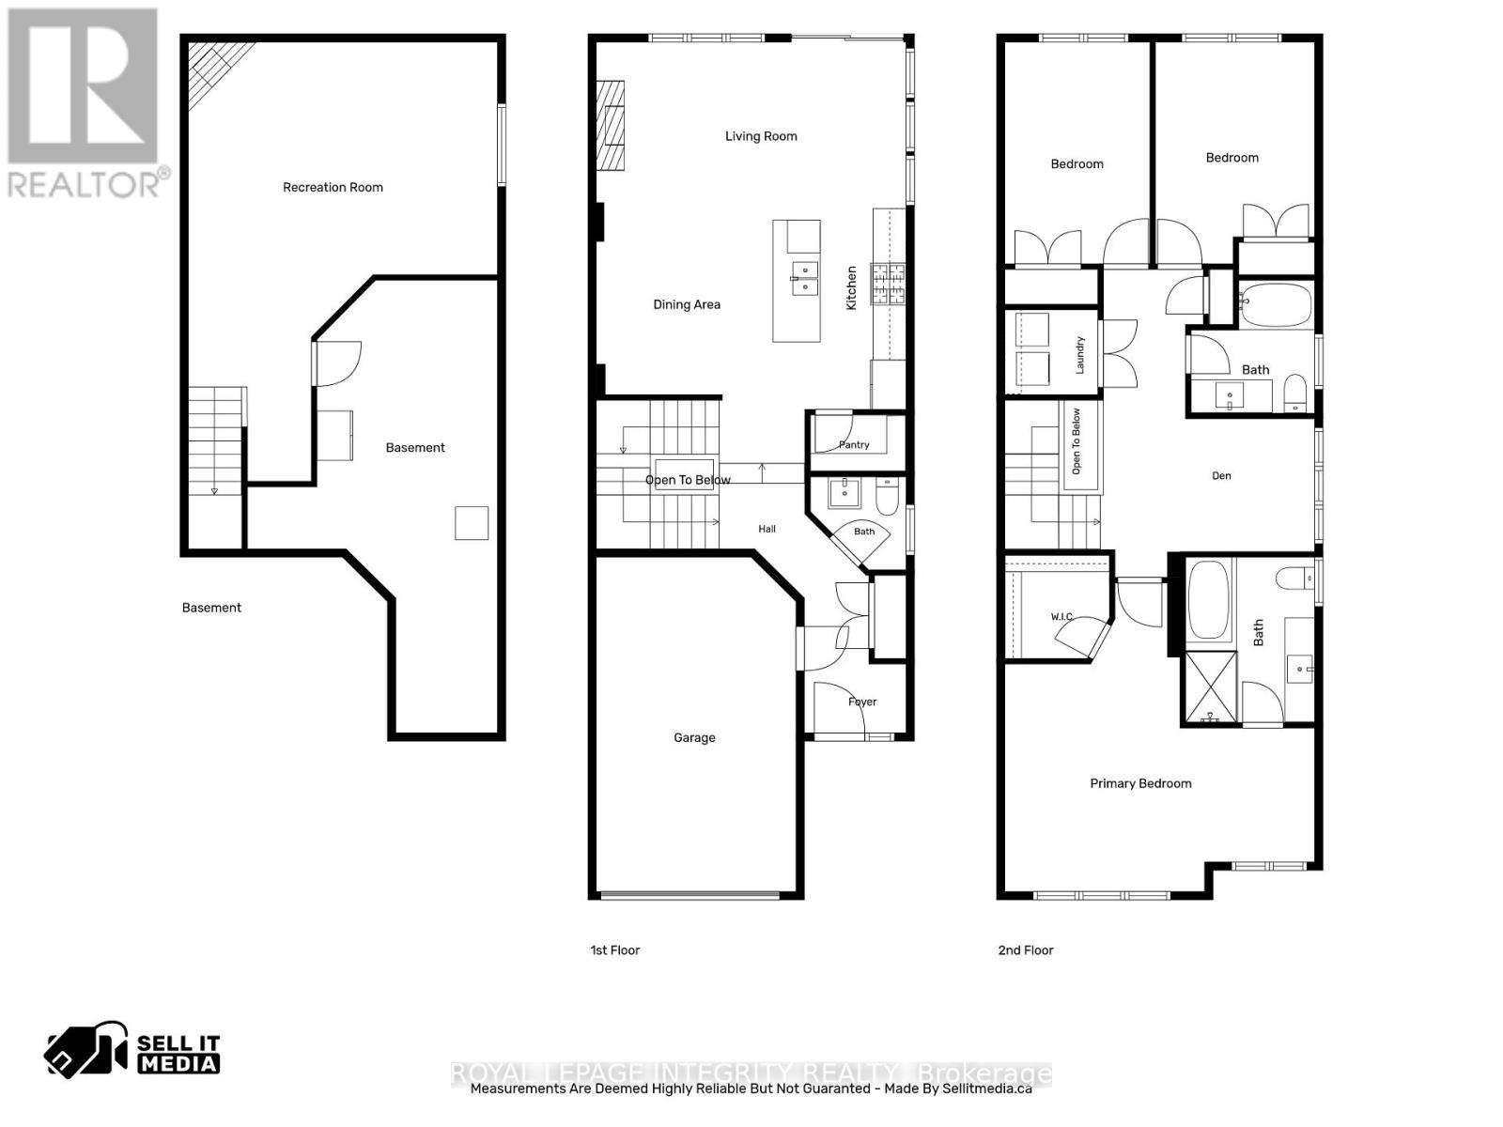
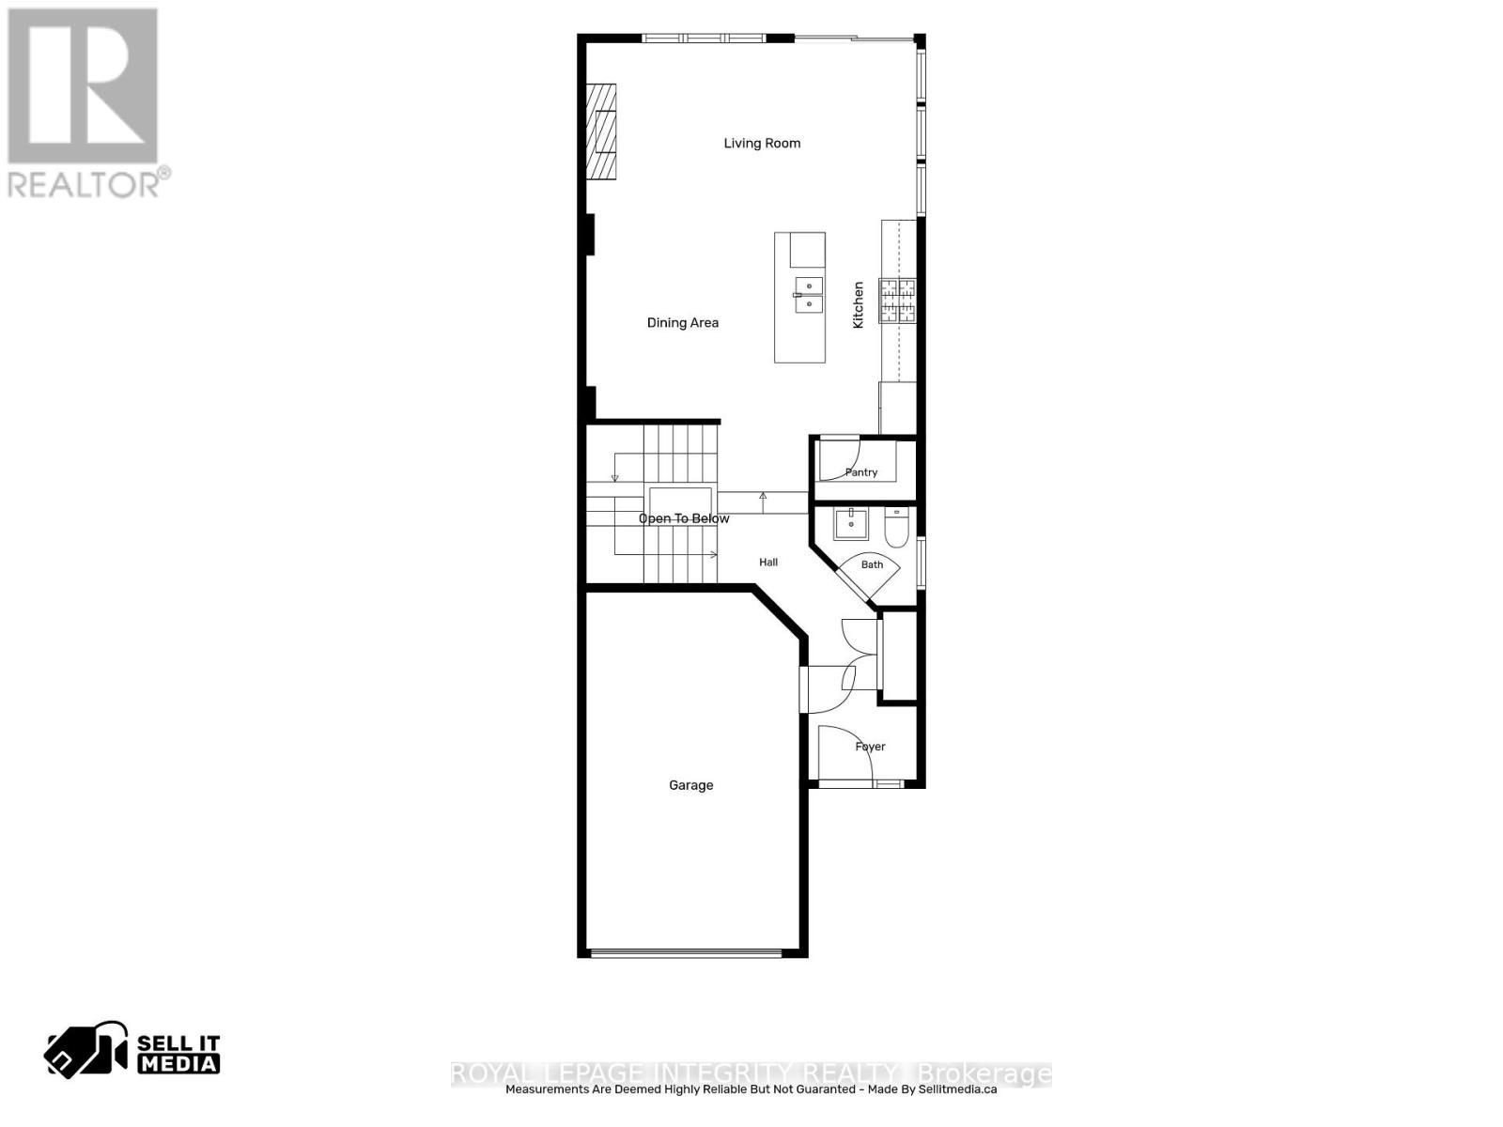
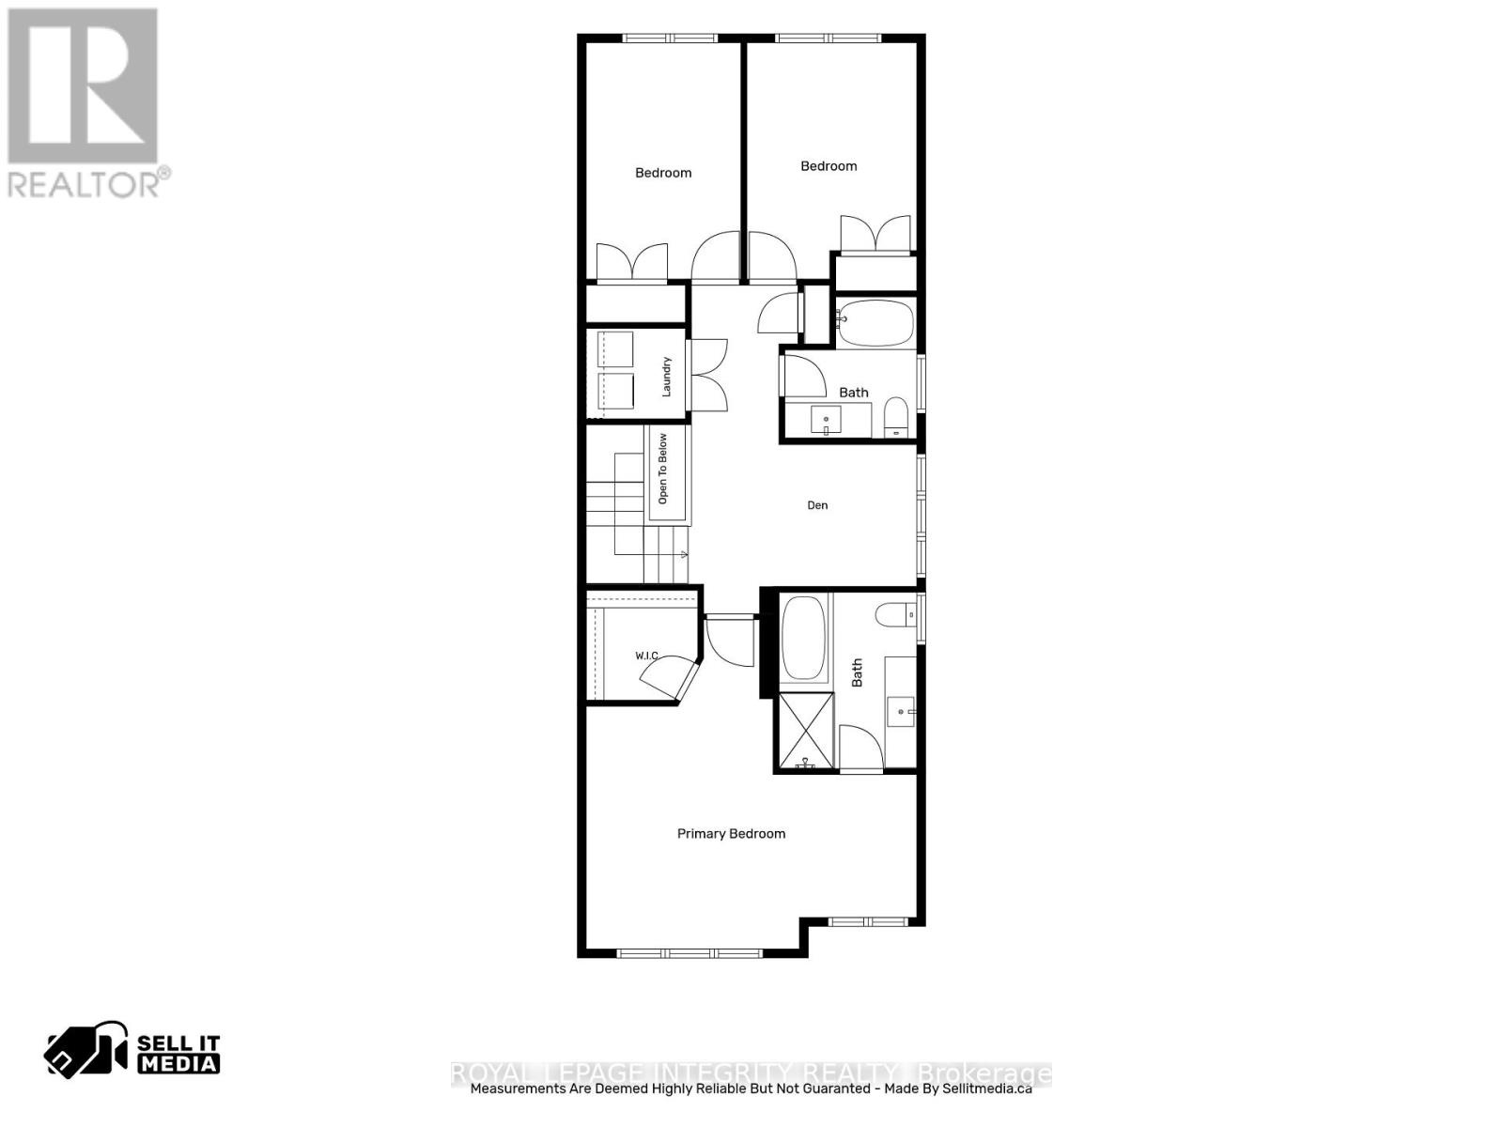
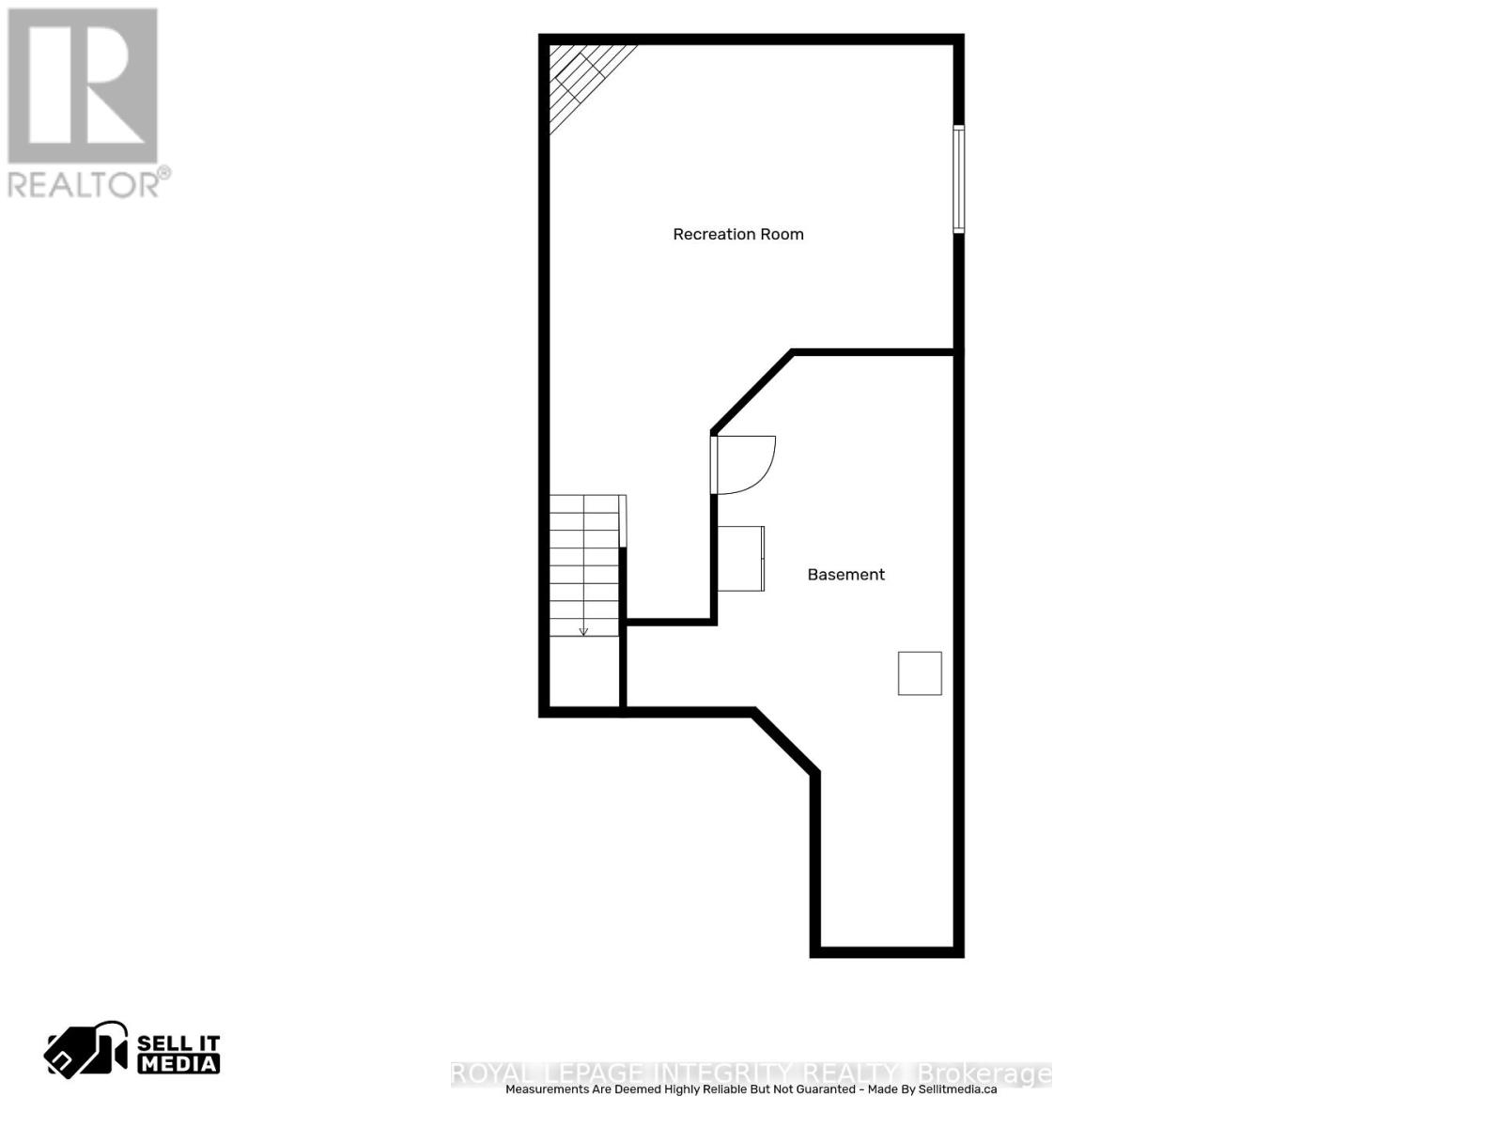
Welcome to this beautifully maintained end-unit home,situated on a quiet cul-de-sac directly across from Anishà Park in the heart of Findlay Creek.Offering exceptional curb appeal,privacy,and an unbeatable family-friendly location,this home is a rare find.Step inside to discover a bright and inviting main floor featuring wide-plank maple flooring,elegant maple stairs & spindles with an open-concept layout designed for everyday living and entertaining.The stunning shaker-style kitchen is the heart of the home,showcasing an oversized island,pantry cupboard,quartz countertops,stainless steel appliances,& a gas stove.The spacious dining area is perfect for family dinners & entertaining,while the sun-filled living room features a cozy gas fireplace as its focal point and is enhanced by an abundance of windows that flood the space with natural light.From the main living area,step outside to the fully fenced backyard featuring a PVC fence,deck,beautiful gardens,storage shed,gas BBQ hookup creating a private outdoor retreat ideal for relaxing or hosting family & friends.Upstairs,you'll find three generously sized bedrooms,including an impressive primary suite complete with a sitting area,walk-in closet & an oversized ensuite w/granite tops.A unique second-floor den offers the perfect space for a home office,media room,or play area,while the convenience of second-floor laundry and a well-appointed bath complete this level.The fully finished basement extends the living space with a second gas fireplace,making it the perfect recreation room,home gym,or cozy family retreat.Additional highlights include an oversized garage with parking for two more vehicles in the driveway,providing space for up to three cars,quality finishes throughout,and an exceptional location just steps from parks,schools,the Findlay Creek boardwalk,public transit, the LRT line,shopping,restaurants & everyday amenities.This move-in ready home offers the perfect combination of style,comfort and functionality (id:44758)
房源概要
|
MLS® Number
|
X13547480 |
|
房源类型
|
民宅 |
|
社区名字
|
2605 - Blossom Park/Kemp Park/Findlay Creek |
|
附近的便利设施
|
公园, 学校, 礼拜场所, 公共交通 |
|
设备类型
|
热水器, 热水器 - Tankless |
|
特征
|
Cul-de-sac, Flat Site |
|
总车位
|
3 |
|
租赁设备类型
|
热水器, 热水器 - Tankless |
|
结构
|
Deck, 棚 |
详 情
|
浴室
|
3 |
|
地上卧房
|
3 |
|
总卧房
|
3 |
|
公寓设施
|
Fireplace(s) |
|
赠送家电包括
|
Garage Door Opener Remote(s), 报警系统, 洗碗机, 烘干机, Hood 电扇, 微波炉, 炉子, 洗衣机, 冰箱 |
|
地下室进展
|
已装修 |
|
地下室类型
|
全完工 |
|
施工种类
|
附加的 |
|
空调
|
中央空调 |
|
外墙
|
砖, 乙烯基壁板 |
|
Fire Protection
|
报警系统 |
|
壁炉
|
有 |
|
Fireplace Total
|
2 |
|
地基类型
|
混凝土浇筑 |
|
客人卫生间(不包含洗浴)
|
1 |
|
供暖方式
|
天然气 |
|
供暖类型
|
压力热风 |
|
储存空间
|
2 |
|
内部尺寸
|
1500 - 2000 Sqft |
|
类型
|
联排别墅 |
|
设备间
|
市政供水 |
车 位
土地
|
英亩数
|
无 |
|
围栏类型
|
Fenced Yard |
|
土地便利设施
|
公园, 学校, 宗教场所, 公共交通 |
|
污水道
|
Sanitary Sewer |
|
土地深度
|
98 Ft ,7 In |
|
土地宽度
|
25 Ft ,8 In |
|
不规则大小
|
25.7 X 98.6 Ft |
|
规划描述
|
住宅 |
房 间
| 楼 层 |
类 型 |
长 度 |
宽 度 |
面 积 |
|
地下室 |
家庭房 |
8.27 m |
4.57 m |
8.27 m x 4.57 m |
|
地下室 |
娱乐,游戏房 |
4.57 m |
8.27 m |
4.57 m x 8.27 m |
|
一楼 |
门厅 |
1.86 m |
1.26 m |
1.86 m x 1.26 m |
|
一楼 |
浴室 |
1.75 m |
1.7 m |
1.75 m x 1.7 m |
|
一楼 |
厨房 |
3.67 m |
2.43 m |
3.67 m x 2.43 m |
|
一楼 |
餐厅 |
3.55 m |
3.23 m |
3.55 m x 3.23 m |
|
一楼 |
客厅 |
5.79 m |
3.17 m |
5.79 m x 3.17 m |
|
一楼 |
Pantry |
1.75 m |
1.03 m |
1.75 m x 1.03 m |
|
Upper Level |
浴室 |
3.02 m |
2.36 m |
3.02 m x 2.36 m |
|
Upper Level |
浴室 |
2.43 m |
2.26 m |
2.43 m x 2.26 m |
|
Upper Level |
第二卧房 |
4.11 m |
2.74 m |
4.11 m x 2.74 m |
|
Upper Level |
第三卧房 |
3.04 m |
3.65 m |
3.04 m x 3.65 m |
|
Upper Level |
衣帽间 |
2.81 m |
2.48 m |
2.81 m x 2.48 m |
|
Upper Level |
主卧 |
5.66 m |
5.64 m |
5.66 m x 5.64 m |
|
Upper Level |
主卧 |
1.91 m |
1.88 m |
1.91 m x 1.88 m |
|
Upper Level |
洗衣房 |
1.7 m |
1.55 m |
1.7 m x 1.55 m |
设备间
https://www.realtor.ca/real-estate/30016116/120-kestrel-street-ottawa-2605-blossom-parkkemp-parkfindlay-creek