
562 Pennycross Lane Ottawa, Ontario K0A 1L0


$1,599,900
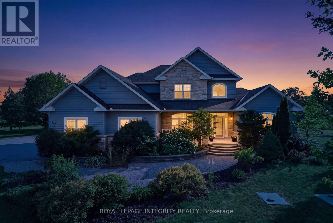
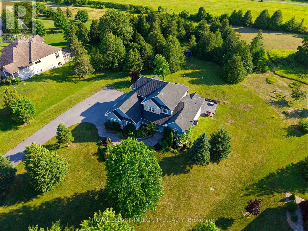
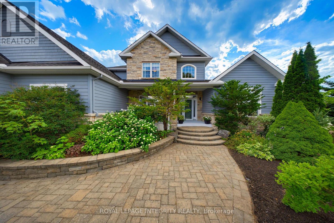
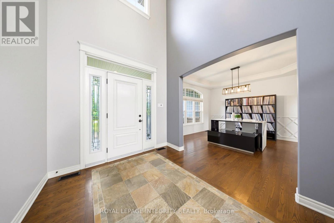
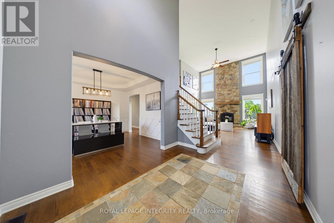
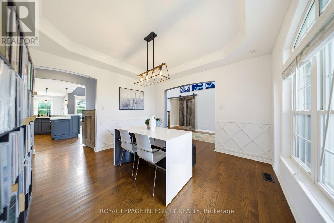
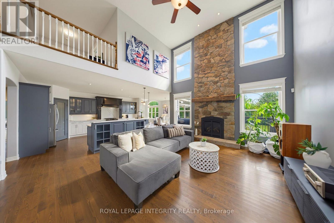
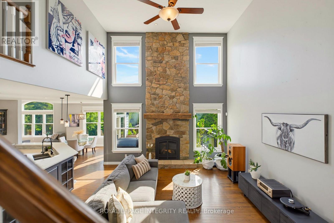
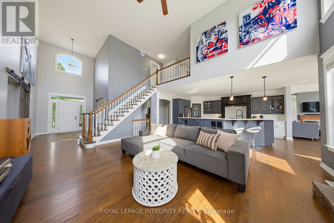
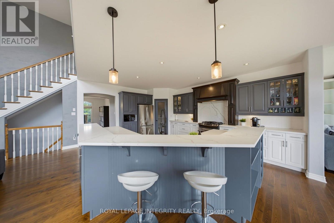
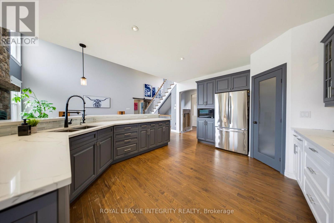
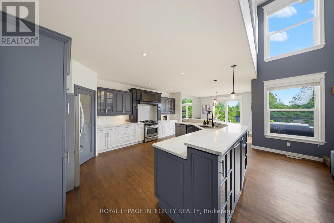
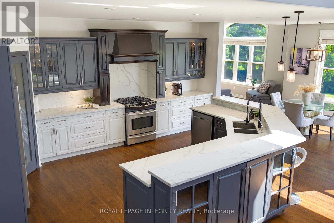
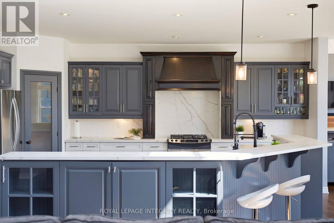
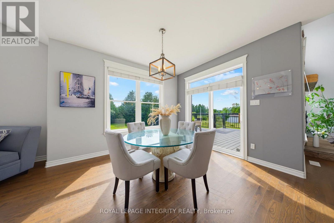
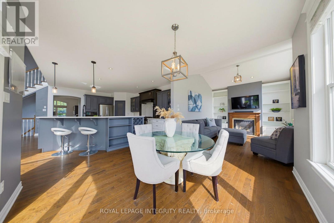
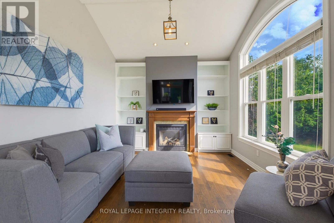
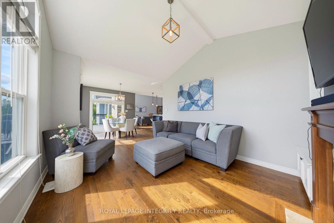
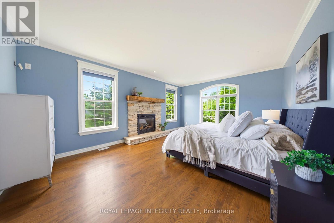
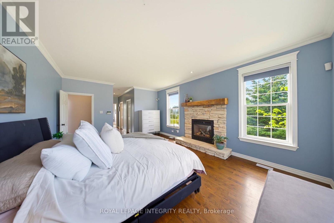
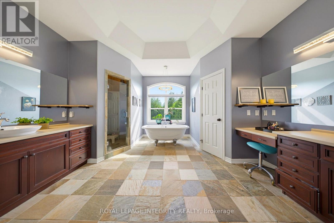
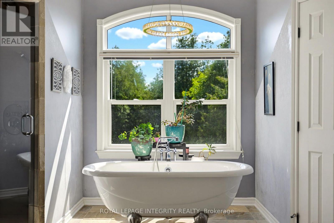
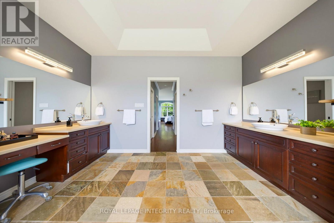
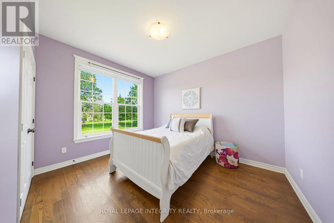
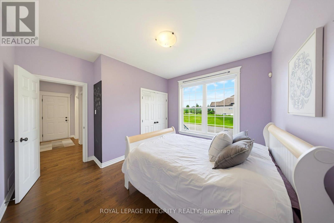
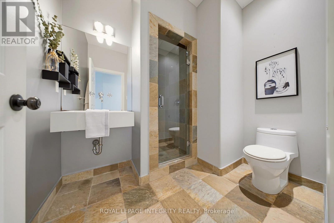
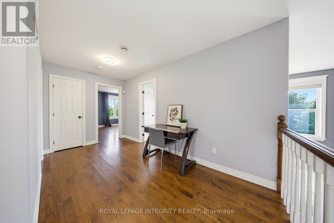
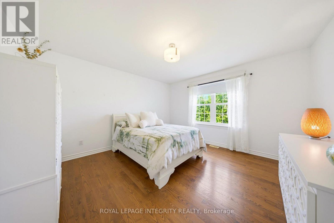
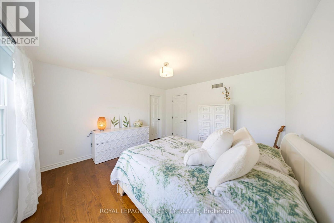
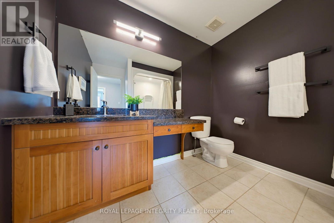
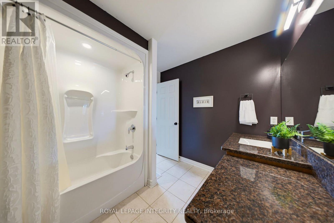
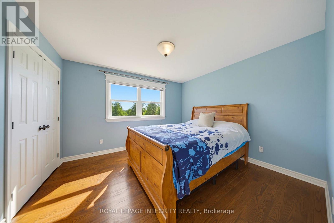
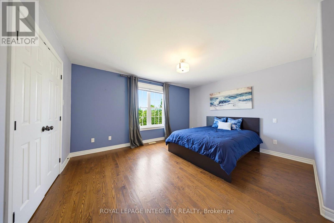
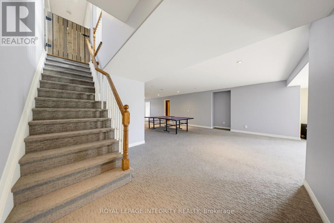
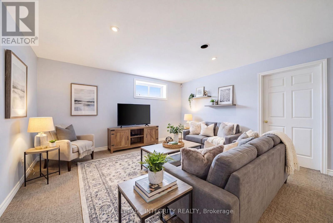
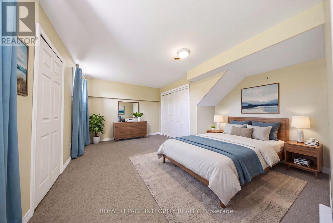
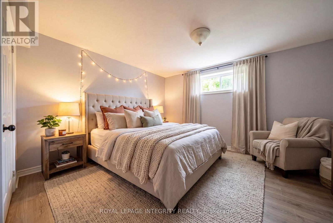
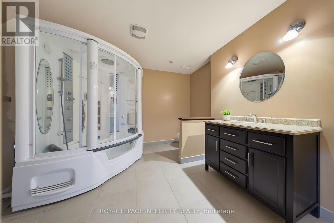
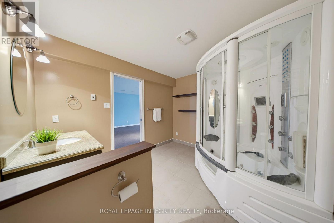
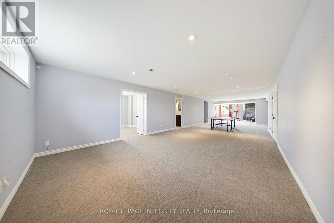
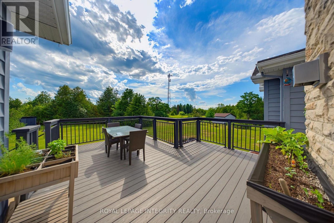
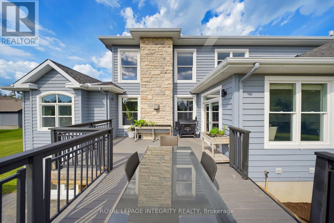
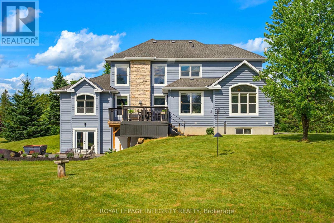
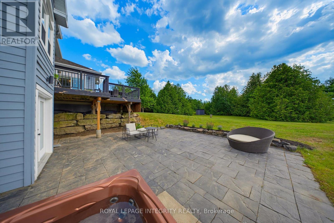
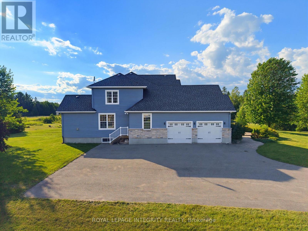
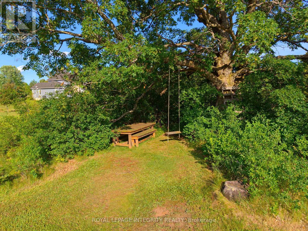
Welcome to this exceptional custom-built estate, nestled on approx 2.5 acres of beautifully forested land in the prestigious Richardson Woods community in Carp. Offering nearly 3,800 sq/ft of elegant living space, this remarkable home blends luxury, privacy, and convenience just minutes to Stittsville, Kanata and HWY 417. A long private driveway, mature trees, and manicured gardens create an unforgettable first impression. A grand two-storey foyer with soaring ceilings welcomes you to rich hardwood floors, designer lighting and a breathtaking floor-to-ceiling stone fireplace. Designed for effortless entertaining, the chef-inspired kitchen features quartz countertops, custom cabinetry, stainless steel appliances, a walk-in pantry, and an oversized island with breakfast bar. It flows seamlessly into the bright eating area and inviting family room with custom built-ins and a gas fireplace, while the formal living and dining rooms provide elegant spaces for hosting. The main-floor primary suite is a retreat with a gas fireplace, generous closet space and a luxurious 5-piece ensuite with double vanities, a soaker tub glass shower. A second main-floor suite with its own private entrance and full bath offers exceptional flexibility for guests, multi-gen living, a nanny suite or home office. Upstairs offers three generous bedrooms and a full bathroom. The fully finished walkout lower level features two additional bedrooms, a full bathroom, a spacious rec room, abundant storage and direct backyard access. Outside, enjoy a maintenance-free deck and expansive interlock patio overlooking your private west-facing wooded retreat, where spectacular sunsets provide the perfect backdrop for relaxing. A recently installed septic system, furnace & A/C provide valuable peace of mind. Richardson Woods is known for its welcoming, close-knit community, wonderful neighbours, and peaceful estate setting, making this a rare opportunity to enjoy luxury living with a true sense of belonging. (id:44758)
房源概要
| MLS® Number | X13548060 |
| 房源类型 | 民宅 |
| 社区名字 | 9105 - Huntley Ward (South West) |
| 特征 | 树木繁茂的地区, Irregular Lot Size, Flat Site, Lane, Dry, Guest Suite |
| 总车位 | 12 |
| 结构 | Deck, Porch, Patio(s) |
详 情
| 浴室 | 4 |
| 地上卧房 | 5 |
| 地下卧室 | 2 |
| 总卧房 | 7 |
| Age | 16 To 30 Years |
| 公寓设施 | Fireplace(s) |
| 赠送家电包括 | Garage Door Opener Remote(s), Water Treatment, 洗碗机, 炉子, 冰箱 |
| 地下室进展 | 已装修 |
| 地下室功能 | Walk Out |
| 地下室类型 | Full, N/a (finished) |
| 施工种类 | 独立屋 |
| 空调 | 中央空调 |
| 外墙 | 石, 乙烯基壁板 |
| 壁炉 | 有 |
| Fireplace Total | 3 |
| 地基类型 | 混凝土浇筑 |
| 供暖方式 | 天然气 |
| 供暖类型 | 压力热风 |
| 储存空间 | 2 |
| 内部尺寸 | 3500 - 5000 Sqft |
| 类型 | 独立屋 |
车 位
| 附加车库 | |
| Garage | |
| 入内式车位 |
土地
| 英亩数 | 有 |
| Landscape Features | Landscaped |
| 污水道 | Septic System |
| 土地深度 | 551 Ft ,8 In |
| 土地宽度 | 153 Ft ,3 In |
| 不规则大小 | 153.3 X 551.7 Ft |
房 间
| 楼 层 | 类 型 | 长 度 | 宽 度 | 面 积 |
|---|---|---|---|---|
| 二楼 | 卧室 | 4 m | 3.9 m | 4 m x 3.9 m |
| 二楼 | 浴室 | 2.5 m | 2.4 m | 2.5 m x 2.4 m |
| 二楼 | 卧室 | 4.5 m | 4.3 m | 4.5 m x 4.3 m |
| 二楼 | 卧室 | 3.6 m | 3.3 m | 3.6 m x 3.3 m |
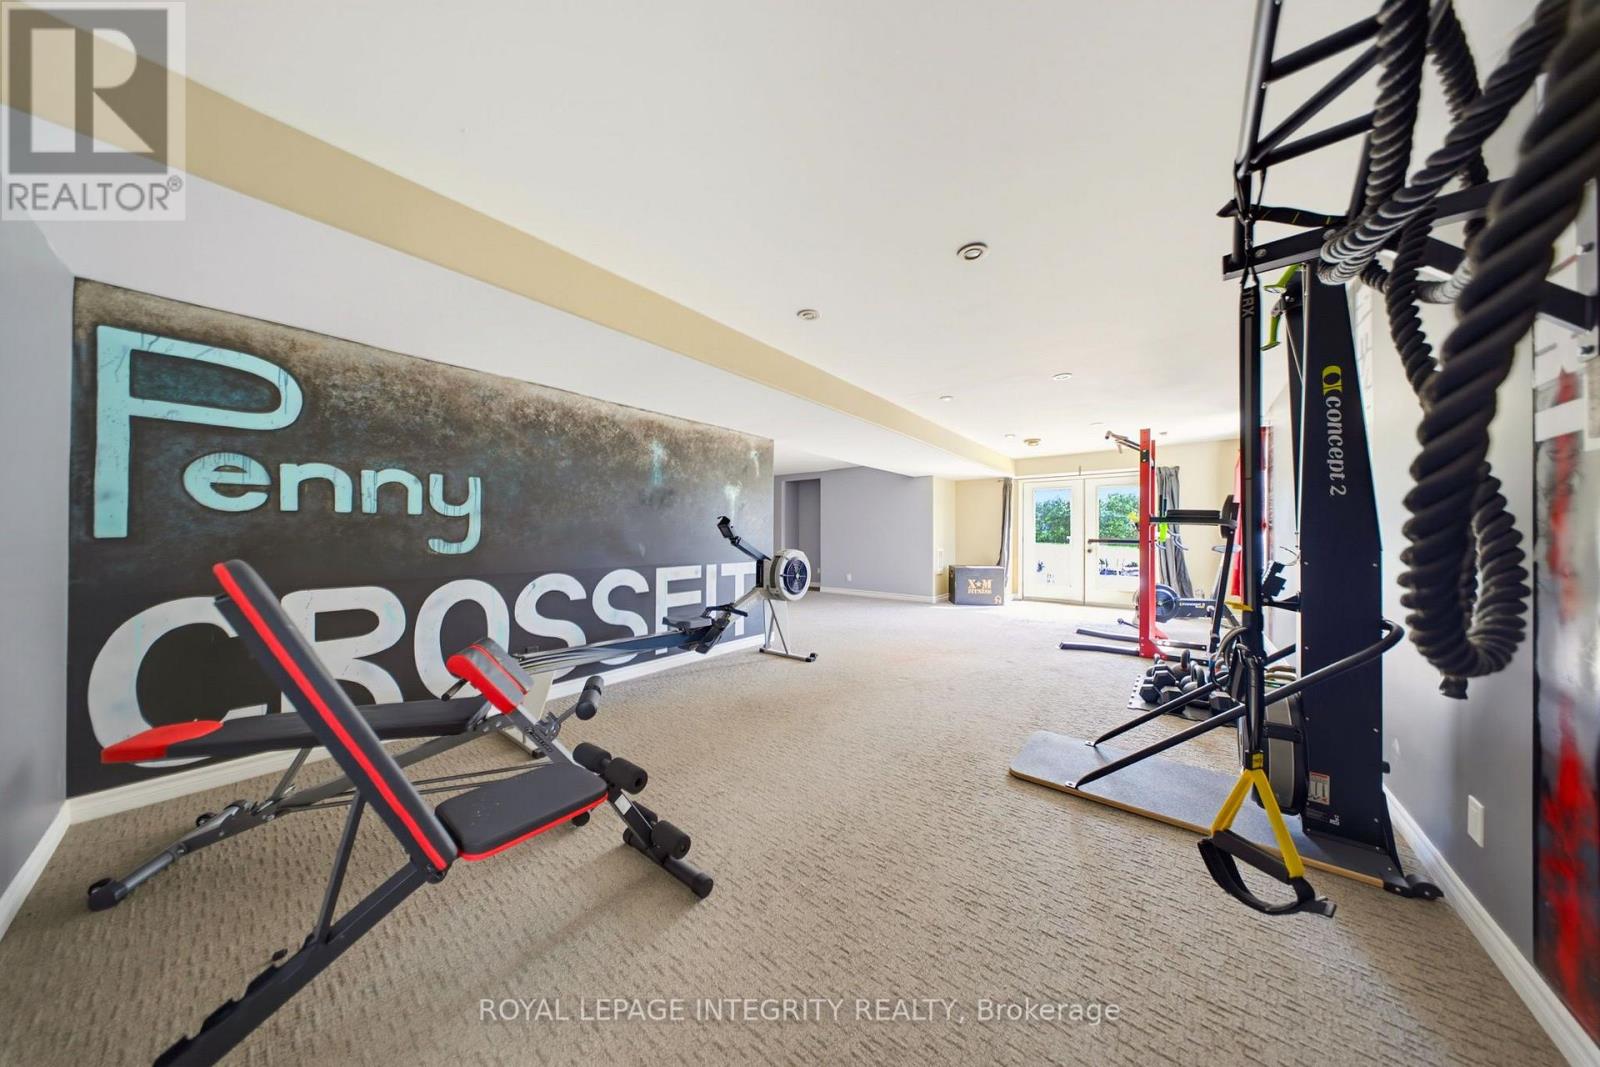
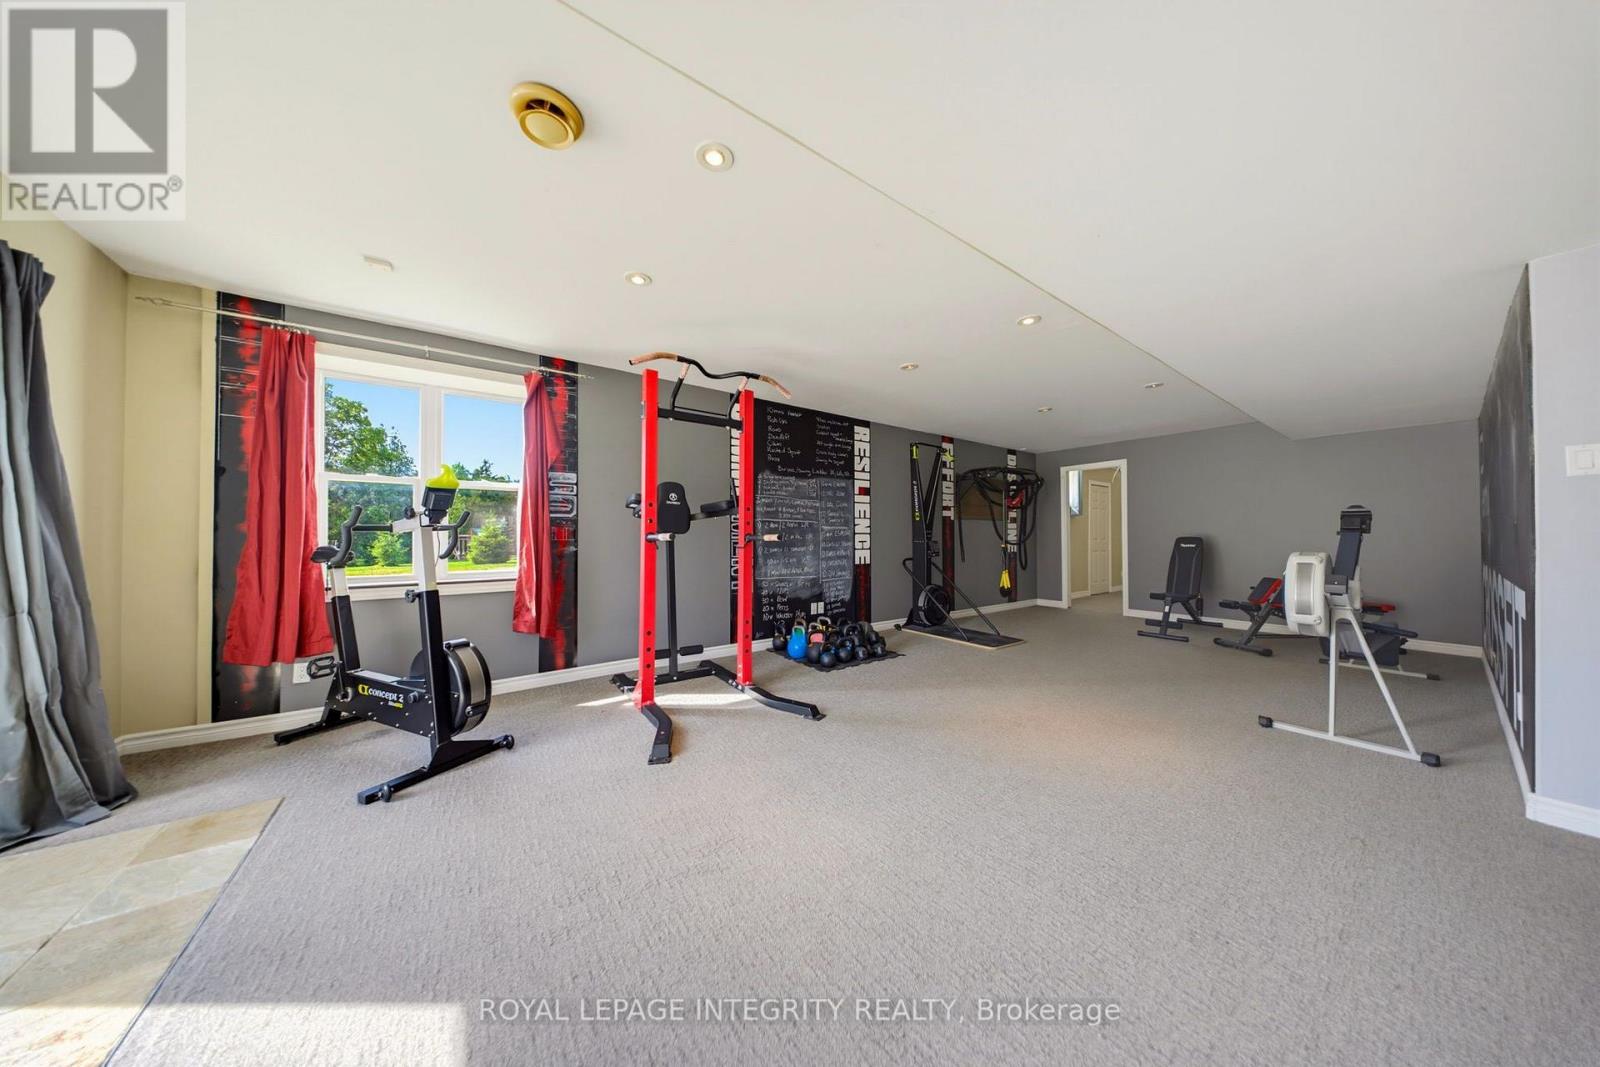
| 地下室 | Exercise Room | 8.7 m | 4 m | 8.7 m x 4 m |
| 地下室 | 家庭房 | 12.9 m | 4.5 m | 12.9 m x 4.5 m |
| 地下室 | 卧室 | 4.2 m | 3.4 m | 4.2 m x 3.4 m |
| 地下室 | 浴室 | 3.2 m | 2.9 m | 3.2 m x 2.9 m |
| 地下室 | 卧室 | 4.7 m | 4.1 m | 4.7 m x 4.1 m |
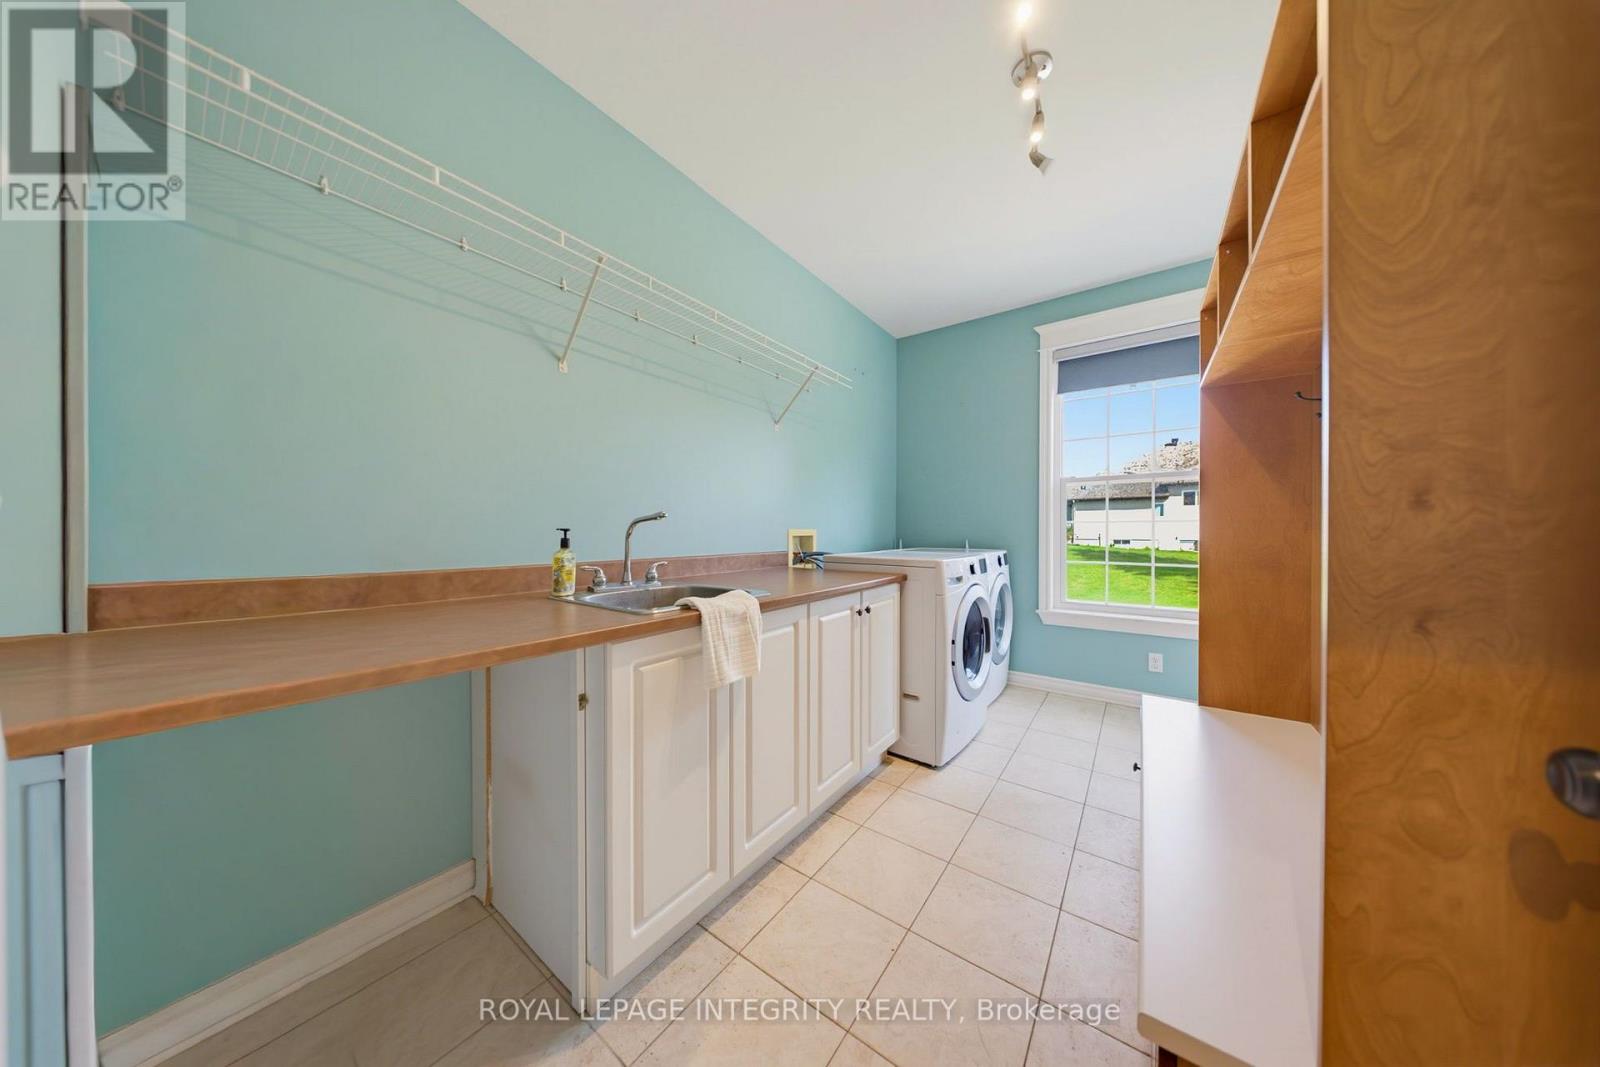
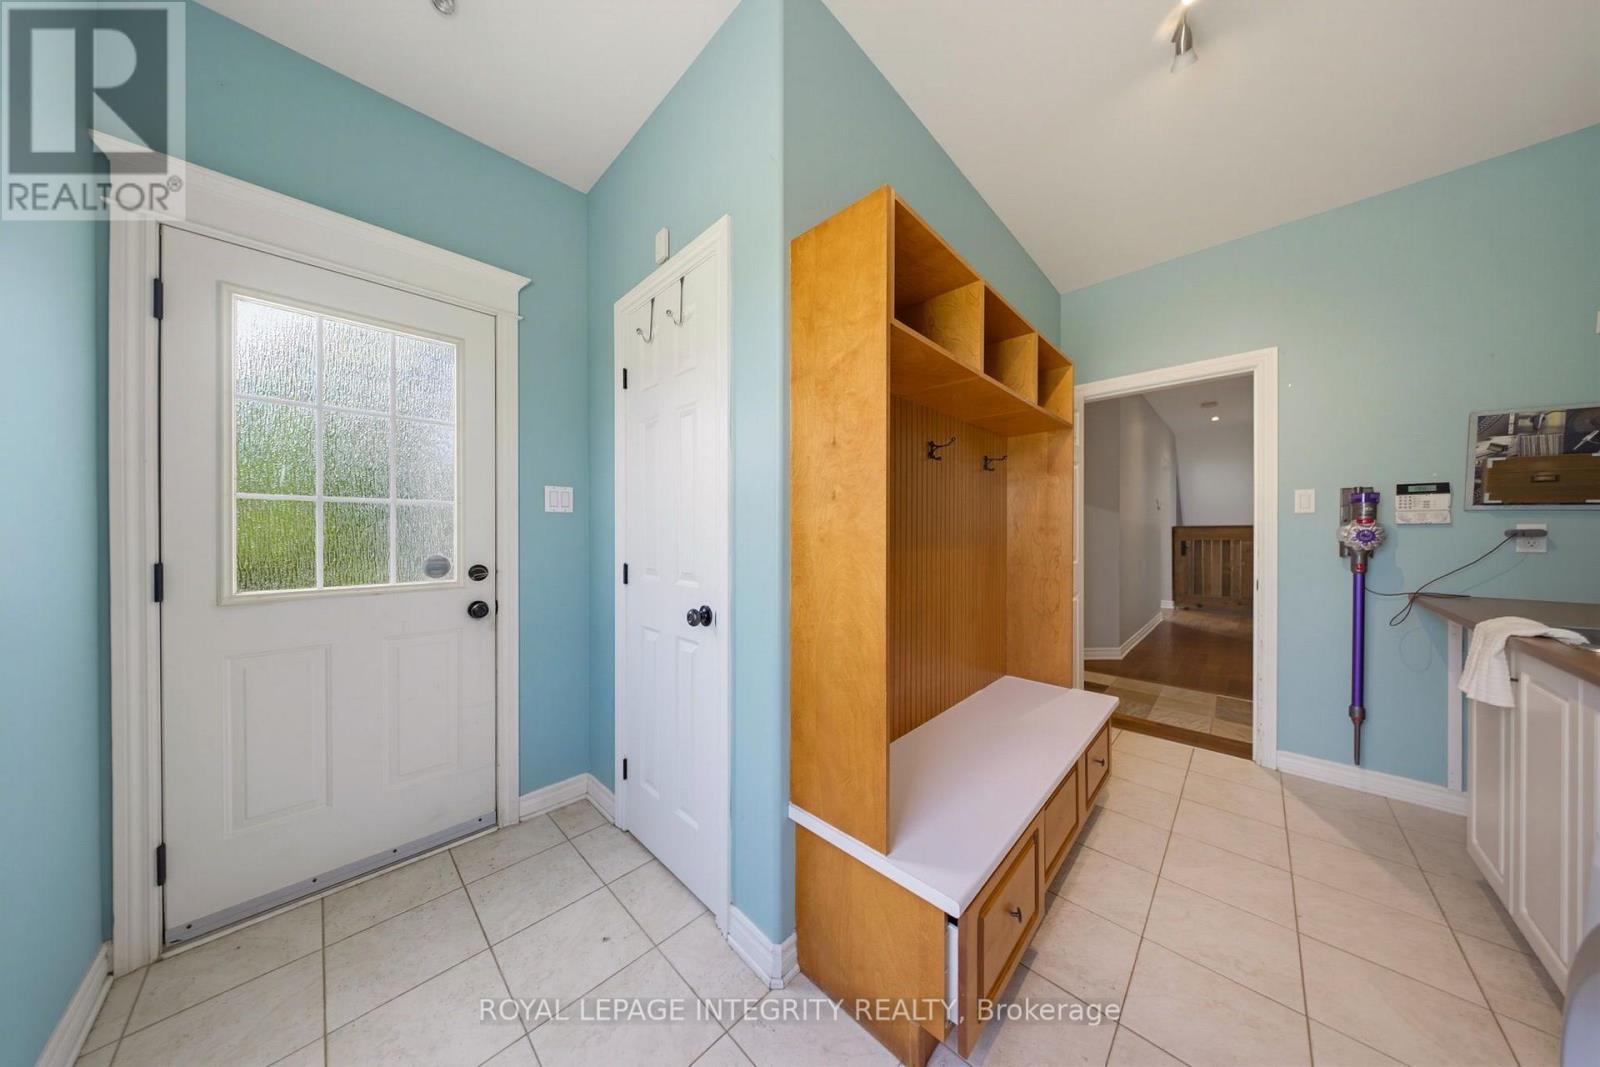
| 一楼 | 衣帽间 | 11.1 m | 3.9 m | 11.1 m x 3.9 m |
| 一楼 | 浴室 | 4.2 m | 4.2 m | 4.2 m x 4.2 m |
| 一楼 | 门厅 | 3.2 m | 2.7 m | 3.2 m x 2.7 m |
| 一楼 | 客厅 | 5.7 m | 5 m | 5.7 m x 5 m |
| 一楼 | 厨房 | 4.3 m | 4 m | 4.3 m x 4 m |
| 一楼 | 餐厅 | 3.6 m | 3 m | 3.6 m x 3 m |
| 一楼 | 家庭房 | 4.1 m | 3.5 m | 4.1 m x 3.5 m |
| 一楼 | 卧室 | 3.6 m | 3.1 m | 3.6 m x 3.1 m |
| 一楼 | 浴室 | 2.5 m | 1.8 m | 2.5 m x 1.8 m |
| 一楼 | 主卧 | 5.7 m | 4.2 m | 5.7 m x 4.2 m |
https://www.realtor.ca/real-estate/30016433/562-pennycross-lane-ottawa-9105-huntley-ward-south-west

The trademarks REALTOR®, REALTORS®, and the REALTOR® logo are controlled by The Canadian Real Estate Association (CREA) and identify real estate professionals who are members of CREA. The trademarks MLS®, Multiple Listing Service® and the associated logos are owned by The Canadian Real Estate Association (CREA) and identify the quality of services provided by real estate professionals who are members of CREA. The trademark DDF® is owned by The Canadian Real Estate Association (CREA) and identifies CREA's Data Distribution Facility (DDF®)
Ottawa Real Estate Board
Royal LePage Integrity Realty
July 10 2026 02:23:56
