
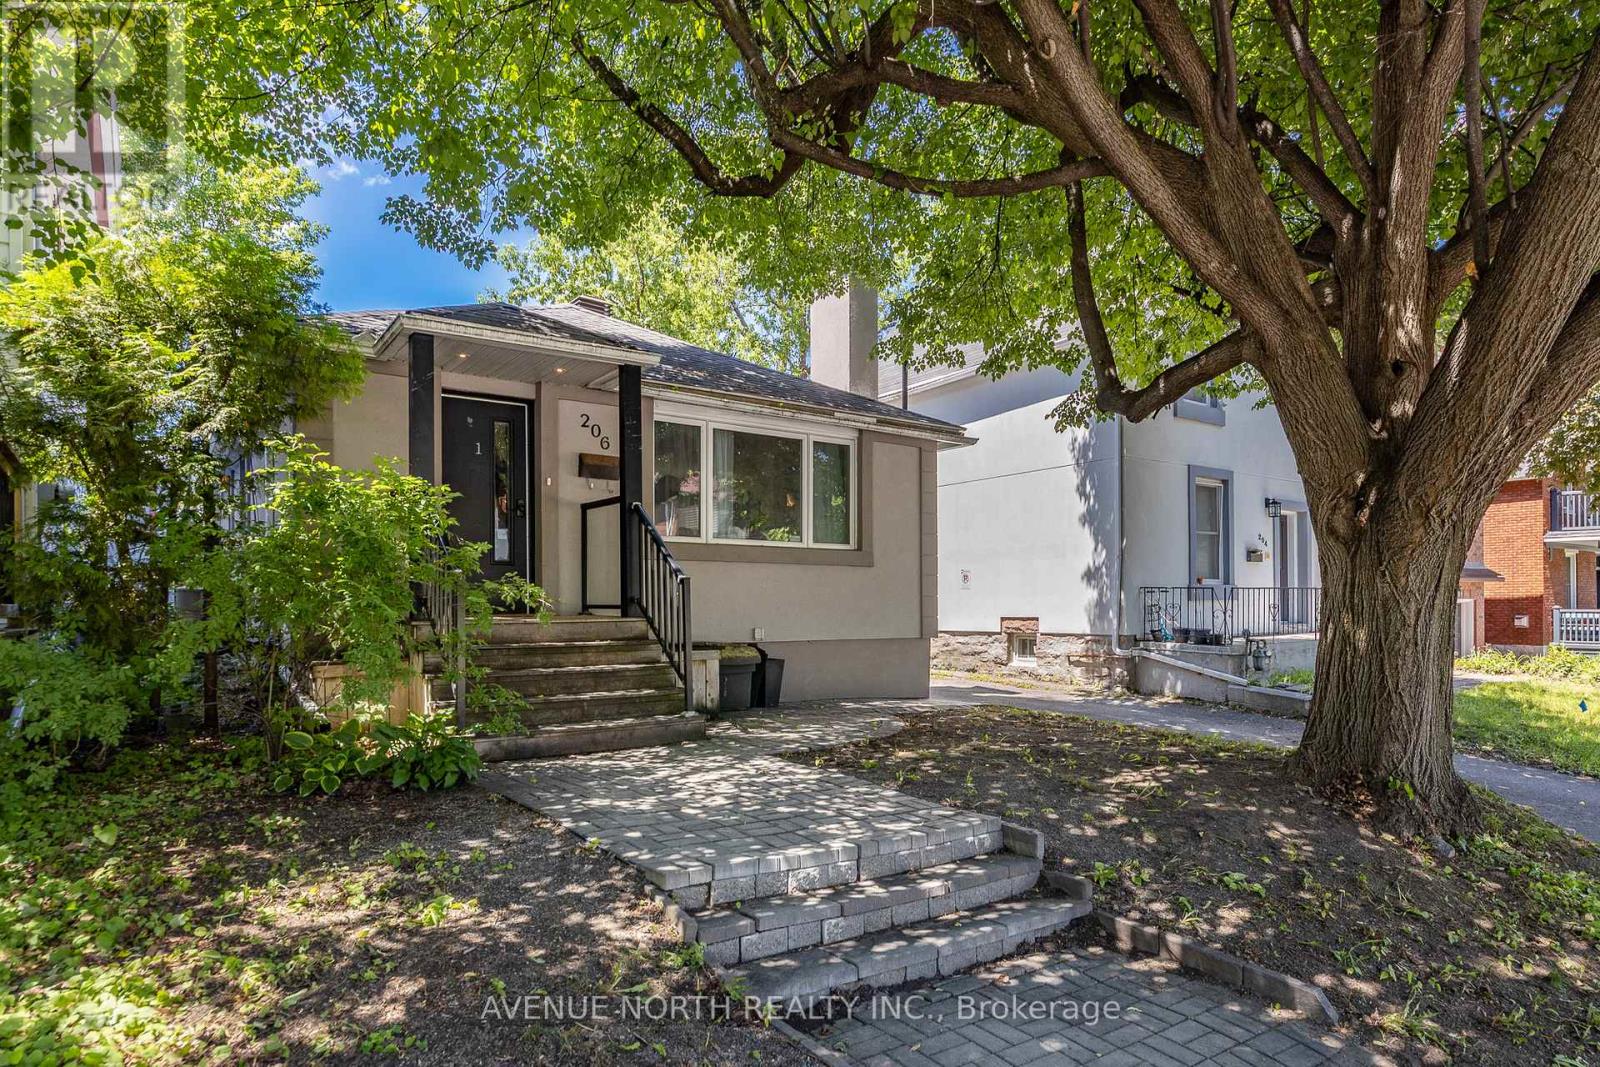
206 Blackburn Avenue Ottawa, Ontario K1N 8A8
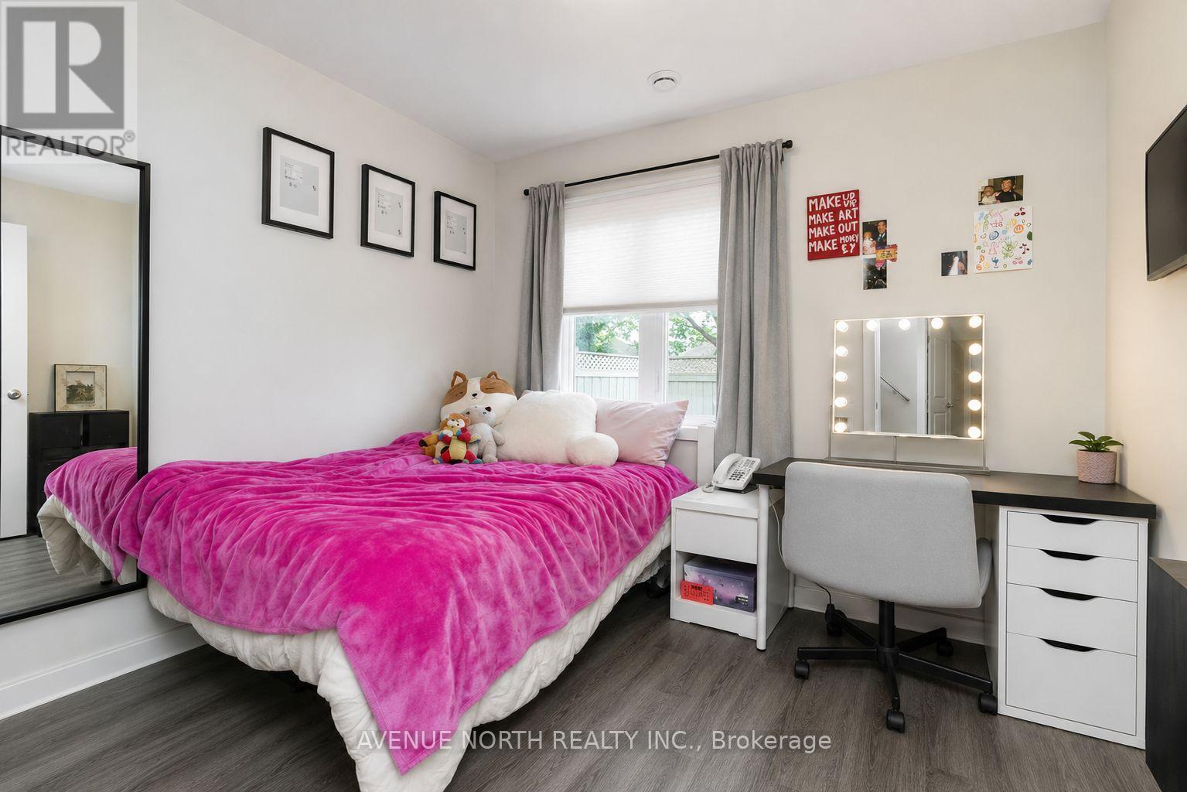
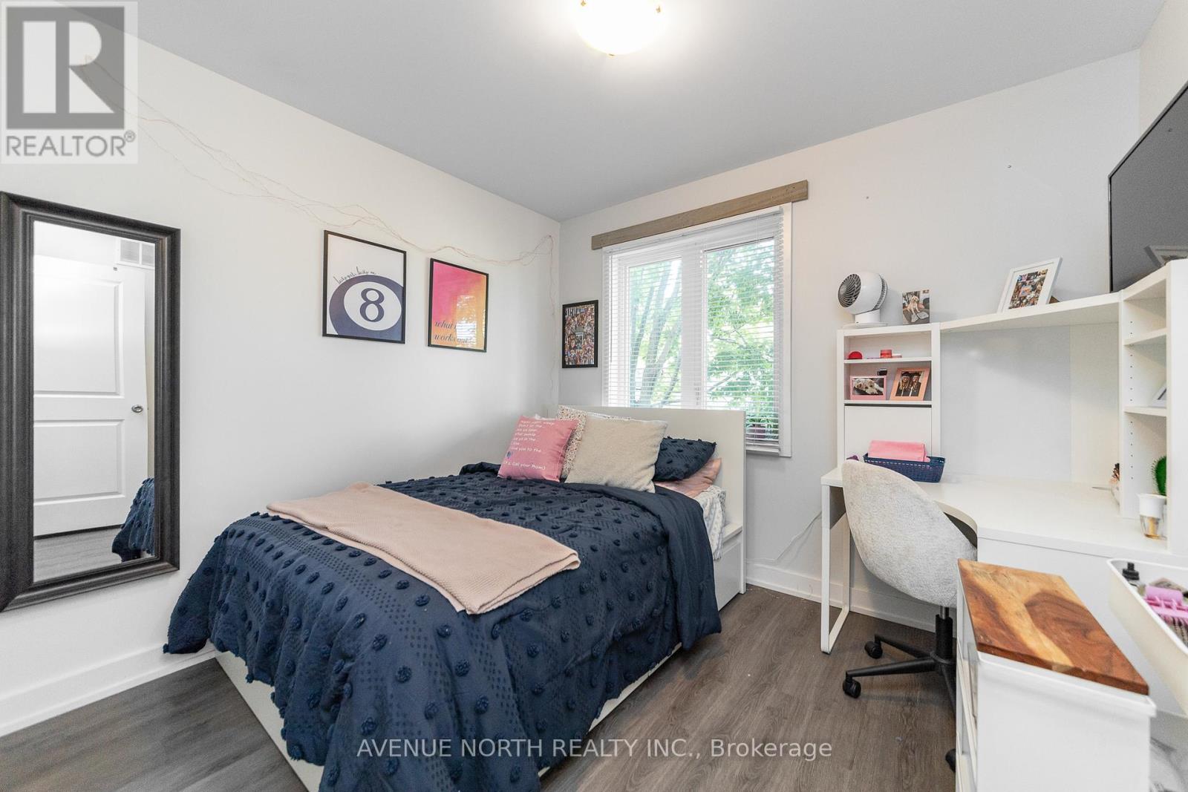
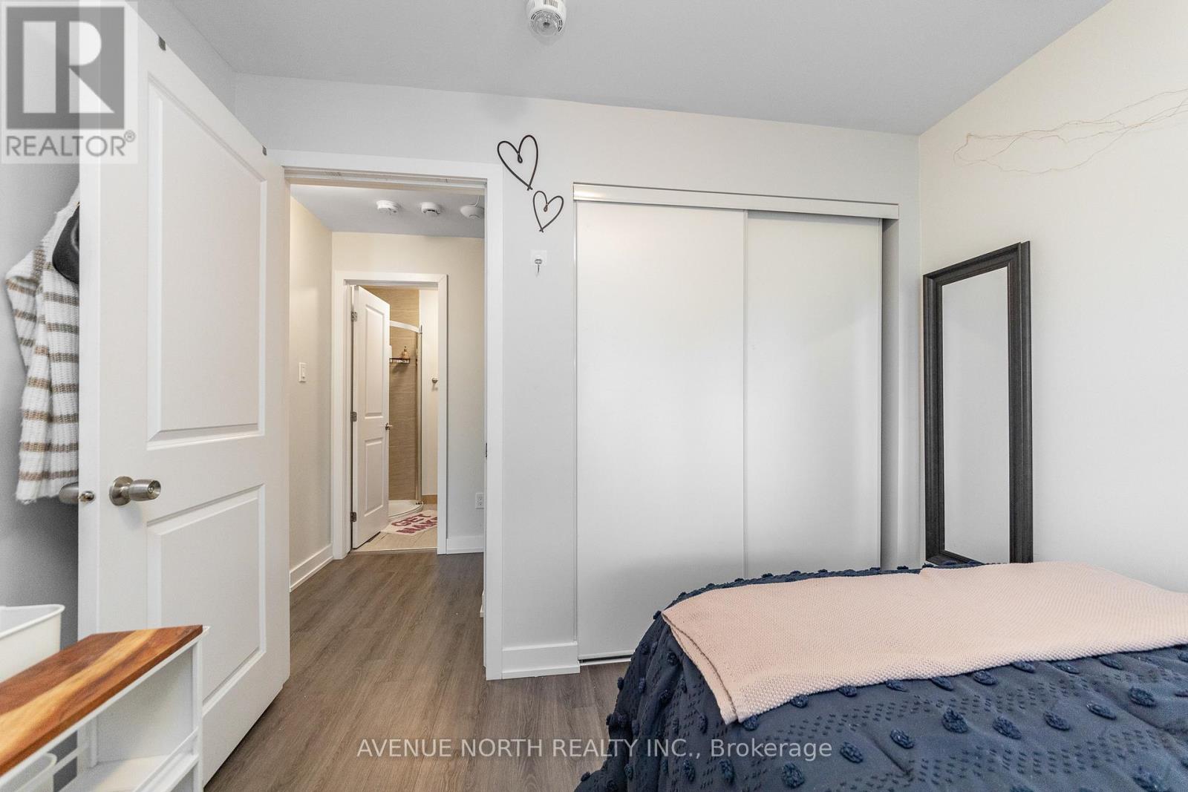
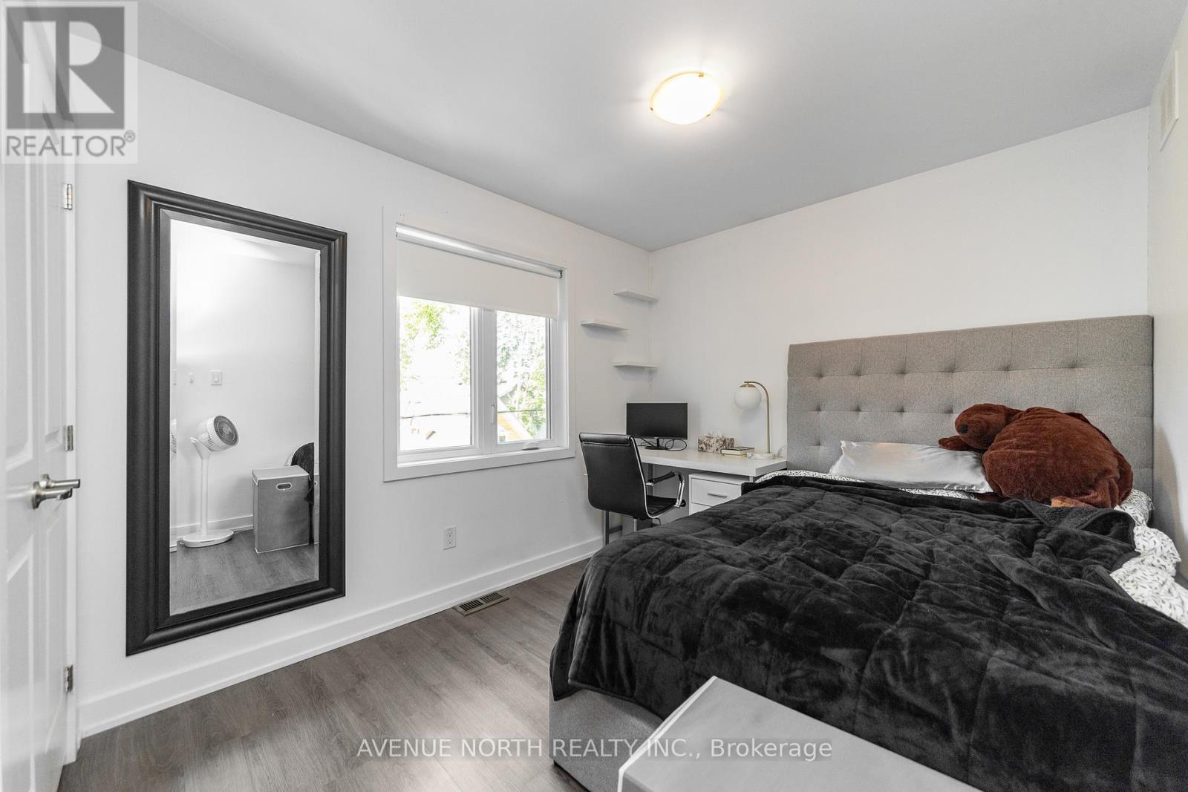


$1,749,900
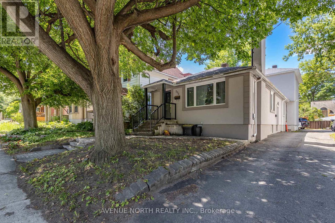
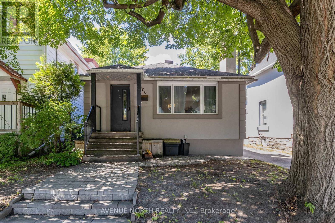
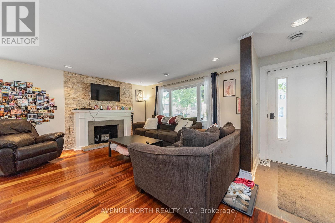
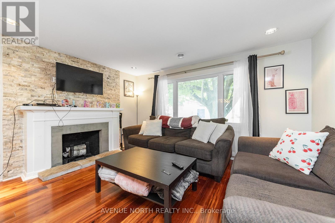
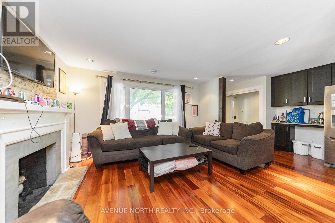
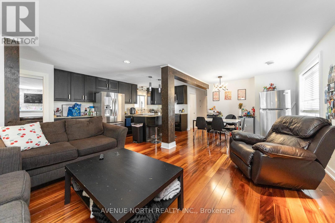
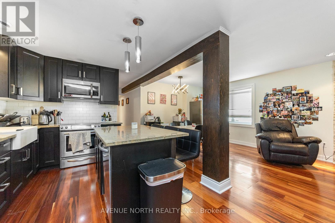
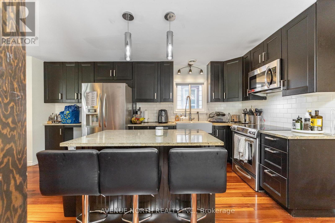
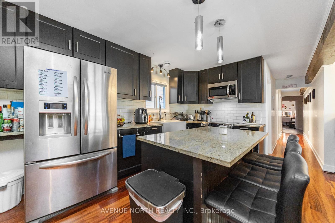
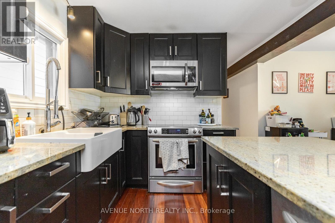
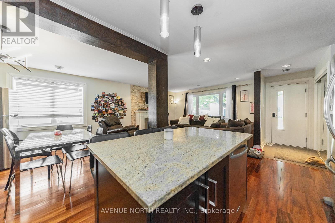
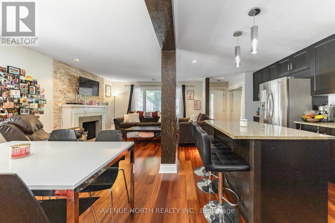
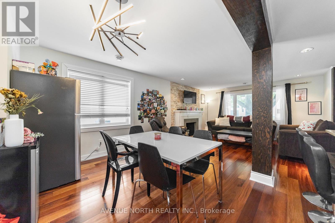
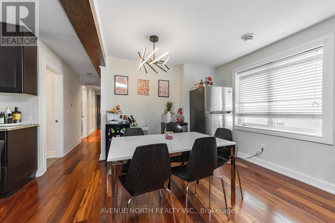
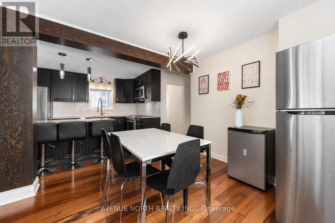
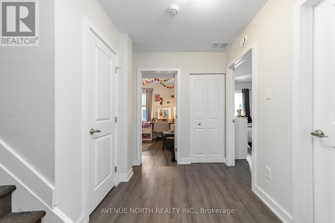
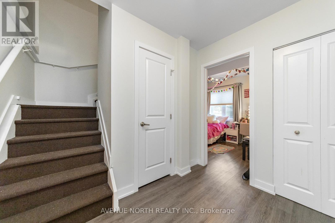
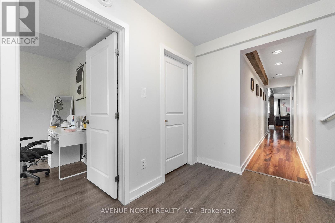
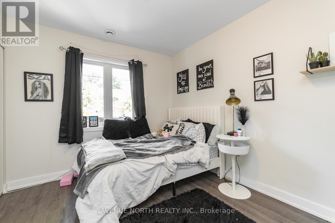
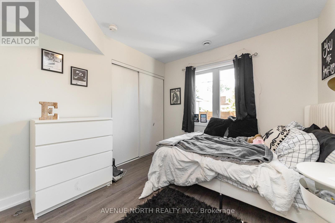
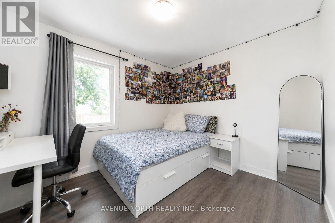
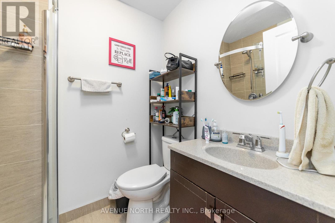
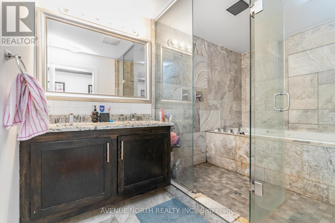
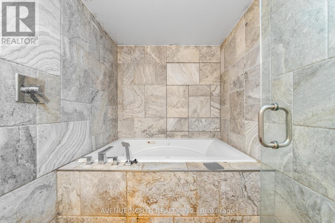
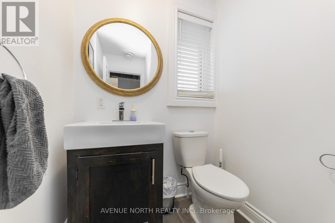
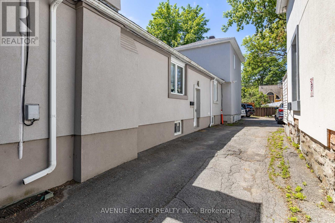
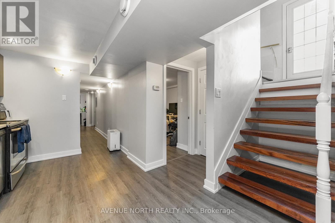
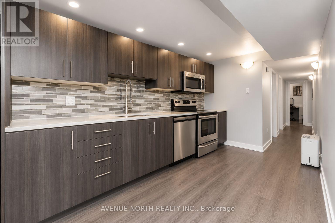
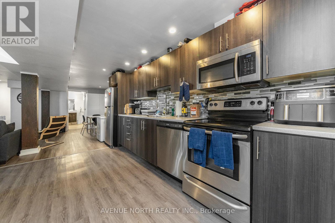
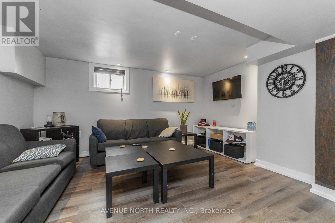
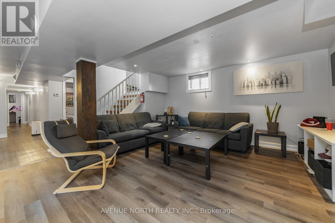
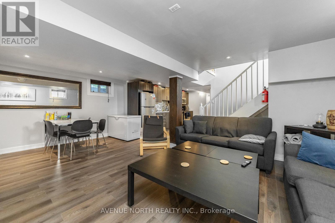
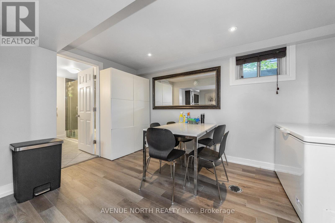
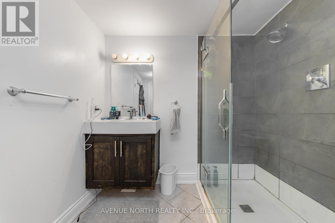
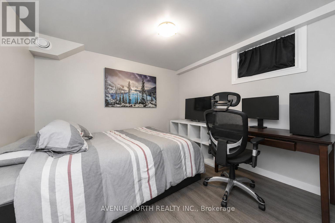
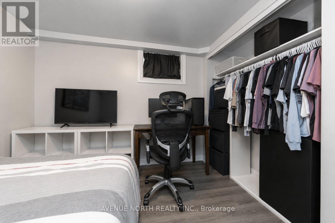
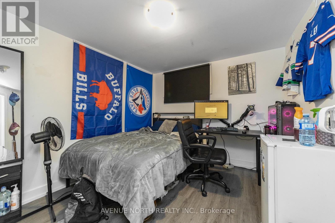
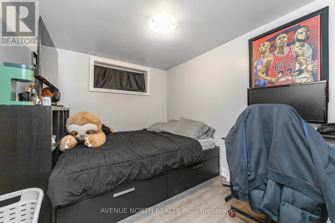
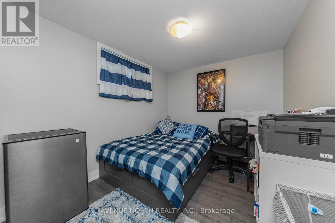
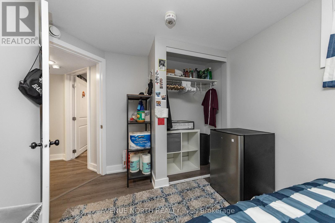
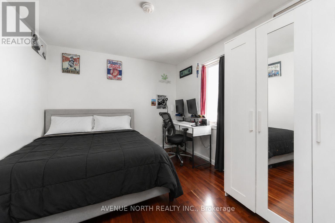
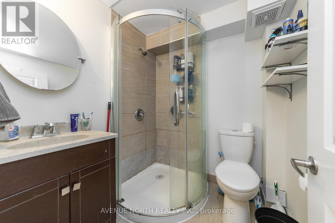
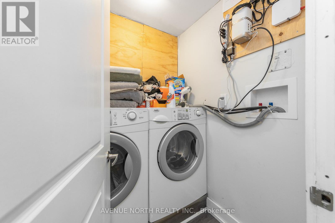
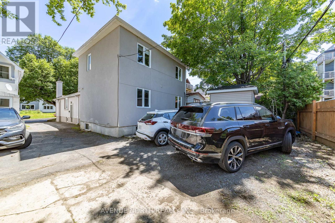
5.6% CAP RATE! Exceptional investment opportunity - 10 BEDROOM/3,200+ sq. ft. FULLY RENOVATED DUPLEX in the heart of Sandy Hill! Each unit features 5 bedrooms, and in-suite laundry, providing excellent rental income. The upper unit offers 3 full bathrooms, while the lower unit includes 2 full bathrooms, making both layouts highly desirable for student living. Both units are finished with modern stainless steel appliances, updated kitchens, luxury vinyl plank flooring throughout (with hardwood flooring in the main living areas of Unit 1), and stylish tiled bathrooms. A substantial addition completed in 2016 as well as the roof for the entire building. This renovated legal duplex is located just steps from the University of Ottawa, offering a prime location with a long history of consistent occupancy by responsible university students and virtually no vacancy concerns offering exceptional cash flow in an unbeatable location close to transit, shopping, restaurants, and all downtown amenities. Annual Gross Income: $121,200, Annual Operating Expenses: $22,739, NOI: $98,460, CAP RATE: 5.6%. (id:44758)
房源概要
| MLS® Number | X13549418 |
| 房源类型 | Multi-family |
| 社区名字 | 4004 - Sandy Hill |
| 附近的便利设施 | 学校, 公共交通, 公园, 礼拜场所 |
| 社区特征 | 社区活动中心 |
| 特征 | 无地毯 |
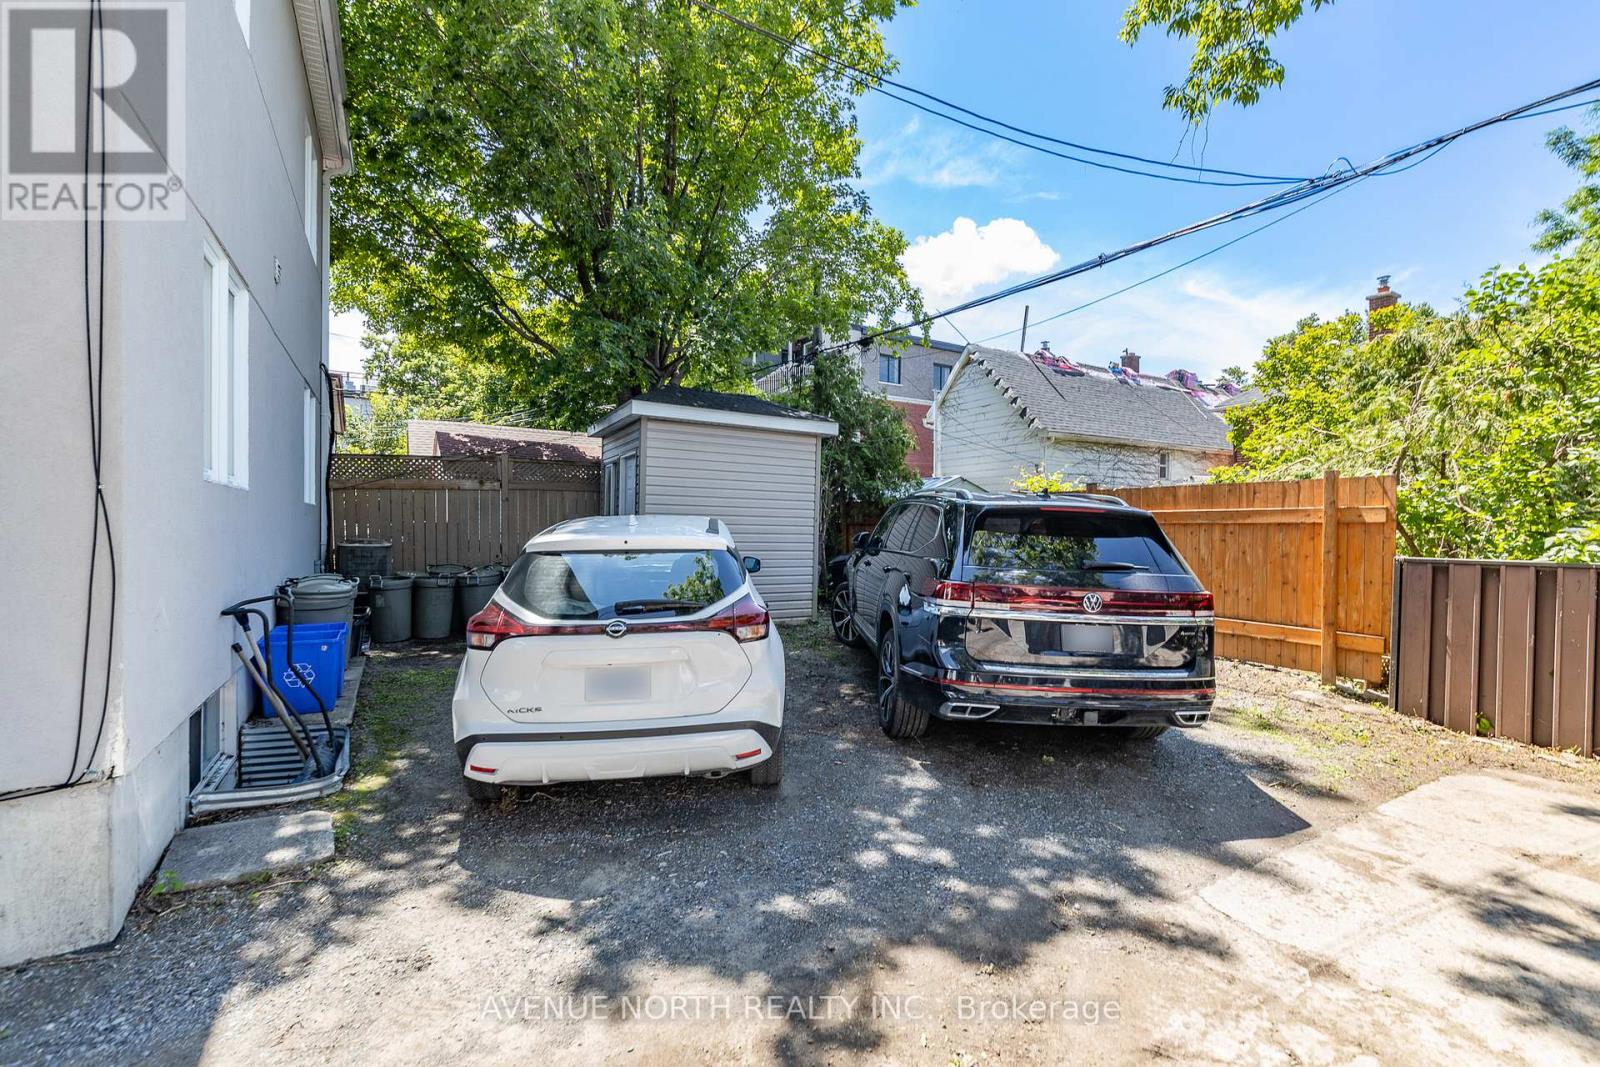
| 总车位 | 2 |
| 结构 | 棚 |
详 情
| 浴室 | 5 |
| 地上卧房 | 5 |
| 地下卧室 | 5 |
| 总卧房 | 10 |
| 公寓设施 | Fireplace(s) |
| 赠送家电包括 | 洗碗机, 烘干机, Hood 电扇, 微波炉, 炉子, 洗衣机, 冰箱 |
| 地下室进展 | 已装修 |
| 地下室功能 | Separate Entrance |
| 地下室类型 | N/a, Full, N/a (finished) |
| 空调 | 中央空调 |
| 外墙 | 砖 |
| 壁炉 | 有 |
| Fireplace Total | 1 |
| Flooring Type | Hardwood, Laminate, Tile |
| 地基类型 | 混凝土 |
| 客人卫生间(不包含洗浴) | 1 |
| 供暖方式 | 天然气 |
| 供暖类型 | 压力热风 |
| 储存空间 | 2 |
| 内部尺寸 | 1500 - 2000 Sqft |
| 类型 | Duplex |
| 设备间 | 市政供水 |
车 位
| 没有车库 |
土地
| 英亩数 | 无 |
| 土地便利设施 | 学校, 公共交通, 公园, 宗教场所 |
| 污水道 | Sanitary Sewer |
| 土地深度 | 100 Ft |
| 土地宽度 | 31 Ft |
| 不规则大小 | 31 X 100 Ft |
房 间
| 楼 层 | 类 型 | 长 度 | 宽 度 | 面 积 |
|---|---|---|---|---|
| Lower Level | 厨房 | 3.91 m | 2.08 m | 3.91 m x 2.08 m |
| Lower Level | 客厅 | 4.11 m | 2.79 m | 4.11 m x 2.79 m |
| Lower Level | 餐厅 | 3.56 m | 3.07 m | 3.56 m x 3.07 m |
| Lower Level | 卧室 | 3.38 m | 2.46 m | 3.38 m x 2.46 m |
| Lower Level | 卧室 | 3.02 m | 2.92 m | 3.02 m x 2.92 m |
| Lower Level | 卧室 | 3.2 m | 2.51 m | 3.2 m x 2.51 m |
| Lower Level | 卧室 | 2.97 m | 2.74 m | 2.97 m x 2.74 m |
| Lower Level | 浴室 | 2.46 m | 2.11 m | 2.46 m x 2.11 m |
| Lower Level | 浴室 | 1.73 m | 1.57 m | 1.73 m x 1.57 m |
| Lower Level | 洗衣房 | 1.52 m | 1.09 m | 1.52 m x 1.09 m |
| 一楼 | 厨房 | 4.78 m | 3.05 m | 4.78 m x 3.05 m |
| 一楼 | 客厅 | 4.39 m | 2.72 m | 4.39 m x 2.72 m |
| 一楼 | 卧室 | Measurements not available | ||
| 一楼 | 餐厅 | 4.27 m | 3.12 m | 4.27 m x 3.12 m |
| 一楼 | Partial Bathroom | 2.31 m | 1.63 m | 2.31 m x 1.63 m |
| 一楼 | 卧室 | 3.81 m | 2.84 m | 3.81 m x 2.84 m |
| 一楼 | 卧室 | 3 m | 2.69 m | 3 m x 2.69 m |
| 一楼 | 浴室 | 3.63 m | 1.93 m | 3.63 m x 1.93 m |
| 一楼 | 洗衣房 | Measurements not available | ||
| Upper Level | 卧室 | 2.95 m | 2.79 m | 2.95 m x 2.79 m |
| Upper Level | 浴室 | 2.11 m | 1.63 m | 2.11 m x 1.63 m |
| Upper Level | 卧室 | 3.99 m | 2.74 m | 3.99 m x 2.74 m |
| Upper Level | 卧室 | 3.28 m | 2.95 m | 3.28 m x 2.95 m |
https://www.realtor.ca/real-estate/30017890/206-blackburn-avenue-ottawa-4004-sandy-hill

The trademarks REALTOR®, REALTORS®, and the REALTOR® logo are controlled by The Canadian Real Estate Association (CREA) and identify real estate professionals who are members of CREA. The trademarks MLS®, Multiple Listing Service® and the associated logos are owned by The Canadian Real Estate Association (CREA) and identify the quality of services provided by real estate professionals who are members of CREA. The trademark DDF® is owned by The Canadian Real Estate Association (CREA) and identifies CREA's Data Distribution Facility (DDF®)
Ottawa Real Estate Board
Avenue North Realty Inc.
July 10 2026 08:23:15
