
1060 Moore Street Brockville, Ontario K6V 0H2


$704,900
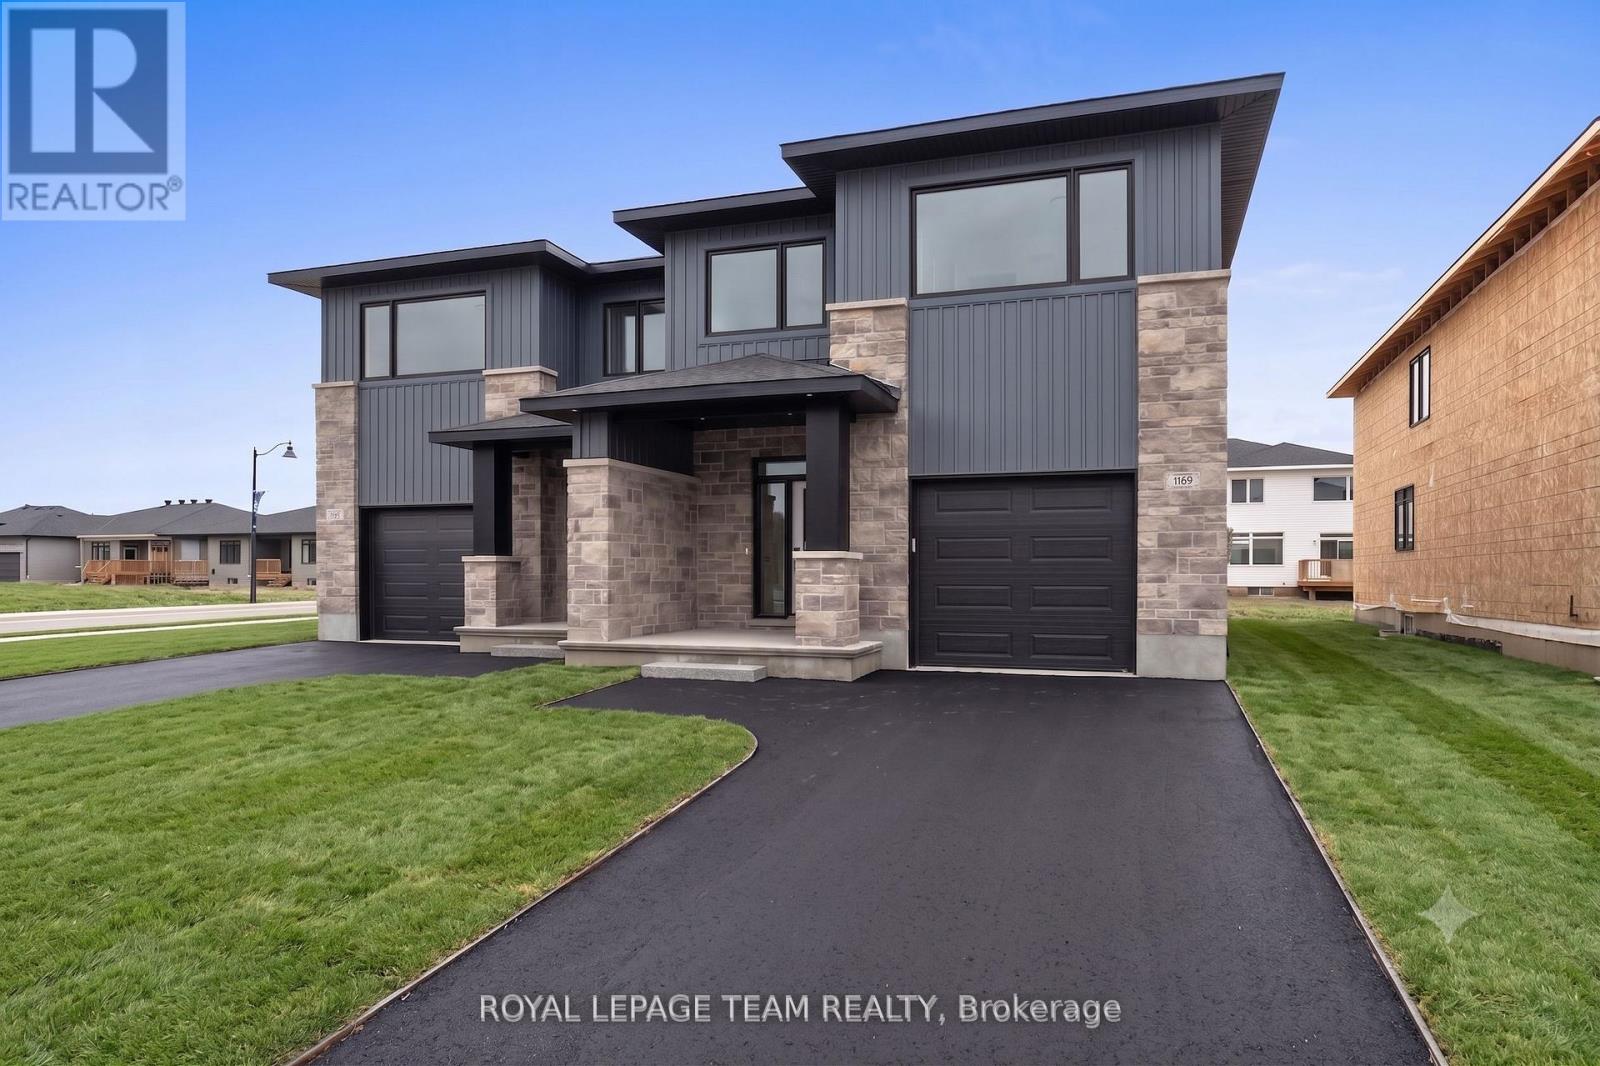
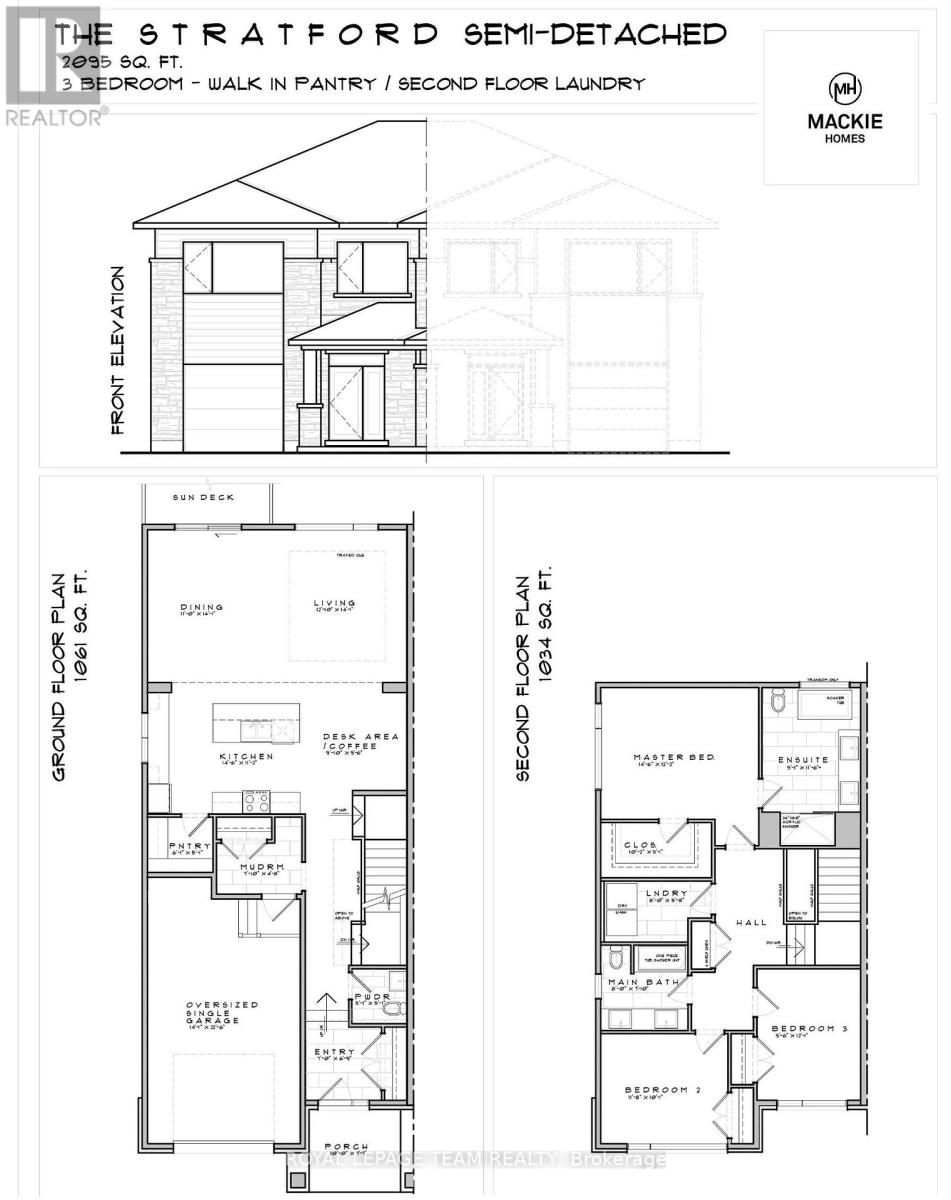
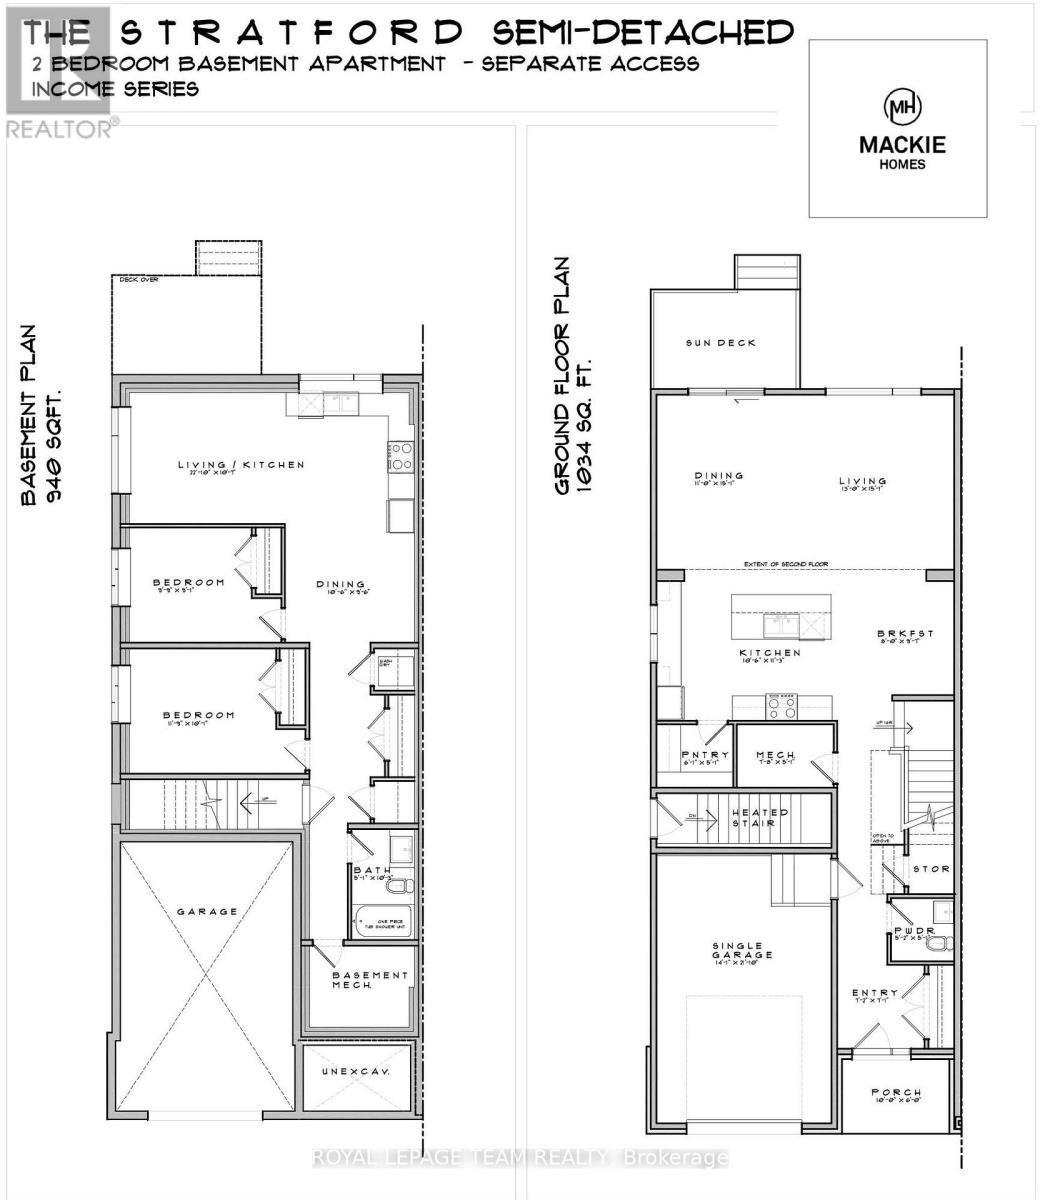
Welcome to 1060 Moore Street, the ultimate real estate opportunity, whether you are a first-time homebuyer looking to have a tenant pay your mortgage, or a savvy investor hunting for a turnkey, dual-income asset. Currently under construction and slated for occupancy this September, this brand-new duplex features the expertly designed "Stratford" model by Mackie Homes, delivering approximately 3,035 square feet of pristine, modern living space. The main upper residence, with 2,095 sq/ft, functions like a high-end single-family home, boasting a bright, open-concept layout where the kitchen serves as the heart of the home, complete with a center island, premium quartz countertops, a walk-in pantry, and a dedicated office nook for seamless remote work. The adjacent living room features an elegant tray ceiling and flows naturally into the dining area, with sliding doors leading out to a private sun deck and the backyard. Upstairs, the home offers 3 bedrooms and 2 bathrooms, highlighted by the luxurious primary suite, which features a walk-in closet and a spa-like 5-pc ensuite with a freestanding tub, separate shower, and dual-sink vanity, all complemented by an oversized single-car garage below. Meanwhile, the fully self-contained, 940 sq/ft, lower level acts as an incredible income generator, flooded with natural light from massive windows that completely erase any "basement" feel, and it comes fully equipped with 2 spacious bedrooms, a full bathroom, comfortable living and dining areas, a full kitchen, and its own private laundry. With zero immediate capital expenditures, modern energy efficiency, a full builder warranty, and perfect timing for the fall market, this versatile property allows you to maximize your financial potential from day one, so reach out today for the full digital package before construction wraps up! Exterior Photo is a rendering of a similar home and is to be used only as an example. (id:44758)
房源概要
| MLS® Number | X13549692 |
| 房源类型 | Multi-family |
| 社区名字 | 810 - Brockville |
| 附近的便利设施 | 公园, 公共交通 |
| 社区特征 | 社区活动中心, School Bus |
| 设备类型 | 热水器 |
| 特征 | 无地毯, 亲戚套间 |
| 总车位 | 3 |
| 租赁设备类型 | 热水器 |
| 结构 | Deck, Porch |
| View Type | City View |
详 情
| 浴室 | 4 |
| 地上卧房 | 2 |
| 地下卧室 | 2 |
| 总卧房 | 4 |
| Age | New Building |
| 赠送家电包括 | 洗碗机, 烘干机, Garage Door Opener, Hood 电扇, 烤箱, 炉子, 洗衣机, 冰箱 |
| 地下室进展 | 已装修 |
| 地下室功能 | Apartment In Basement, Separate Entrance |
| 地下室类型 | N/a, N/a (finished), N/a |
| 空调 | Central Air Conditioning, 换气机 |
| 外墙 | 石, 乙烯基壁板 |
| Flooring Type | 乙烯基塑料 |
| 地基类型 | 混凝土浇筑 |
| 客人卫生间(不包含洗浴) | 1 |
| 供暖方式 | 天然气 |
| 供暖类型 | 压力热风 |
| 储存空间 | 2 |
| 内部尺寸 | 2000 - 2500 Sqft |
| 类型 | Duplex |
| 设备间 | 市政供水 |
车 位
| 附加车库 | |
| Garage | |
| 入内式车位 |
土地
| 英亩数 | 无 |
| 土地便利设施 | 公园, 公共交通 |
| 污水道 | Sanitary Sewer |
| 土地深度 | 109 Ft |
| 土地宽度 | 25 Ft |
| 不规则大小 | 25 X 109 Ft |
| 规划描述 | H1-r2 |
房 间
| 楼 层 | 类 型 | 长 度 | 宽 度 | 面 积 |
|---|---|---|---|---|
| 二楼 | 浴室 | 3.02 m | 1.52 m | 3.02 m x 1.52 m |
| 二楼 | 洗衣房 | 2.44 m | 1.73 m | 2.44 m x 1.73 m |
| 二楼 | 主卧 | 4.52 m | 4.01 m | 4.52 m x 4.01 m |
| 二楼 | 浴室 | 3.02 m | 3.48 m | 3.02 m x 3.48 m |
| 二楼 | 其它 | 3.1 m | 1.75 m | 3.1 m x 1.75 m |
| 二楼 | 第二卧房 | 3.35 m | 3.91 m | 3.35 m x 3.91 m |
| 二楼 | 第三卧房 | 2.95 m | 3.68 m | 2.95 m x 3.68 m |
| Lower Level | Bedroom 4 | 3.4 m | 3.04 m | 3.4 m x 3.04 m |
| Lower Level | Bedroom 5 | 3.48 m | 3.07 m | 3.48 m x 3.07 m |
| Lower Level | 厨房 | 6.6 m | 3.33 m | 6.6 m x 3.33 m |
| Lower Level | 餐厅 | 3.12 m | 4.72 m | 3.12 m x 4.72 m |
| Lower Level | 浴室 | 1.8 m | 2.57 m | 1.8 m x 2.57 m |
| 一楼 | 门厅 | 2.18 m | 1.91 m | 2.18 m x 1.91 m |
| 一楼 | Mud Room | 2.39 m | 1.45 m | 2.39 m x 1.45 m |
| 一楼 | Partial Bathroom | 1.57 m | 1.55 m | 1.57 m x 1.55 m |
| 一楼 | Study | 3 m | 1.65 m | 3 m x 1.65 m |
| 一楼 | 厨房 | 4.37 m | 3.43 m | 4.37 m x 3.43 m |
| 一楼 | Pantry | 1.85 m | 1.4 m | 1.85 m x 1.4 m |
| 一楼 | 餐厅 | 3.35 m | 4.7 m | 3.35 m x 4.7 m |
| 一楼 | 客厅 | 3.91 m | 4.29 m | 3.91 m x 4.29 m |
设备间
| 有线电视 | 可用 |
| 配电箱 | 已安装 |
| 污水道 | 已安装 |
https://www.realtor.ca/real-estate/30018105/1060-moore-street-brockville-810-brockville

The trademarks REALTOR®, REALTORS®, and the REALTOR® logo are controlled by The Canadian Real Estate Association (CREA) and identify real estate professionals who are members of CREA. The trademarks MLS®, Multiple Listing Service® and the associated logos are owned by The Canadian Real Estate Association (CREA) and identify the quality of services provided by real estate professionals who are members of CREA. The trademark DDF® is owned by The Canadian Real Estate Association (CREA) and identifies CREA's Data Distribution Facility (DDF®)
Ottawa Real Estate Board
Royal LePage Team Realty
August 11 2026 05:32:32
