
5603 Lombardy Drive Ottawa, Ontario K0A 2W0


$1,275,000
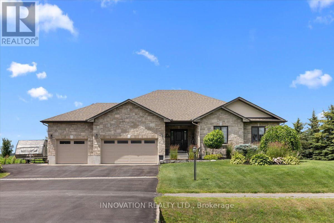
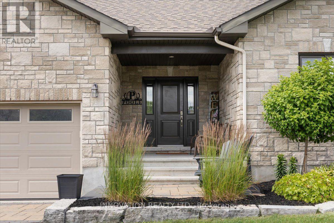
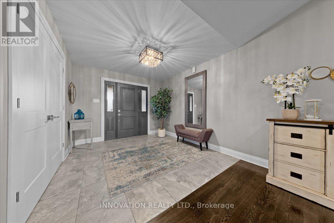
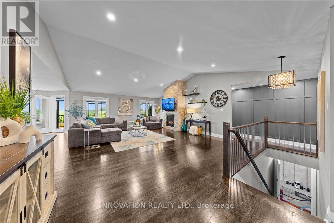
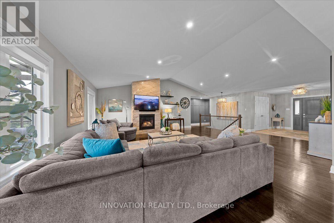
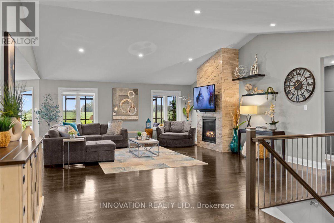
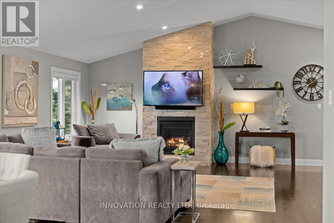
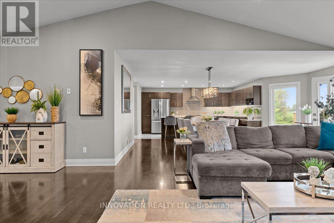
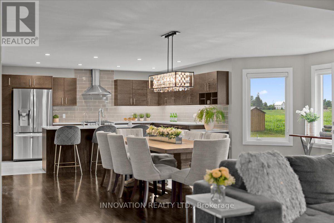
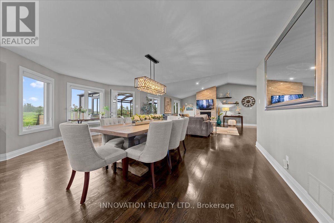
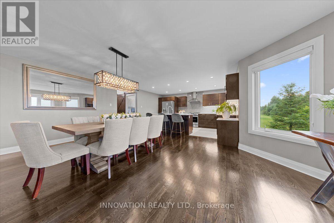
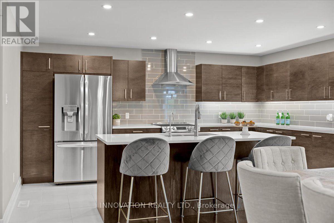
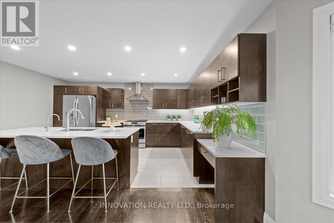
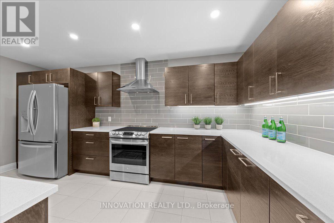
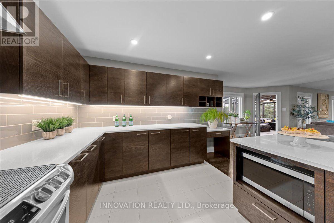
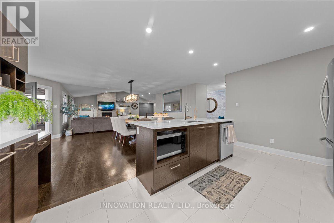
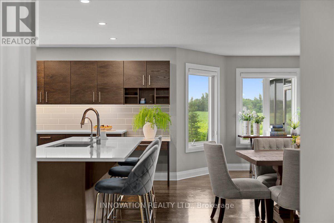
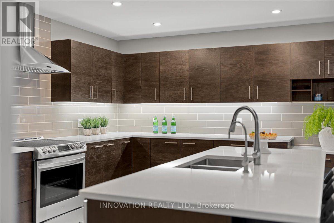
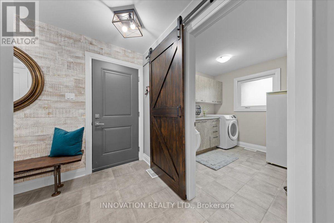
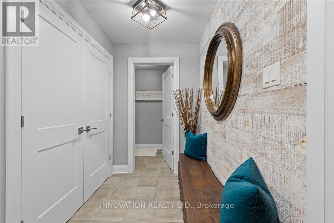
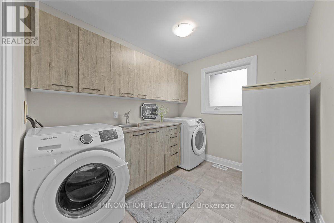
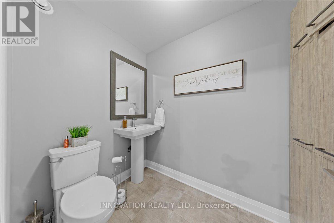
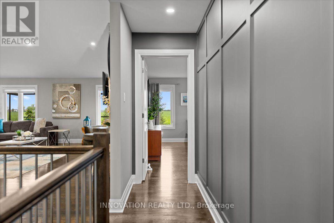
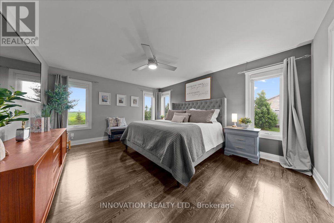
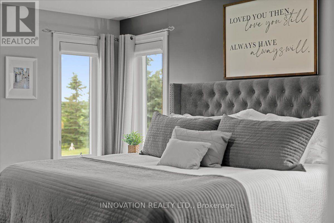
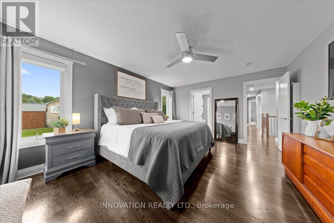
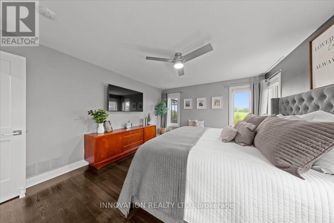
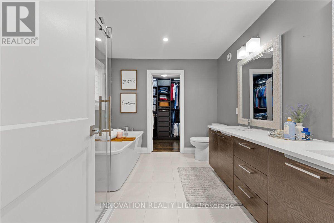
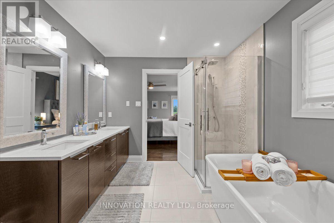
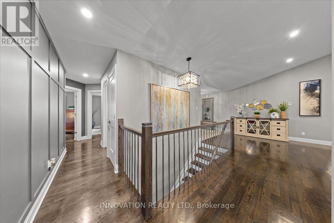
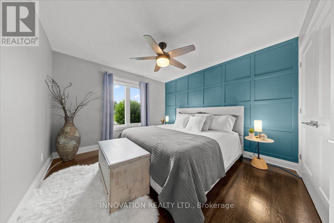
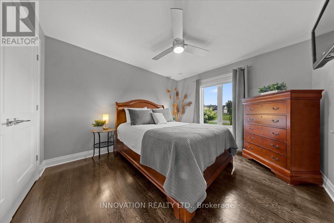
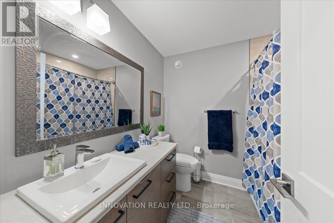
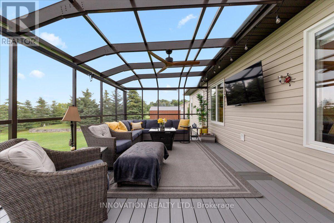
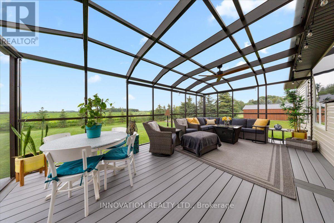
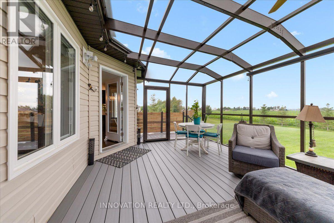
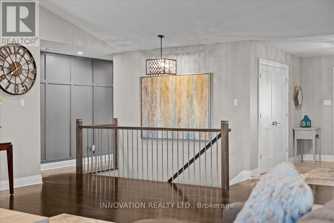
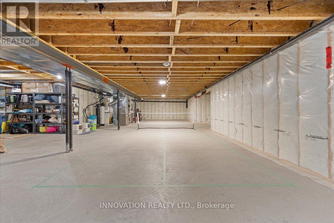
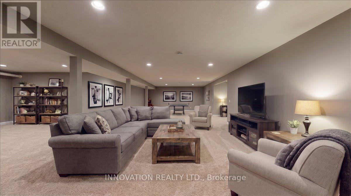
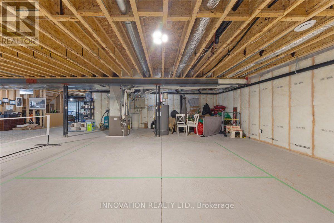
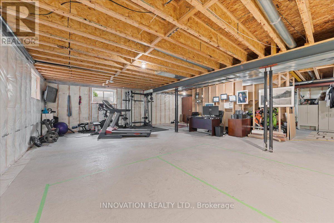
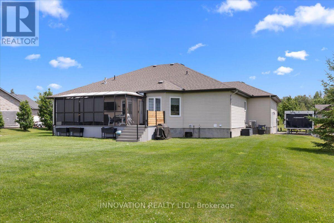
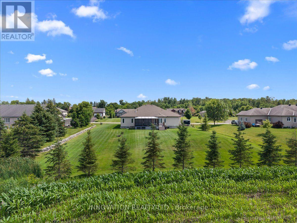
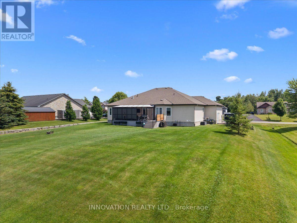
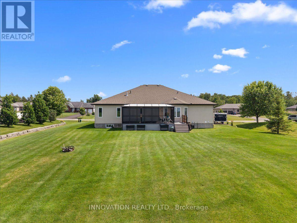
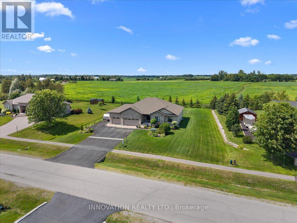
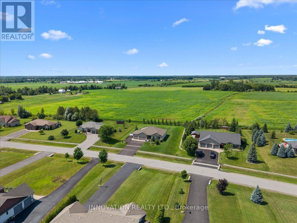
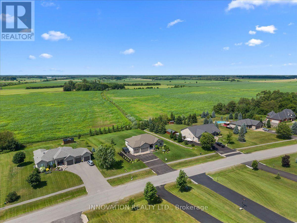
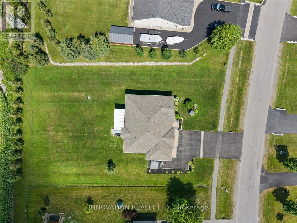
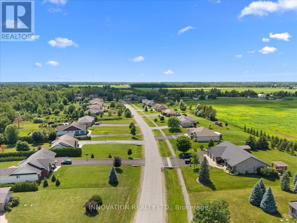
Welcome to 5603 Lombardy Drive, an exceptional custom-built bungalow on one of Osgoode's most sought-after streets. Built in 2017, this beautifully crafted home combines contemporary elegance, quality craftsmanship, and thoughtful design.Impressive curb appeal with an interlock driveway, armour stone landscaping, and a welcoming front entrance sets the stage. Inside, a spacious foyer opens to a bright, open-concept layout featuring soaring ceilings, premium finishes, and site-finished hardwood flooring throughout the main living areas.The chef's kitchen boasts high-end appliances, custom cabinetry, and a large centre island overlooking the dining area with direct access to the screened-in sunroom with composite decking-perfect for relaxing or entertaining. The adjoining living room features a vaulted ceiling and stunning floor-to-ceiling stone gas fireplace.The spacious primary suite offers a luxurious 5-piece ensuite and walk-in closet with custom built-ins. Two additional generous bedrooms and a 4-piece bath complete the main level. The attached triple-car garage provides interior access through a functional mudroom, complemented by a powder room and main-floor laundry with sink and custom cabinetry.The unfinished lower level offers endless possibilities for additional bedrooms, a recreation room, gym, or workshop.Enjoy exceptional privacy in the expansive backyard with no rear neighbours and 11 mature Blue Spruce trees. Additional features include a generator hookup, underground irrigation system, reverse osmosis, and water treatment system.Located on a quiet cul-de-sac, this move-in-ready home is within walking distance to Foodland, No Go Coffee, The Red Dot Café, and the Osgoode Link Pathway, a 20+ km trail connecting to Leitrim Road and the future LRT. An outstanding opportunity to enjoy luxury bungalow living in a desirable community. (id:44758)
房源概要
| MLS® Number | X13551346 |
| 房源类型 | 民宅 |
| 社区名字 | 1603 - Osgoode |
| 特征 | Irregular Lot Size |
| 总车位 | 10 |
| 结构 | Deck |
详 情
| 浴室 | 3 |
| 地上卧房 | 3 |
| 总卧房 | 3 |
| Age | 6 To 15 Years |
| 公寓设施 | Fireplace(s) |
| 赠送家电包括 | Garage Door Opener Remote(s), Water Heater, Water Purifier, Water Treatment, Blinds, 洗碗机, 烘干机, Garage Door Opener, Hood 电扇, 炉子, 洗衣机, 窗帘, 冰箱 |
| 建筑风格 | 平房 |
| 地下室进展 | 已完成 |
| 地下室类型 | Full (unfinished) |
| 施工种类 | 独立屋 |
| 空调 | Central Air Conditioning, 换气机 |
| 外墙 | 石, 铝壁板 |
| 壁炉 | 有 |
| Fireplace Total | 1 |
| 地基类型 | 混凝土浇筑 |
| 客人卫生间(不包含洗浴) | 1 |
| 供暖方式 | 天然气 |
| 供暖类型 | 压力热风 |
| 储存空间 | 1 |
| 内部尺寸 | 2000 - 2500 Sqft |
| 类型 | 独立屋 |
| 设备间 | Drilled Well |
车 位
| 附加车库 | |
| Garage |
土地
| 英亩数 | 无 |
| Landscape Features | Lawn Sprinkler, Landscaped |
| 污水道 | Septic System |
| 土地深度 | 219 Ft ,7 In |
| 土地宽度 | 132 Ft ,2 In |
| 不规则大小 | 132.2 X 219.6 Ft ; Lot Size Irregular |
| 规划描述 | 住宅 |
房 间
| 楼 层 | 类 型 | 长 度 | 宽 度 | 面 积 |
|---|---|---|---|---|
| 一楼 | 客厅 | 7.11 m | 5.922 m | 7.11 m x 5.922 m |
| 一楼 | 浴室 | 2.238 m | 2.141 m | 2.238 m x 2.141 m |
| 一楼 | 餐厅 | 5.999 m | 3.536 m | 5.999 m x 3.536 m |
| 一楼 | 厨房 | 4.915 m | 3.878 m | 4.915 m x 3.878 m |
| 一楼 | 洗衣房 | 2.734 m | 2.333 m | 2.734 m x 2.333 m |
| 一楼 | Partial Bathroom | 2.017 m | 1.523 m | 2.017 m x 1.523 m |
| 一楼 | 门厅 | 3.305 m | 3.095 m | 3.305 m x 3.095 m |
| 一楼 | 主卧 | 4.923 m | 3.968 m | 4.923 m x 3.968 m |
| 一楼 | 浴室 | 3.048 m | 2.793 m | 3.048 m x 2.793 m |
| 一楼 | 第二卧房 | 3.659 m | 3.328 m | 3.659 m x 3.328 m |
| 一楼 | 第三卧房 | 3.662 m | 3.352 m | 3.662 m x 3.352 m |
https://www.realtor.ca/real-estate/30019839/5603-lombardy-drive-ottawa-1603-osgoode

The trademarks REALTOR®, REALTORS®, and the REALTOR® logo are controlled by The Canadian Real Estate Association (CREA) and identify real estate professionals who are members of CREA. The trademarks MLS®, Multiple Listing Service® and the associated logos are owned by The Canadian Real Estate Association (CREA) and identify the quality of services provided by real estate professionals who are members of CREA. The trademark DDF® is owned by The Canadian Real Estate Association (CREA) and identifies CREA's Data Distribution Facility (DDF®)
Ottawa Real Estate Board
Innovation Realty Ltd.
July 10 2026 10:23:10
