
182 Fifth Avenue Ottawa, Ontario K1S 2M9


$1,215,000
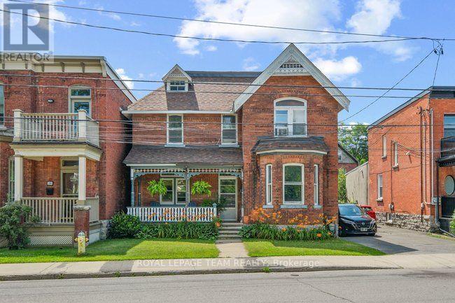
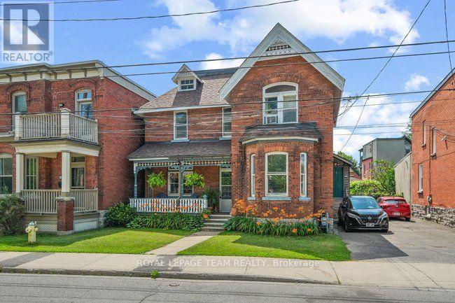
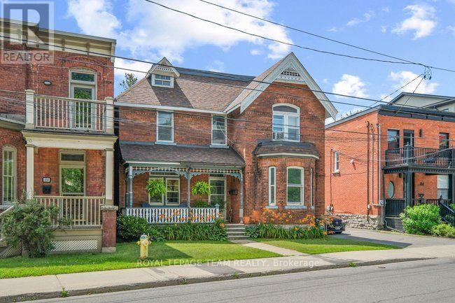
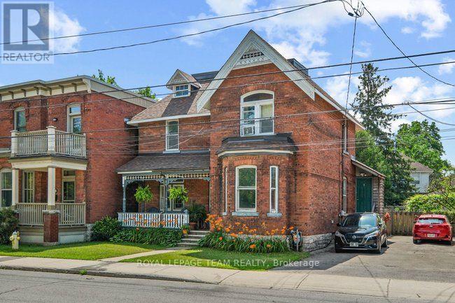
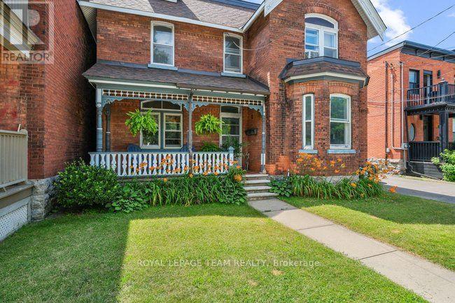
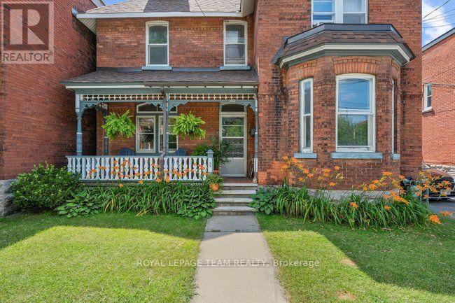
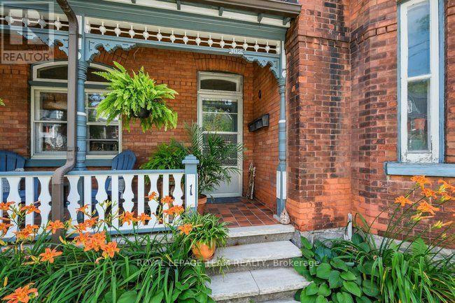
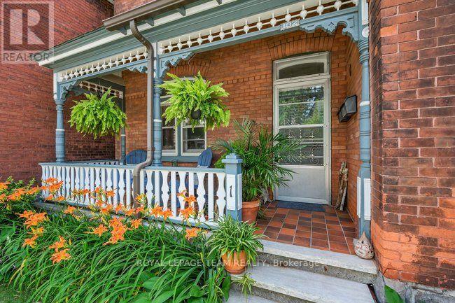
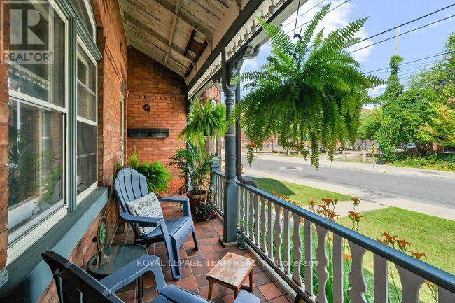
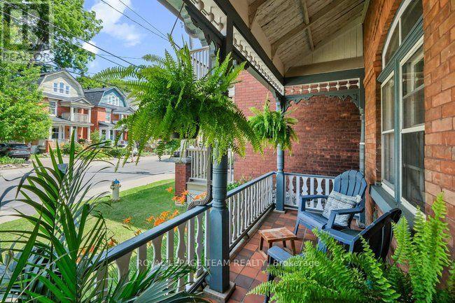
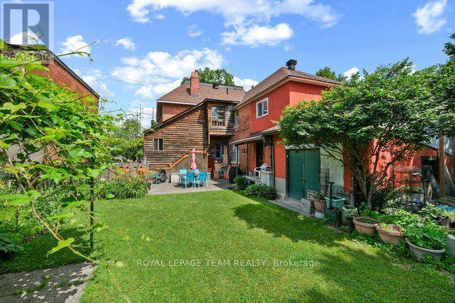
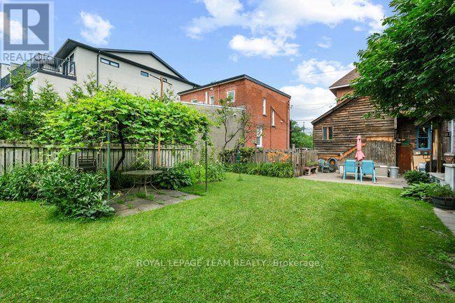
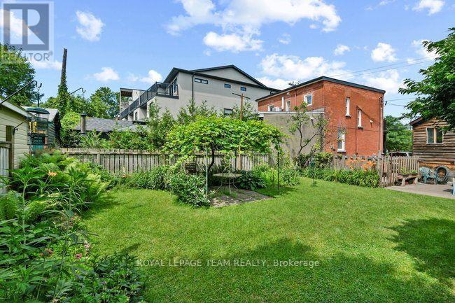
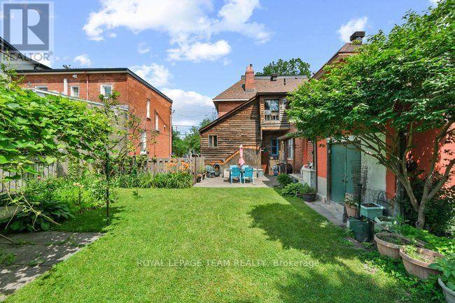
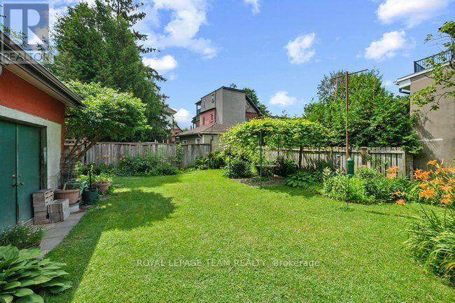
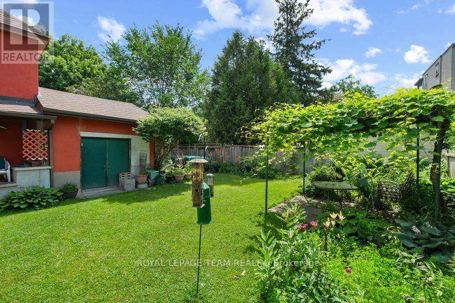
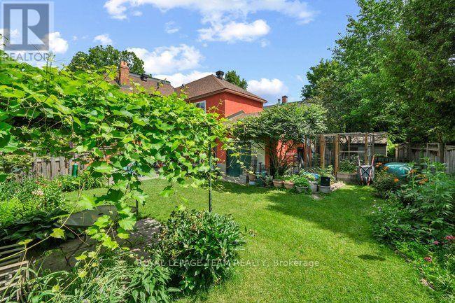
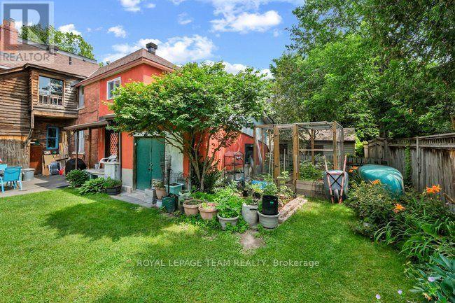
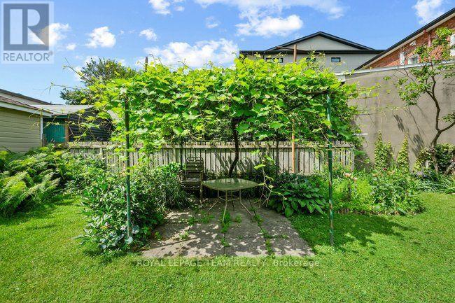
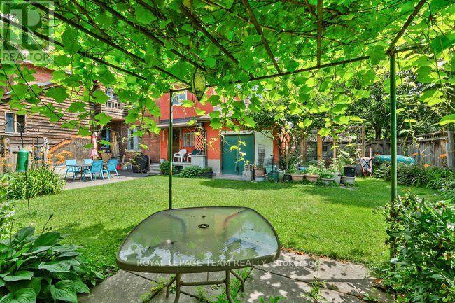
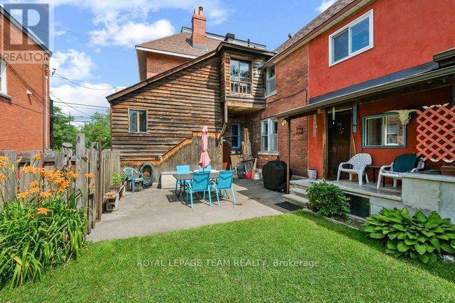
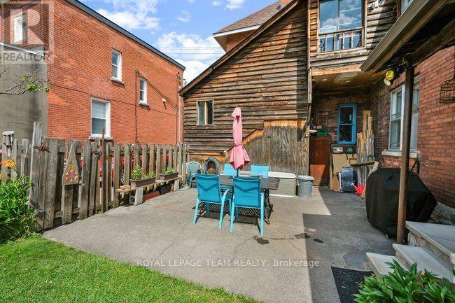
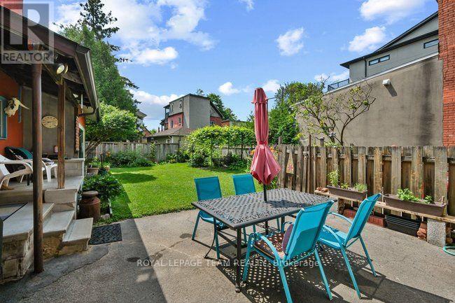
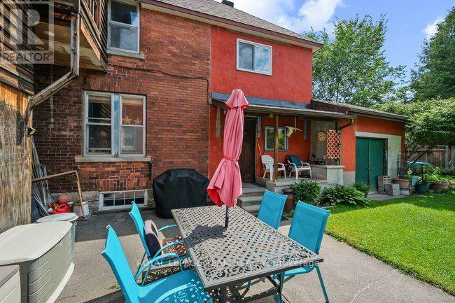
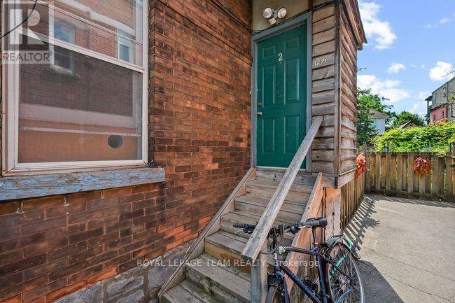
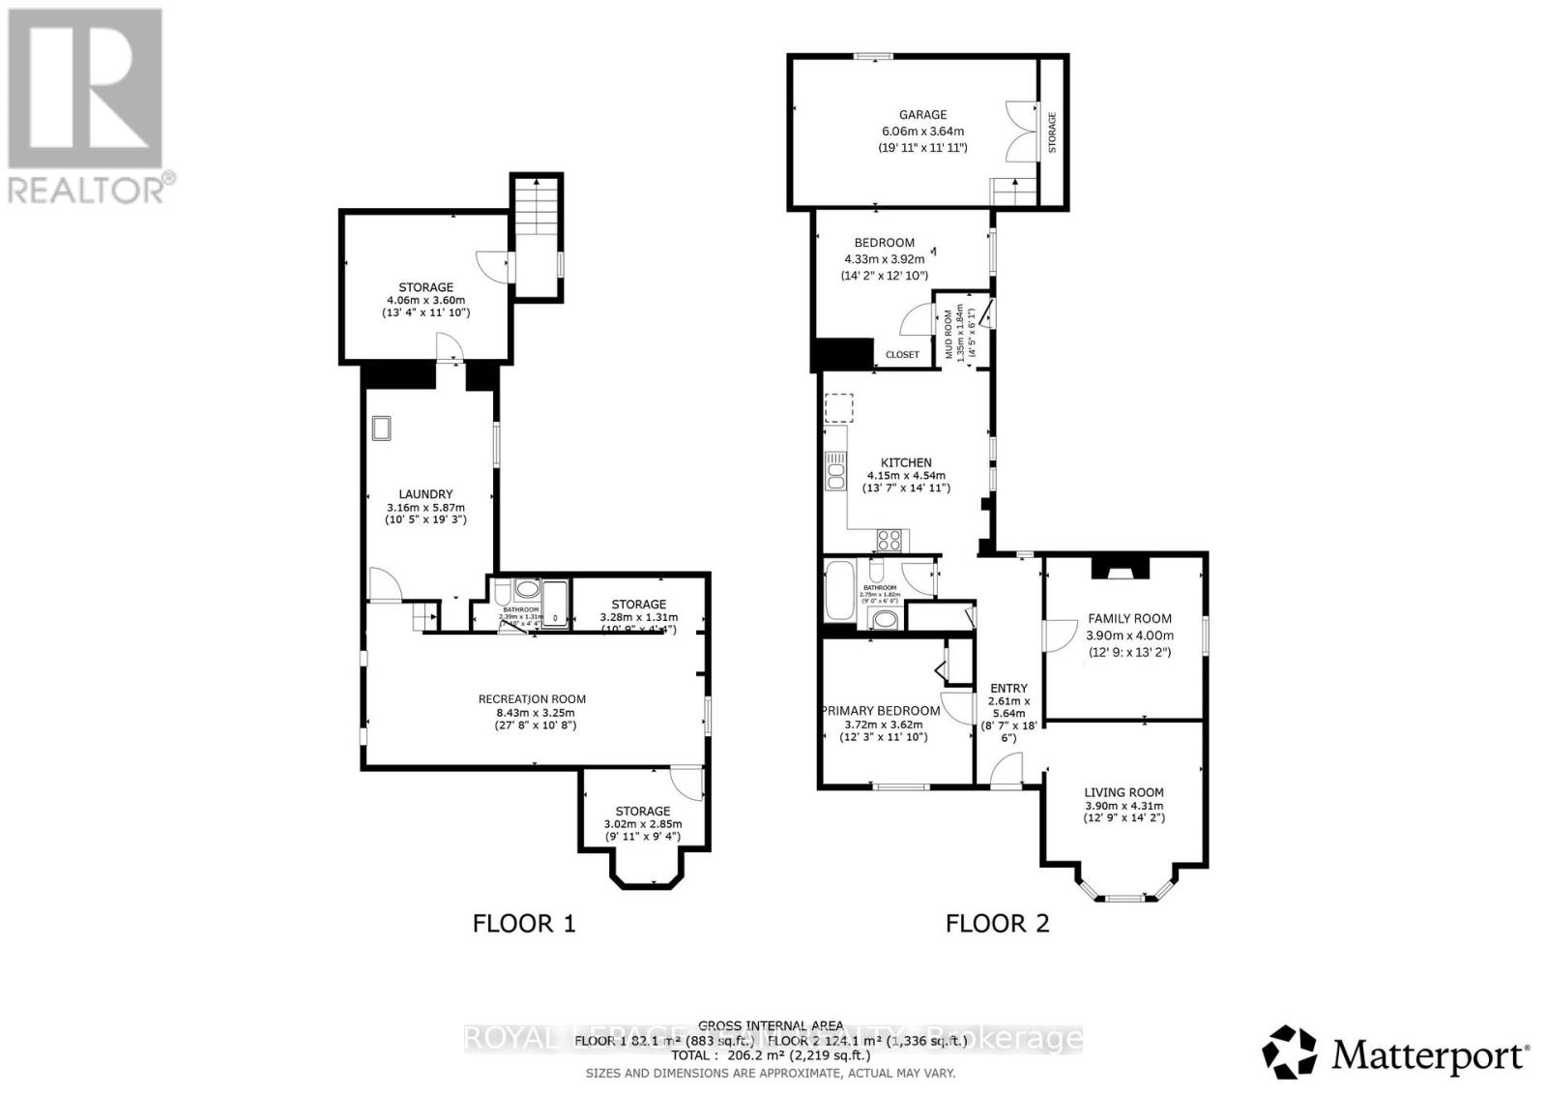
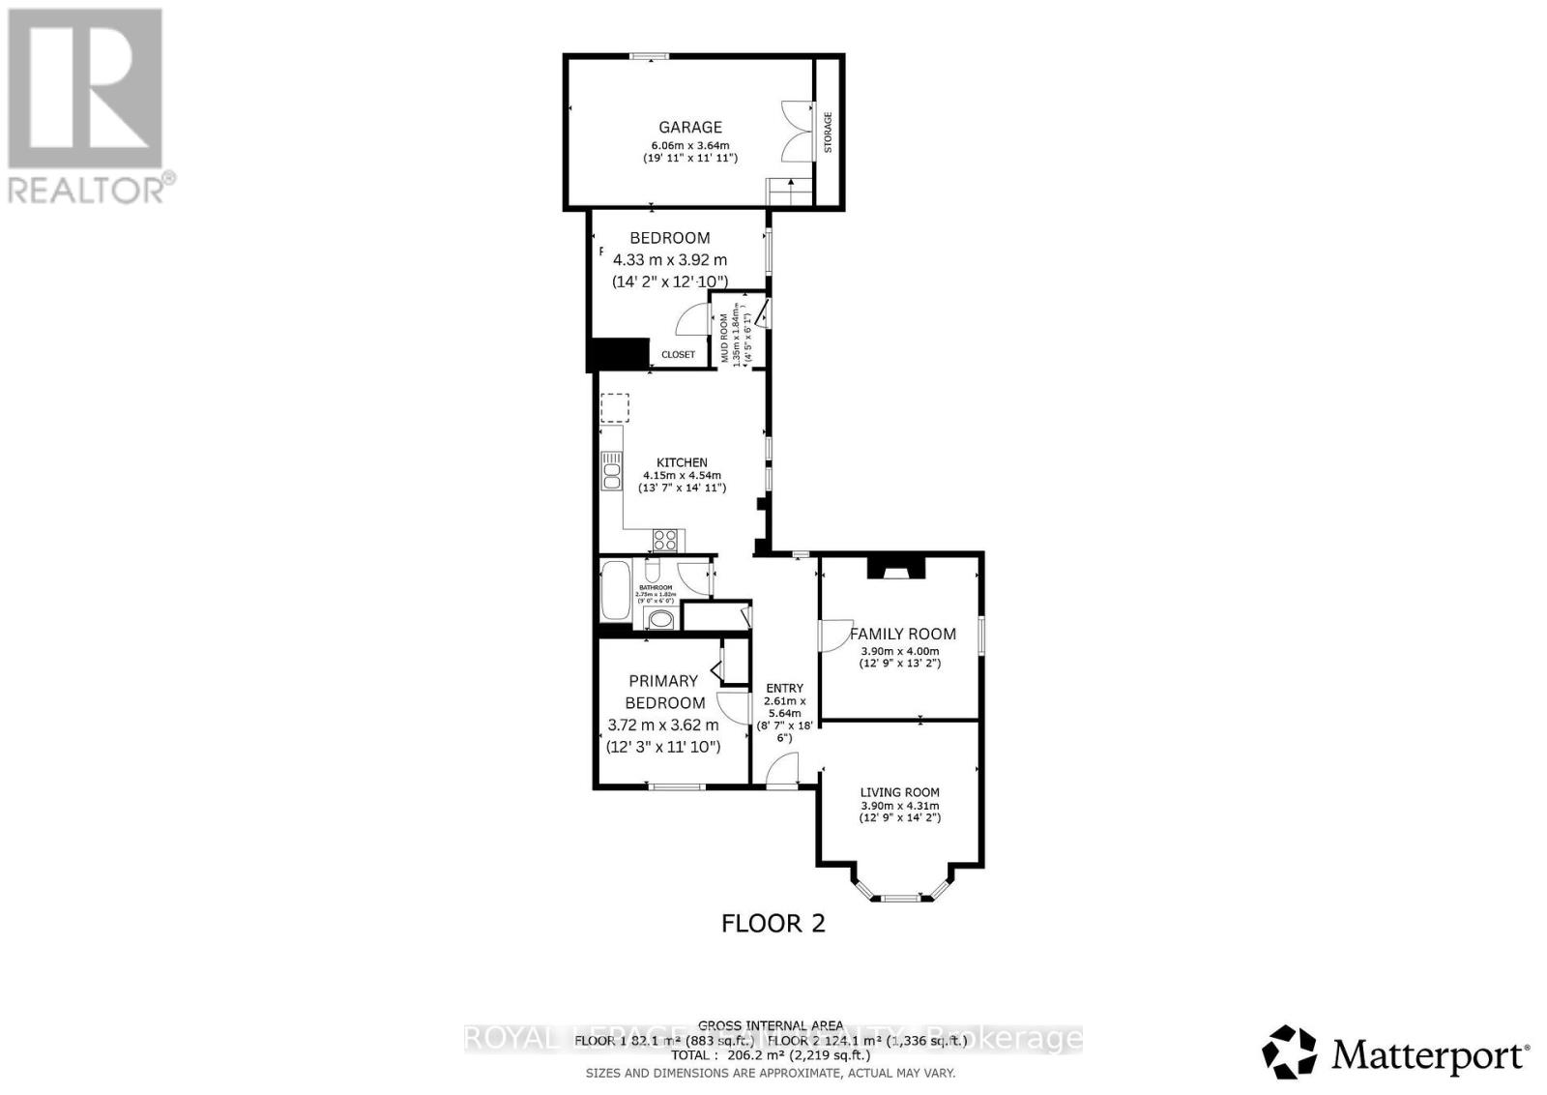
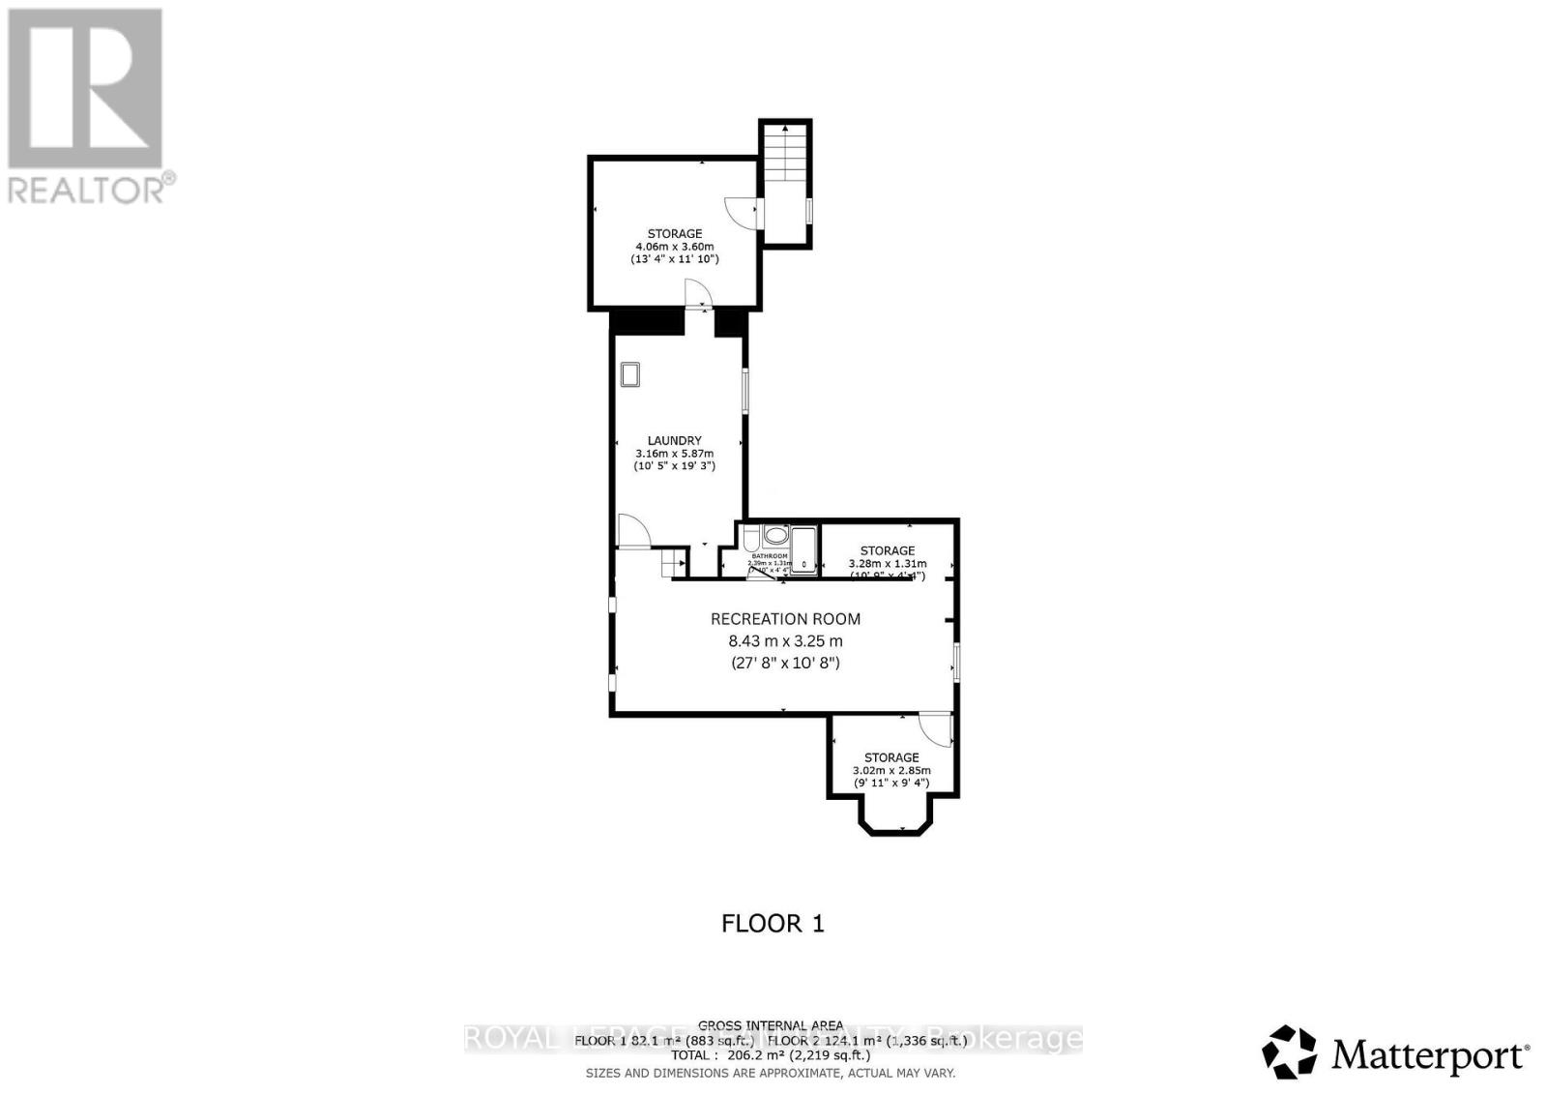
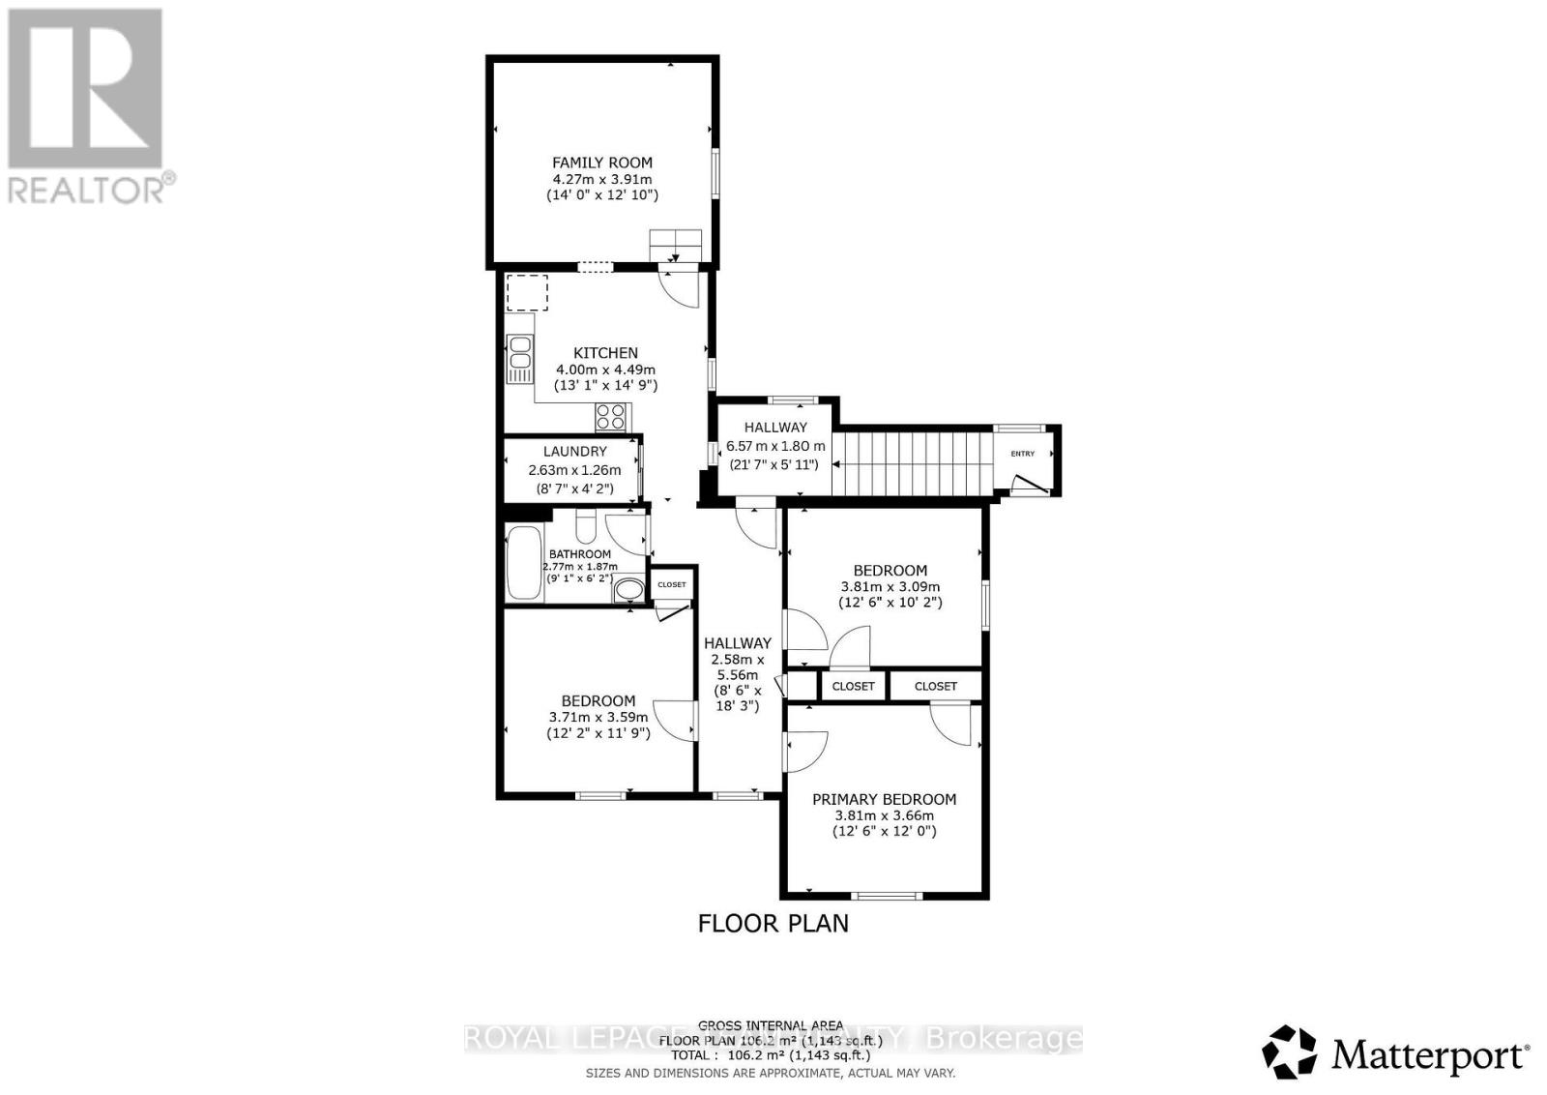
Exceptional duplex in the heart of the Glebe, offering a rare opportunity for homeowners and investors alike. This character-filled property features two self-contained units, including a spacious three-bedroom upper unit and a well-appointed two-bedroom main-floor unit. The main-floor residence showcases timeless original charm with hardwood floors, 9-foot ceilings, a bright living room with bay window, a welcoming family room with a wood-burning fireplace, a four-piece bathroom, an eat-in kitchen, and two generous bedrooms. The partially finished lower level offers a recreation room, three-piece bathroom, laundry area, an abundant of storage, and convenient inside access to the attached garage. The upper unit features three spacious bedrooms, a full bathroom, an eat-in kitchen, a large living room, and its own laundry facilities, providing comfortable and functional living space. Additional highlights include a new roof (2025), a large private backyard with patios, beautiful perennial gardens, a charming front porch perfect for relaxing, and double doors providing access to the garage. Ideally located within walking distance to parks, schools, cafes, restaurants, shopping, and all the amenities that make the Glebe one of Ottawa's most sought-after neighbourhoods. Other rooms - storage (id:44758)
房源概要
| MLS® Number | X13552106 |
| 房源类型 | Multi-family |
| 社区名字 | 4401 - Glebe |
| 附近的便利设施 | 公共交通 |
| 设备类型 | 热水器 |
| 总车位 | 5 |
| 租赁设备类型 | 热水器 |
详 情
| 浴室 | 3 |
| 地上卧房 | 5 |
| 总卧房 | 5 |
| Age | 100+ Years |
| 公寓设施 | Fireplace(s) |
| 赠送家电包括 | 烘干机, Two 炉子s, 洗衣机, Two 冰箱s |
| 地下室进展 | 部分完成 |
| 地下室类型 | 全部完成 |
| 空调 | 没有 |
| 外墙 | 砖 |
| 壁炉 | 有 |
| Fireplace Total | 1 |
| Flooring Type | Hardwood |
| 地基类型 | 石 |
| 供暖方式 | 天然气 |
| 供暖类型 | 地暖 |
| 储存空间 | 2 |
| 内部尺寸 | 2000 - 2500 Sqft |
| 类型 | Duplex |
| 设备间 | 市政供水 |
车 位
| 附加车库 | |
| Garage | |
| Tandem |
土地
| 英亩数 | 无 |
| 围栏类型 | Fenced Yard |
| 土地便利设施 | 公共交通 |
| 污水道 | Sanitary Sewer |
| 土地深度 | 89 Ft |
| 土地宽度 | 52 Ft ,3 In |
| 不规则大小 | 52.3 X 89 Ft |
房 间
| 楼 层 | 类 型 | 长 度 | 宽 度 | 面 积 |
|---|---|---|---|---|
| 二楼 | 第三卧房 | 3.81 m | 3.09 m | 3.81 m x 3.09 m |
| 二楼 | 浴室 | 2.77 m | 1.87 m | 2.77 m x 1.87 m |
| 二楼 | 洗衣房 | 2.63 m | 1.26 m | 2.63 m x 1.26 m |
| 二楼 | 客厅 | 4.27 m | 9.91 m | 4.27 m x 9.91 m |
| 二楼 | 厨房 | 4.49 m | 4 m | 4.49 m x 4 m |
| 二楼 | 主卧 | 3.81 m | 3.66 m | 3.81 m x 3.66 m |
| 二楼 | 第二卧房 | 3.71 m | 3.59 m | 3.71 m x 3.59 m |
| Lower Level | 娱乐,游戏房 | 8.43 m | 3.25 m | 8.43 m x 3.25 m |
| Lower Level | 浴室 | 2.39 m | 1.31 m | 2.39 m x 1.31 m |
| Lower Level | 洗衣房 | 5.87 m | 3.16 m | 5.87 m x 3.16 m |
| Lower Level | 其它 | 4.06 m | 3.6 m | 4.06 m x 3.6 m |
| Lower Level | 其它 | 3.02 m | 2.85 m | 3.02 m x 2.85 m |
| 一楼 | 客厅 | 4.31 m | 3.9 m | 4.31 m x 3.9 m |
| 一楼 | 家庭房 | 4 m | 3.9 m | 4 m x 3.9 m |
| 一楼 | 厨房 | 4.54 m | 4.15 m | 4.54 m x 4.15 m |
| 一楼 | 主卧 | 3.72 m | 3.62 m | 3.72 m x 3.62 m |
| 一楼 | 第二卧房 | 4.33 m | 3.92 m | 4.33 m x 3.92 m |
| 一楼 | 浴室 | 2.75 m | 1.82 m | 2.75 m x 1.82 m |
https://www.realtor.ca/real-estate/30021016/182-fifth-avenue-ottawa-4401-glebe

The trademarks REALTOR®, REALTORS®, and the REALTOR® logo are controlled by The Canadian Real Estate Association (CREA) and identify real estate professionals who are members of CREA. The trademarks MLS®, Multiple Listing Service® and the associated logos are owned by The Canadian Real Estate Association (CREA) and identify the quality of services provided by real estate professionals who are members of CREA. The trademark DDF® is owned by The Canadian Real Estate Association (CREA) and identifies CREA's Data Distribution Facility (DDF®)
Ottawa Real Estate Board
Royal LePage Team Realty
July 11 2026 01:52:57
