
1904 - 428 Sparks Street Ottawa, Ontario K1R 0B3


$3,295 Monthly
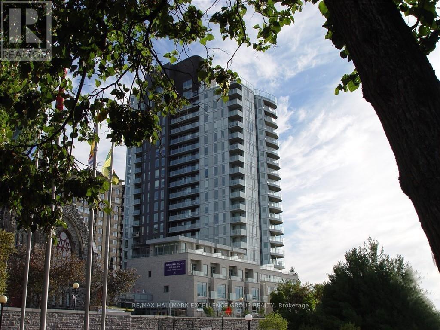
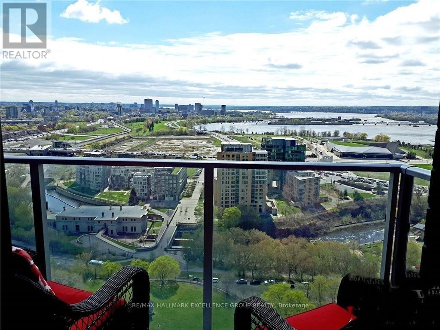
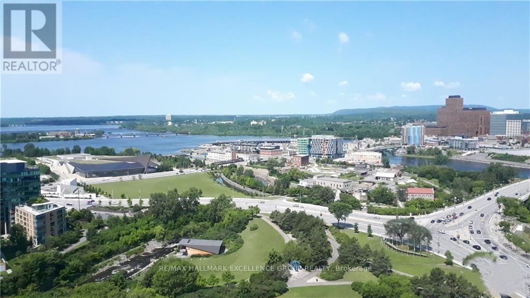
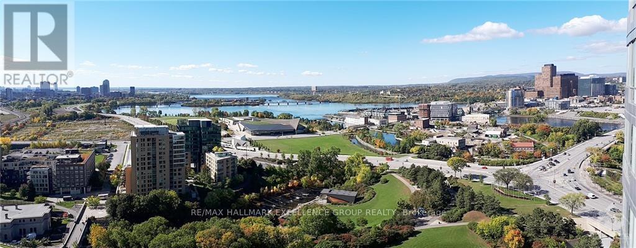
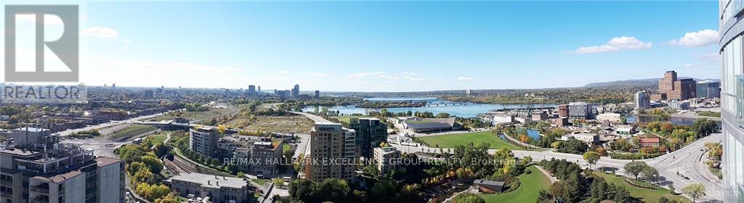
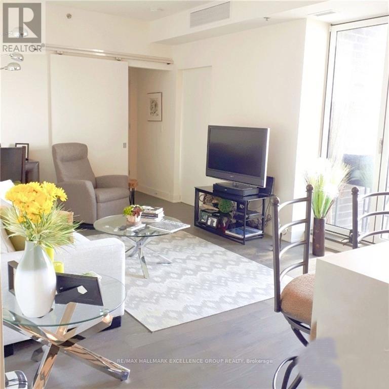
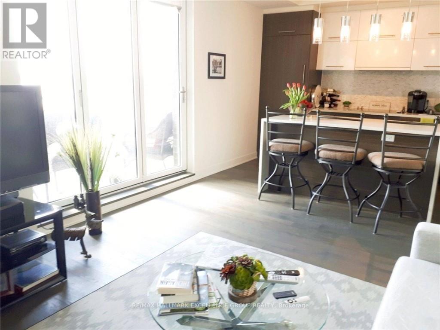
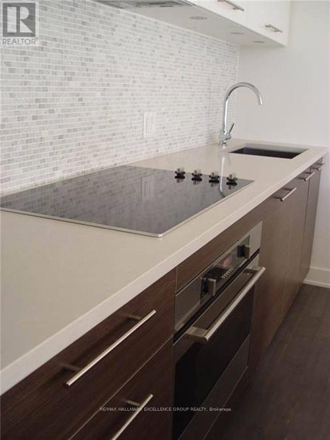
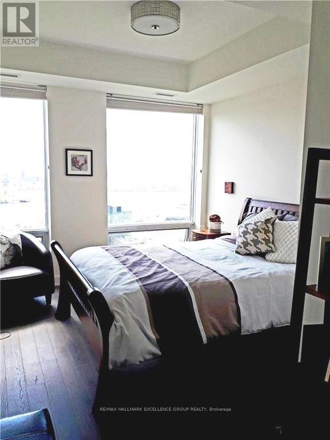
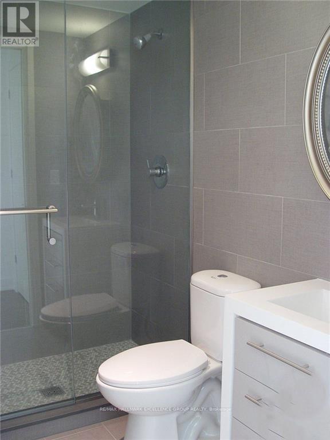
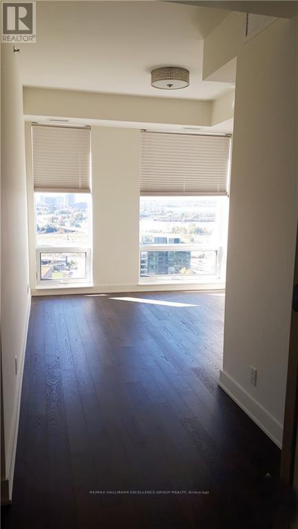
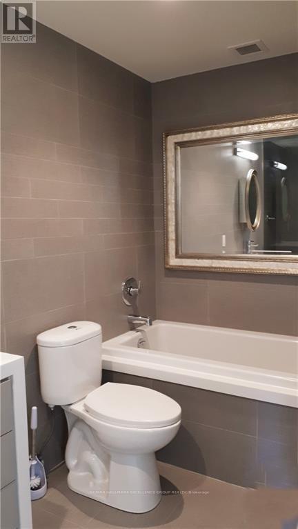
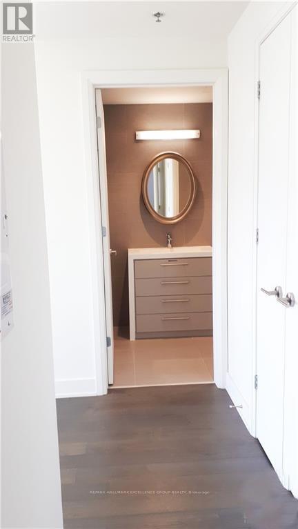
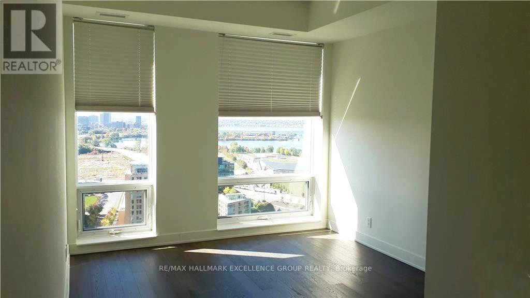
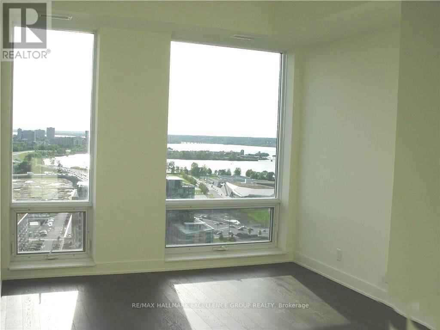
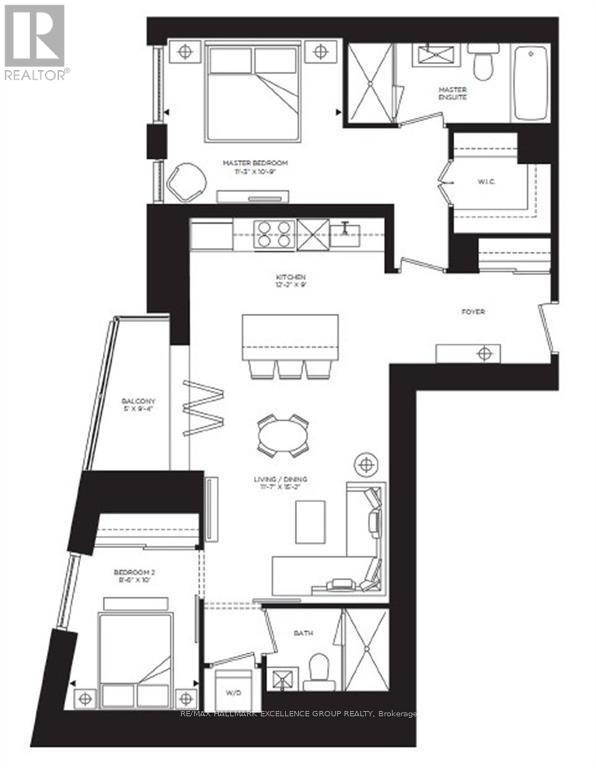
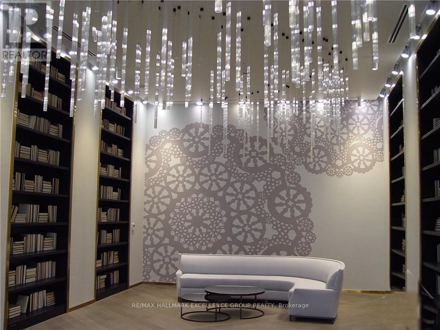
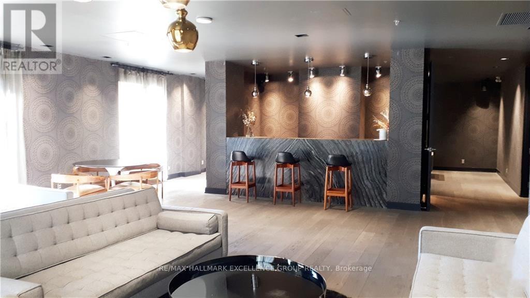
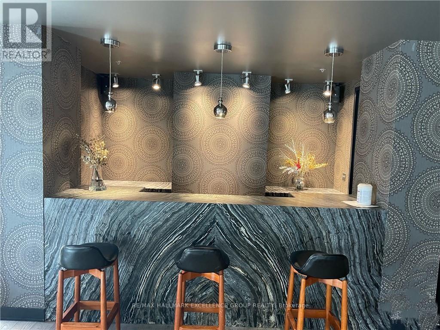
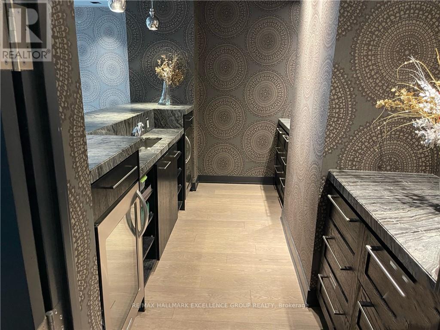
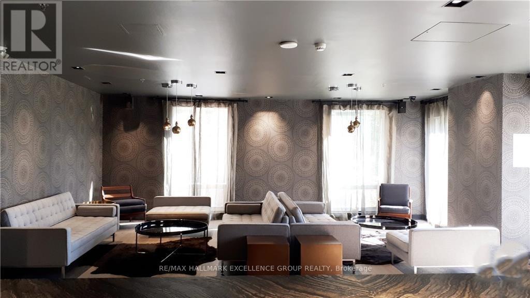
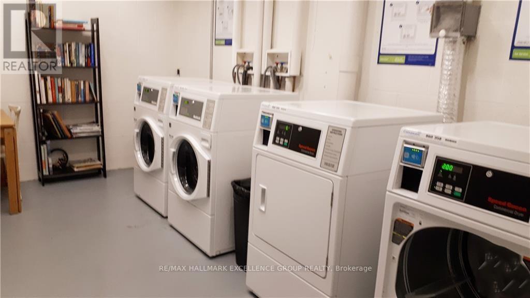
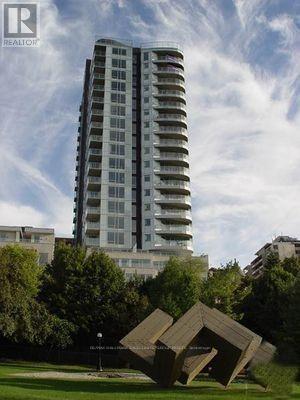
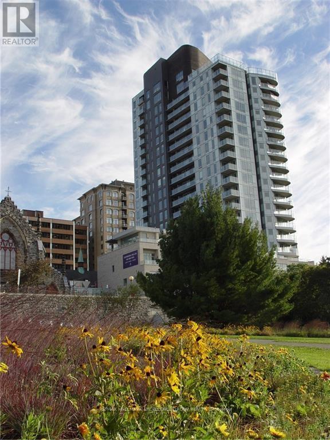
Cathedral Hill's Savannah suite on the 19th floor features 2 BRs, two stunning bathrooms,an indoor parking ,w/storage same level. Boasting dark, engineered hardwood floors, white quartz tops, floor-to-ceiling windows, central heat and a/c.Main bed has walk-in &4 pce ensuite. The private balcony off the living/dining room and kitchen ideal to relax and enjoy tor you can open the NanaWall all the way and enjoy the view from your living room during warm summer days and nights! The unparalleled view from this unit will certainly inspire you to enjoy the outdoors by hiking or biking the Trans Canada Trail nearby, drive to Gatineau Park, or just stroll the ByWard market, Little Italy on Preston Street, Ottawa's Chinatown, or museums nearby amenities include:fitness centre, steam room, sauna, yoga studio, concierge/security service area, party lounge with kitchen & terrace, a bicycle parking space, bike/ski tuning station,car wash station,guest suites,and more! (id:44758)
房源概要
| MLS® Number | X13552260 |
| 房源类型 | 民宅 |
| 社区名字 | 4101 - Ottawa Centre |
| 附近的便利设施 | 公共交通 |
| 社区特征 | Pets Not Allowed, 社区活动中心 |
| 特征 | 阳台 |
| 总车位 | 1 |
| View Type | River View |
详 情
| 浴室 | 2 |
| 地上卧房 | 2 |
| 总卧房 | 2 |
| 公寓设施 | 宴会厅, 健身房, Sauna, Security/concierge, Storage - Locker |
| 地下室类型 | 没有 |
| 空调 | 中央空调 |
| 外墙 | 混凝土 |
| 供暖方式 | 天然气 |
| 供暖类型 | 压力热风 |
| 内部尺寸 | 900 - 999 Sqft |
| 类型 | 公寓 |
车 位
| 地下 | |
| Garage | |
| 入内式车位 |
土地
| 英亩数 | 无 |
| 土地便利设施 | 公共交通 |
房 间
| 楼 层 | 类 型 | 长 度 | 宽 度 | 面 积 |
|---|---|---|---|---|
| 一楼 | 厨房 | 3.86 m | 2.43 m | 3.86 m x 2.43 m |
| 一楼 | 客厅 | 5.02 m | 3.73 m | 5.02 m x 3.73 m |
| 一楼 | 主卧 | 3.96 m | 3.17 m | 3.96 m x 3.17 m |
| 一楼 | 卧室 | 3.65 m | 2.23 m | 3.65 m x 2.23 m |
| 一楼 | 浴室 | 3.81 m | 1.47 m | 3.81 m x 1.47 m |
| 一楼 | 浴室 | 2.33 m | 1.47 m | 2.33 m x 1.47 m |
| 一楼 | 门厅 | 3.04 m | 1.72 m | 3.04 m x 1.72 m |
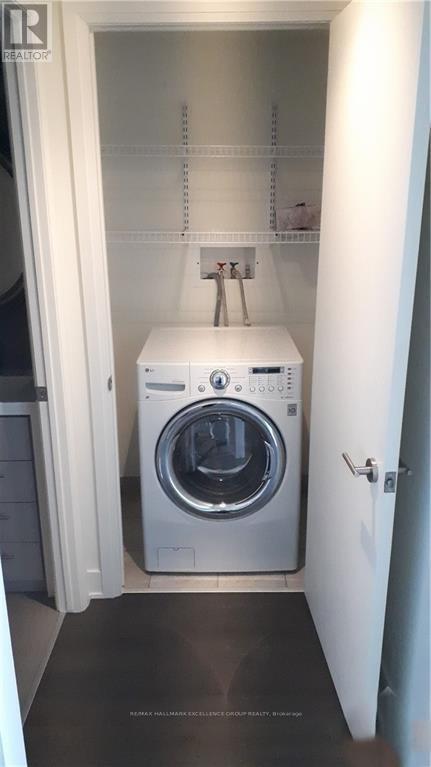
| 一楼 | 洗衣房 | Measurements not available |
https://www.realtor.ca/real-estate/30021238/1904-428-sparks-street-ottawa-4101-ottawa-centre

The trademarks REALTOR®, REALTORS®, and the REALTOR® logo are controlled by The Canadian Real Estate Association (CREA) and identify real estate professionals who are members of CREA. The trademarks MLS®, Multiple Listing Service® and the associated logos are owned by The Canadian Real Estate Association (CREA) and identify the quality of services provided by real estate professionals who are members of CREA. The trademark DDF® is owned by The Canadian Real Estate Association (CREA) and identifies CREA's Data Distribution Facility (DDF®)
Ottawa Real Estate Board
RE/MAX Hallmark Excellence Group Realty
July 11 2026 03:22:51
