
6126 Rivermill Crescent Ottawa, Ontario K1C 5M9


$574,900
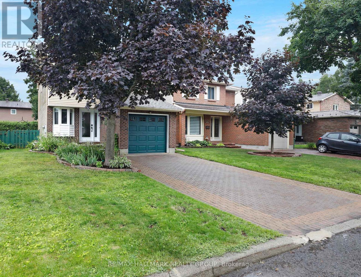
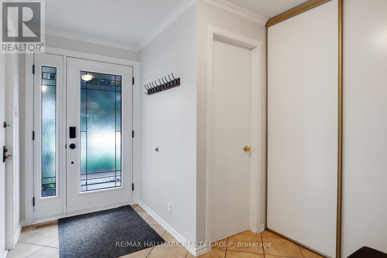
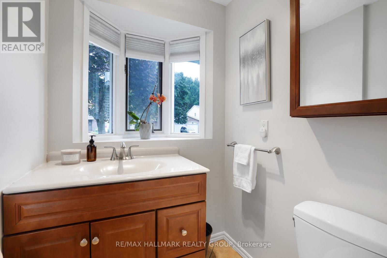
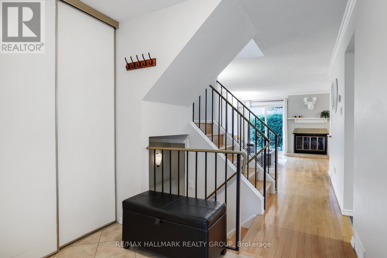
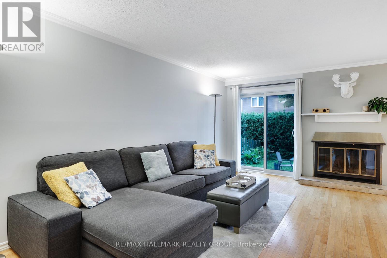
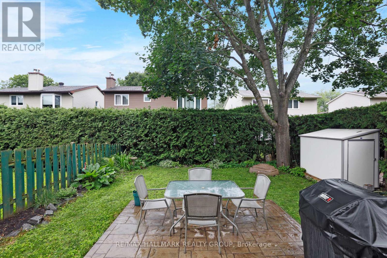
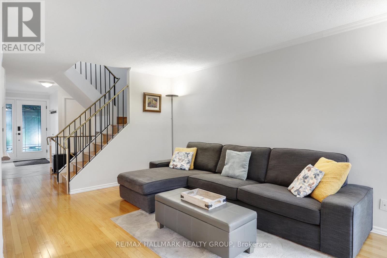
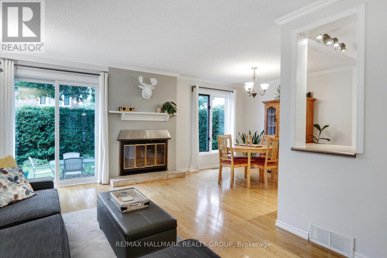
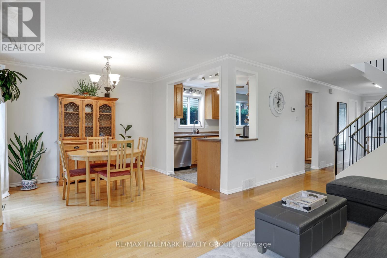
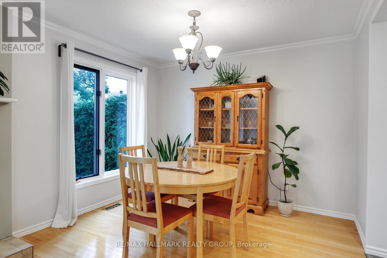
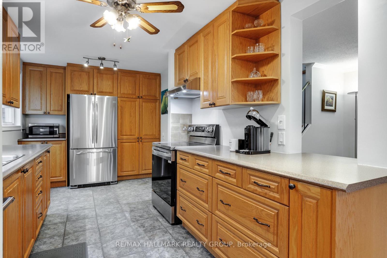
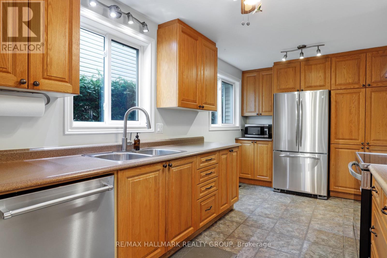
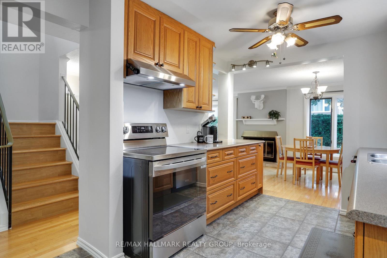
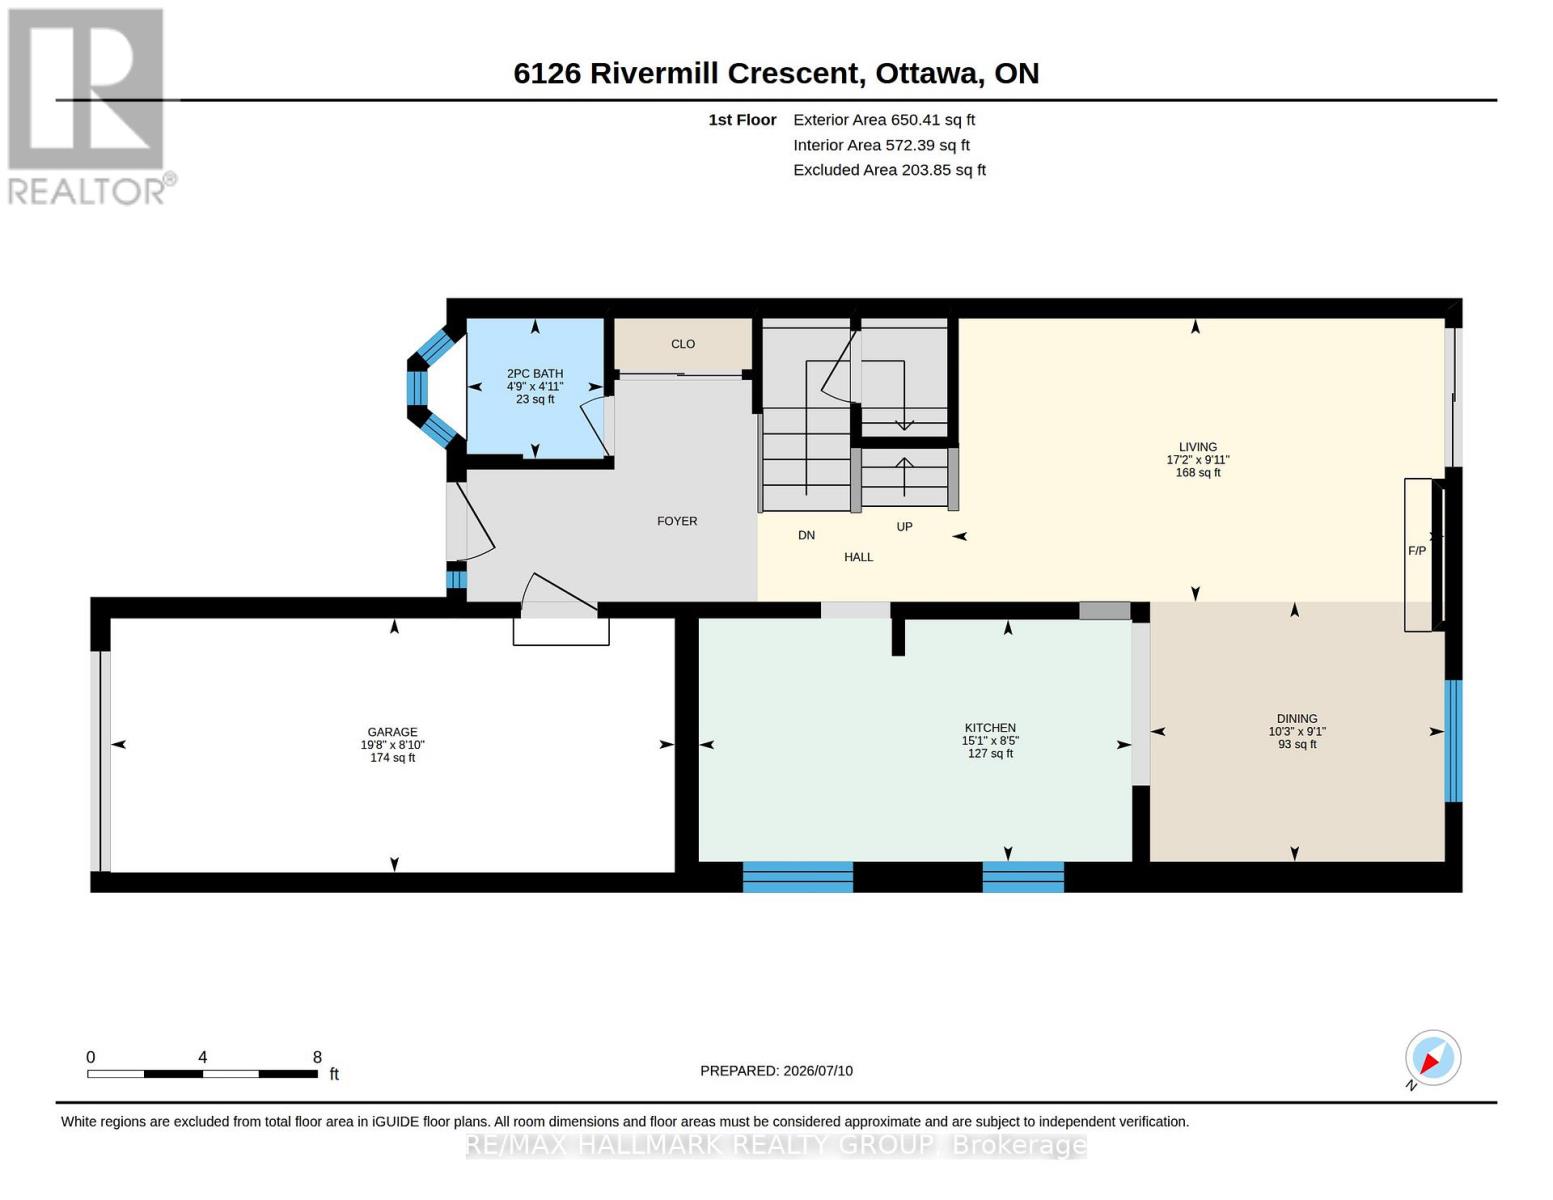
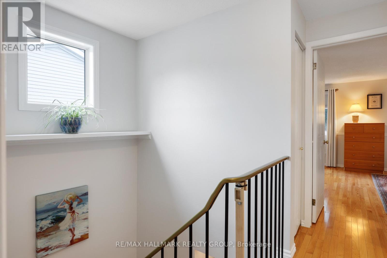
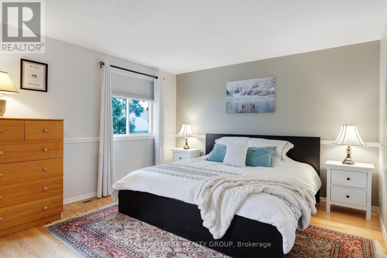
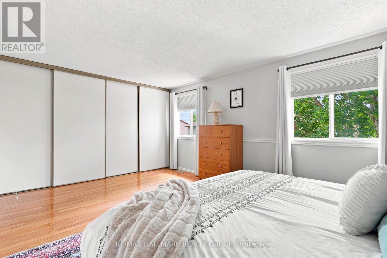
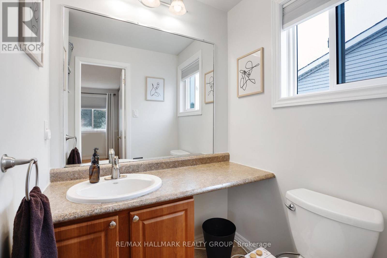
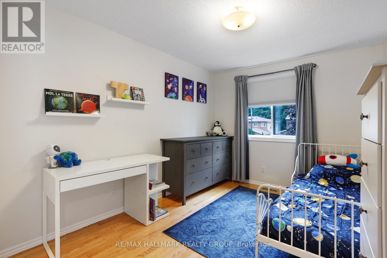
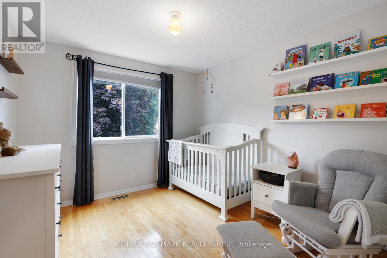
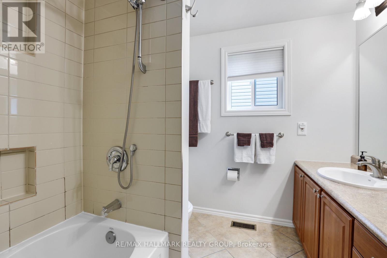
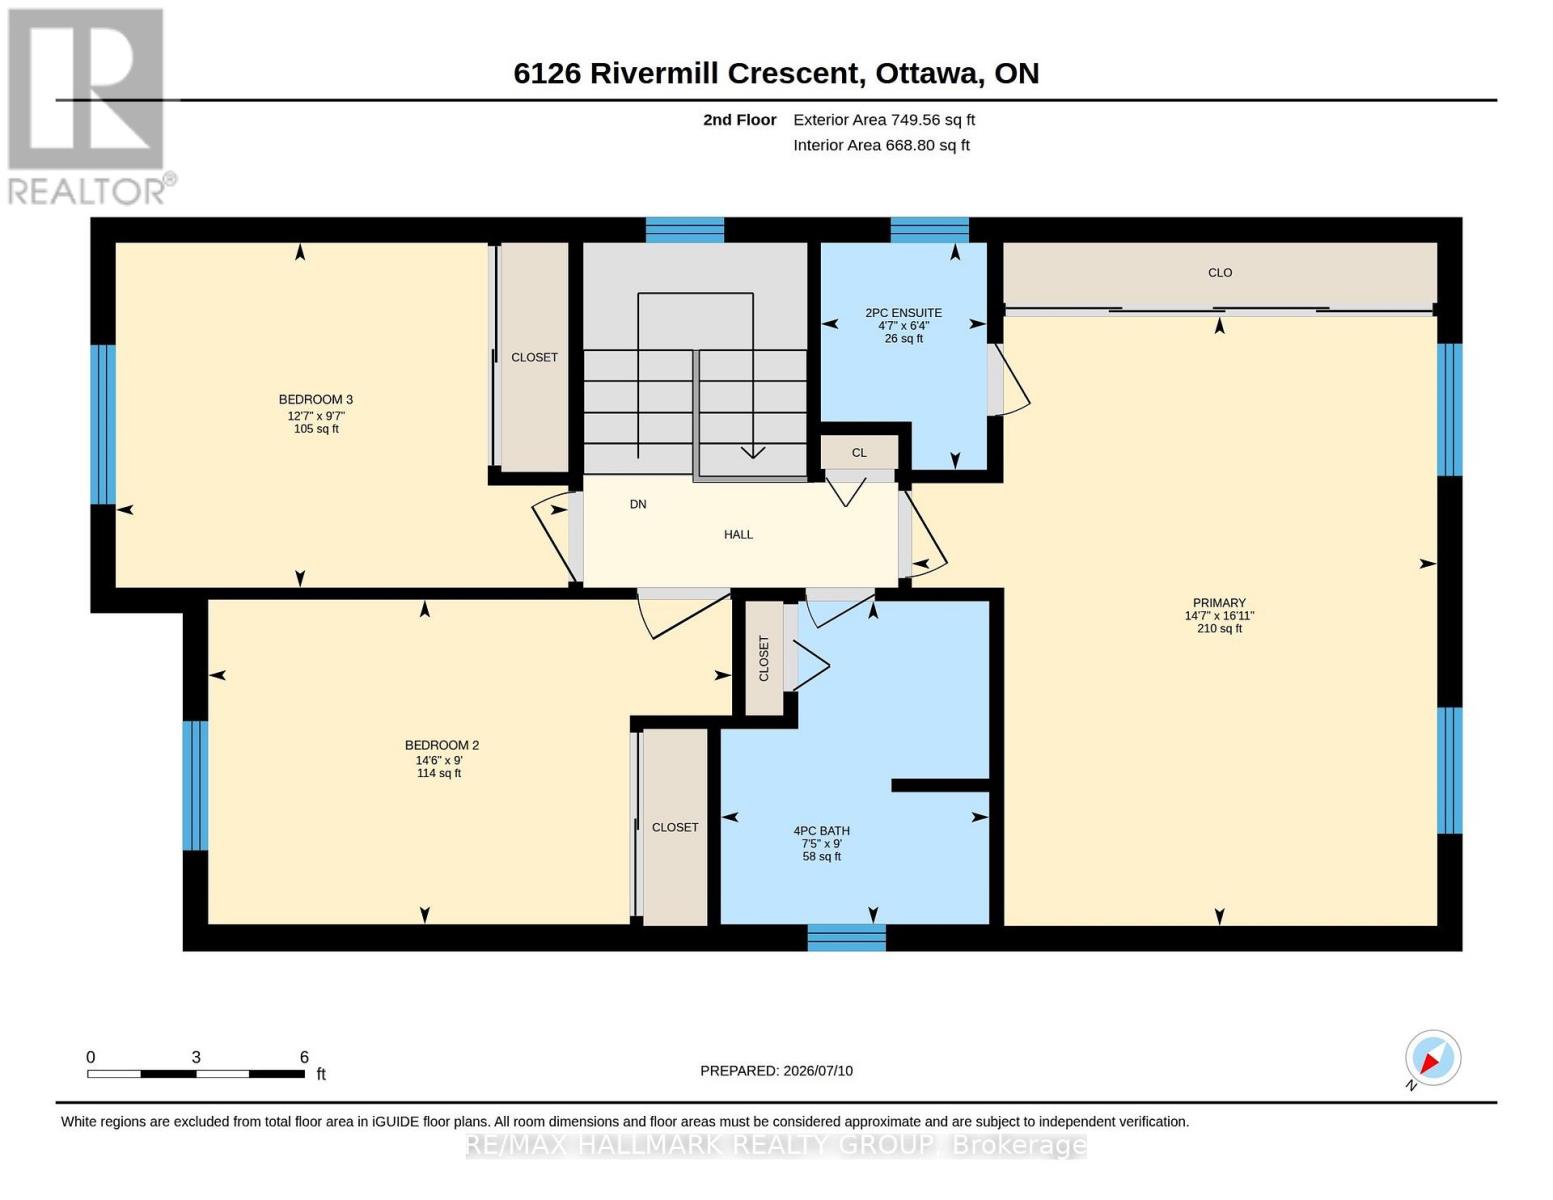
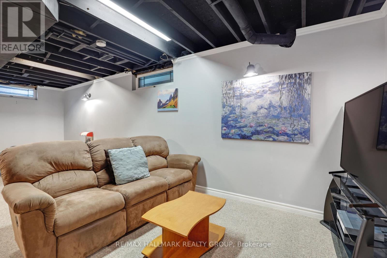
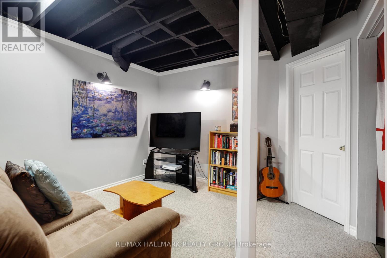
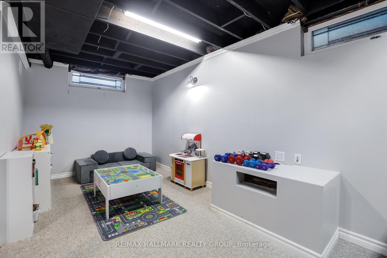
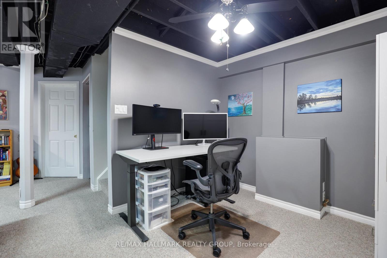
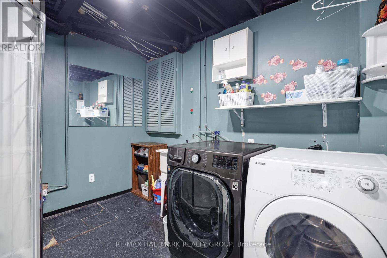
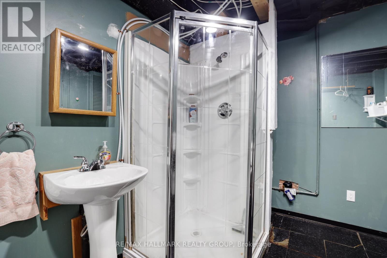
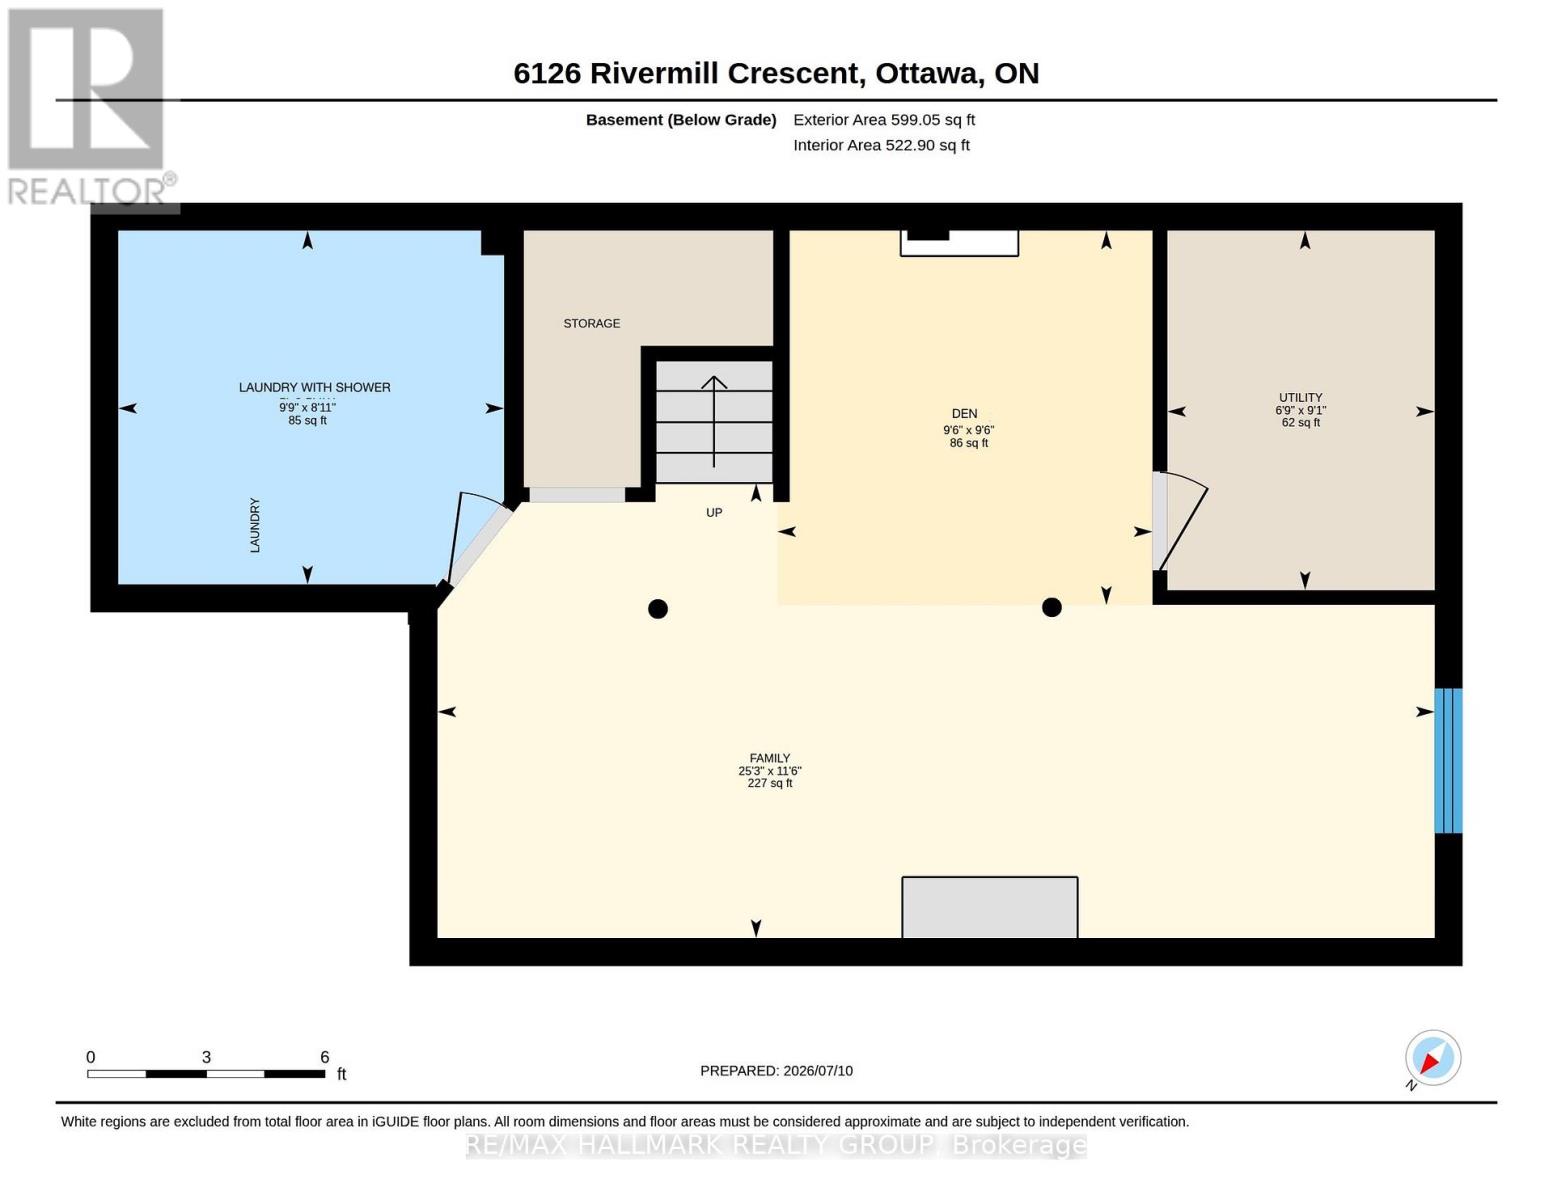
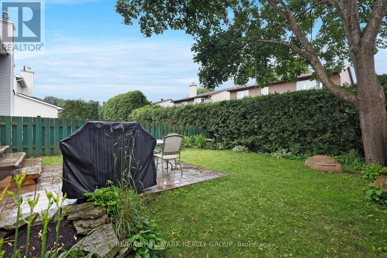
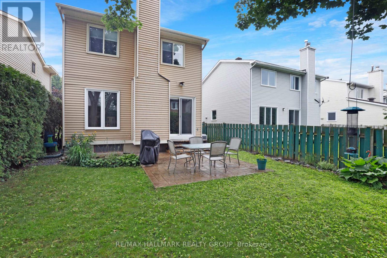
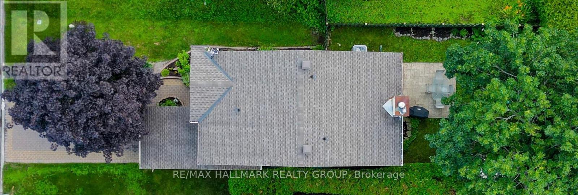
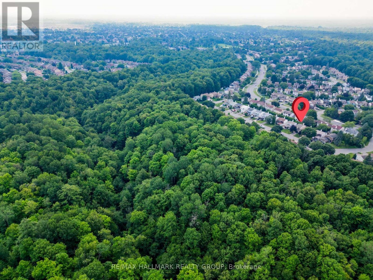
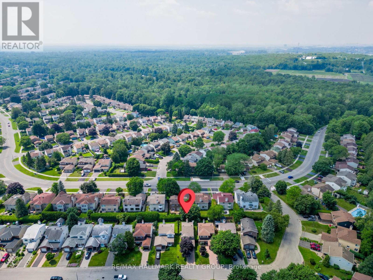
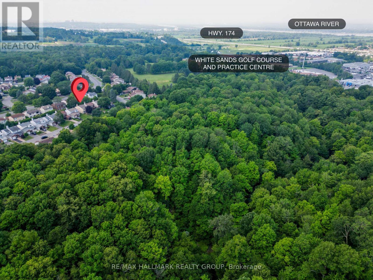
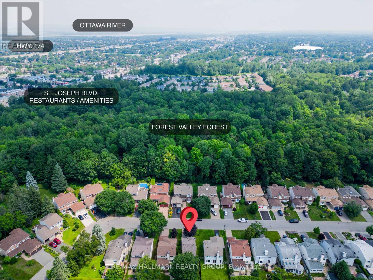
Discover this charming, detached 3-bedroom family home nestled in a serene setting, complete with a private backyard and finished basement. The roomy entrance welcomes you with an extra wide front door that opens on both sides, a large closet and convenient access to the powder room and single-car garage. Throughout the home, enjoy the warmth of abundant natural light and hardwood flooring. The kitchen is a chef's delight, offering generous work and storage space and stainless steel appliances, complemented by two windows. The open-concept dining and living areas feature a cozy wood fireplace and patio doors leading to your private backyard with patio, cedar hedging, perennial border and space to play. A window in the stairway adds an extra touch of light. Upstairs, find three spacious bedrooms, each with wall-to-wall closets, a linen closet and a full bathroom with a 2nd linen closet. The primary bedroom overlooks the backyard, boasting large closet with light and a convenient 2-piece en-suite with additional side vanity. The finished basement provides a versatile open space, currently set up as a family room with areas for play & work, a laundry room complete with sink & shower and storage space. This home is surrounded by the tranquil Forest Valley forest and is conveniently located near schools, parks, the Bob MacQuarrie Recreation Complex, White Sands Golf Course, the Public Library, restaurants, and other amenities. Enjoy easy access to the highway for your daily commute by car or public transit. (id:44758)
房源概要
| MLS® Number | X13553032 |
| 房源类型 | 民宅 |
| 社区名字 | 2008 - Chapel Hill |
| 附近的便利设施 | 近高尔夫球场, 公共交通 |
| 社区特征 | School Bus |
| 特征 | 树木繁茂的地区 |
| 总车位 | 3 |
| 结构 | Patio(s), 棚 |
详 情
| 浴室 | 3 |
| 地上卧房 | 3 |
| 总卧房 | 3 |
| 公寓设施 | Fireplace(s) |
| 赠送家电包括 | Water Heater, 洗碗机, 烘干机, 炉子, 洗衣机, 窗帘, 冰箱 |
| 地下室进展 | 部分完成 |
| 地下室类型 | N/a (partially Finished) |
| 施工种类 | 独立屋 |
| 空调 | 中央空调 |
| 外墙 | 砖, 铝壁板 |
| 壁炉 | 有 |
| Fireplace Total | 1 |
| Flooring Type | Hardwood, 混凝土, Tile |
| 地基类型 | 混凝土 |
| 客人卫生间(不包含洗浴) | 2 |
| 供暖方式 | 天然气 |
| 供暖类型 | 压力热风 |
| 储存空间 | 2 |
| 内部尺寸 | 1100 - 1500 Sqft |
| 类型 | 独立屋 |
| 设备间 | 市政供水 |
车 位
| 附加车库 | |
| Garage | |
| 入内式车位 |
土地
| 英亩数 | 无 |
| 围栏类型 | 部分围栏 |
| 土地便利设施 | 近高尔夫球场, 公共交通 |
| 污水道 | Sanitary Sewer |
| 土地深度 | 100 Ft ,1 In |
| 土地宽度 | 32 Ft ,9 In |
| 不规则大小 | 32.8 X 100.1 Ft |
房 间
| 楼 层 | 类 型 | 长 度 | 宽 度 | 面 积 |
|---|---|---|---|---|
| 二楼 | 主卧 | 5.15 m | 3.67 m | 5.15 m x 3.67 m |
| 二楼 | 浴室 | 1.51 m | 1.37 m | 1.51 m x 1.37 m |
| 二楼 | 第二卧房 | 3.62 m | 2.75 m | 3.62 m x 2.75 m |
| 二楼 | 第三卧房 | 3.17 m | 2.93 m | 3.17 m x 2.93 m |
| 二楼 | 浴室 | 2.26 m | 1.65 m | 2.26 m x 1.65 m |
| 地下室 | 家庭房 | 7.74 m | 3.37 m | 7.74 m x 3.37 m |
| 地下室 | 衣帽间 | 2.82 m | 2.1 m | 2.82 m x 2.1 m |
| 地下室 | 设备间 | 2.76 m | 2.07 m | 2.76 m x 2.07 m |
| 地下室 | 洗衣房 | 3 m | 2.72 m | 3 m x 2.72 m |
| 一楼 | 客厅 | 5.17 m | 3.03 m | 5.17 m x 3.03 m |
| 一楼 | 厨房 | 4.63 m | 2.61 m | 4.63 m x 2.61 m |
| 一楼 | 餐厅 | 3.15 m | 2.77 m | 3.15 m x 2.77 m |
| 一楼 | 浴室 | 1.49 m | 1.47 m | 1.49 m x 1.47 m |
| 一楼 | 门厅 | 1.58 m | 1.41 m | 1.58 m x 1.41 m |
设备间
| 有线电视 | 已安装 |
| 配电箱 | 已安装 |
| 污水道 | 已安装 |
https://www.realtor.ca/real-estate/30021966/6126-rivermill-crescent-ottawa-2008-chapel-hill

The trademarks REALTOR®, REALTORS®, and the REALTOR® logo are controlled by The Canadian Real Estate Association (CREA) and identify real estate professionals who are members of CREA. The trademarks MLS®, Multiple Listing Service® and the associated logos are owned by The Canadian Real Estate Association (CREA) and identify the quality of services provided by real estate professionals who are members of CREA. The trademark DDF® is owned by The Canadian Real Estate Association (CREA) and identifies CREA's Data Distribution Facility (DDF®)
Ottawa Real Estate Board
RE/MAX Hallmark Realty Group
July 11 2026 05:22:44
