
29 Depper Place Ottawa, Ontario K1T 3L5


$1,024,900
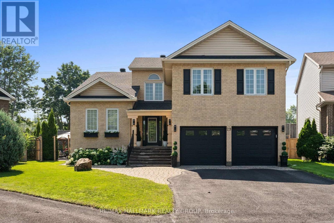
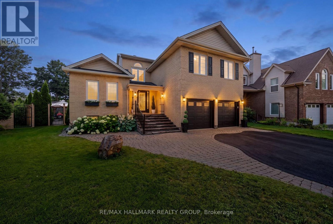
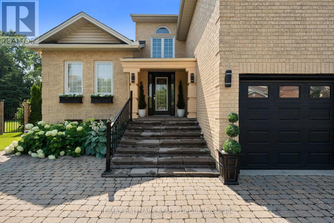
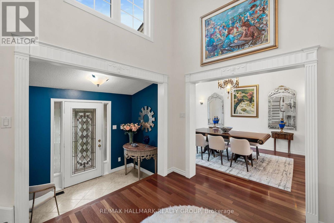
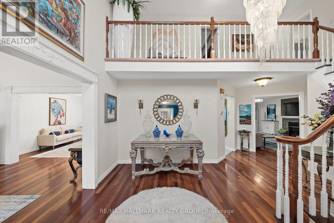
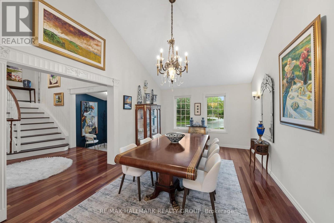
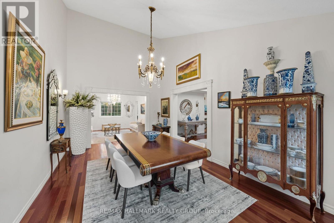
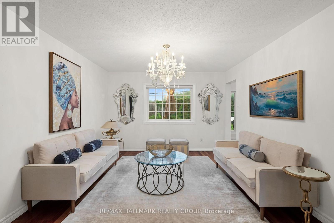
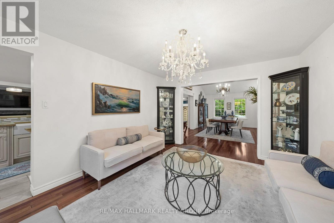
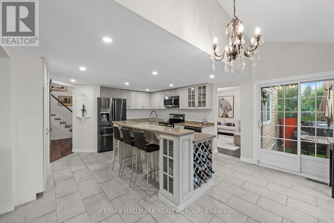
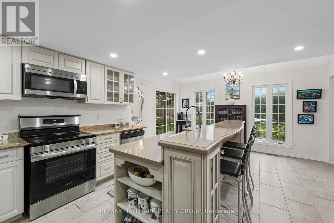
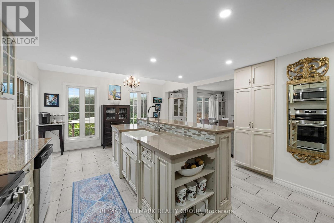
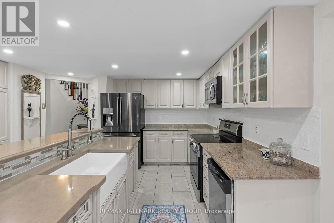
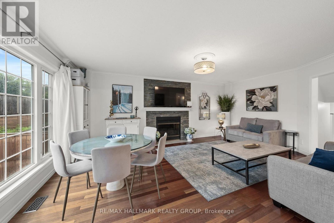
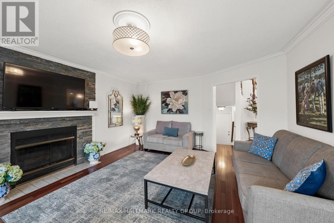
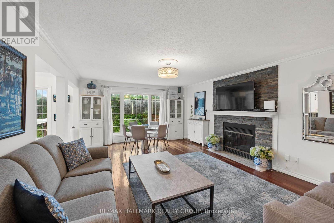
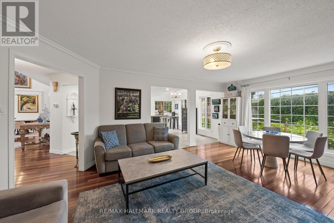
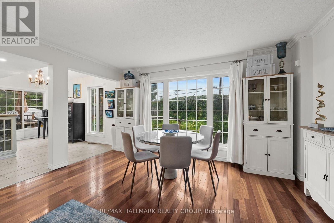
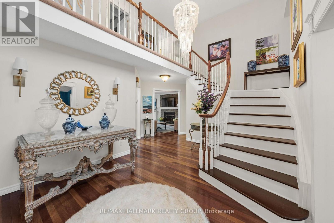
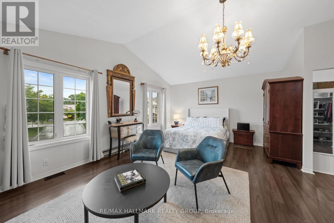
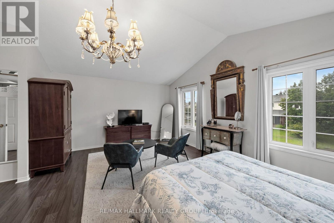
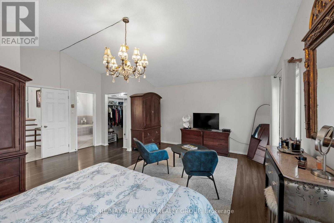
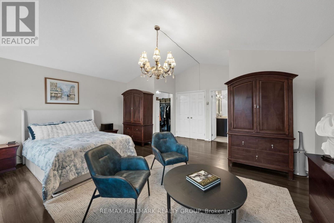
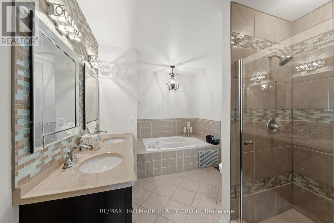
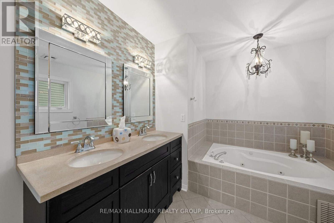
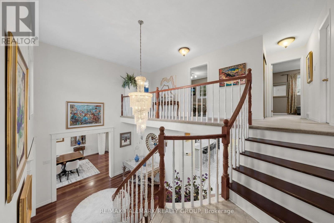
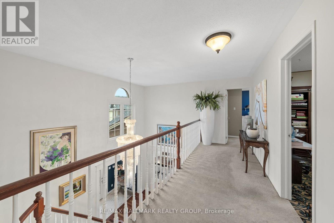
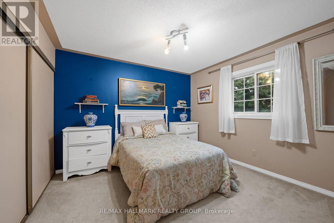
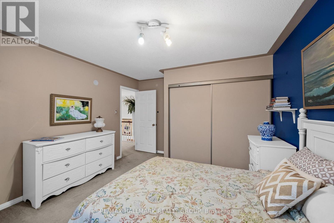
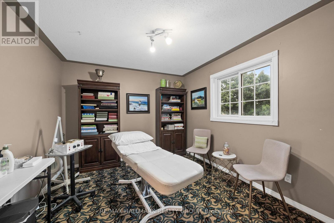
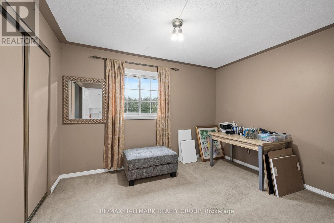
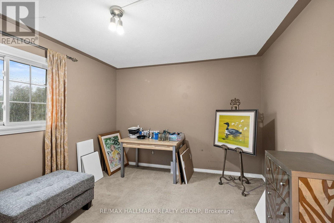
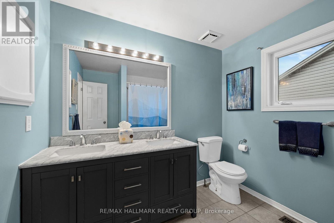
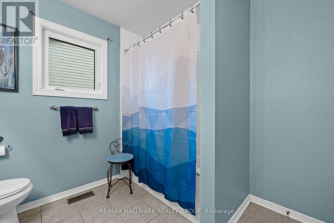
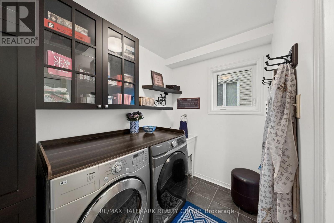
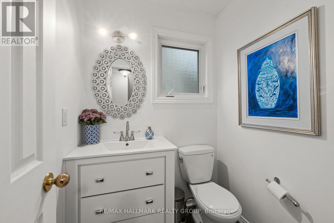
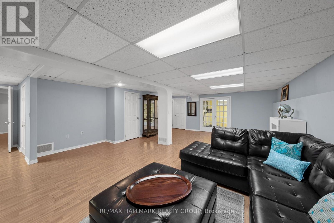
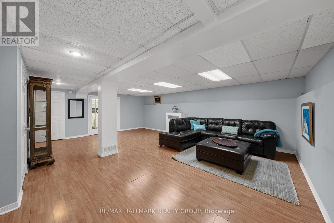
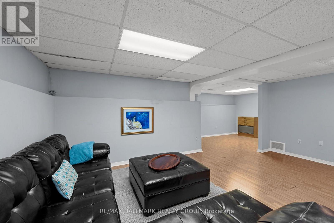
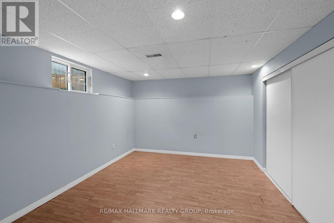
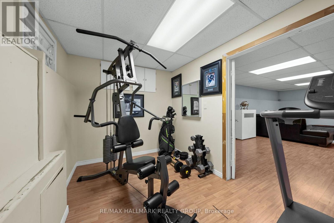
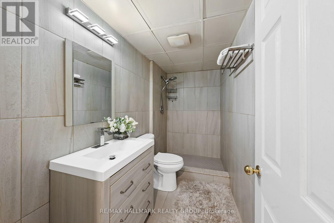
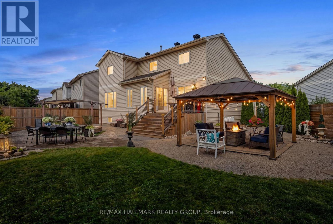
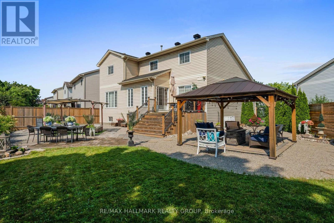
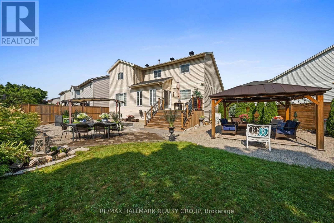
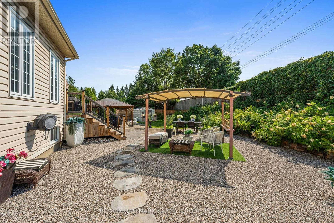
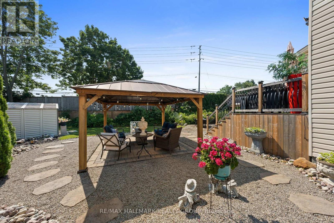
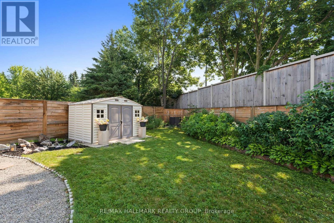
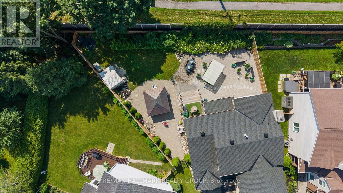
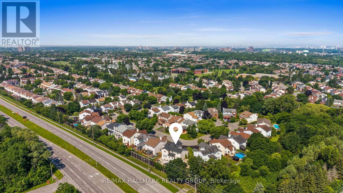
Nestled on a quiet cul-de-sac in the sought after Hunt Club Park community, this impressive home offers the perfect blend of timeless elegance, generous living space, and an exceptional setting on a beautifully landscaped pie-shaped lot. From the moment you arrive, the stately brick exterior, double garage, interlock walkway, and lush perennial gardens create an unforgettable first impression. Designed for both family living and entertaining, the spacious main level welcomes you with a dramatic two-storey foyer, beautifully framed by a curved staircase leading to an elegant second-floor balcony overlooking the grand entrance. Formal living and dining rooms provide refined spaces for hosting family and friends, while the heart of the home features a spacious kitchen with granite countertops and quartz breakfast bar overlooking the inviting family room, where a cozy wood-burning fireplace creates a warm atmosphere. Just a few steps down, a conveniently located laundry room and powder room are thoughtfully positioned between the main and lower levels. Upstairs offers four generously sized bedrooms, main bath, including a spacious primary retreat with two walk-in closets and a private ensuite. The fully finished lower level expands the living space with a large recreation room, fifth bedroom, 3-piece bathroom, versatile den currently used as a home gym, and ample storage. Step outside to your own private backyard retreat. Set on an oversized pie-shaped lot, this outdoor oasis features extensive interlock patios and walkways, beautifully manicured perennial gardens, mature landscaping, decorative stone accents, a covered gazebo, elegant pergola, and multiple outdoor living spaces designed for relaxing and entertaining. Ideally located near parks, walking and cycling trails, excellent schools, shopping, transit, the airport, and downtown Ottawa, this exceptional home offers an opportunity to enjoy one of the city's most desirable family neighbourhoods. (id:44758)
房源概要
| MLS® Number | X13553652 |
| 房源类型 | 民宅 |
| 社区名字 | 3806 - Hunt Club Park/Greenboro |
| 附近的便利设施 | 学校, 公共交通 |
| 社区特征 | 社区活动中心 |
| 设备类型 | 热水器 |
| 特征 | Cul-de-sac, Gazebo |
| 总车位 | 6 |
| 租赁设备类型 | 热水器 |
| 结构 | Patio(s), 棚 |
详 情
| 浴室 | 4 |
| 地上卧房 | 4 |
| 地下卧室 | 1 |
| 总卧房 | 5 |
| 公寓设施 | Fireplace(s) |
| 赠送家电包括 | Garage Door Opener Remote(s), Water Meter, 洗碗机, 烘干机, Freezer, 炉子, 洗衣机, 冰箱 |
| 地下室进展 | 已装修 |
| 地下室类型 | N/a (finished) |
| 施工种类 | 独立屋 |
| 空调 | 中央空调 |
| 外墙 | 砖 |
| Fire Protection | 报警系统 |
| 壁炉 | 有 |
| Fireplace Total | 1 |
| 地基类型 | 混凝土浇筑 |
| 客人卫生间(不包含洗浴) | 1 |
| 供暖方式 | 天然气 |
| 供暖类型 | 压力热风 |
| 储存空间 | 2 |
| 内部尺寸 | 2500 - 3000 Sqft |
| 类型 | 独立屋 |
| 设备间 | 市政供水 |
车 位
| 附加车库 | |
| Garage | |
| 入内式车位 |
土地
| 英亩数 | 无 |
| 土地便利设施 | 学校, 公共交通 |
| Landscape Features | Landscaped |
| 污水道 | Sanitary Sewer |
| 土地深度 | 108 Ft ,3 In |
| 土地宽度 | 30 Ft ,2 In |
| 不规则大小 | 30.2 X 108.3 Ft ; Pie Shaped Lot |
房 间
| 楼 层 | 类 型 | 长 度 | 宽 度 | 面 积 |
|---|---|---|---|---|
| 二楼 | 卧室 | 3.51 m | 3.32 m | 3.51 m x 3.32 m |
| 二楼 | 卧室 | 4.12 m | 3.22 m | 4.12 m x 3.22 m |
| 二楼 | 卧室 | 4.18 m | 3.59 m | 4.18 m x 3.59 m |
| 二楼 | 浴室 | 2.49 m | 2.56 m | 2.49 m x 2.56 m |
| 地下室 | 娱乐,游戏房 | 7.7 m | 4.69 m | 7.7 m x 4.69 m |
| 地下室 | Bedroom 5 | 3.98 m | 3.22 m | 3.98 m x 3.22 m |
| 地下室 | Exercise Room | 3.27 m | 2.1 m | 3.27 m x 2.1 m |
| 地下室 | 浴室 | 3.11 m | 1.41 m | 3.11 m x 1.41 m |
| Lower Level | Partial Bathroom | 1.55 m | 1.31 m | 1.55 m x 1.31 m |
| Lower Level | 洗衣房 | 2.47 m | 1.83 m | 2.47 m x 1.83 m |
| 一楼 | 客厅 | 4.18 m | 3.53 m | 4.18 m x 3.53 m |
| 一楼 | 门厅 | 5.75 m | 3.53 m | 5.75 m x 3.53 m |
| 一楼 | 门厅 | 2.59 m | 1.26 m | 2.59 m x 1.26 m |
| 一楼 | 餐厅 | 5.82 m | 3.52 m | 5.82 m x 3.52 m |
| 一楼 | 厨房 | 5.99 m | 3.9 m | 5.99 m x 3.9 m |
| 一楼 | 家庭房 | 5.99 m | 4.19 m | 5.99 m x 4.19 m |
| In Between | 主卧 | 5.37 m | 4.13 m | 5.37 m x 4.13 m |
https://www.realtor.ca/real-estate/30022620/29-depper-place-ottawa-3806-hunt-club-parkgreenboro

The trademarks REALTOR®, REALTORS®, and the REALTOR® logo are controlled by The Canadian Real Estate Association (CREA) and identify real estate professionals who are members of CREA. The trademarks MLS®, Multiple Listing Service® and the associated logos are owned by The Canadian Real Estate Association (CREA) and identify the quality of services provided by real estate professionals who are members of CREA. The trademark DDF® is owned by The Canadian Real Estate Association (CREA) and identifies CREA's Data Distribution Facility (DDF®)
Ottawa Real Estate Board
RE/MAX Hallmark Realty Group
July 11 2026 11:22:42
