
789 Cobble Hill Drive Ottawa, Ontario K2J 0C4


$574,900
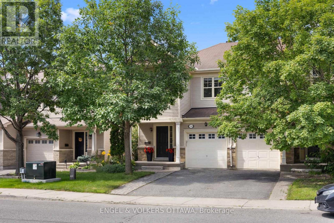
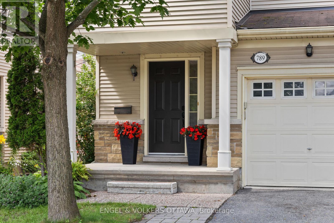
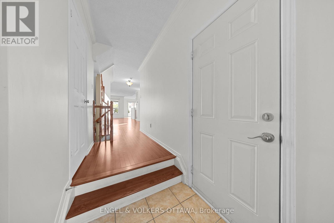
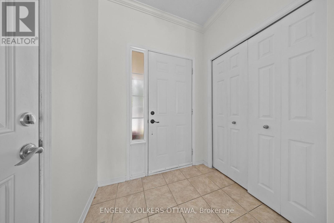
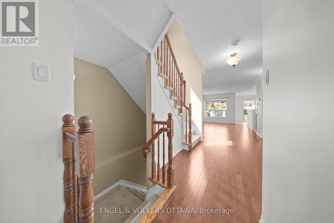
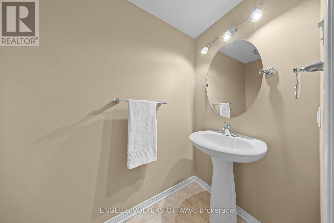
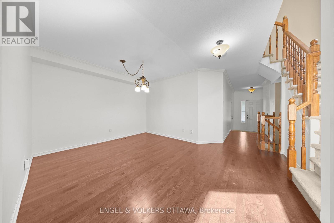
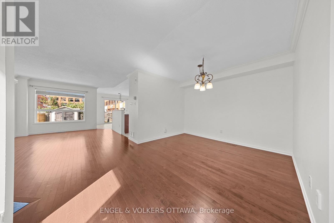
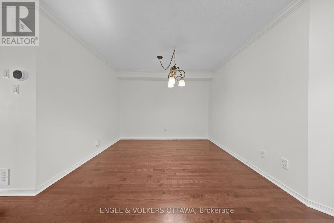
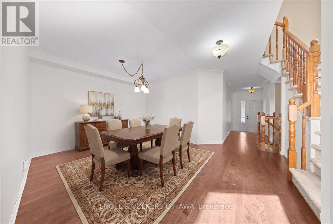
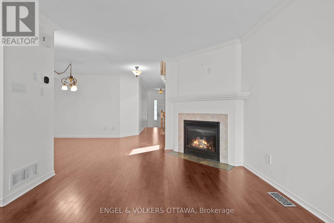
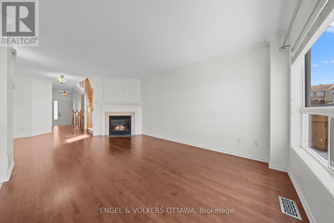
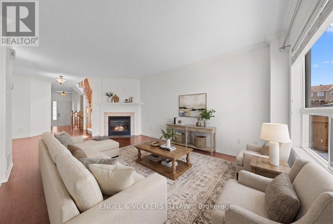
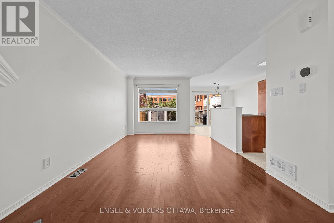
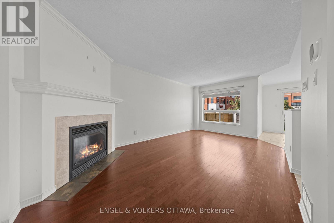
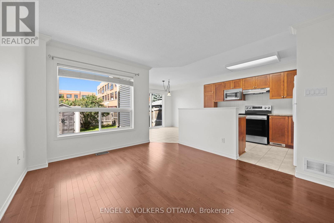
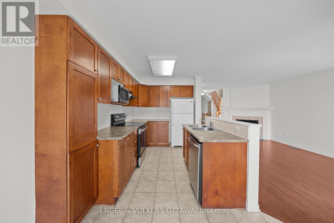
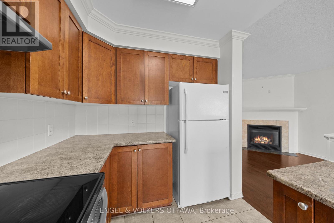
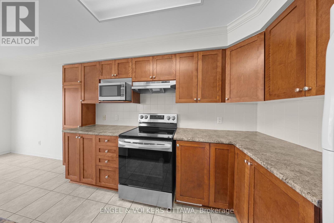
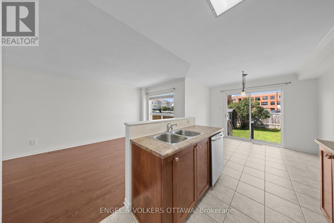
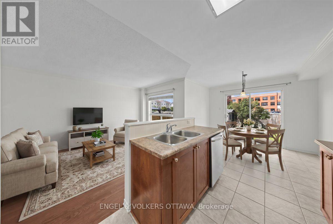
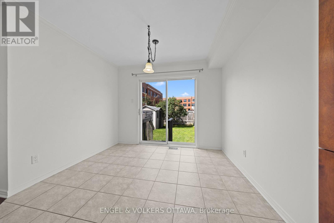
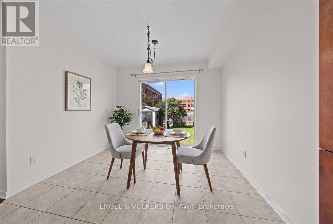
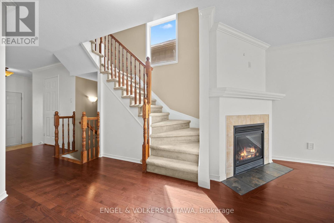
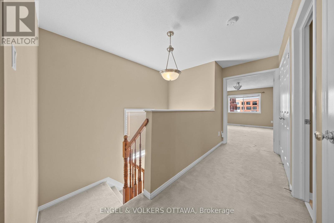
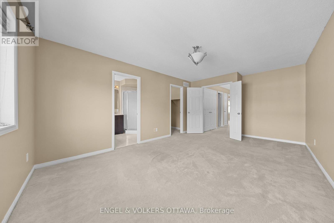
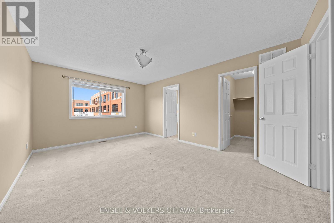
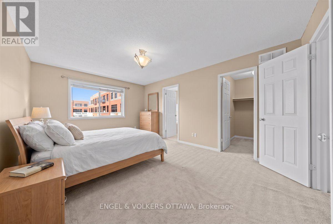
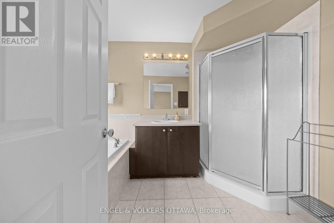
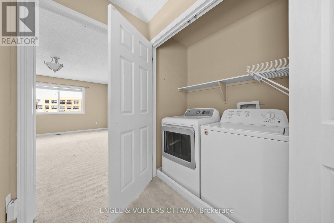
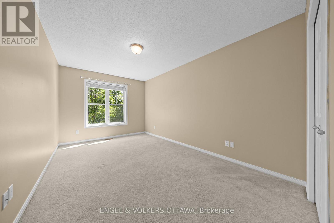
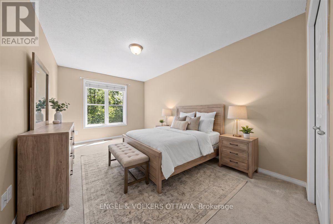
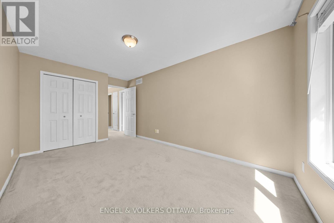
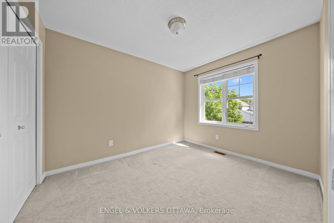
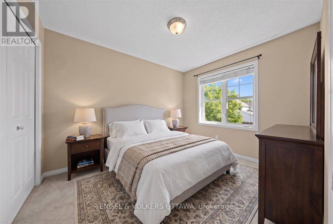
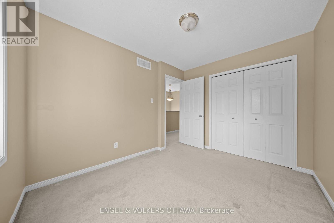
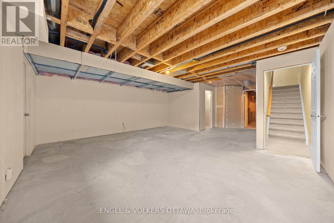
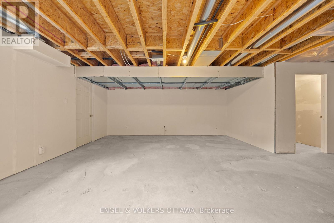
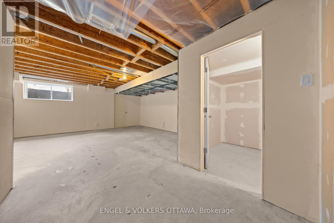
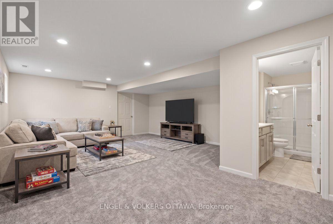
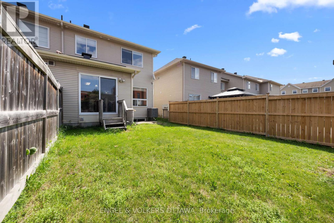
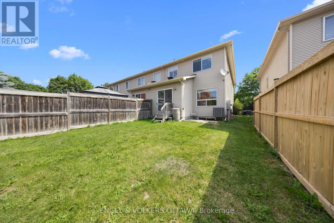
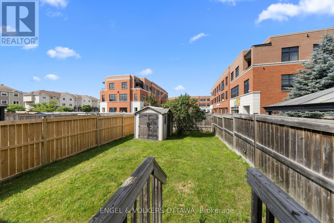
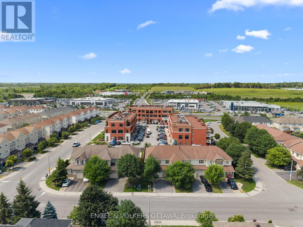
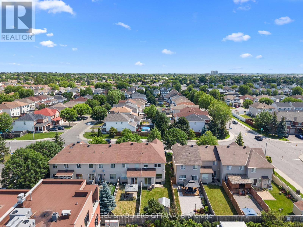
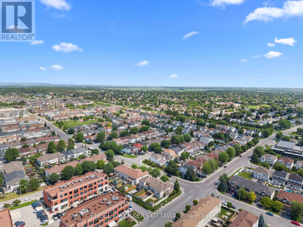
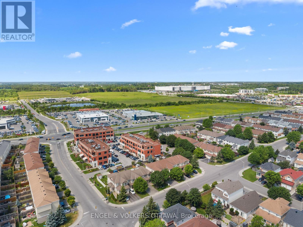
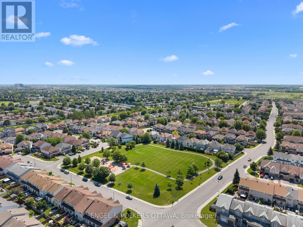
Set against a highly walkable backdrop, 789 Cobble Hill Drive offers an exceptional blend of space and convenience. As a desirable end-unit, the home spans over 1,600 square feet of above-grade living space, passing a front entrance powder room before opening into the main floor layout. Hardwood flooring runs through the living and dining rooms, while the kitchen is finished with tile and includes ample space for a casual secondary eating area. Upstairs, the carpeted layout features 3 bedrooms, 2 full bathrooms, and a dedicated laundry room. The primary bedroom provides a generous footprint with a walk-in closet and a private 4-piece ensuite, while a separate 4-piece hallway bathroom serves the 2 additional bedrooms. Downstairs, the partially finished basement allows for a head start on customization; with drywall on the walls, the main recreation area is ready for your choice of flooring and finishes. Outside, the property backs onto commercial space that places local cafés, dining, and retail just steps from your door. Positioned less than 5 minutes from Costco and the extensive amenities of the Barrhaven community, the location ensures daily necessities and highway access are always within easy reach. (id:44758)
Open House
此属性有开放式房屋!
2:00 pm
结束于:4:00 pm
房源概要
| MLS® Number | X13553976 |
| 房源类型 | 民宅 |
| 社区名字 | 7703 - Barrhaven - Cedargrove/Fraserdale |
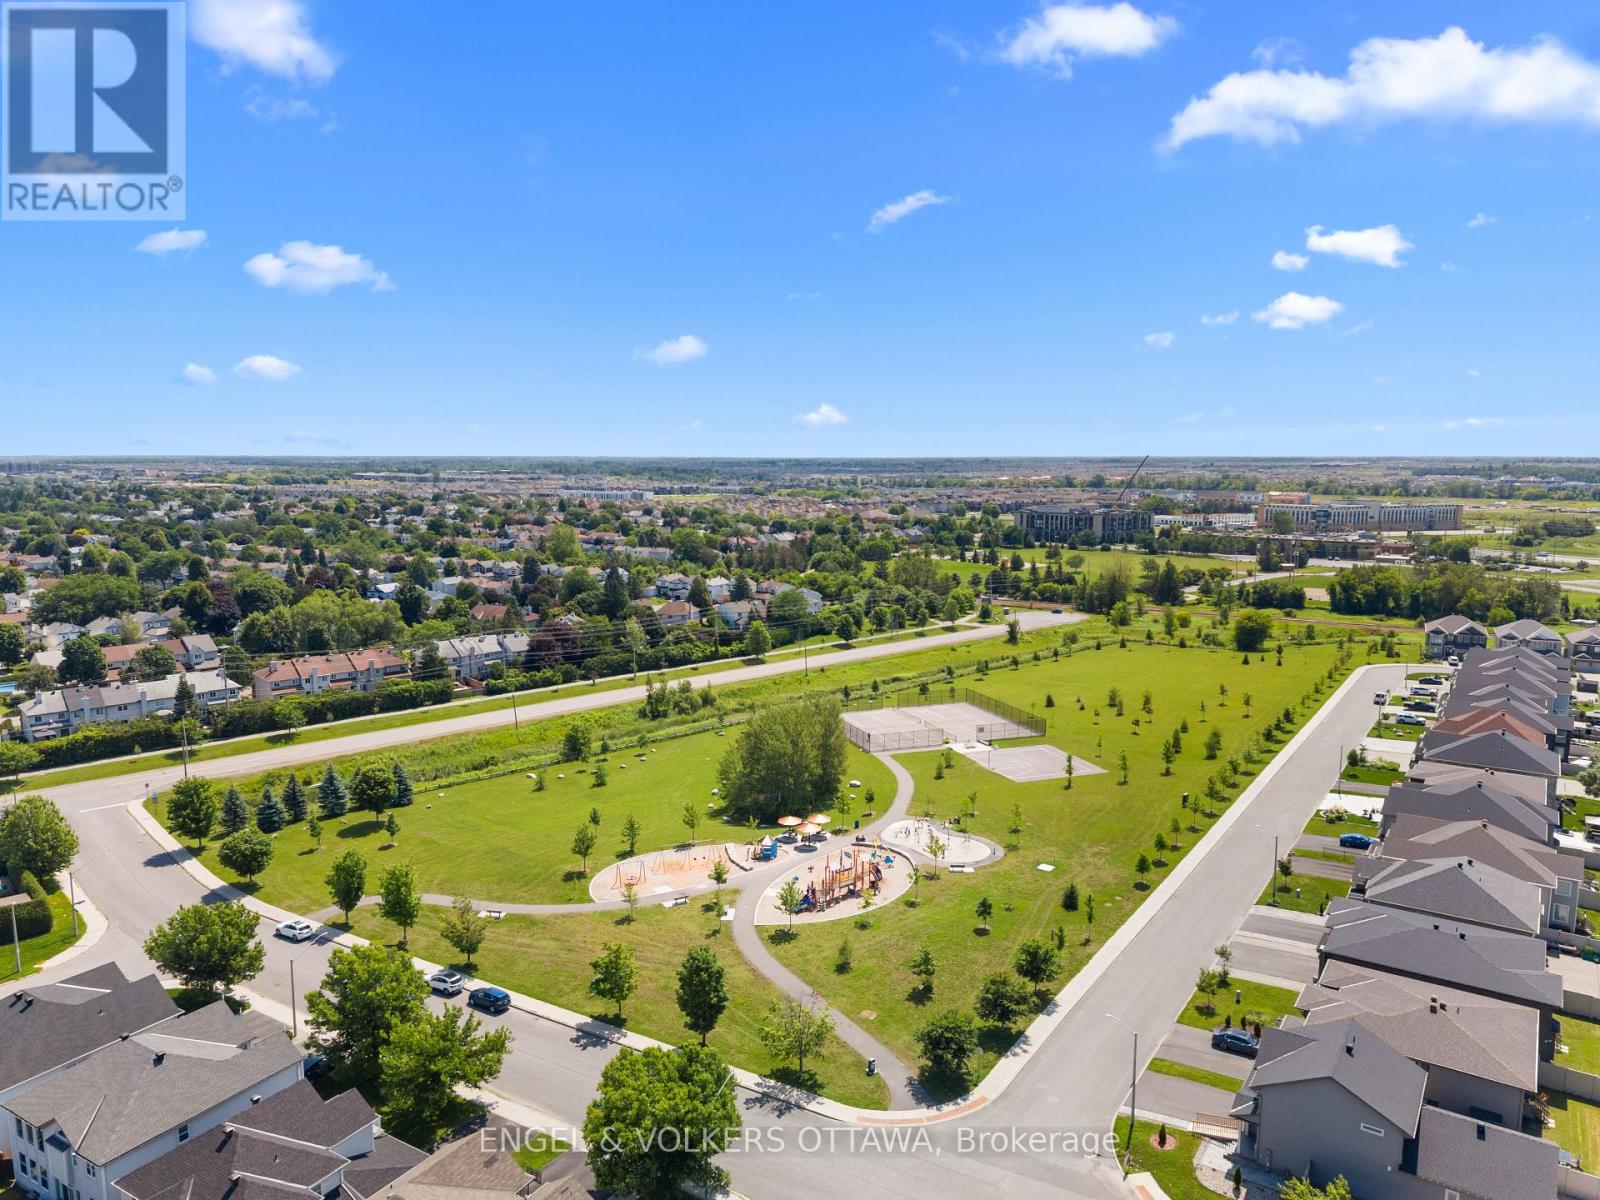
| 附近的便利设施 | 公园, 公共交通, 学校 |
| 设备类型 | 热水器 |
| 总车位 | 2 |
| 租赁设备类型 | 热水器 |
详 情
| 浴室 | 3 |
| 地上卧房 | 3 |
| 总卧房 | 3 |
| Age | 16 To 30 Years |
| 公寓设施 | Fireplace(s) |
| 赠送家电包括 | 洗碗机, 烘干机, 微波炉, 炉子, 洗衣机, 窗帘 |
| 地下室进展 | 部分完成 |
| 地下室类型 | 全部完成 |
| 施工种类 | 附加的 |
| 空调 | 中央空调 |
| 外墙 | 乙烯基壁板 |
| 壁炉 | 有 |
| Fireplace Total | 1 |
| 地基类型 | 混凝土浇筑 |
| 客人卫生间(不包含洗浴) | 1 |
| 供暖方式 | 天然气 |
| 供暖类型 | 压力热风 |
| 储存空间 | 2 |
| 内部尺寸 | 1500 - 2000 Sqft |
| 类型 | 联排别墅 |
车 位
| 附加车库 | |
| Garage |
土地
| 英亩数 | 无 |
| 土地便利设施 | 公园, 公共交通, 学校 |
| 污水道 | Sanitary Sewer |
| 土地深度 | 111 Ft ,7 In |
| 土地宽度 | 26 Ft ,3 In |
| 不规则大小 | 26.3 X 111.6 Ft |
房 间
| 楼 层 | 类 型 | 长 度 | 宽 度 | 面 积 |
|---|---|---|---|---|
| 二楼 | 浴室 | 2.24 m | 3.25 m | 2.24 m x 3.25 m |
| 二楼 | 其它 | 2.24 m | 1.51 m | 2.24 m x 1.51 m |
| 二楼 | 卧室 | 2.81 m | 4.88 m | 2.81 m x 4.88 m |
| 二楼 | 第二卧房 | 2.85 m | 3.34 m | 2.85 m x 3.34 m |
| 二楼 | 主卧 | 3.41 m | 5.61 m | 3.41 m x 5.61 m |
| 二楼 | 浴室 | 2.85 m | 2.58 m | 2.85 m x 2.58 m |
| 地下室 | 娱乐,游戏房 | 5.6 m | 7.91 m | 5.6 m x 7.91 m |
| 地下室 | 设备间 | 3.09 m | 2.03 m | 3.09 m x 2.03 m |
| 地下室 | 其它 | 2.17 m | 1.85 m | 2.17 m x 1.85 m |
| 地下室 | 其它 | 2.35 m | 4.58 m | 2.35 m x 4.58 m |
| 一楼 | 门厅 | 1.87 m | 3.57 m | 1.87 m x 3.57 m |
| 一楼 | 餐厅 | 4.54 m | 4.02 m | 4.54 m x 4.02 m |
| 一楼 | 客厅 | 3.38 m | 5.61 m | 3.38 m x 5.61 m |
| 一楼 | 厨房 | 2.39 m | 3.33 m | 2.39 m x 3.33 m |
| 一楼 | Eating Area | 3.08 m | 2.84 m | 3.08 m x 2.84 m |
| 一楼 | Partial Bathroom | 1.09 m | 2.01 m | 1.09 m x 2.01 m |

The trademarks REALTOR®, REALTORS®, and the REALTOR® logo are controlled by The Canadian Real Estate Association (CREA) and identify real estate professionals who are members of CREA. The trademarks MLS®, Multiple Listing Service® and the associated logos are owned by The Canadian Real Estate Association (CREA) and identify the quality of services provided by real estate professionals who are members of CREA. The trademark DDF® is owned by The Canadian Real Estate Association (CREA) and identifies CREA's Data Distribution Facility (DDF®)
Ottawa Real Estate Board
Engel & Volkers Ottawa
July 12 2026 01:22:57
