
656 Bridleglen Crescent Ottawa, Ontario K2M 0H2


$959,900
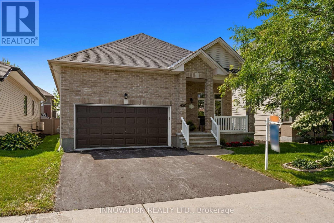
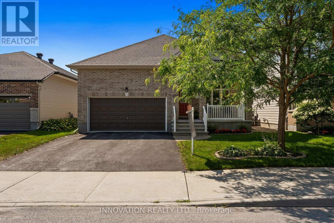
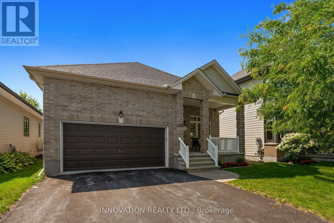
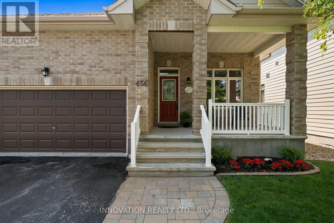
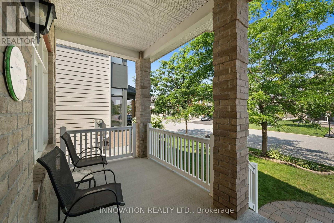
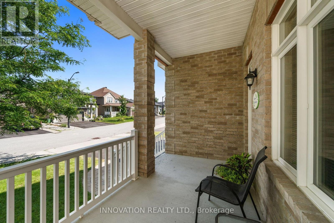
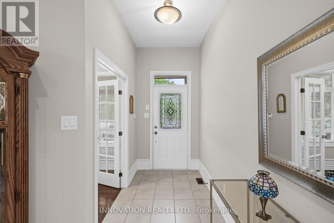
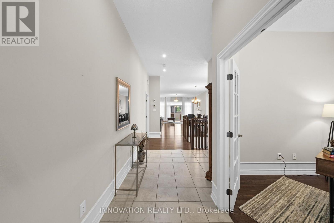
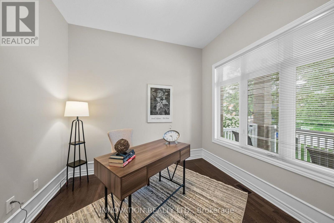
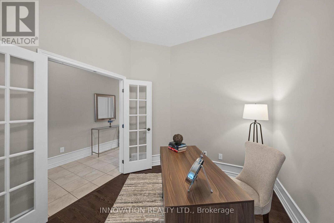
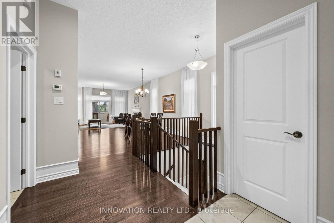
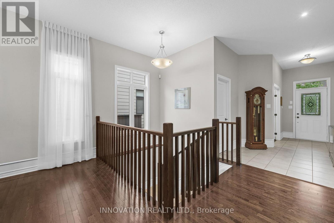
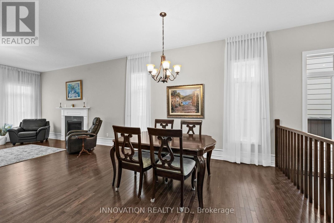
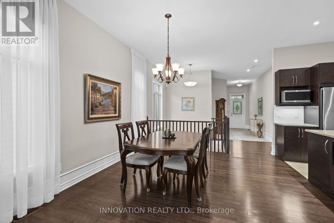
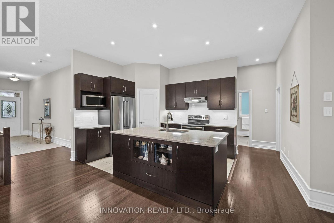
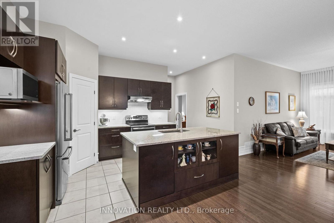
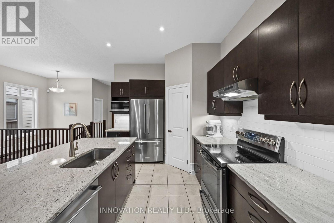
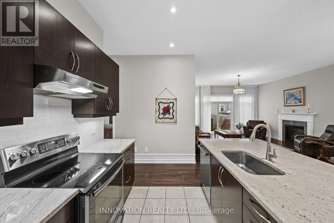
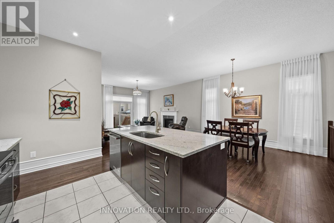
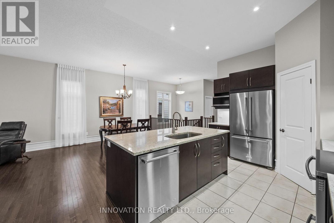
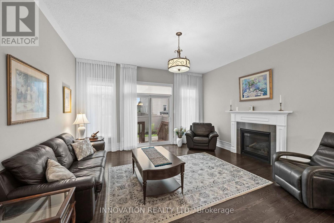
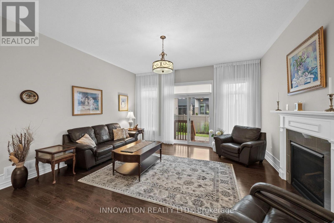
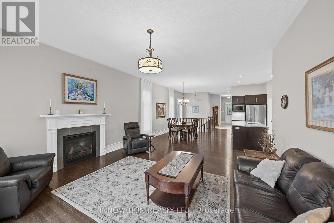
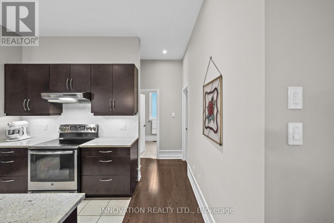
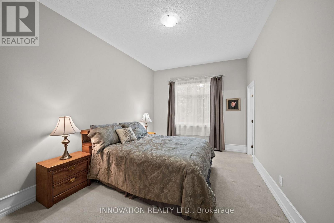
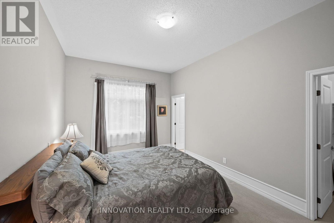
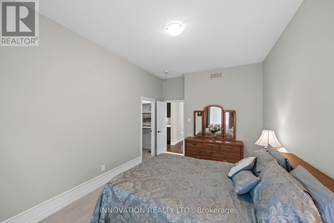
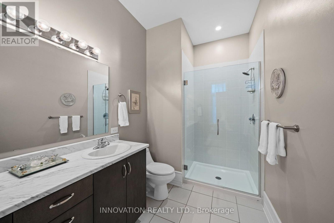
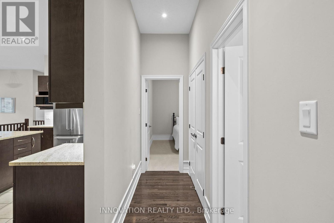
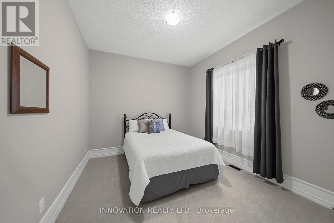
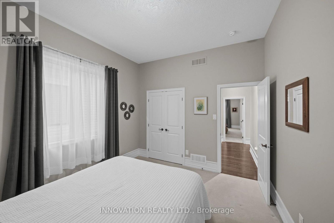
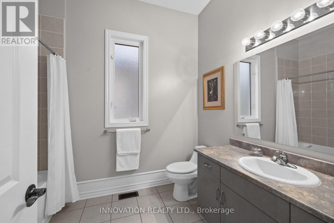
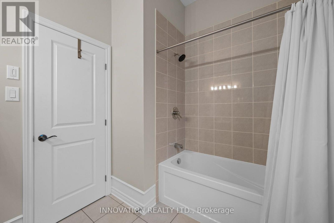
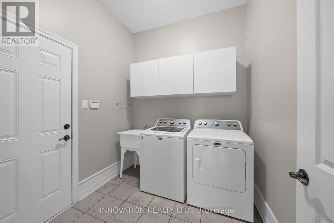
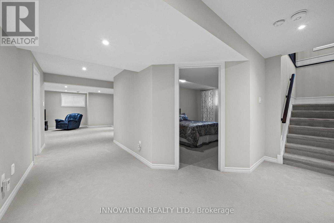
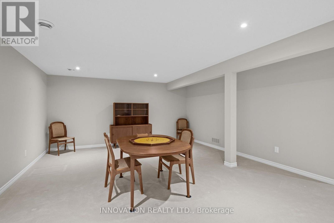
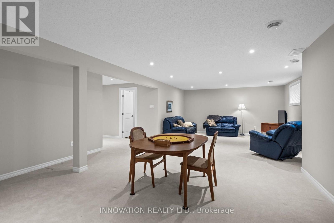
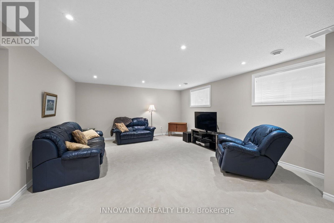
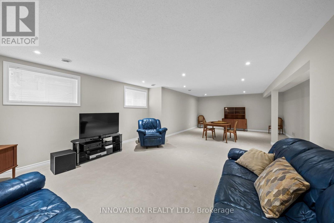
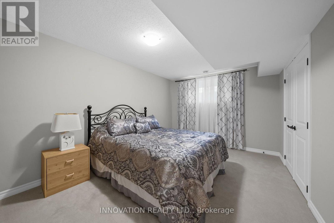
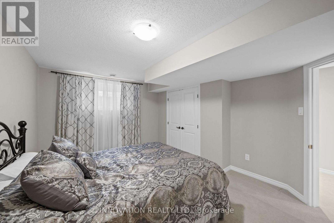
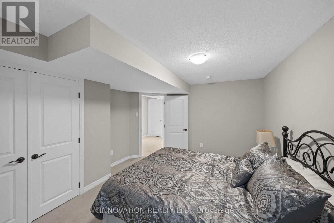
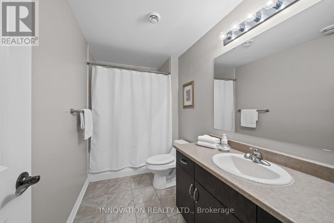
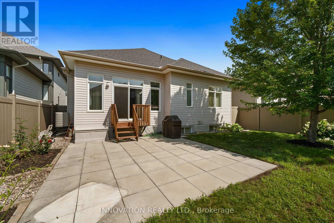
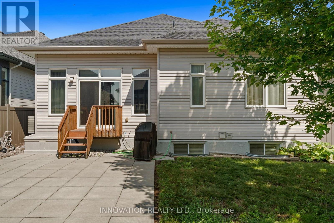
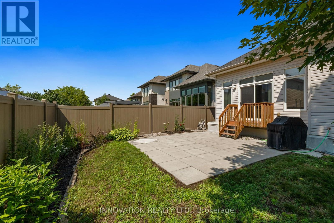
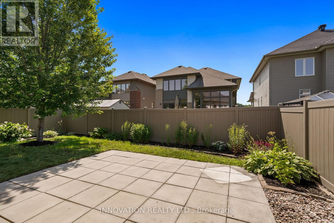
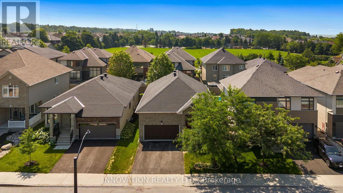
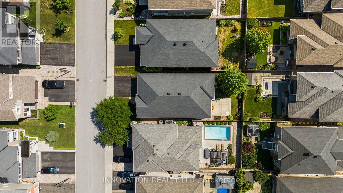
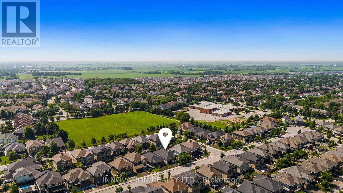
Award-winning design from Urbandale in this upscale 2+1 bedroom bungalow with 9 foot ceilings in sought-after Bridlewood. Close to parks, walking paths and NCC trails. Hardwood floors throughout the main living spaces of this bright open-concept layout. Separate closed den with French doors offers privacy for your work-from-home space, large walk-in coat closet. Expansive, bright living room offers a cozy gas fireplace. Large dining area will accommodate a large table and buffet. The kitchen offers a walk-in pantry, granite counters, large island, stainless steel appliances, soft-close drawers, large pots & pans drawers and a glass-fronted display cabinet. The main level also includes convenient laundry and a beautiful 4-piece bathroom. The primary suite is generously sized, and includes a walk-in closet and a 4-piece ensuite featuring a spacious glass shower enclosure and double sinks. On the professionally finished lower level, you'll find an additional guest bedroom, large, bright recreation room with pot lights, oversized windows plus a full 4-piece bathroom-ideal for guests. Attractive interlock pathway and landscaping. Enjoy the fully-fenced private yard, patio and perennial gardens. Easy-care PVC fencing. Please allow 24 hour irrevocable on all written signed offers as per form 244. (id:44758)
房源概要
| MLS® Number | X13553970 |
| 房源类型 | 民宅 |
| 社区名字 | 9004 - Kanata - Bridlewood |
| 设备类型 | 热水器 |
| 总车位 | 4 |
| 租赁设备类型 | 热水器 |
详 情
| 浴室 | 3 |
| 地上卧房 | 2 |
| 地下卧室 | 1 |
| 总卧房 | 3 |
| Age | 6 To 15 Years |
| 公寓设施 | Fireplace(s) |
| 赠送家电包括 | Garage Door Opener Remote(s), 洗碗机, 烘干机, Garage Door Opener, 微波炉, 报警系统, 炉子, 洗衣机, 窗帘, 冰箱 |
| 建筑风格 | 平房 |
| 地下室进展 | 已装修 |
| 地下室类型 | 全完工 |
| 施工种类 | 独立屋 |
| 空调 | 中央空调 |
| 外墙 | 砖, 乙烯基壁板 |
| 壁炉 | 有 |
| Fireplace Total | 1 |
| 地基类型 | 混凝土 |
| 供暖方式 | 天然气 |
| 供暖类型 | 压力热风 |
| 储存空间 | 1 |
| 内部尺寸 | 1500 - 2000 Sqft |
| 类型 | 独立屋 |
| 设备间 | 市政供水 |
车 位
| 附加车库 | |
| Garage | |
| 入内式车位 |
土地
| 英亩数 | 无 |
| 围栏类型 | Fenced Yard |
| 污水道 | Sanitary Sewer |
| 土地深度 | 107 Ft ,3 In |
| 土地宽度 | 44 Ft |
| 不规则大小 | 44 X 107.3 Ft |
房 间
| 楼 层 | 类 型 | 长 度 | 宽 度 | 面 积 |
|---|---|---|---|---|
| Lower Level | 浴室 | 3.67 m | 1.82 m | 3.67 m x 1.82 m |
| Lower Level | 家庭房 | 9.81 m | 10.49 m | 9.81 m x 10.49 m |
| Lower Level | 设备间 | 9.27 m | 5.63 m | 9.27 m x 5.63 m |
| Lower Level | 第三卧房 | 4.43 m | 3.31 m | 4.43 m x 3.31 m |
| 一楼 | 门厅 | 2.54 m | 684 m | 2.54 m x 684 m |
| 一楼 | 厨房 | 2.84 m | 4.81 m | 2.84 m x 4.81 m |
| 一楼 | 其它 | 1.82 m | 2.14 m | 1.82 m x 2.14 m |
| 一楼 | 洗衣房 | 2.04 m | 2.87 m | 2.04 m x 2.87 m |
| 一楼 | 衣帽间 | 2.45 m | 3.1 m | 2.45 m x 3.1 m |
| 一楼 | 其它 | 1.6 m | 1.29 m | 1.6 m x 1.29 m |
| 一楼 | 餐厅 | 3.53 m | 4.81 m | 3.53 m x 4.81 m |
| 一楼 | 客厅 | 4.29 m | 4.15 m | 4.29 m x 4.15 m |
| 一楼 | 主卧 | 3.67 m | 5.22 m | 3.67 m x 5.22 m |
| 一楼 | 浴室 | 1.82 m | 3.58 m | 1.82 m x 3.58 m |
| 一楼 | 浴室 | 2.42 m | 2.93 m | 2.42 m x 2.93 m |
| 一楼 | 第二卧房 | 3.5 m | 3.82 m | 3.5 m x 3.82 m |
https://www.realtor.ca/real-estate/30022910/656-bridleglen-crescent-ottawa-9004-kanata-bridlewood

The trademarks REALTOR®, REALTORS®, and the REALTOR® logo are controlled by The Canadian Real Estate Association (CREA) and identify real estate professionals who are members of CREA. The trademarks MLS®, Multiple Listing Service® and the associated logos are owned by The Canadian Real Estate Association (CREA) and identify the quality of services provided by real estate professionals who are members of CREA. The trademark DDF® is owned by The Canadian Real Estate Association (CREA) and identifies CREA's Data Distribution Facility (DDF®)
Ottawa Real Estate Board
Innovation Realty Ltd.
July 12 2026 11:53:04
