2 卧室
2 浴室
700 - 1100 sqft
平房
壁炉
中央空调
风热取暖
Landscaped
$449,000
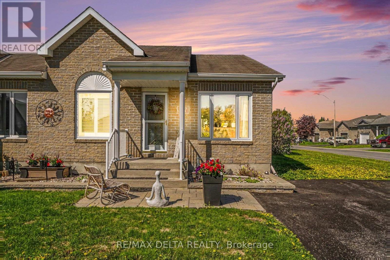
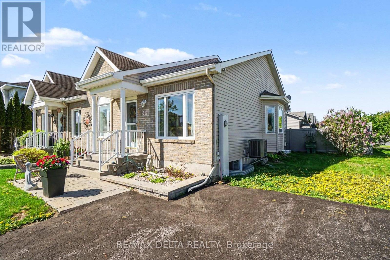
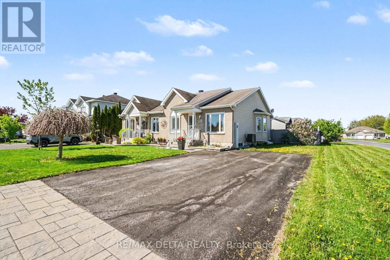
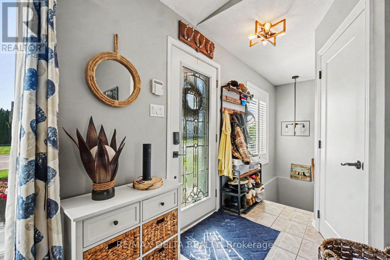
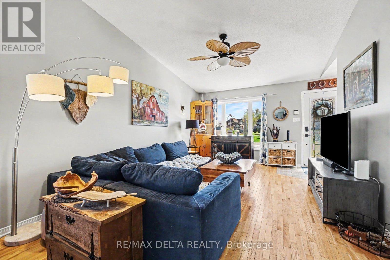
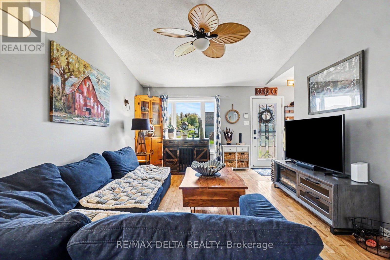
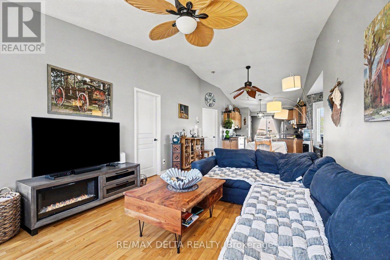
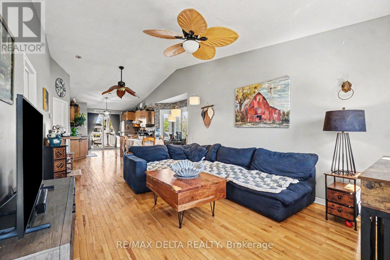
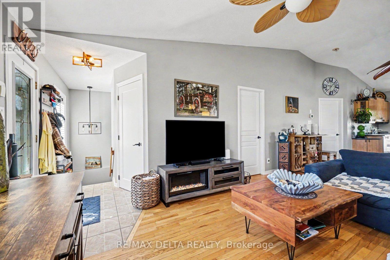
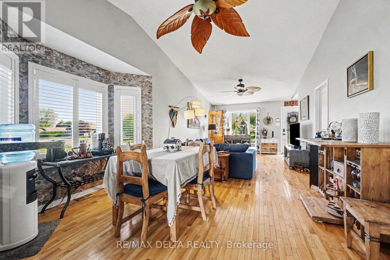
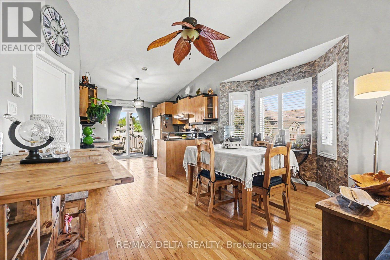
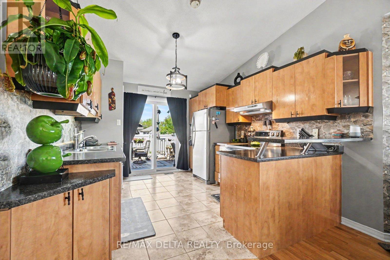
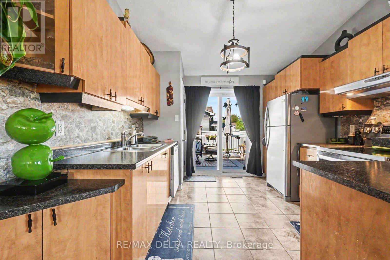
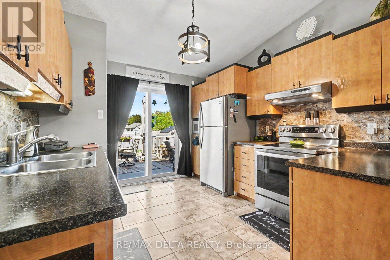
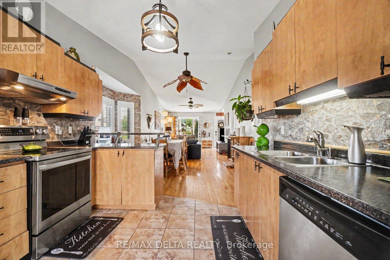
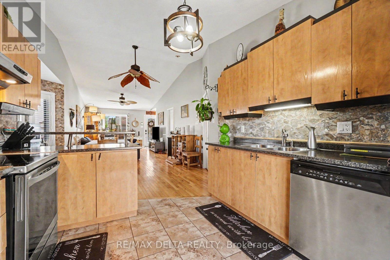
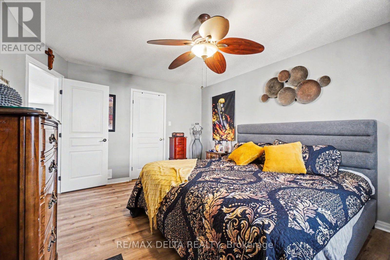
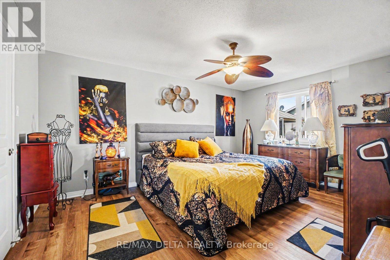
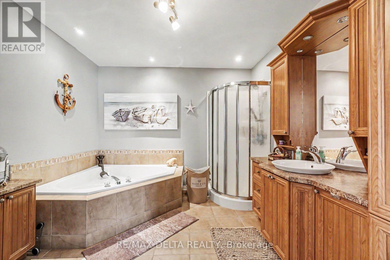
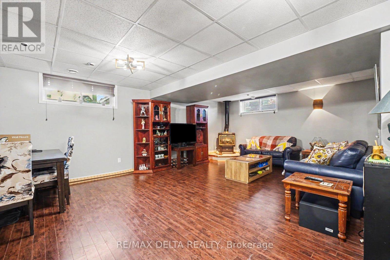
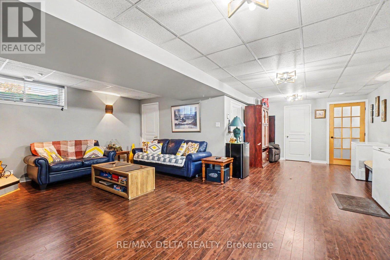
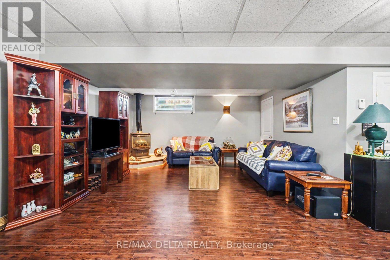
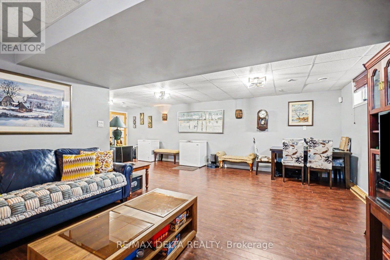
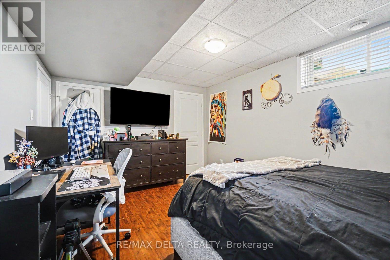
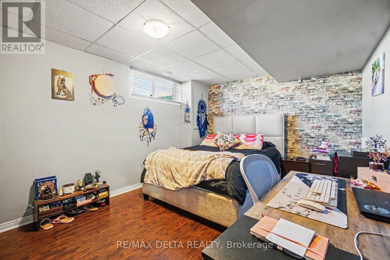
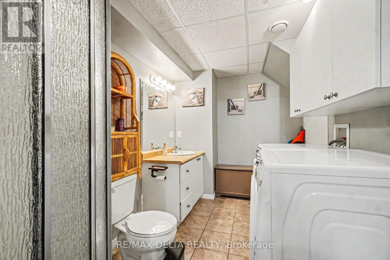
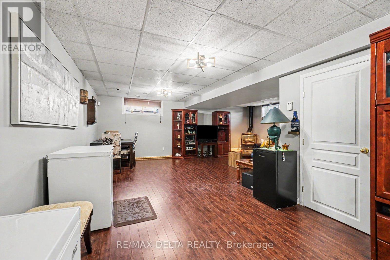
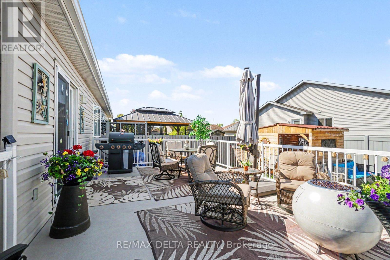
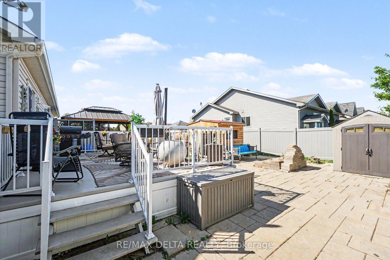
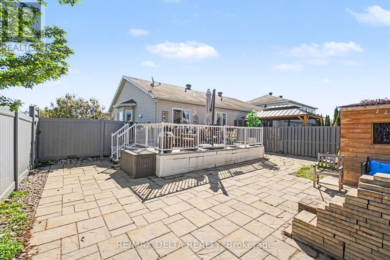
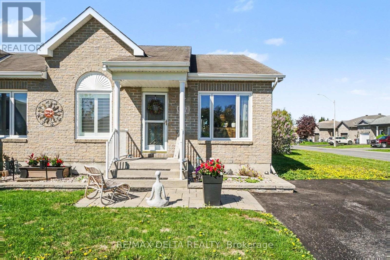
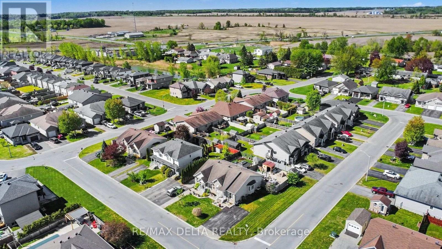
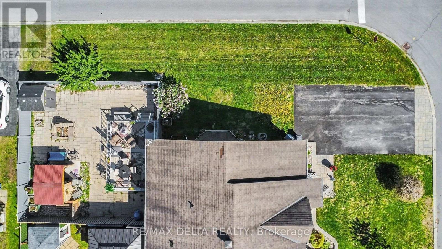
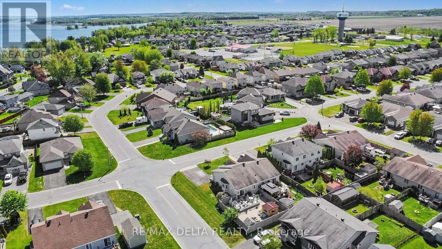
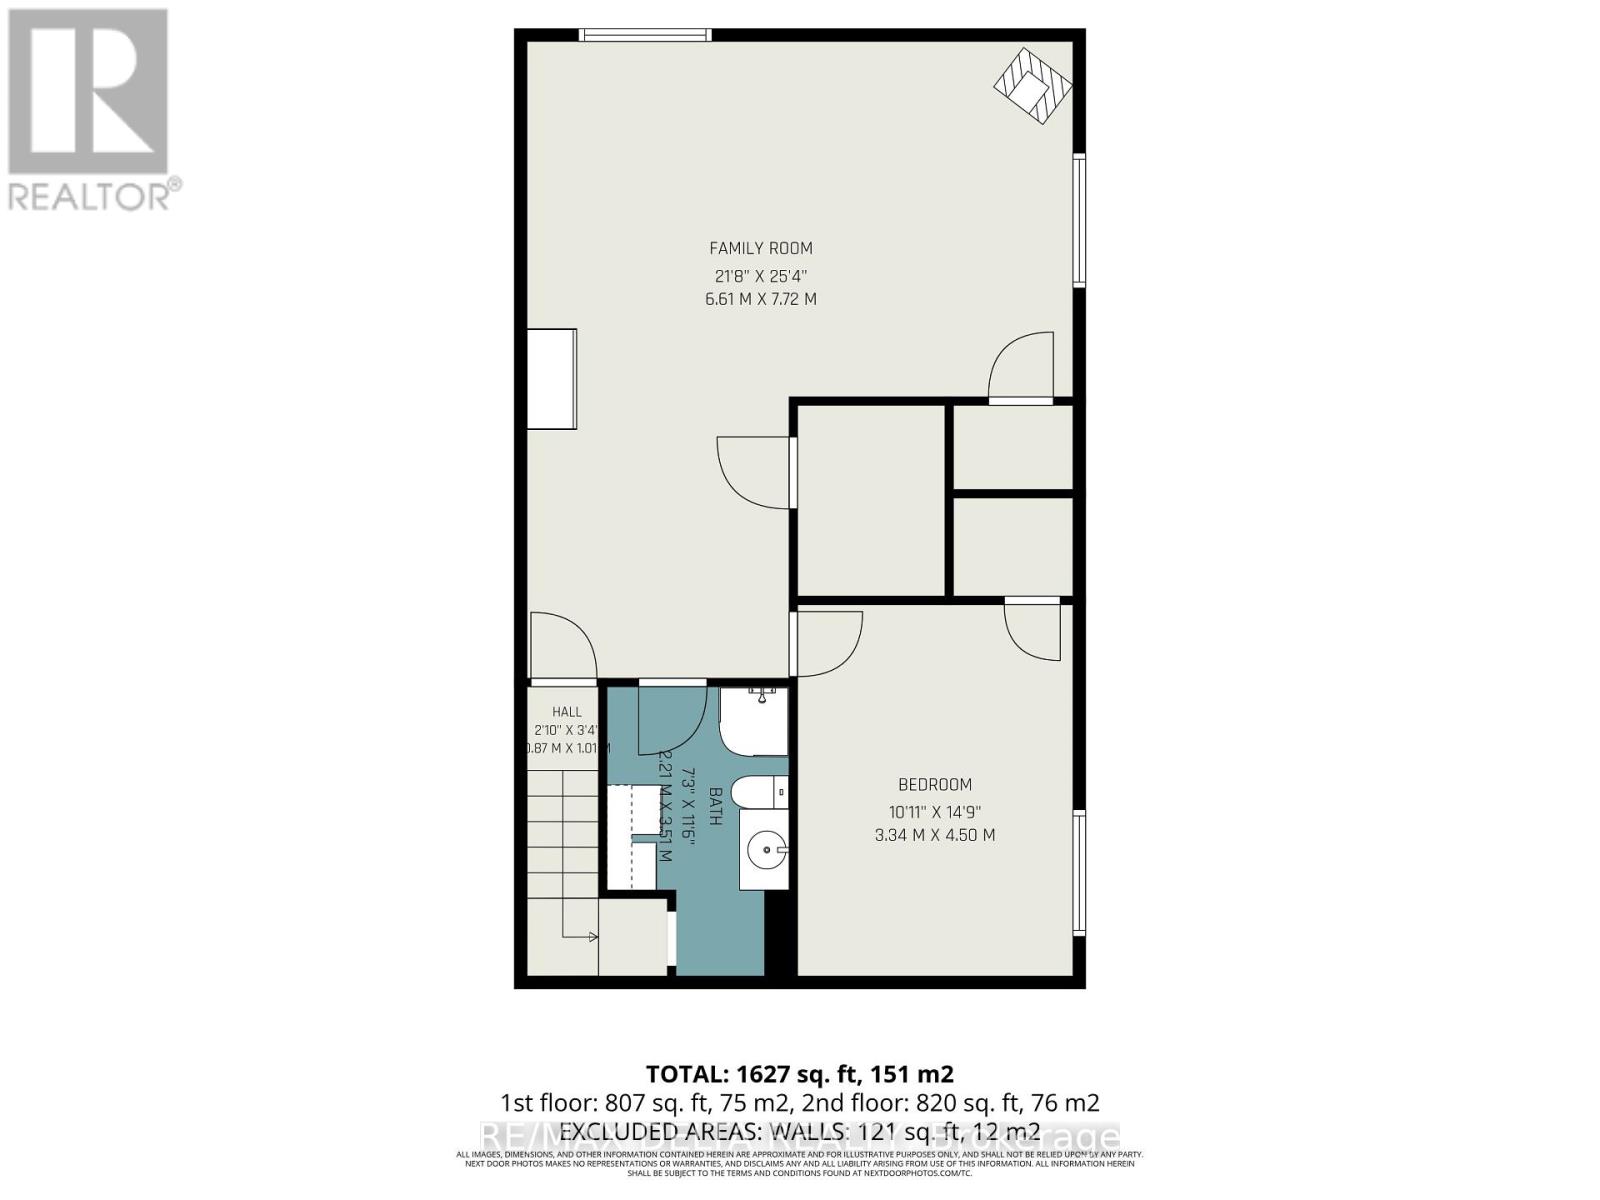
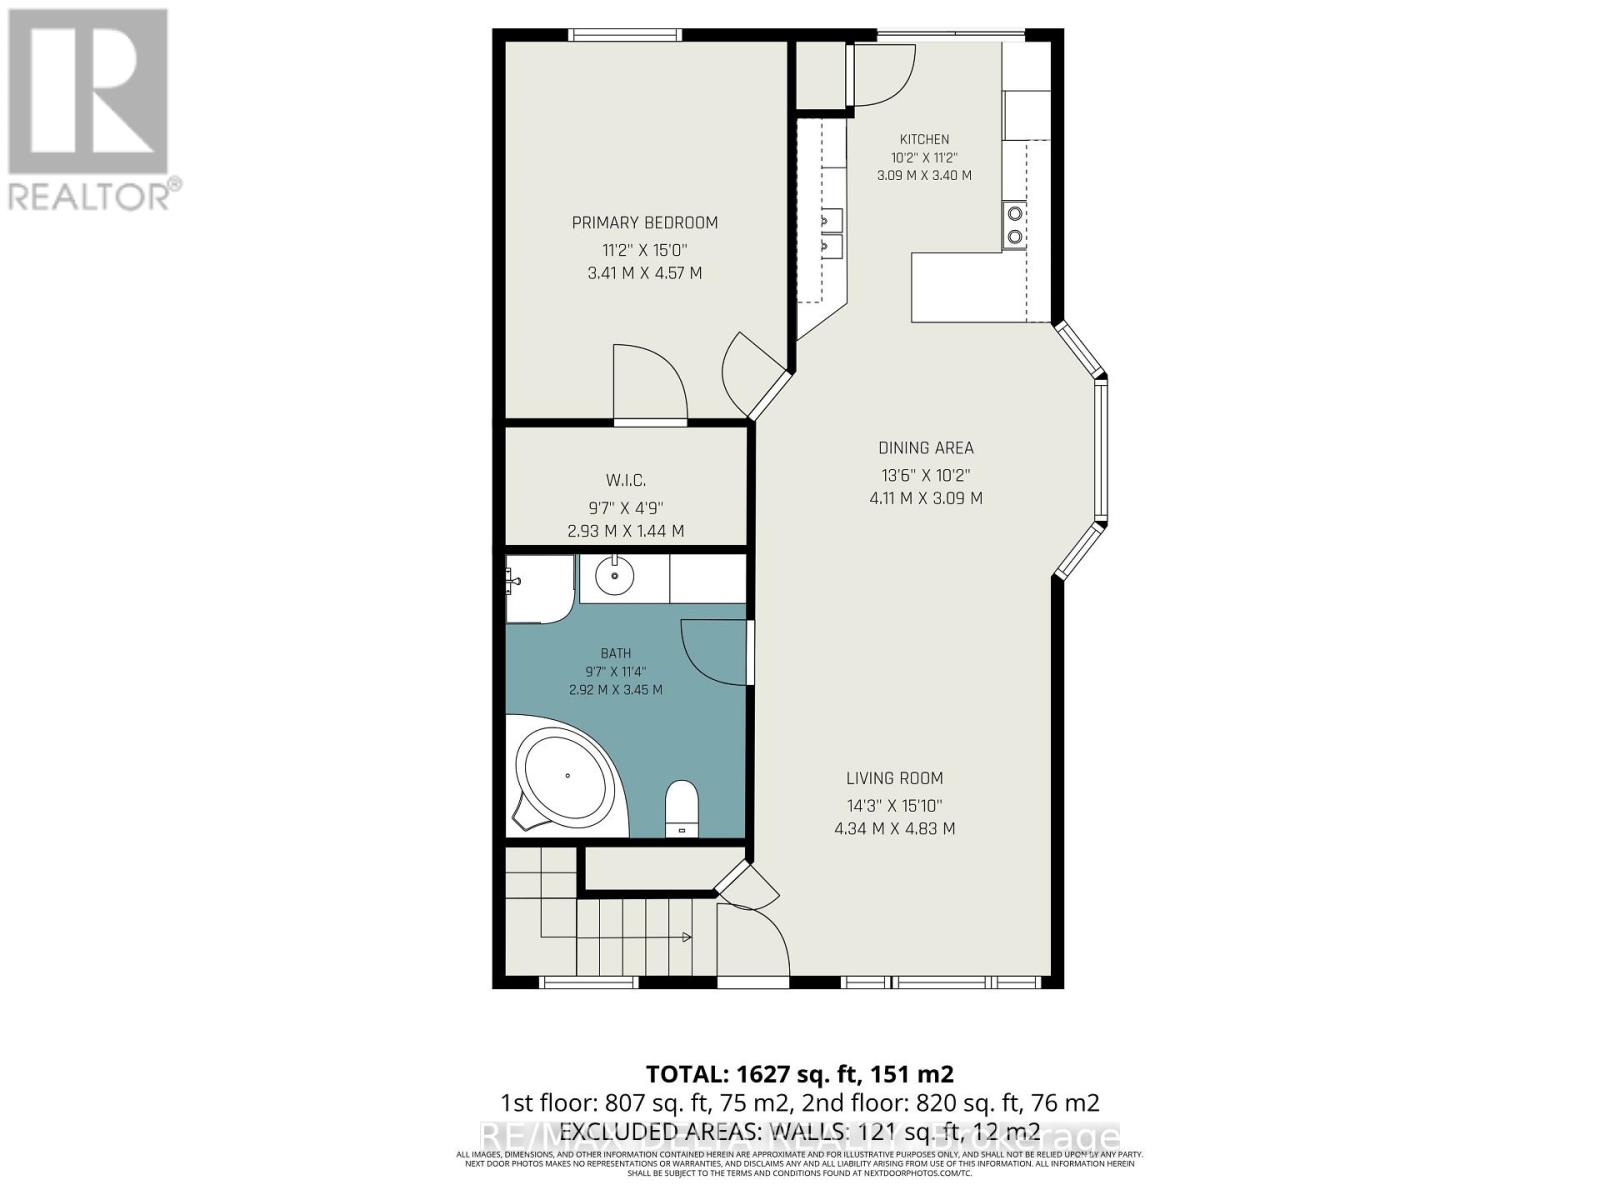
Welcome to this charming semi-detached bungalow, perfectly situated on a large corner lot in the family-friendly community of Wendover. Offering the ideal combination of comfort, functionality, and low-maintenance living, this move-in-ready home is perfect for first-time buyers, downsizers, or anyone looking to enjoy the convenience of bungalow living-with no condo fees! The bright, open-concept main floor is highlighted by a soaring cathedral ceiling and features a spacious living area, a well-appointed kitchen with a breakfast bar, updated countertops (approx. 3 years), a brand-new oven, and stainless steel appliances. The generous primary bedroom offers laminate flooring and a large walk-in closet, while a full 4-piece bathroom completes the main level. The fully finished basement expands your living space with a second bedroom, another full bathroom, and a cozy natural gas fireplace-ideal for guests, a home office, or a recreation room. There is no carpet throughout the home, except in the primary bedroom walk-in closet. Step outside to enjoy the fully fenced backyard featuring durable composite fencing, an interlock patio, a beautiful wooden gazebo, and a spacious 20' x 12' deck-perfect for entertaining or relaxing. The included natural gas BBQ is already connected, making outdoor gatherings effortless. An oversized driveway provides parking for up to four vehicles. Additional upgrades include newer windows with custom wood shutters, newer air conditioning, updated light fixtures, newer washer and dryer, an owned hot water tank, no rental items, and fresh paint completed approximately three years ago. Located in a quiet, welcoming neighbourhood close to parks, schools, and local amenities, this beautifully maintained home offers exceptional value, modern updates, and the rare opportunity to own a spacious bungalow on a premium corner lot. Simply move in and enjoy! (id:44758)
房源概要
|
MLS® Number
|
X13555080 |
|
房源类型
|
民宅 |
|
社区名字
|
610 - Alfred and Plantagenet Twp |
|
附近的便利设施
|
公园 |
|
社区特征
|
社区活动中心, School Bus |
|
特征
|
Paved Yard, Gazebo, Guest Suite |
|
总车位
|
4 |
|
结构
|
Deck |
详 情
|
浴室
|
2 |
|
地上卧房
|
1 |
|
地下卧室
|
1 |
|
总卧房
|
2 |
|
公寓设施
|
Fireplace(s) |
|
赠送家电包括
|
Central Vacuum, Water Heater, 洗碗机, 烘干机, Freezer, 炉子, 洗衣机, 冰箱 |
|
建筑风格
|
平房 |
|
地下室进展
|
已装修 |
|
地下室类型
|
全完工 |
|
Ceiling Type
|
Suspended Ceiling |
|
施工种类
|
Semi-detached |
|
空调
|
中央空调 |
|
外墙
|
砖 Facing, 乙烯基壁板 |
|
Fire Protection
|
Smoke Detectors |
|
壁炉
|
有 |
|
Fireplace Total
|
1 |
|
地基类型
|
混凝土浇筑 |
|
供暖方式
|
天然气 |
|
供暖类型
|
压力热风 |
|
储存空间
|
1 |
|
内部尺寸
|
700 - 1100 Sqft |
|
类型
|
独立屋 |
|
设备间
|
市政供水 |
车 位
土地
|
英亩数
|
无 |
|
围栏类型
|
Fully Fenced, Fenced Yard |
|
土地便利设施
|
公园 |
|
Landscape Features
|
Landscaped |
|
污水道
|
Sanitary Sewer |
|
土地深度
|
105 Ft ,4 In |
|
土地宽度
|
40 Ft ,4 In |
|
不规则大小
|
40.4 X 105.4 Ft |
房 间
| 楼 层 |
类 型 |
长 度 |
宽 度 |
面 积 |
|
地下室 |
家庭房 |
6.61 m |
7.72 m |
6.61 m x 7.72 m |
|
地下室 |
第二卧房 |
3.34 m |
4.5 m |
3.34 m x 4.5 m |
|
地下室 |
浴室 |
2.21 m |
3.51 m |
2.21 m x 3.51 m |
|
一楼 |
客厅 |
4.34 m |
4.83 m |
4.34 m x 4.83 m |
|
一楼 |
餐厅 |
4.11 m |
3.09 m |
4.11 m x 3.09 m |
|
一楼 |
厨房 |
3.09 m |
3.4 m |
3.09 m x 3.4 m |
|
一楼 |
主卧 |
3.41 m |
4.57 m |
3.41 m x 4.57 m |
|
一楼 |
其它 |
2.93 m |
1.44 m |
2.93 m x 1.44 m |
|
一楼 |
浴室 |
2.92 m |
3.45 m |
2.92 m x 3.45 m |
设备间
https://www.realtor.ca/real-estate/30023973/117-panorama-avenue-alfred-and-plantagenet-610-alfred-and-plantagenet-twp