
1954 Lobelia Way Ottawa, Ontario K4A 4R5


$1,399,000
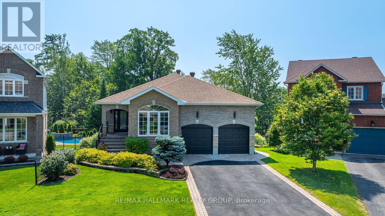
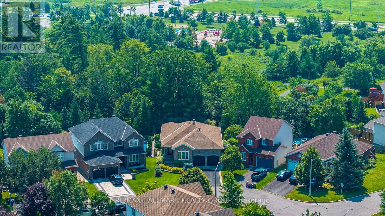
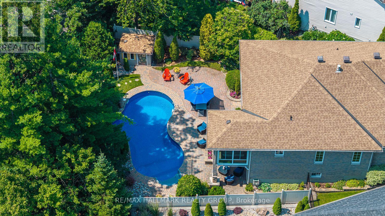
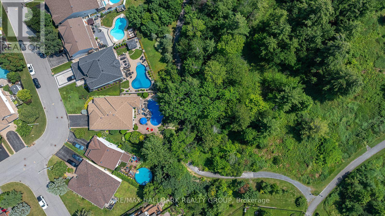
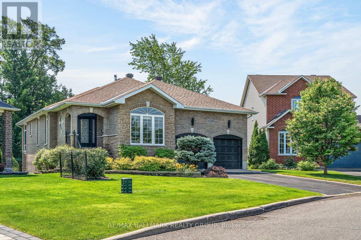
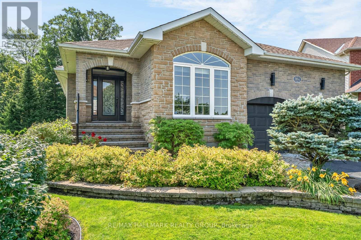
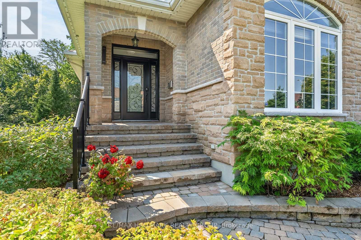
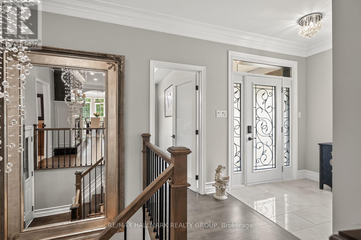
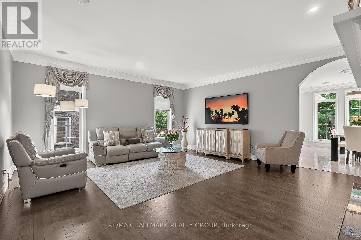
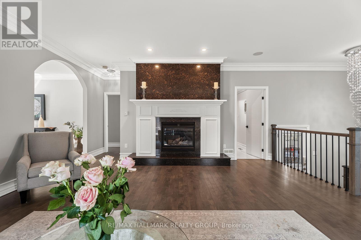
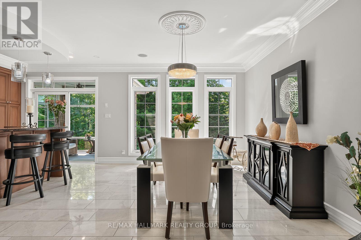
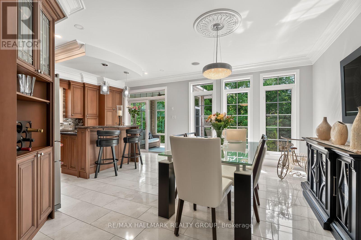
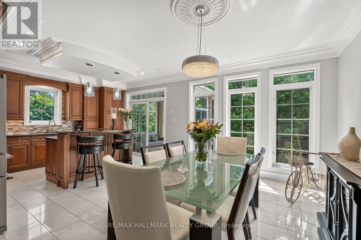
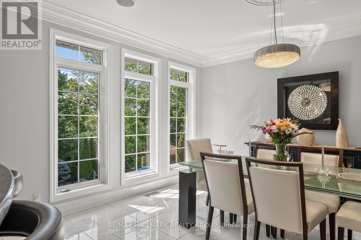
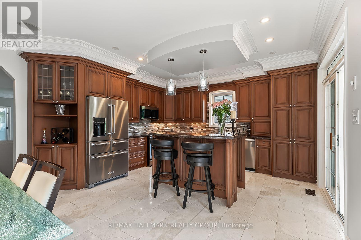
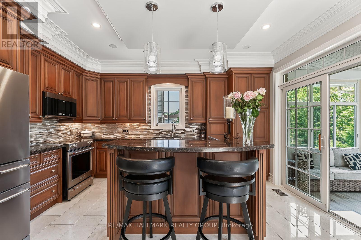
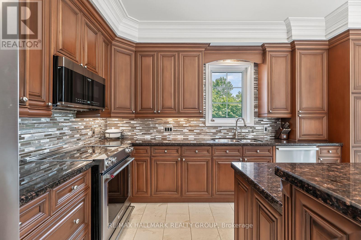
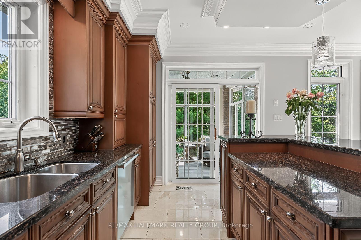
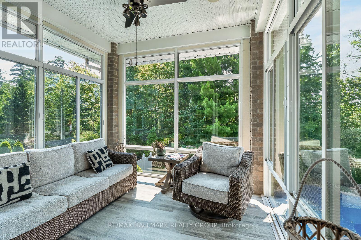
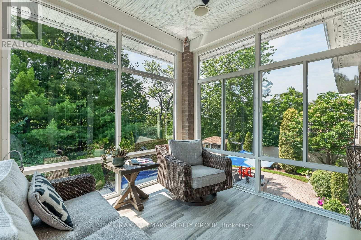
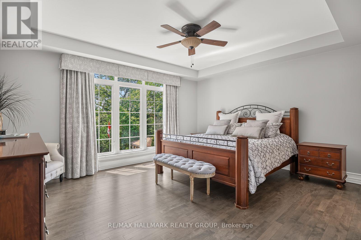
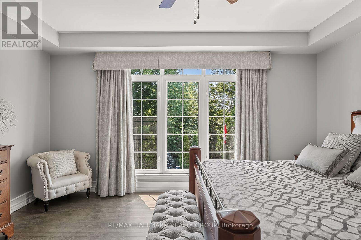
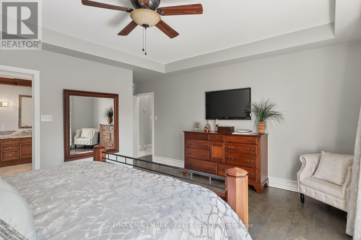
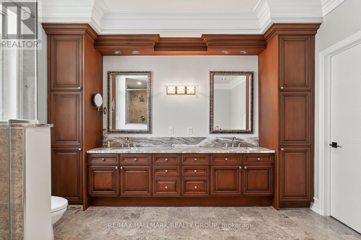
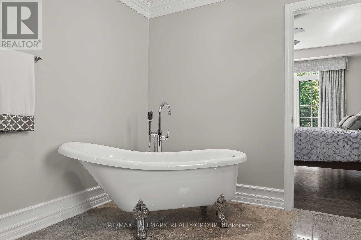
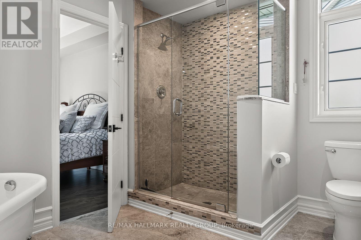
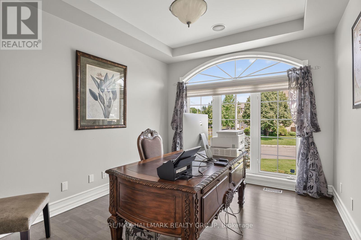
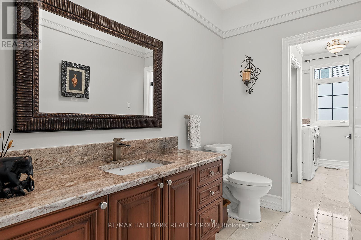
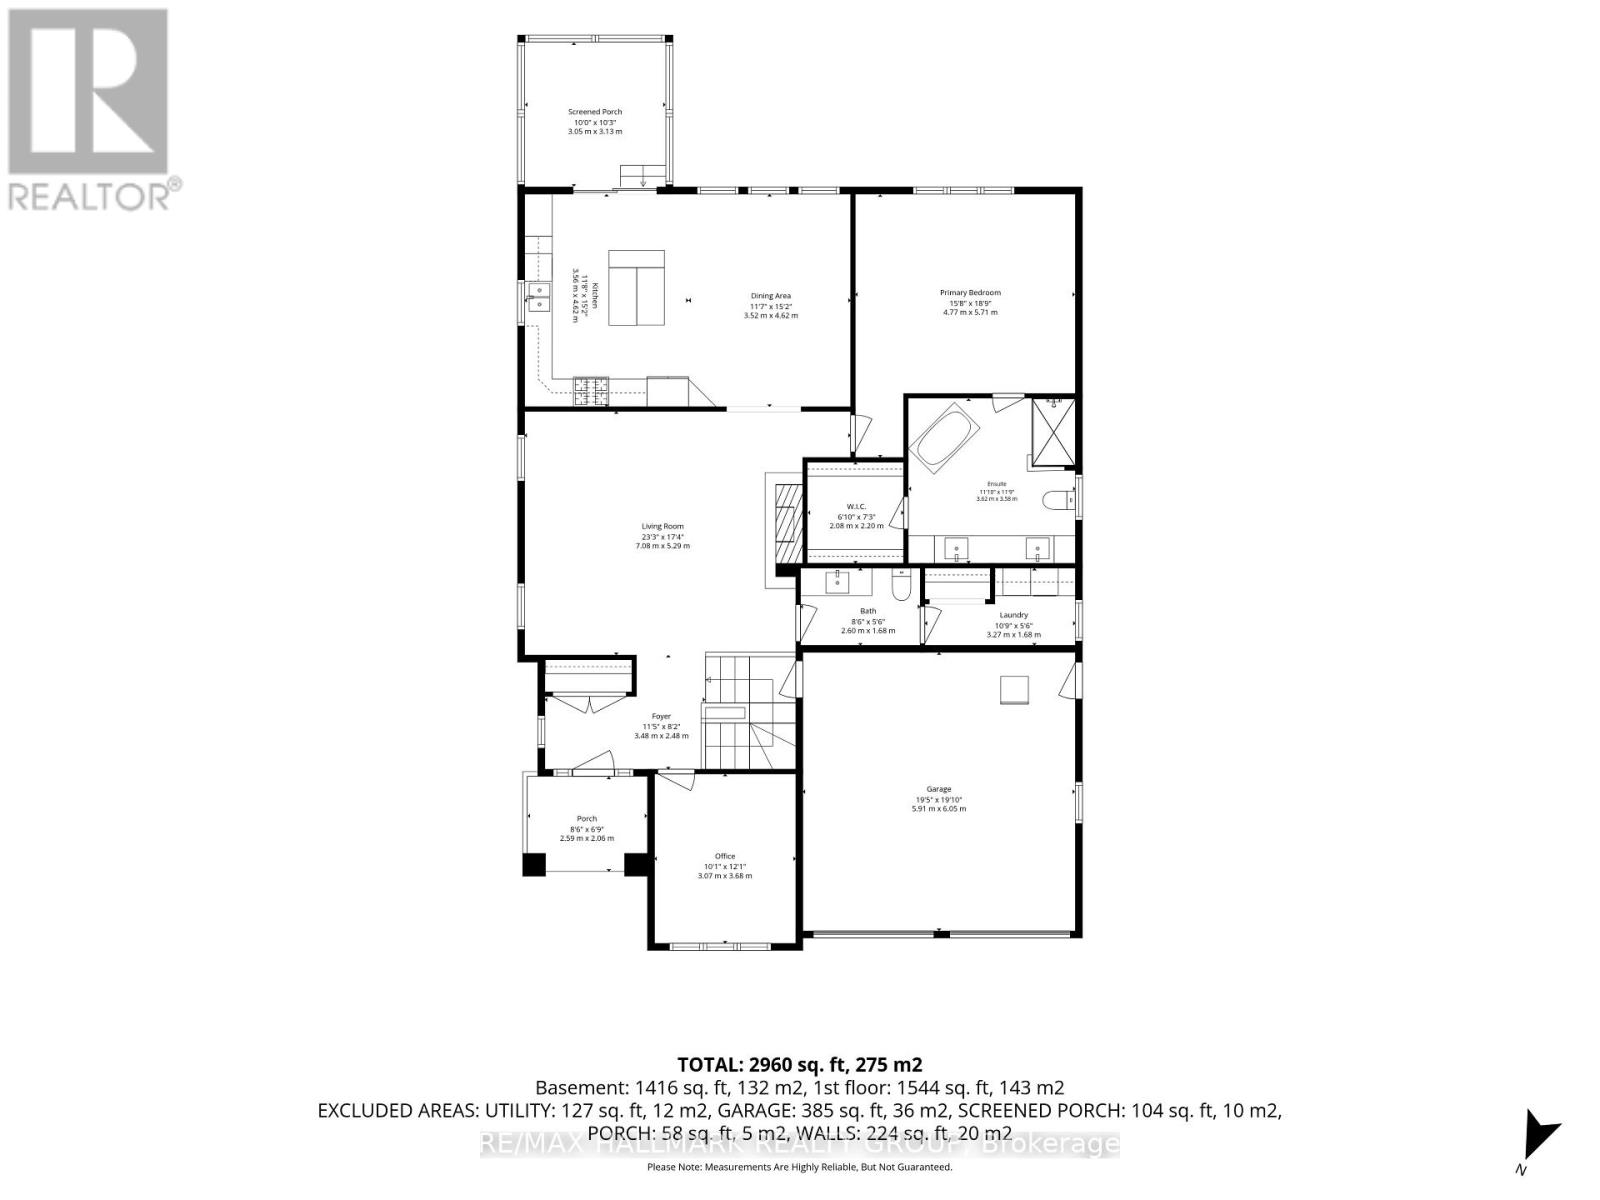
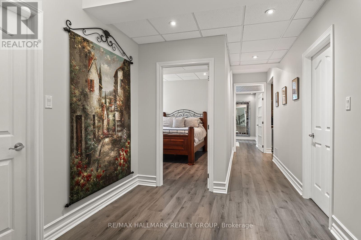
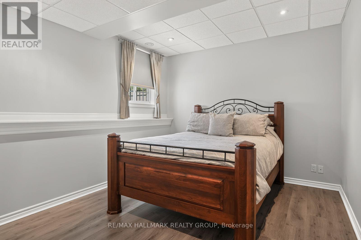
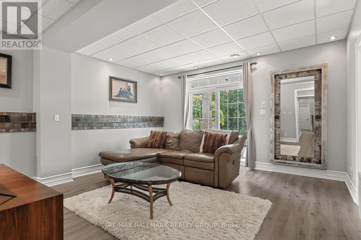
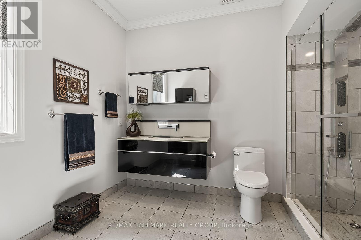
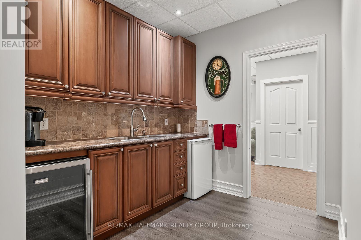
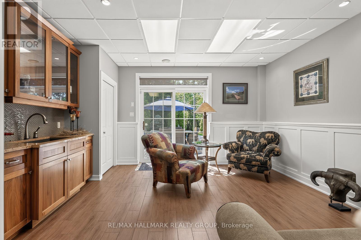
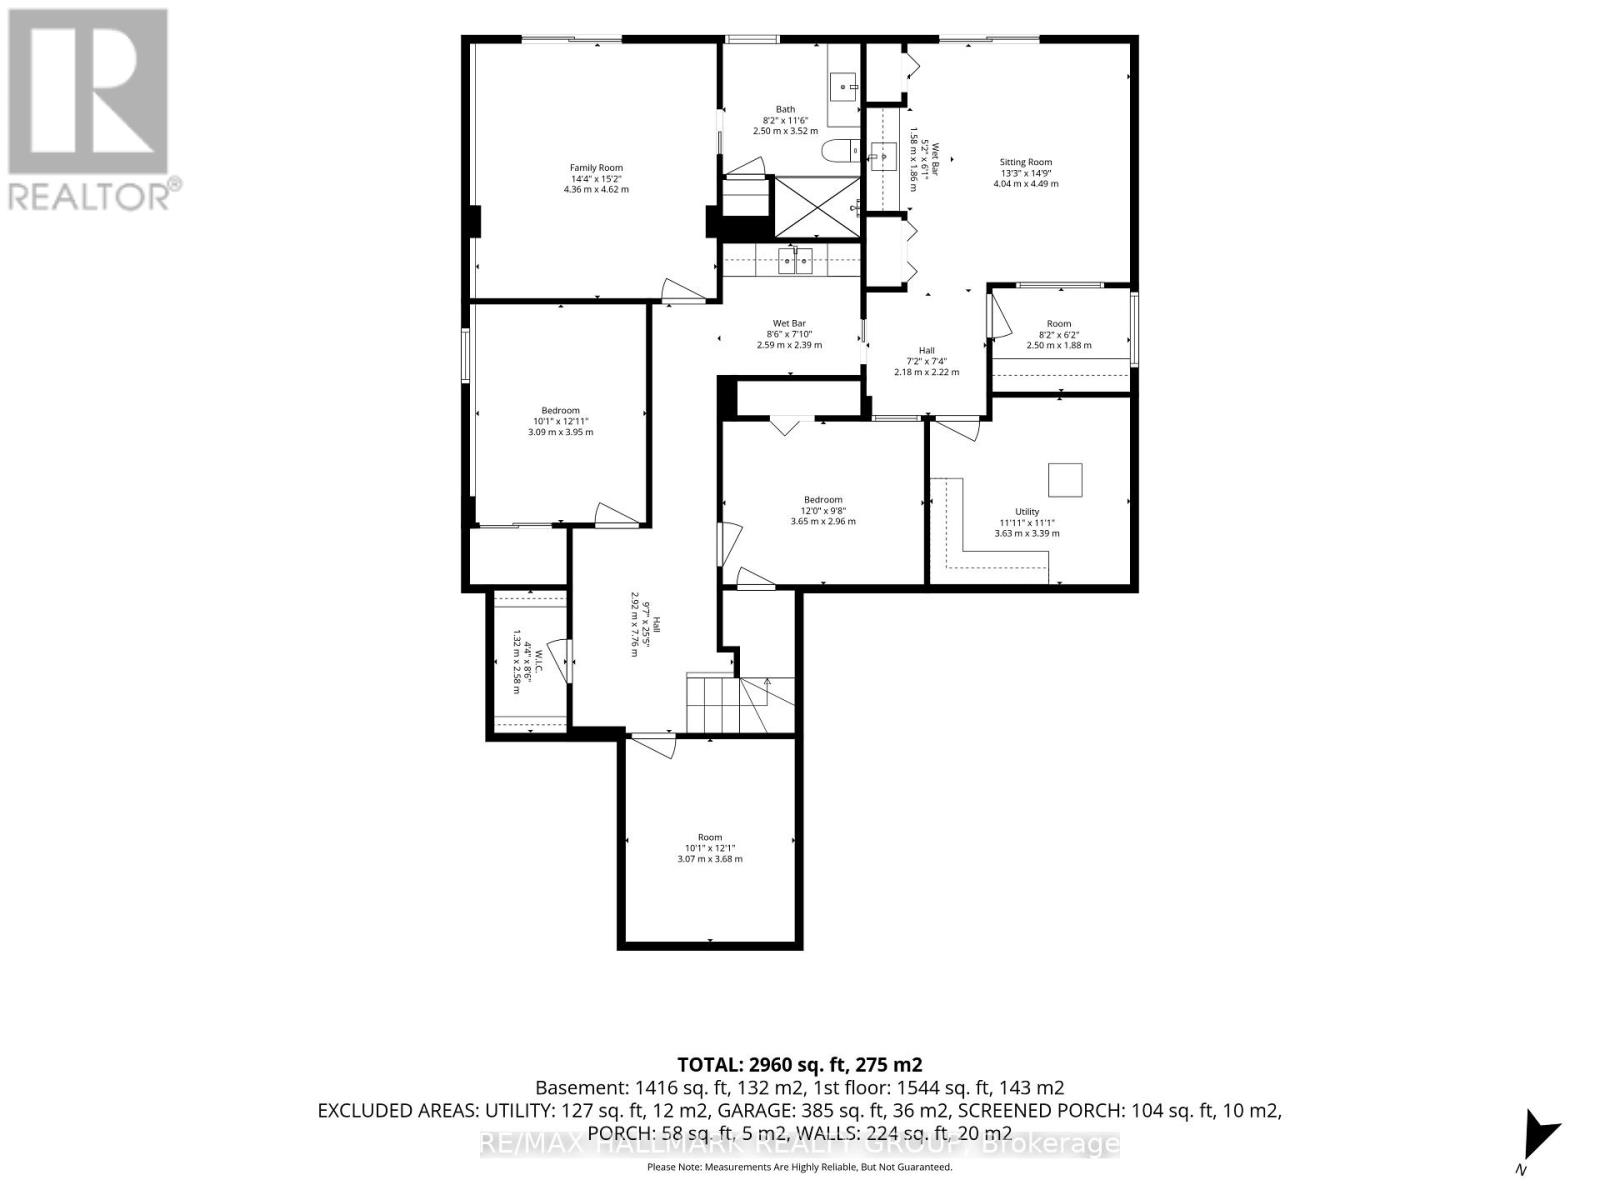
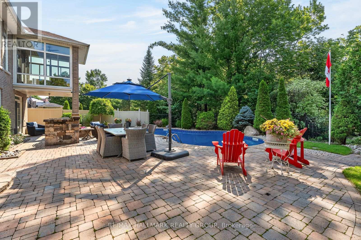
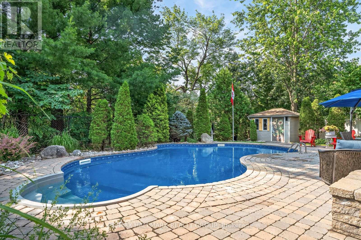
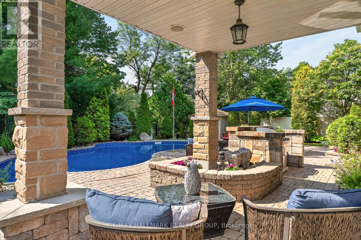
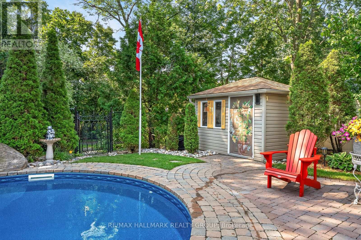
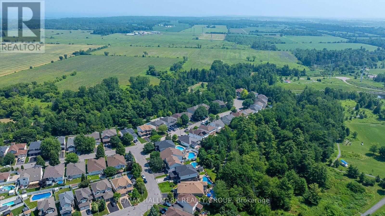
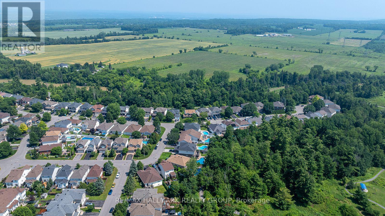
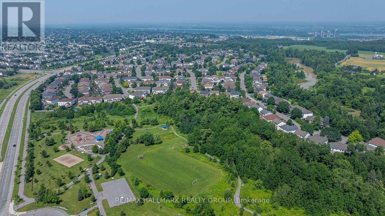
Welcome to this PRIVATE walkout bungalow, offering a backyard oasis that backs onto FOREST and creates an immediate sense of connection to nature. The main floor features 9ft ceilings, a cozy living room with a gas fireplace, a gourmet kitchen with a breakfast bar, granite counter tops and a dining area that opens to a 3 season SUNROOM, all overlooking the lush foliage where every season brings a new view, turning the landscape into a living work of art. The principal bedroom looking out to the art of nature includes an updated luxury ensuite with a stand alone tub, a walk-in shower and a plenty of counter space with 2 sinks. A second bedroom or office, powder room, and laundry room complete the main level. Enjoy everyday living among the trees yet filled with sunlight and entertain with ease in the extensively landscaped, south facing backyard, featuring an inground pool, outdoor dining and seating areas, and a conveniently located gas bbq area. Open the back gate to the trail and within minutes you get to a children's park or a long, pleasant stroll. The versatile lower level offers two bedrooms, a practical three-piece bathroom with heated flooring, a large family room, a kitchenette with 2 bar fridges, a den, and additional storage plus utility rooms. Well maintained and appointed, mainly renovated throughout, this home features quality finishes and fixtures, BRICK and STONE all around, irrigation system, permanent outdoor lighting, and more. (id:44758)
房源概要
| MLS® Number | X13555388 |
| 房源类型 | 民宅 |
| 社区名字 | 1107 - Springridge/East Village |
| 总车位 | 6 |
| 泳池类型 | Inground Pool |
详 情
| 浴室 | 3 |
| 地上卧房 | 2 |
| 地下卧室 | 2 |
| 总卧房 | 4 |
| 公寓设施 | Fireplace(s) |
| 赠送家电包括 | Garage Door Opener Remote(s), Central Vacuum, Water Heater - Tankless, 洗碗机, 烘干机, Hood 电扇, 微波炉, 炉子, 洗衣机, 窗帘, 冰箱 |
| 建筑风格 | 平房 |
| 地下室功能 | Walk Out |
| 地下室类型 | N/a |
| 施工种类 | 独立屋 |
| 空调 | Central Air Conditioning, 换气机 |
| 外墙 | 石, 砖 |
| 壁炉 | 有 |
| Fireplace Total | 1 |
| 地基类型 | 混凝土浇筑 |
| 客人卫生间(不包含洗浴) | 1 |
| 供暖方式 | 天然气 |
| 供暖类型 | 压力热风 |
| 储存空间 | 1 |
| 内部尺寸 | 2500 - 3000 Sqft |
| 类型 | 独立屋 |
| 设备间 | 市政供水 |
车 位
| 附加车库 | |
| Garage |
土地
| 英亩数 | 无 |
| Landscape Features | Landscaped, Lawn Sprinkler |
| 污水道 | Sanitary Sewer |
| 土地深度 | 120 Ft ,7 In |
| 土地宽度 | 46 Ft ,9 In |
| 不规则大小 | 46.8 X 120.6 Ft |
房 间
| 楼 层 | 类 型 | 长 度 | 宽 度 | 面 积 |
|---|---|---|---|---|
| Lower Level | 家庭房 | 4.36 m | 4.62 m | 4.36 m x 4.62 m |
| Lower Level | Study | 4.04 m | 4.49 m | 4.04 m x 4.49 m |
| Lower Level | 设备间 | 3.63 m | 3.39 m | 3.63 m x 3.39 m |
| Lower Level | 卧室 | 3.09 m | 3.95 m | 3.09 m x 3.95 m |
| Lower Level | 卧室 | 3.65 m | 2.96 m | 3.65 m x 2.96 m |
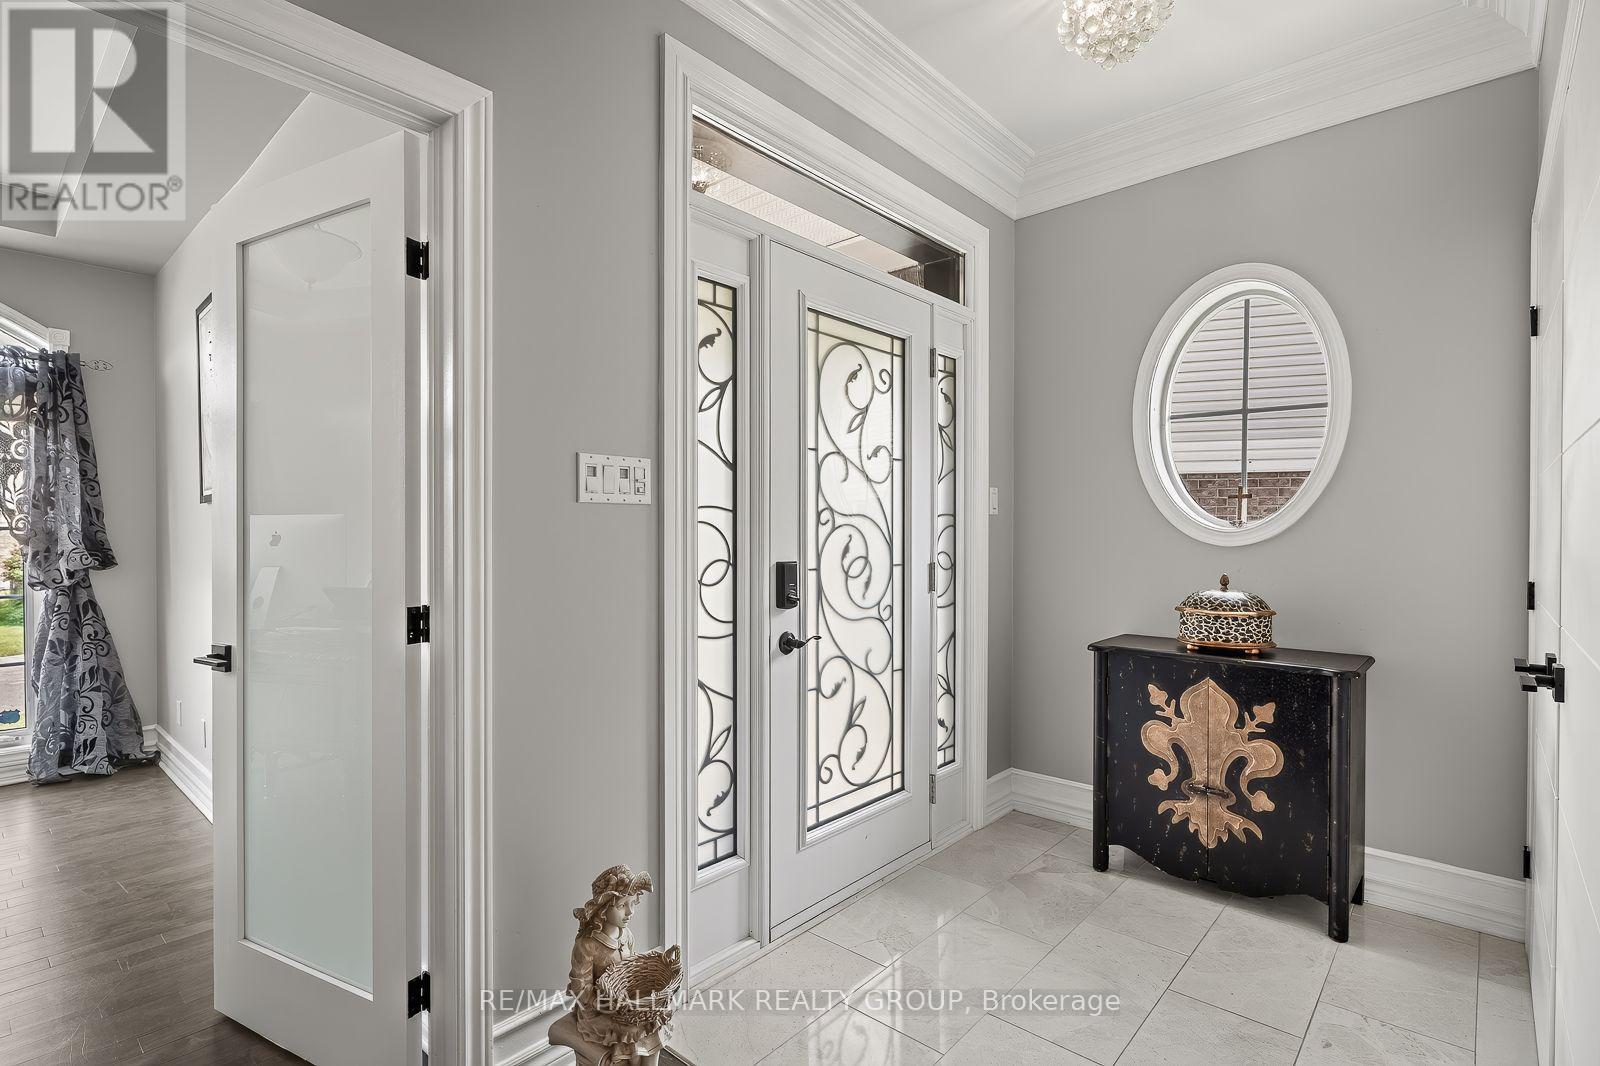
| 一楼 | 门厅 | 2.59 m | 2.06 m | 2.59 m x 2.06 m |
| 一楼 | 客厅 | 7.08 m | 5.29 m | 7.08 m x 5.29 m |
| 一楼 | 厨房 | 3.56 m | 4.62 m | 3.56 m x 4.62 m |
| 一楼 | 餐厅 | 3.52 m | 4.62 m | 3.52 m x 4.62 m |
| 一楼 | Sunroom | 3.05 m | 3.13 m | 3.05 m x 3.13 m |
| 一楼 | 主卧 | 4.77 m | 5.71 m | 4.77 m x 5.71 m |
| 一楼 | 洗衣房 | 5.87 m | 1.68 m | 5.87 m x 1.68 m |
https://www.realtor.ca/real-estate/30024361/1954-lobelia-way-ottawa-1107-springridgeeast-village

The trademarks REALTOR®, REALTORS®, and the REALTOR® logo are controlled by The Canadian Real Estate Association (CREA) and identify real estate professionals who are members of CREA. The trademarks MLS®, Multiple Listing Service® and the associated logos are owned by The Canadian Real Estate Association (CREA) and identify the quality of services provided by real estate professionals who are members of CREA. The trademark DDF® is owned by The Canadian Real Estate Association (CREA) and identifies CREA's Data Distribution Facility (DDF®)
Ottawa Real Estate Board
RE/MAX Hallmark Realty Group
July 13 2026 01:52:46
