
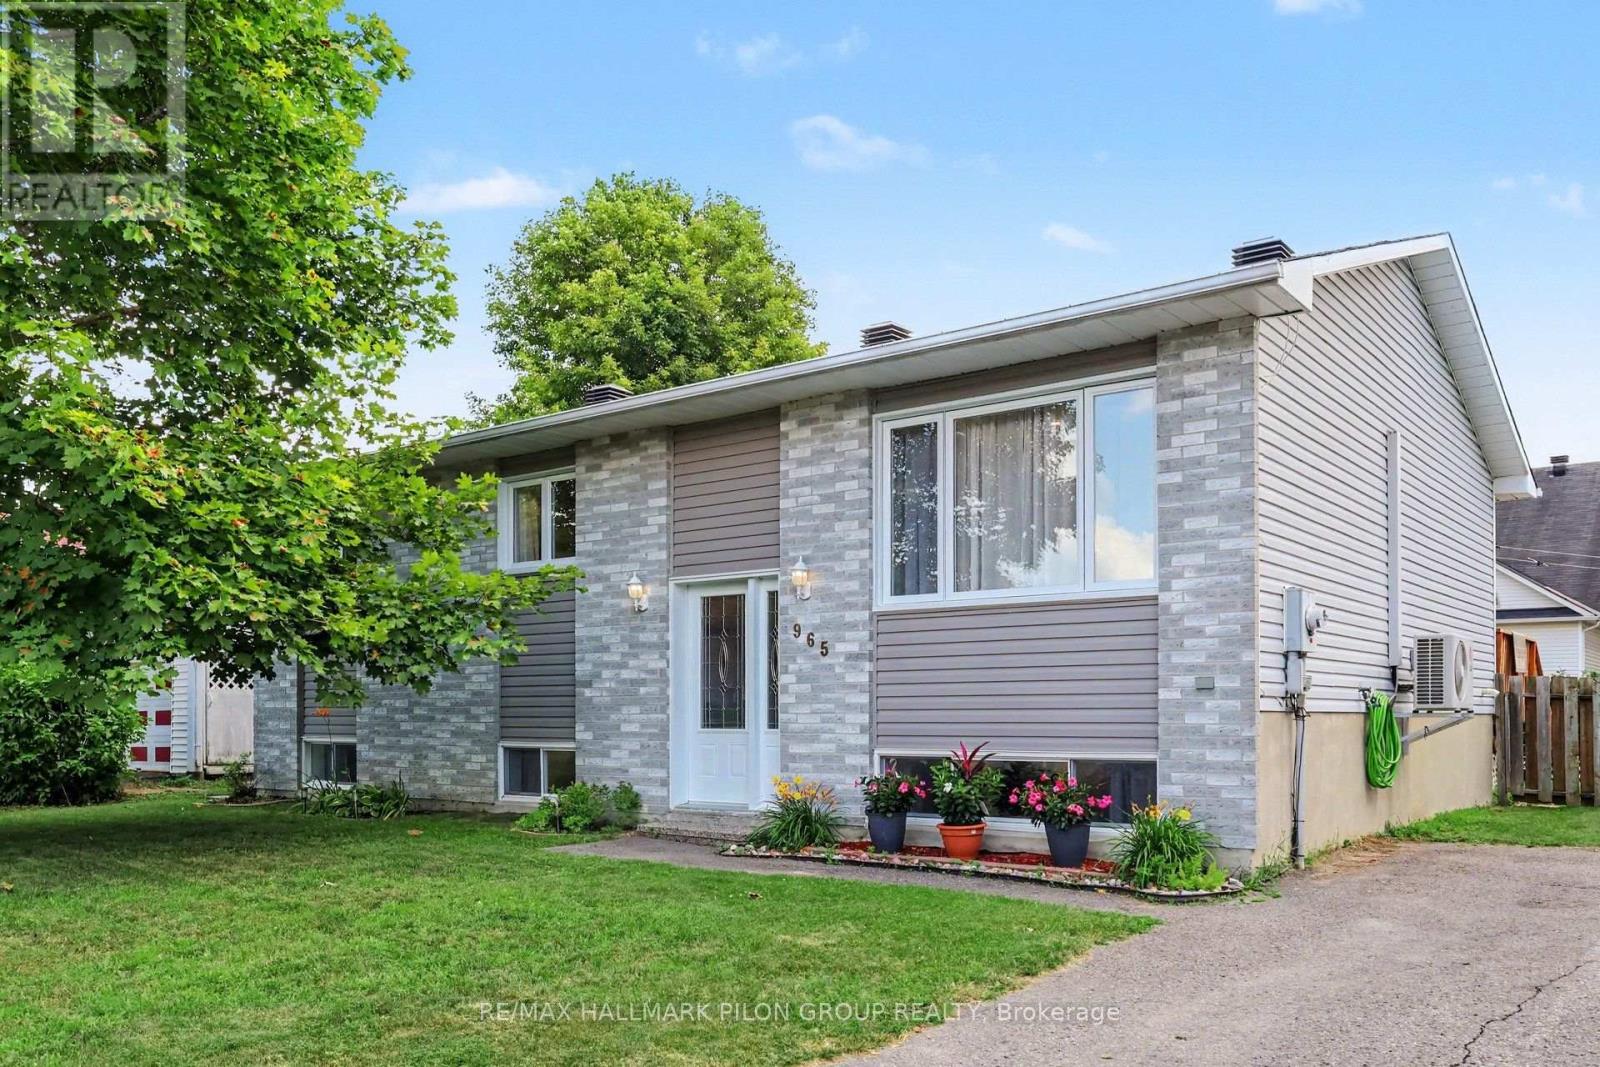
965 Cote Street Clarence-Rockland, Ontario K4K 1J6


$529,900
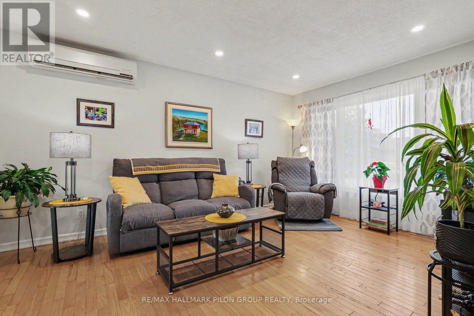
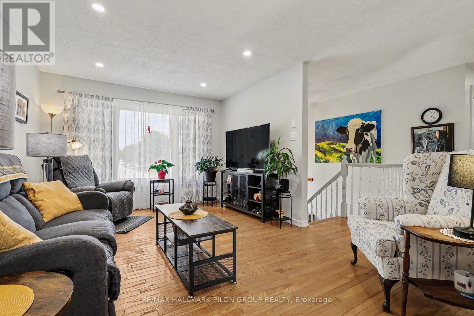
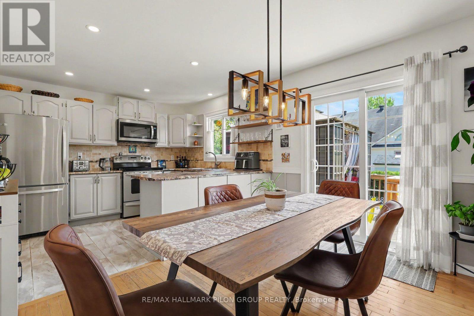
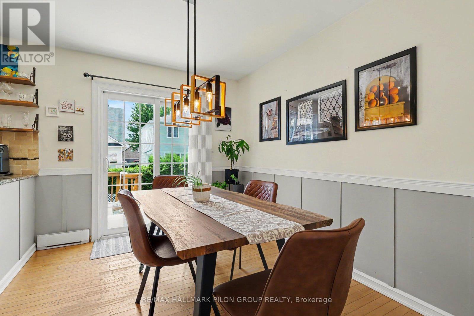
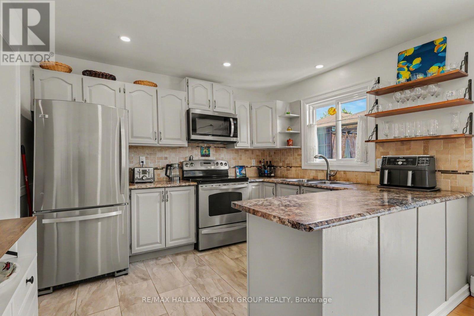
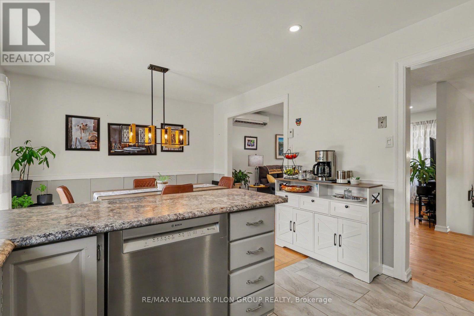
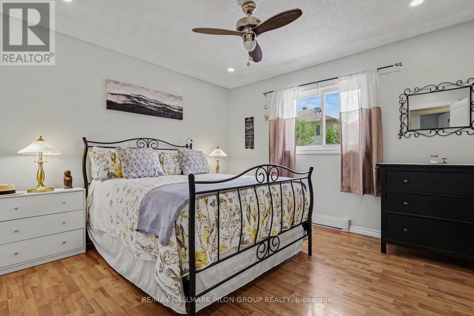
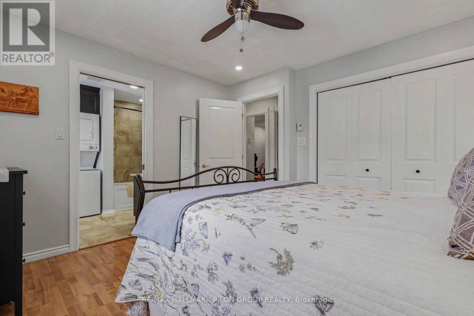
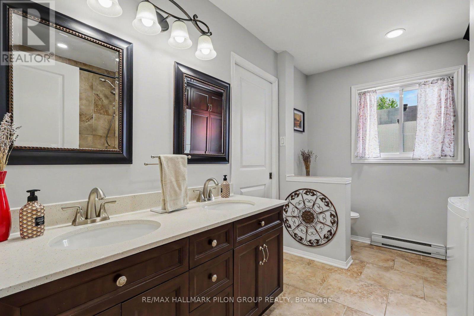
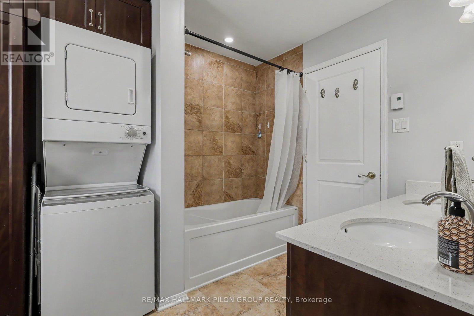
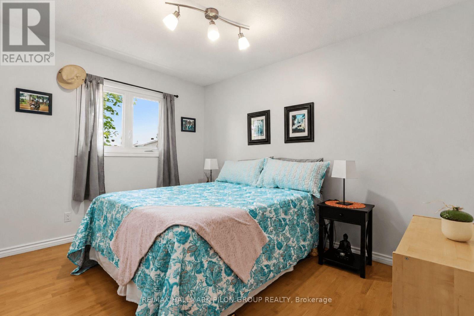
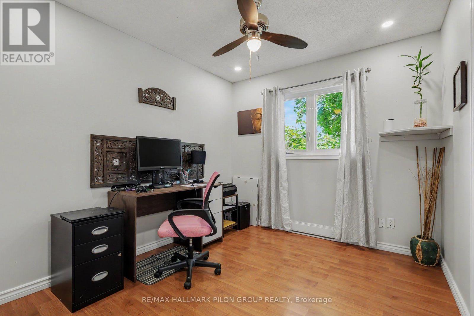
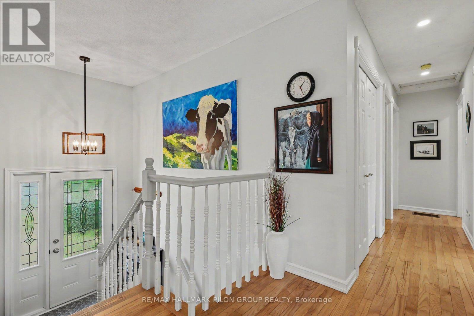
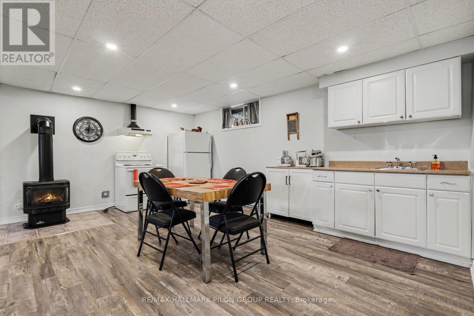
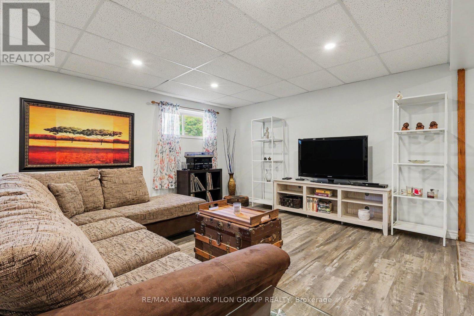
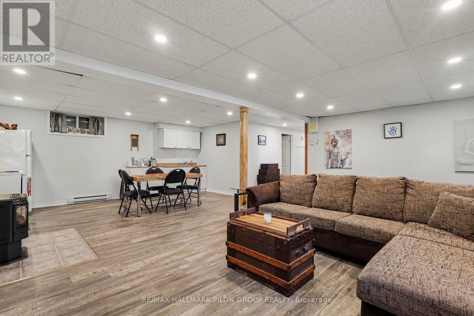
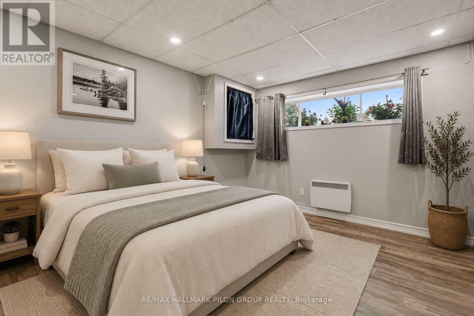
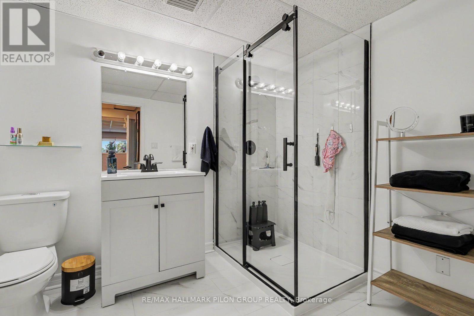
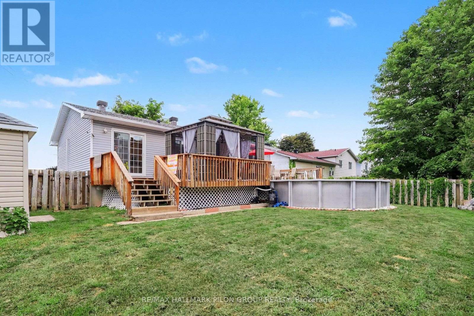
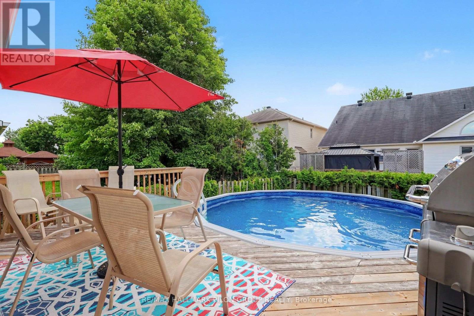
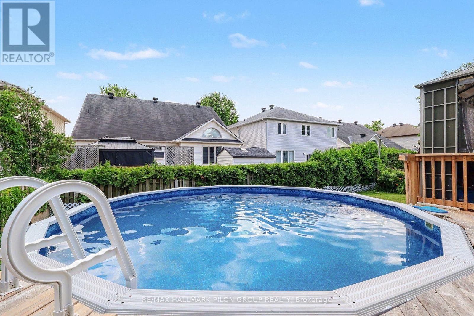
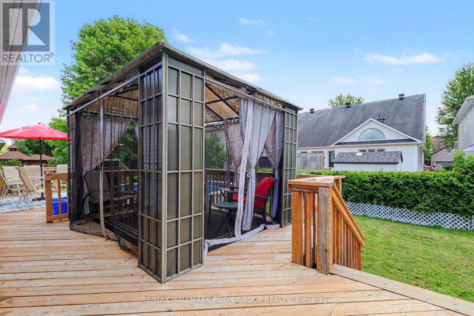
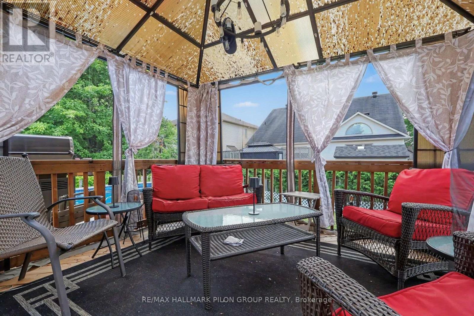
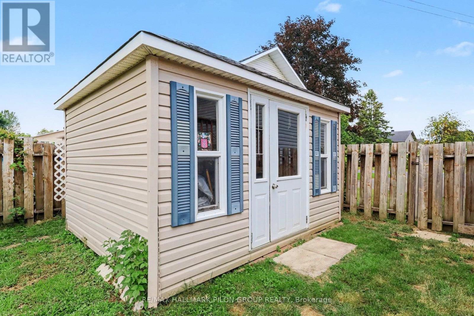
Welcome to a home that has been lovingly maintained by the same owners for many years and is ready for its next chapter. Nestled in one of Rockland's most sought-after family neighbourhoods, this inviting 3+1 bedroom high-ranch offers the perfect blend of comfort, space, and convenience. Families will appreciate the exceptional location, surrounded by excellent schools, parks, recreation facilities, and everyday amenities. Inside, you'll find bright and functional living spaces designed for everyday living and entertaining. The main level features a welcoming living and dining area, a spacious eat-in kitchen with direct access to the backyard, and well-sized bedrooms. The beautifully updated cheater ensuite conveniently incorporates the main-floor laundry, adding practicality to everyday living.The fully finished lower level offers outstanding flexibility with a spacious family room, an additional bedroom, full bathroom, kitchenette, and a second laundry area-ideal for multi-generational living, a potential in-law setup, teenagers seeking their own space, or extended guests. Step outside to enjoy the fully fenced backyard complete with a newly-built deck, above-ground pool, gazebo, and shed, creating the perfect setting for summer gatherings and family fun. This is more than just a house-it's an opportunity to become part of a well-established community where neighbours know each other and families stay for years. A rare chance to own a lovingly maintained home in one of Rockland's most desirable neighbourhoods. Some photos virtually staged. (id:44758)
房源概要
| MLS® Number | X13544640 |
| 房源类型 | 民宅 |
| 社区名字 | 606 - Town of Rockland |
| 设备类型 | 没有 |
| 特征 | Gazebo, 亲戚套间 |
| 总车位 | 4 |
| 泳池类型 | Above Ground Pool |
| 租赁设备类型 | 没有 |
| 结构 | Deck, 棚 |
详 情
| 浴室 | 2 |
| 地上卧房 | 3 |
| 地下卧室 | 1 |
| 总卧房 | 4 |
| 公寓设施 | Fireplace(s) |
| 赠送家电包括 | Water Heater, 洗碗机, 烘干机, Hood 电扇, 微波炉, Storage Shed, 炉子, 洗衣机, 冰箱 |
| 建筑风格 | Raised Bungalow |
| 地下室进展 | 已装修 |
| 地下室类型 | 全完工 |
| 施工种类 | 独立屋 |
| 空调 | Wall Unit |
| 外墙 | 砖 |
| 壁炉 | 有 |
| Fireplace Total | 1 |
| 地基类型 | 混凝土 |
| 供暖方式 | 电 |
| 供暖类型 | Baseboard Heaters |
| 储存空间 | 1 |
| 内部尺寸 | 1100 - 1500 Sqft |
| 类型 | 独立屋 |
| 设备间 | 市政供水 |
车 位
| 没有车库 |
土地
| 英亩数 | 无 |
| 围栏类型 | Fenced Yard |
| 污水道 | Sanitary Sewer |
| 土地深度 | 90 Ft |
| 土地宽度 | 65 Ft ,1 In |
| 不规则大小 | 65.1 X 90 Ft |
房 间
| 楼 层 | 类 型 | 长 度 | 宽 度 | 面 积 |
|---|---|---|---|---|
| Lower Level | 设备间 | 3.3 m | 2.15 m | 3.3 m x 2.15 m |
| Lower Level | 家庭房 | 6.14 m | 3.91 m | 6.14 m x 3.91 m |
| Lower Level | 厨房 | 5.28 m | 3.93 m | 5.28 m x 3.93 m |
| Lower Level | Bedroom 4 | 3.88 m | 3.2 m | 3.88 m x 3.2 m |
| 一楼 | 门厅 | 2.64 m | 1.93 m | 2.64 m x 1.93 m |
| 一楼 | 客厅 | 4.64 m | 3.37 m | 4.64 m x 3.37 m |
| 一楼 | 餐厅 | 3.35 m | 2.69 m | 3.35 m x 2.69 m |
| 一楼 | 厨房 | 3.35 m | 2.15 m | 3.35 m x 2.15 m |
| 一楼 | 主卧 | 3.75 m | 3.63 m | 3.75 m x 3.63 m |
| 一楼 | 第二卧房 | 3.6 m | 3.45 m | 3.6 m x 3.45 m |
| 一楼 | 第三卧房 | 2.76 m | 2.71 m | 2.76 m x 2.71 m |
https://www.realtor.ca/real-estate/30012767/965-cote-street-clarence-rockland-606-town-of-rockland

The trademarks REALTOR®, REALTORS®, and the REALTOR® logo are controlled by The Canadian Real Estate Association (CREA) and identify real estate professionals who are members of CREA. The trademarks MLS®, Multiple Listing Service® and the associated logos are owned by The Canadian Real Estate Association (CREA) and identify the quality of services provided by real estate professionals who are members of CREA. The trademark DDF® is owned by The Canadian Real Estate Association (CREA) and identifies CREA's Data Distribution Facility (DDF®)
Ottawa Real Estate Board
RE/MAX Hallmark Pilon Group Realty
July 13 2026 02:53:39
