4 卧室
1 浴室
700 - 1100 sqft
平房
壁炉
中央空调
风热取暖
$499,900
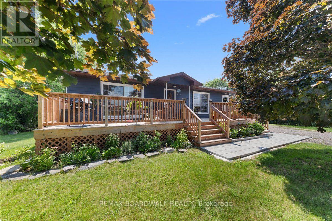
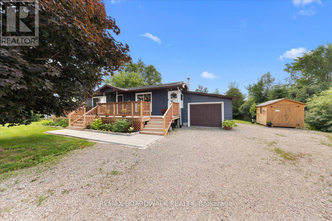
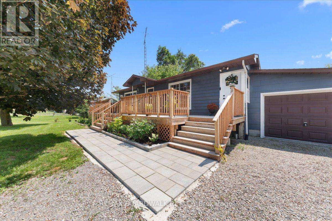
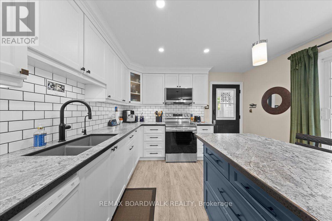
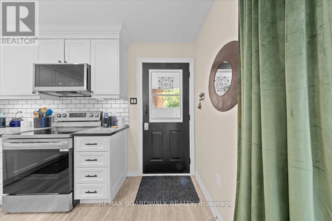
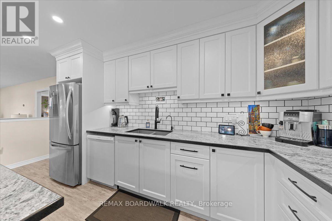
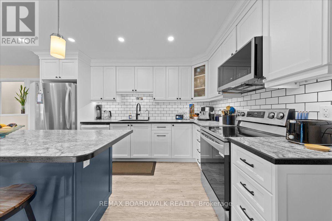
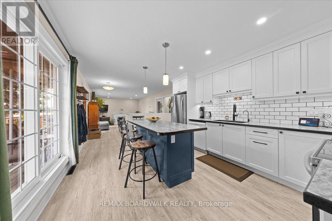
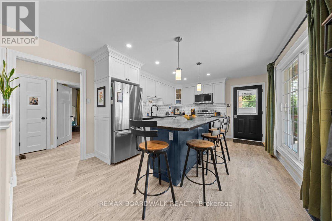
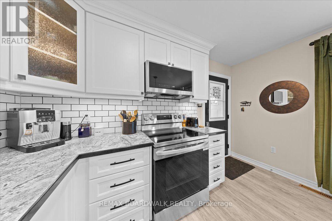
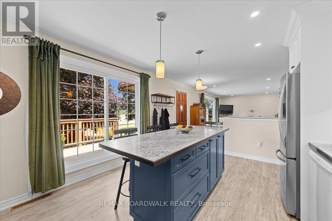
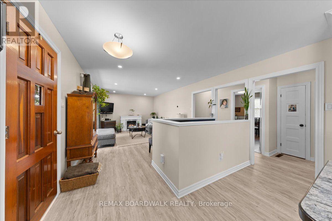
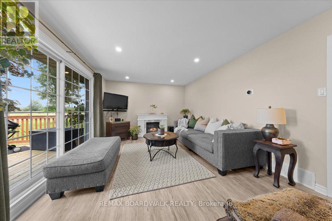
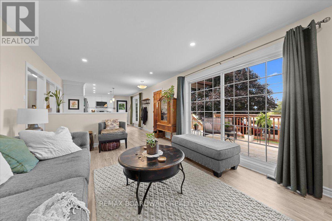
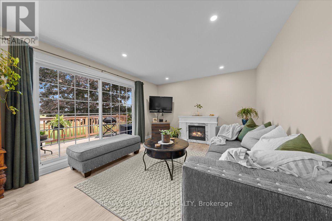
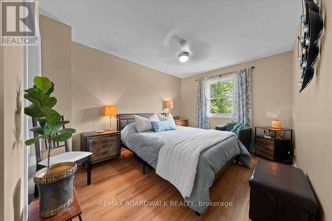
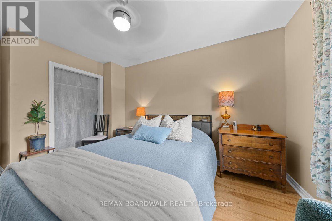
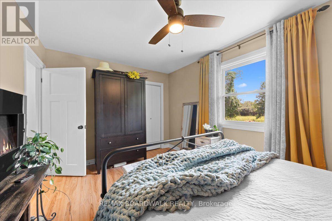
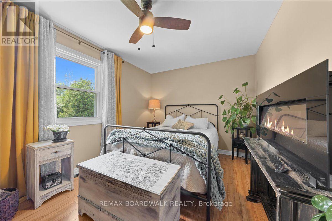
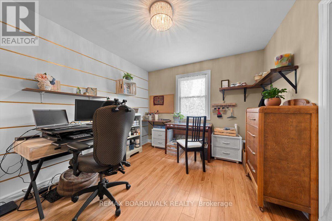
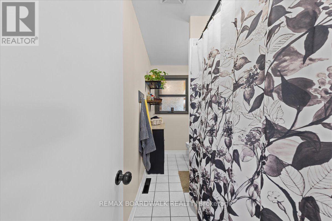
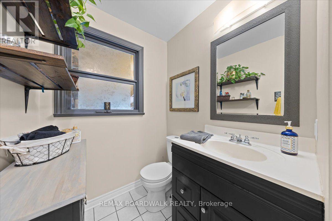
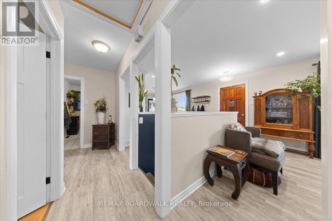
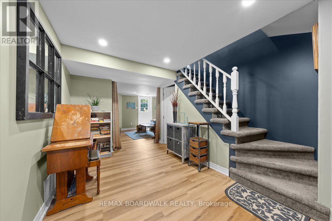
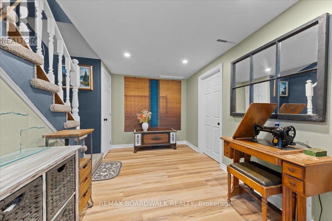
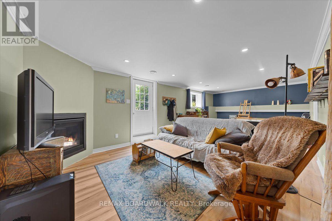
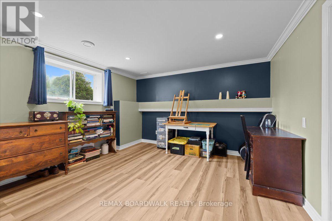
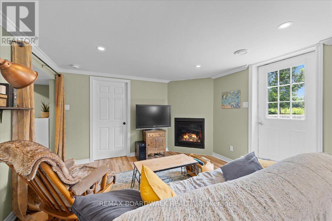
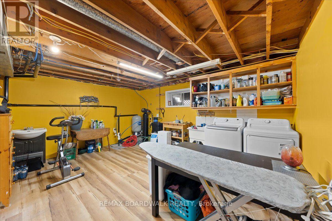
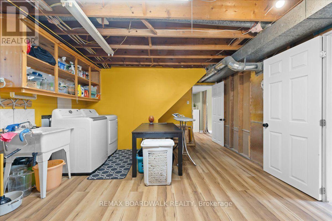
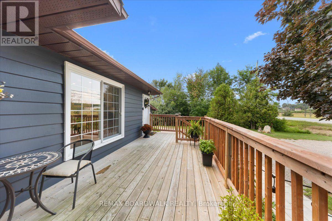
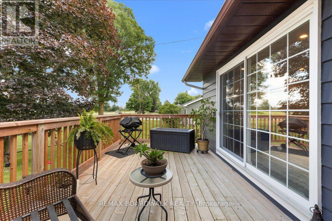
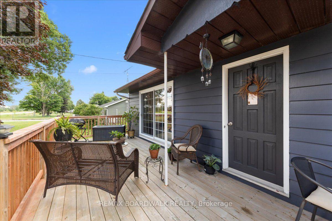
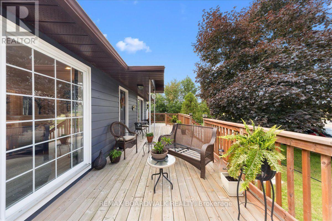
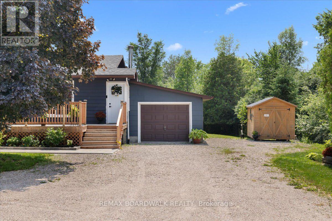
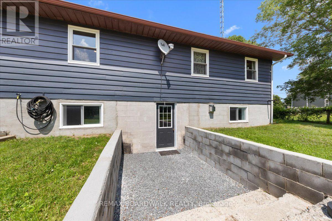
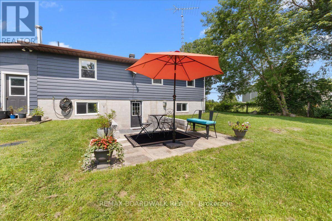
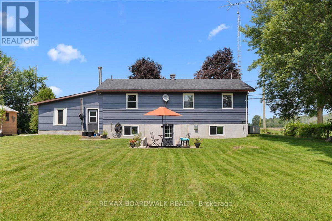
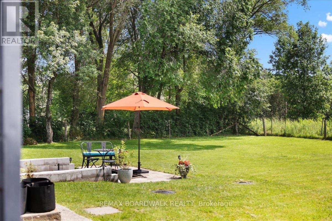
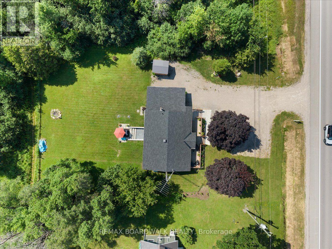
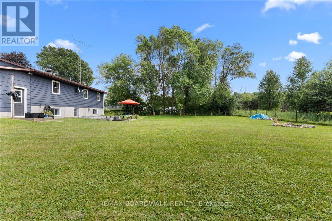
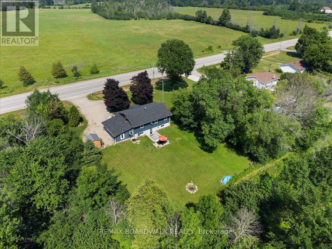
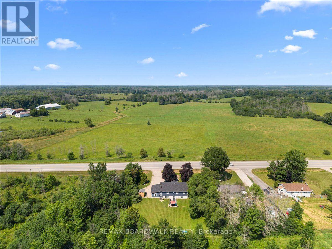
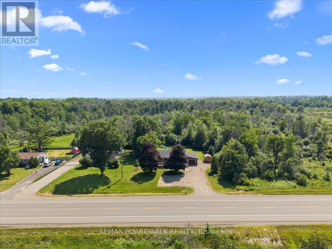
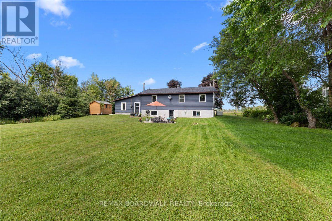
Located just minutes from downtown Heritage Perth, 5907 Highway 43 is a beautifully updated 3+1 bedroom bungalow offering comfort, flexibility, and move-in-ready appeal. Whether you are a young family, retiree, or looking for potential multi-generational living, this home has been thoughtfully improved and is ready to enjoy.The bright eat-in kitchen is a standout, featuring a large eat-around island, custom cabinetry, ceramic tile backsplash, under-cabinet lighting, new stainless steel appliances, and a large window that fills the space with natural light. The opened layout keeps the kitchen connected to the living room, creating a warm and inviting main floor for everyday living and entertaining.The main level offers three generous bedrooms, each with closets, along with a 4-piece bathroom finished with ceramic tile flooring and a moulded tub unit. Downstairs, the bright lower level adds excellent living space with large windows, durable vinyl plank flooring, a cozy corner gas fireplace, and a walkout entrance directly to the large, grass-covered backyard. Surrounded by trees, this outdoor space feels private and peaceful, with plenty of room to play, entertain, relax by the firepit, or create a beautiful garden.This level also includes a 4th bedroom, a large landing area with closet, ideal for a desk or reading nook, plus spacious laundry, utility, and storage areas. The private lower-level entrance offers excellent potential for an in-law suite or multi-generational setup.Out front, the oversized 10' x 40' deck is a wonderful place to enjoy morning coffee, catch the sunrise, or unwind at the end of the day. The attached 16' x 22' garage adds everyday convenience with side-door access to the kitchen, a rear door to the backyard, workbench, built-in shelving, and insulated walls.With the Rideau Trail close by and downtown Perth only minutes away, this move-in-ready bungalow offers space, flexibility, and a convenient location in a welcoming country setting. (id:44758)
房源概要
|
MLS® Number
|
X13556872 |
|
房源类型
|
民宅 |
|
社区名字
|
903 - Drummond/North Elmsley (North Elmsley) Twp |
|
社区特征
|
School Bus |
|
特征
|
Level Lot, Backs On Greenbelt, Sump Pump |
|
总车位
|
9 |
|
结构
|
Deck, 棚 |
详 情
|
浴室
|
1 |
|
地上卧房
|
3 |
|
地下卧室
|
1 |
|
总卧房
|
4 |
|
Age
|
51 To 99 Years |
|
公寓设施
|
Fireplace(s) |
|
赠送家电包括
|
Water Heater, Water Treatment, 洗碗机, 烘干机, 微波炉, Hood 电扇, 炉子, 洗衣机, Water Softener, 冰箱 |
|
建筑风格
|
平房 |
|
地下室进展
|
已装修 |
|
地下室功能
|
Walk Out |
|
地下室类型
|
N/a (finished) |
|
施工种类
|
独立屋 |
|
空调
|
中央空调 |
|
外墙
|
Hardboard |
|
壁炉
|
有 |
|
地基类型
|
水泥 |
|
供暖方式
|
天然气 |
|
供暖类型
|
压力热风 |
|
储存空间
|
1 |
|
内部尺寸
|
700 - 1100 Sqft |
|
类型
|
独立屋 |
|
Utility Power
|
Generator |
|
设备间
|
Drilled Well |
车 位
土地
|
英亩数
|
无 |
|
污水道
|
Septic System |
|
土地深度
|
150 Ft |
|
土地宽度
|
100 Ft |
|
不规则大小
|
100 X 150 Ft |
房 间
| 楼 层 |
类 型 |
长 度 |
宽 度 |
面 积 |
|
Lower Level |
其它 |
4.3 m |
2.5 m |
4.3 m x 2.5 m |
|
Lower Level |
家庭房 |
7.3 m |
3.4 m |
7.3 m x 3.4 m |
|
Lower Level |
Bedroom 4 |
3.8 m |
3.6 m |
3.8 m x 3.6 m |
|
Lower Level |
洗衣房 |
5.9 m |
4.2 m |
5.9 m x 4.2 m |
|
Lower Level |
设备间 |
4.3 m |
2.7 m |
4.3 m x 2.7 m |
|
一楼 |
厨房 |
5 m |
3.52 m |
5 m x 3.52 m |
|
一楼 |
客厅 |
6.1 m |
3.52 m |
6.1 m x 3.52 m |
|
一楼 |
主卧 |
4.6 m |
2.9 m |
4.6 m x 2.9 m |
|
一楼 |
第二卧房 |
3.5 m |
3.03 m |
3.5 m x 3.03 m |
|
一楼 |
第三卧房 |
4.3 m |
2.9 m |
4.3 m x 2.9 m |
|
一楼 |
浴室 |
2.9 m |
2.1 m |
2.9 m x 2.1 m |
设备间
https://www.realtor.ca/real-estate/30025569/5907-43-highway-drummondnorth-elmsley-903-drummondnorth-elmsley-north-elmsley-twp