
33 Summitview Drive Ottawa, Ontario K2M 2V9


$849,900
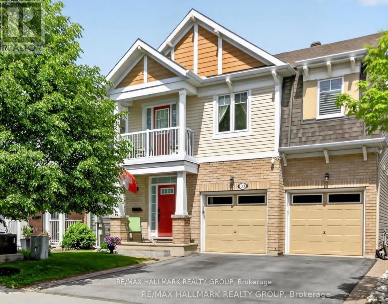
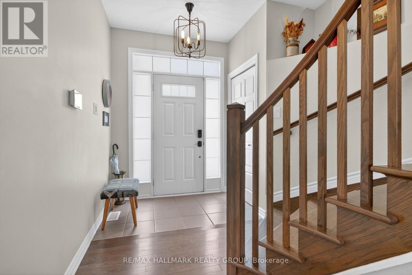
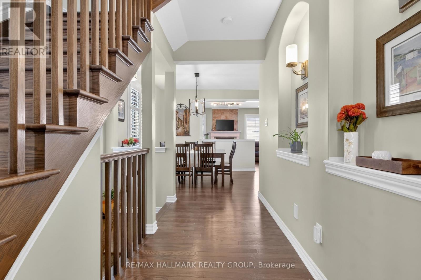
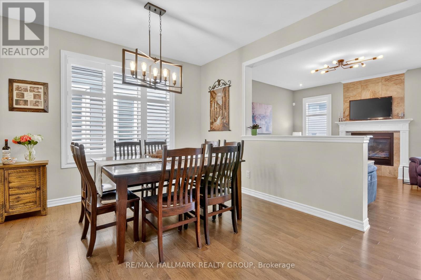
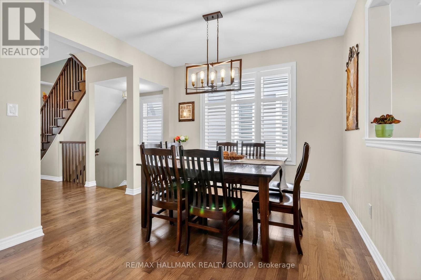
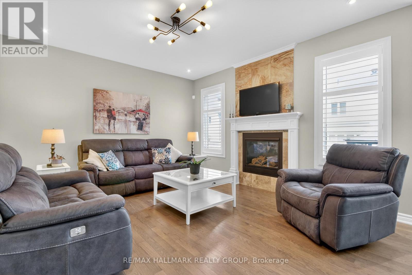
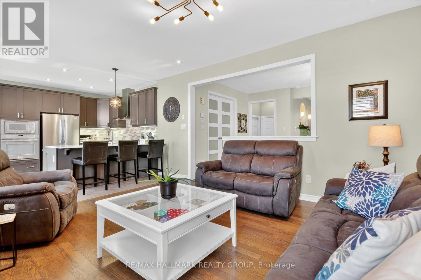
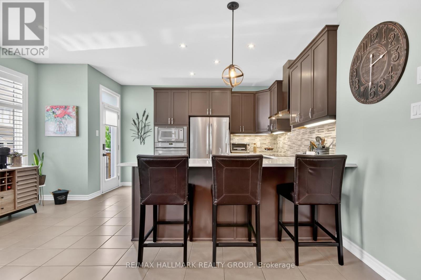
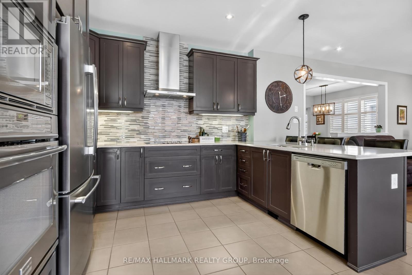
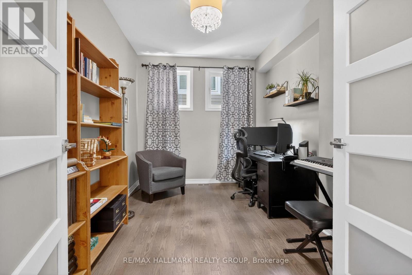
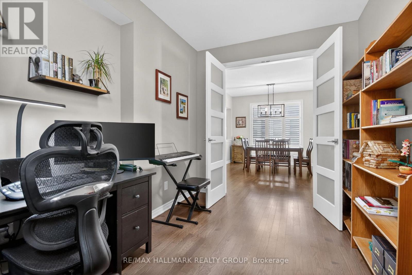
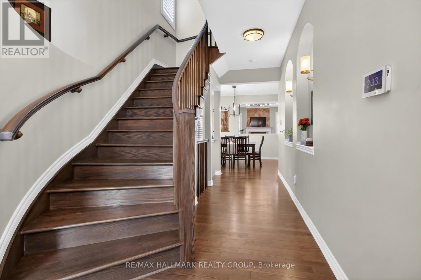
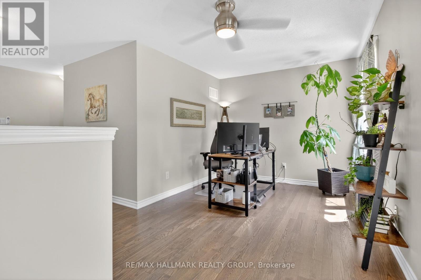
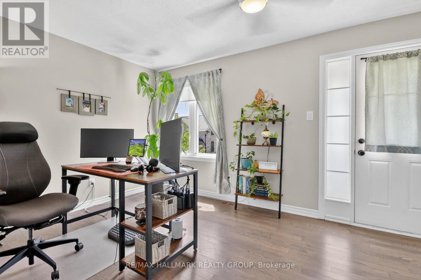
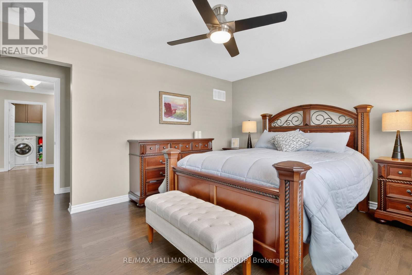
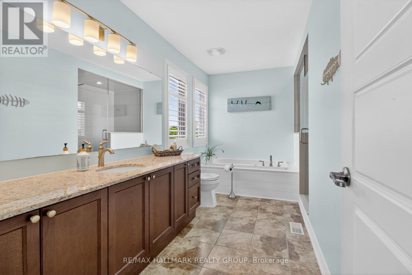
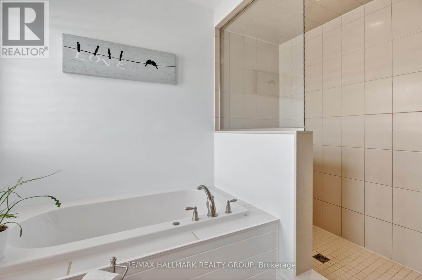
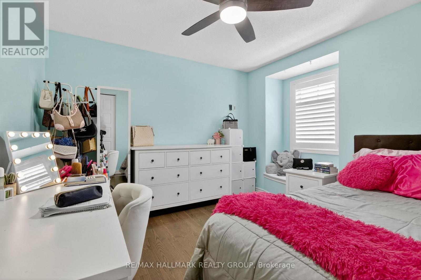
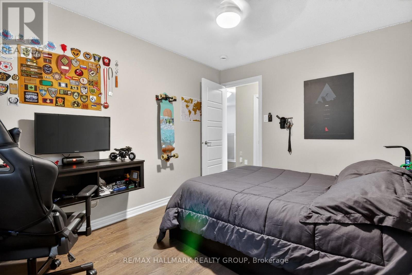
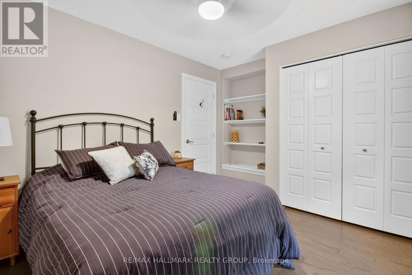
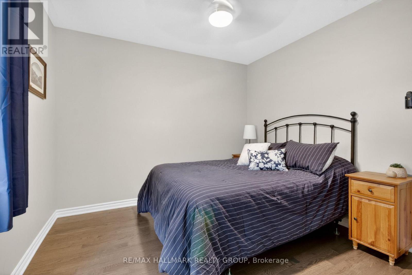
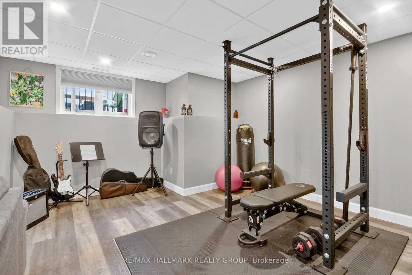
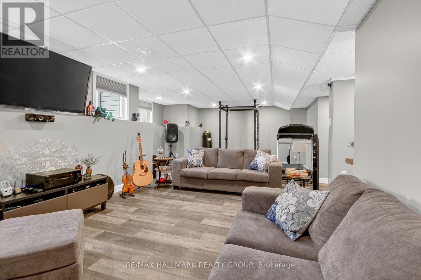
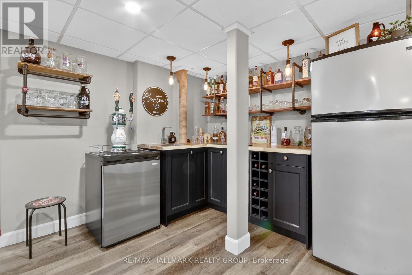
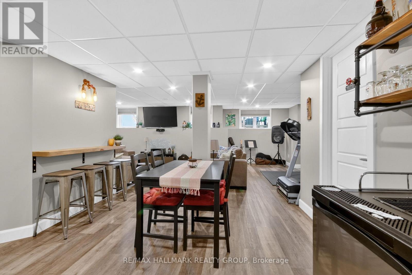
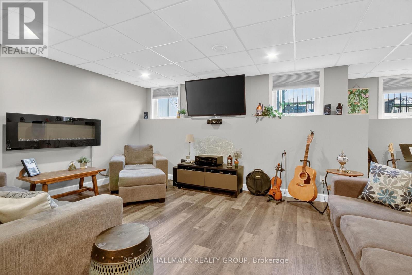
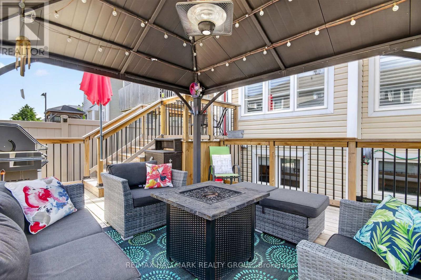
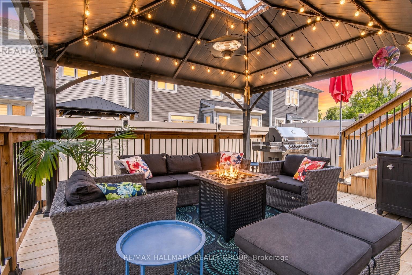
Stunning 4-bedroom, 3.5-bath executive home in a sought-after family-friendly Kanata neighbourhood, showcasing extensive upgrades throughout. Move-in ready, this exceptional residence offers a spacious, functional layout designed for elegant entertaining and comfortable everyday living. The main level features separate living, dining and family rooms, a versatile den/home office, and a carpet-free design with rich hardwood and ceramic flooring throughout. The beautifully appointed kitchen boasts premium stone countertops, upgraded cabinetry, stainless steel appliances, and abundant workspace. Oversized windows fill the home with natural light and are complemented by custom shutters, smooth ceilings, pot lights, upgraded fixtures, and designer lighting. An elegant curved staircase leads to the second level featuring four generously sized bedrooms, including a luxurious primary suite with a spa-inspired ensuite, glass shower, and separate soaker tub. A versatile loft is perfect as a reading nook, homework station or lounge, while the convenient second-floor laundry room offers ample storage. The professionally finished basement expands your living space with a full bathroom, stylish bar, and flexible recreation area ideal as a home gym, playroom, media room or guest retreat. Step outside to a professionally landscaped, low-maintenance backyard oasis featuring an impressive multi-tiered deck with dedicated spaces for dining, lounging, entertaining and BBQs. Ideally located directly across the street from dog-friendly Maplewood Park and scenic walking paths, with tennis courts and a kids' splash pad just a 10-minute walk away. Close to top-rated schools, shopping, recreation, public transit and the Carling Campus of DND, this is a rare opportunity to own a beautifully upgraded executive home in one of Kanata's most desirable communities. (id:44758)
房源概要
| MLS® Number | X13556560 |
| 房源类型 | 民宅 |
| 社区名字 | 9010 - Kanata - Emerald Meadows/Trailwest |
| 附近的便利设施 | 公共交通, 公园 |
| 总车位 | 4 |
详 情
| 浴室 | 4 |
| 地上卧房 | 4 |
| 总卧房 | 4 |
| 公寓设施 | Fireplace(s) |
| 地下室进展 | 已装修 |
| 地下室类型 | 全完工 |
| 施工种类 | 独立屋 |
| 空调 | Central Air Conditioning, 换气机 |
| 壁炉 | 有 |
| Fireplace Total | 3 |
| 地基类型 | 混凝土 |
| 供暖方式 | 天然气 |
| 供暖类型 | 压力热风 |
| 储存空间 | 2 |
| 内部尺寸 | 2500 - 3000 Sqft |
| 类型 | 独立屋 |
| 设备间 | 市政供水 |
车 位
| 附加车库 | |
| Garage | |
| 入内式车位 |
土地
| 英亩数 | 无 |
| 土地便利设施 | 公共交通, 公园 |
| 污水道 | Sanitary Sewer |
| 土地深度 | 82 Ft |
| 土地宽度 | 36 Ft ,1 In |
| 不规则大小 | 36.1 X 82 Ft |
| 规划描述 | 住宅 |
房 间
| 楼 层 | 类 型 | 长 度 | 宽 度 | 面 积 |
|---|---|---|---|---|
| 二楼 | 卧室 | 3.5 m | 2.81 m | 3.5 m x 2.81 m |
| 二楼 | 浴室 | 3.5 m | 2.2 m | 3.5 m x 2.2 m |
| 二楼 | 主卧 | 4.49 m | 3.65 m | 4.49 m x 3.65 m |
| 二楼 | 卧室 | 3.6 m | 2.89 m | 3.6 m x 2.89 m |
| 二楼 | 卧室 | 3.04 m | 3.04 m | 3.04 m x 3.04 m |
| 二楼 | 洗衣房 | 3.2 m | 2.4 m | 3.2 m x 2.4 m |
| 二楼 | Loft | 3.63 m | 2.74 m | 3.63 m x 2.74 m |
| 二楼 | 浴室 | 4.5 m | 2.6 m | 4.5 m x 2.6 m |
| 地下室 | 浴室 | 3.65 m | 2.54 m | 3.65 m x 2.54 m |
| 地下室 | Games Room | 7.01 m | 5.49 m | 7.01 m x 5.49 m |
| 一楼 | 浴室 | 1.6 m | 2.5 m | 1.6 m x 2.5 m |
| 一楼 | 餐厅 | 4.26 m | 3.35 m | 4.26 m x 3.35 m |
| 一楼 | 餐厅 | 2.66 m | 2.56 m | 2.66 m x 2.56 m |
| 一楼 | 厨房 | 4.19 m | 2.59 m | 4.19 m x 2.59 m |
| 一楼 | 大型活动室 | 4.57 m | 3.96 m | 4.57 m x 3.96 m |
| 一楼 | 衣帽间 | 3.75 m | 2.54 m | 3.75 m x 2.54 m |

The trademarks REALTOR®, REALTORS®, and the REALTOR® logo are controlled by The Canadian Real Estate Association (CREA) and identify real estate professionals who are members of CREA. The trademarks MLS®, Multiple Listing Service® and the associated logos are owned by The Canadian Real Estate Association (CREA) and identify the quality of services provided by real estate professionals who are members of CREA. The trademark DDF® is owned by The Canadian Real Estate Association (CREA) and identifies CREA's Data Distribution Facility (DDF®)
Ottawa Real Estate Board
RE/MAX Hallmark Realty Group
July 13 2026 04:39:11
