2 卧室
2 浴室
700 - 1100 sqft
平房
中央空调
电加热器取暖, Heat Pump
$310,000
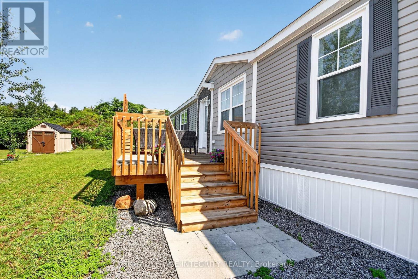
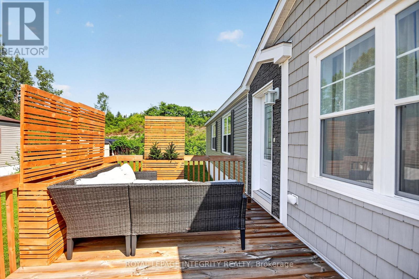
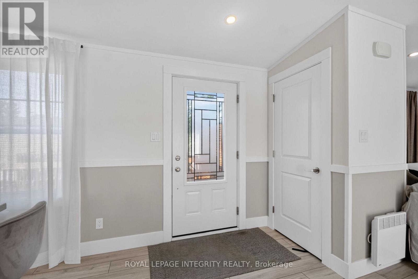
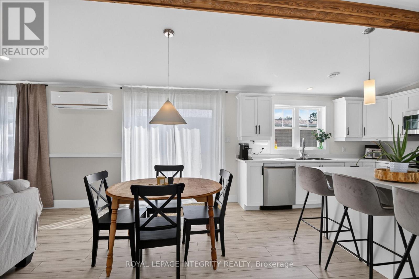
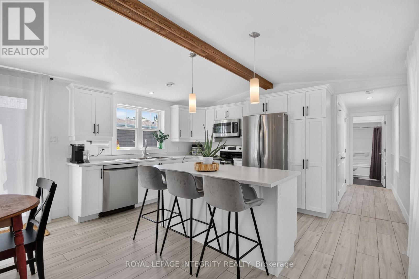
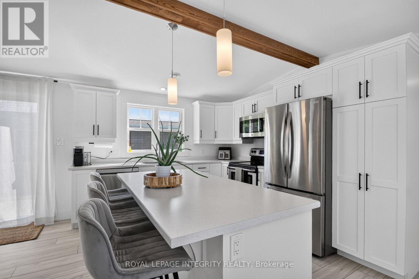
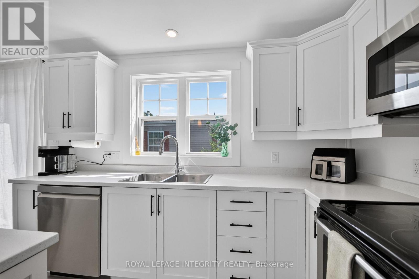
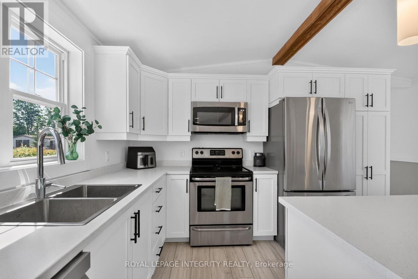
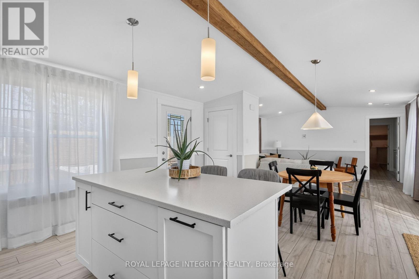
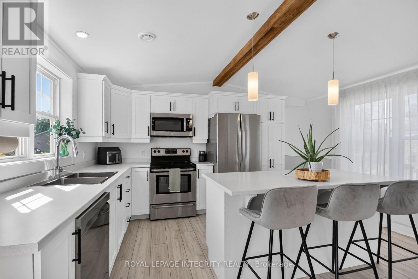
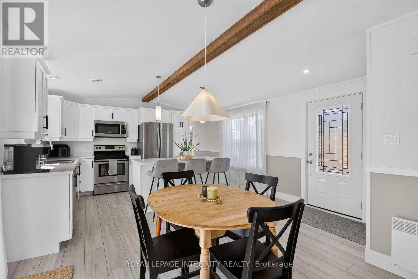
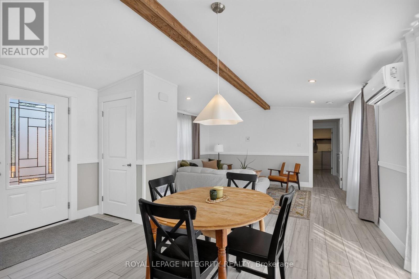
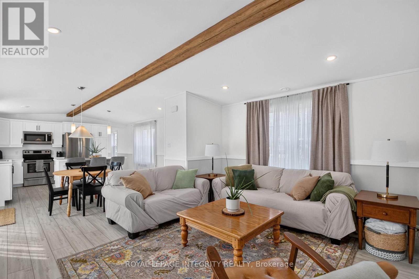
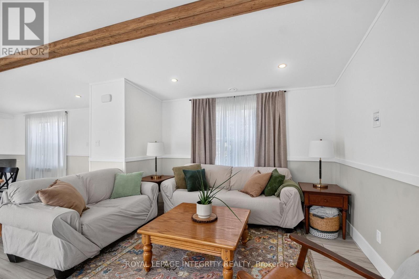
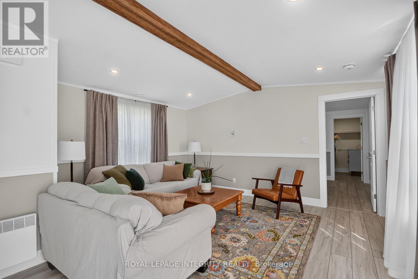
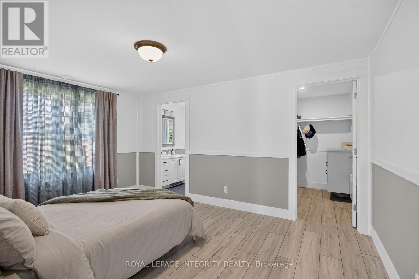
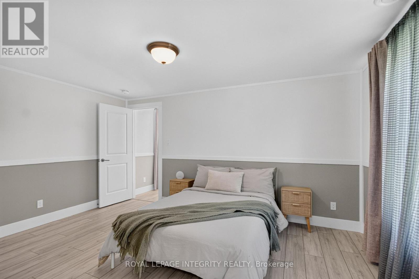
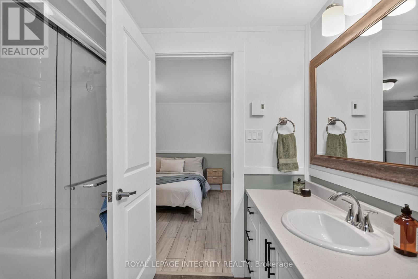
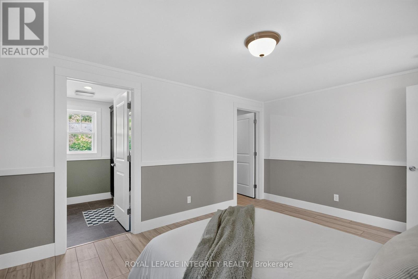
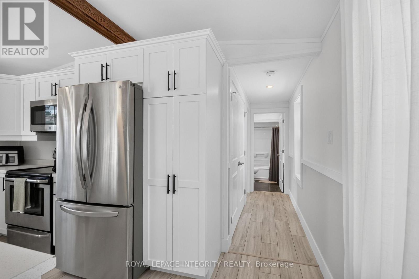
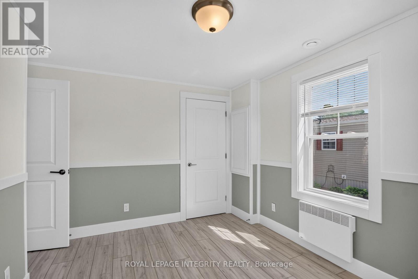
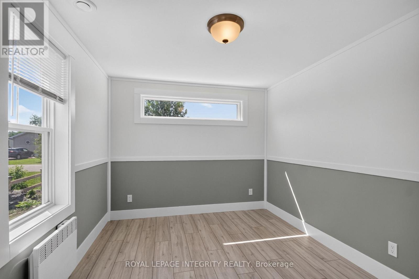
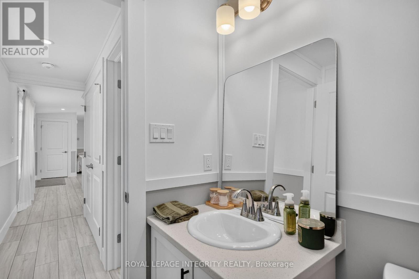
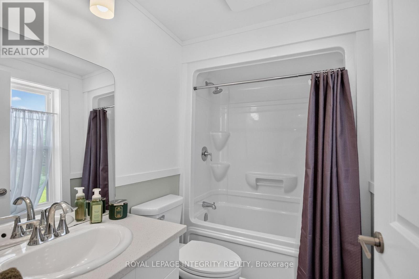
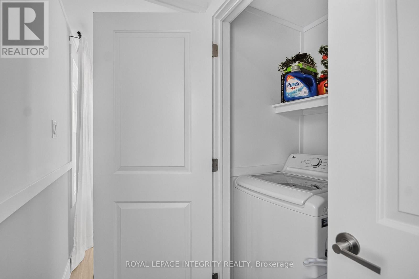
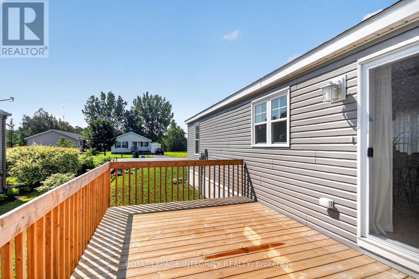
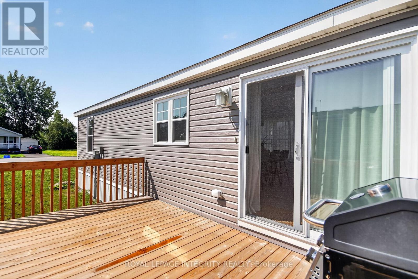
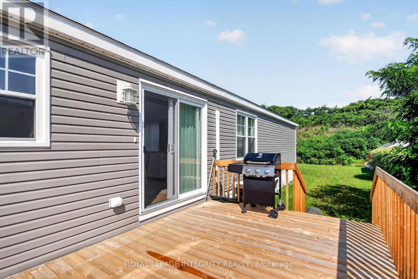
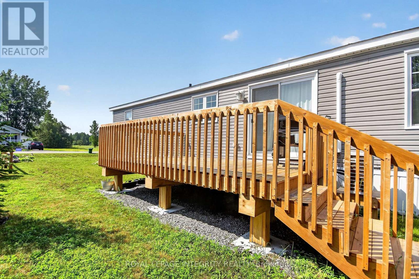
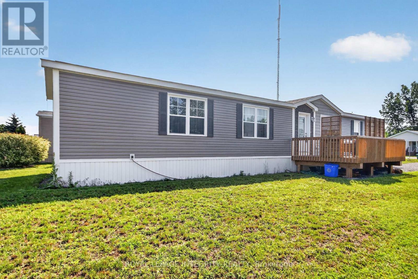
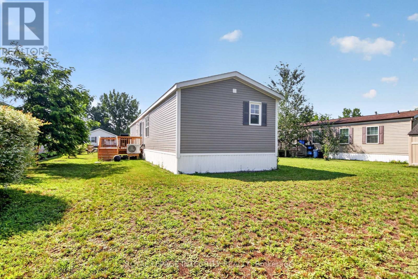
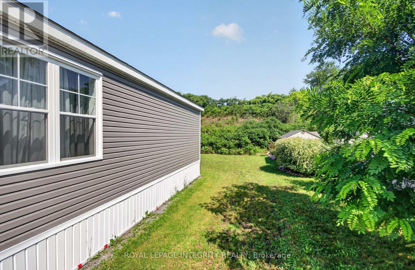
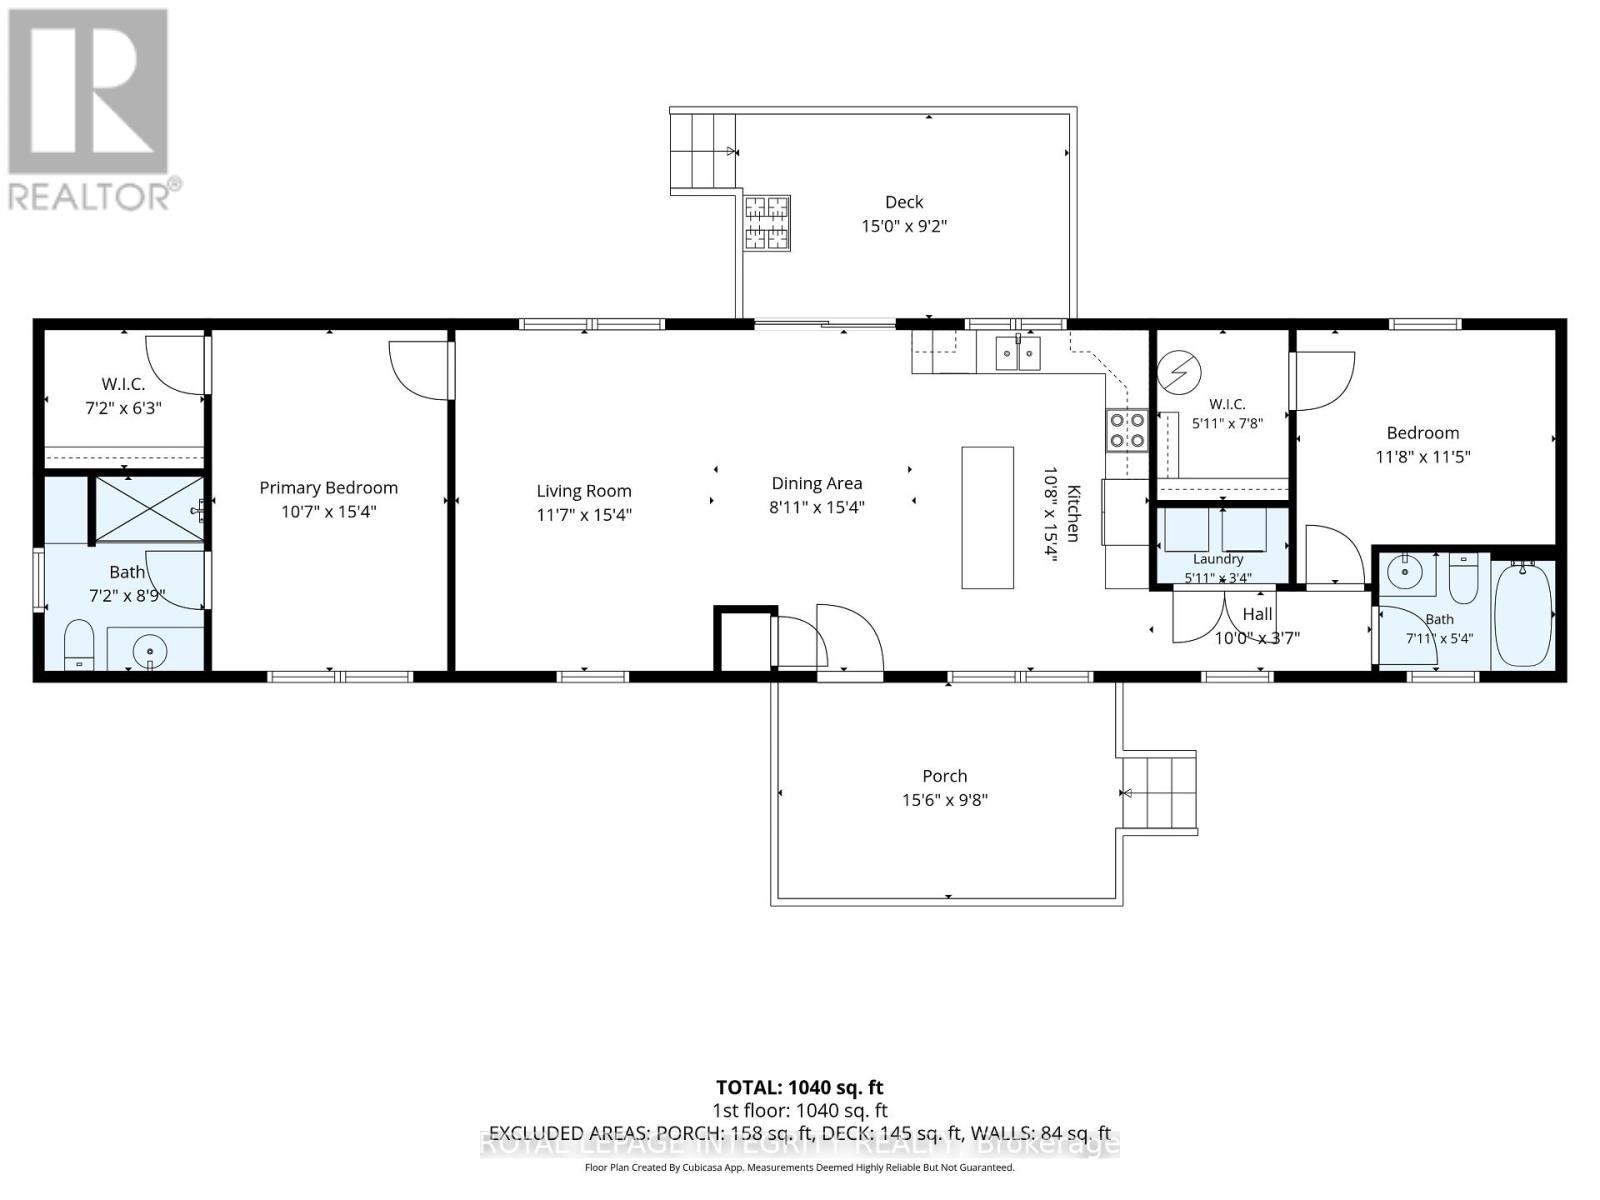
Welcome to The Park, an exclusive community offering the perfect blend of comfort, privacy and connection. This bright and spacious bungalow is filled with natural light and designed for ease of living. You are welcomed by an inviting deck with ample space for outdoor furniture. The open-concept layout features a front entrance with a closet and a generous living room with a cathedral ceiling. The well-appointed kitchen features an island/breakfast bar, pot-lighting, stainless steel appliances and dining area. The home offers a primary bedroom featuring a walk-in closet and a private 3 piece en-suite with glass shower. The 2nd bedroom offers ample closet space. Main level laundry room and a full 4 piece bathroom. The expansive backyard with partial fencing and 2nd deck. Enjoy a low-maintenance lifestyle with a monthly land lease fee that includes taxes, common area maintenance, garbage removal, management fee, septic maintenance real estate taxes and snow removal. This is a rare opportunity to enjoy peaceful, connected living in this community designed for your next chapter. Land Lease $598/month includes taxes, Includes Common Area Maintenance, Septic Maintenance, Garbage Removal, Management Fee, Real Estate Taxes, Snow Removal (id:44758)
房源概要
|
MLS® Number
|
X13557578 |
|
房源类型
|
民宅 |
|
社区名字
|
1605 - Osgoode Twp North of Reg Rd 6 |
|
附近的便利设施
|
近高尔夫球场 |
|
总车位
|
6 |
|
结构
|
Deck |
详 情
|
浴室
|
2 |
|
地上卧房
|
2 |
|
总卧房
|
2 |
|
Age
|
0 To 5 Years |
|
赠送家电包括
|
洗碗机, 烘干机, Hood 电扇, 微波炉, 炉子, 洗衣机, 窗帘, 冰箱 |
|
建筑风格
|
平房 |
|
地下室类型
|
没有 |
|
施工种类
|
独立屋 |
|
空调
|
中央空调 |
|
外墙
|
乙烯基壁板 |
|
供暖方式
|
电 |
|
供暖类型
|
Baseboard Heaters, Heat Pump |
|
储存空间
|
1 |
|
内部尺寸
|
700 - 1100 Sqft |
|
类型
|
独立屋 |
|
设备间
|
Drilled Well |
车 位
土地
|
英亩数
|
无 |
|
围栏类型
|
部分围栏 |
|
土地便利设施
|
近高尔夫球场 |
|
污水道
|
Septic System |
|
规划描述
|
Rm4 |
房 间
| 楼 层 |
类 型 |
长 度 |
宽 度 |
面 积 |
|
一楼 |
客厅 |
3.54 m |
4.67 m |
3.54 m x 4.67 m |
|
一楼 |
餐厅 |
2.71 m |
4.67 m |
2.71 m x 4.67 m |
|
一楼 |
厨房 |
3.25 m |
4.67 m |
3.25 m x 4.67 m |
|
一楼 |
主卧 |
3.23 m |
4.67 m |
3.23 m x 4.67 m |
|
一楼 |
浴室 |
2.62 m |
4.04 m |
2.62 m x 4.04 m |
|
一楼 |
第二卧房 |
3.55 m |
3.47 m |
3.55 m x 3.47 m |
|
一楼 |
浴室 |
1.52 m |
2.72 m |
1.52 m x 2.72 m |
|
一楼 |
洗衣房 |
1.81 m |
2.33 m |
1.81 m x 2.33 m |
设备间
https://www.realtor.ca/real-estate/30026481/6709-chris-tierney-private-ottawa-1605-osgoode-twp-north-of-reg-rd-6