
58 Yacht Terrace Ottawa, Ontario K4M 0N3



$1,399,900
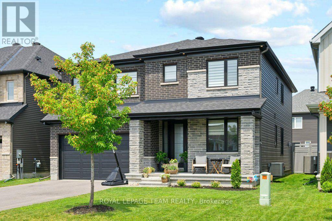
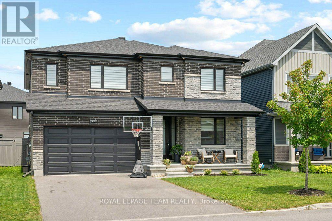
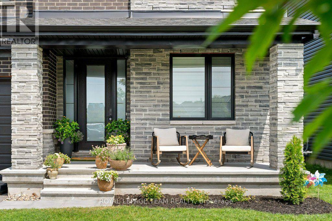
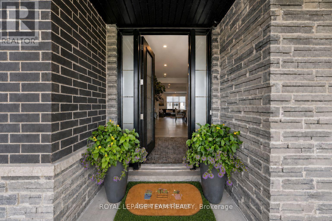
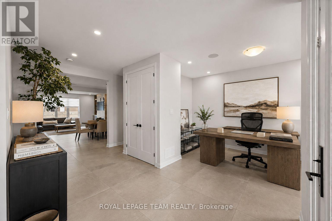
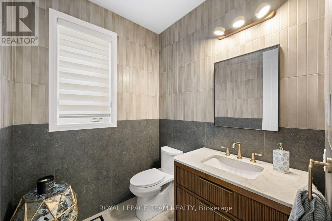
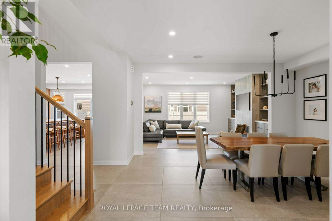
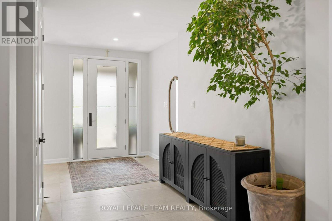
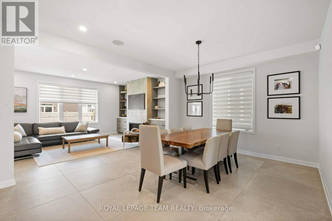
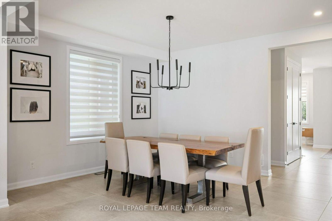
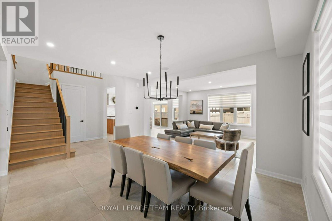
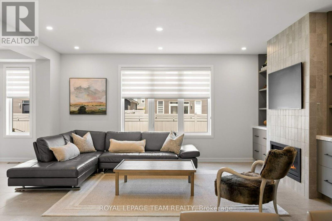
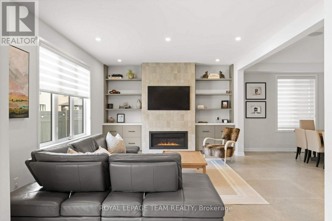
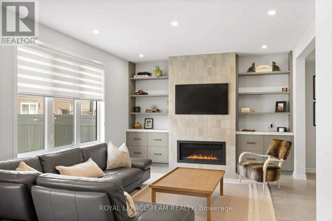
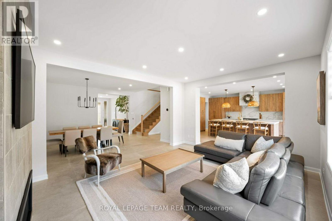
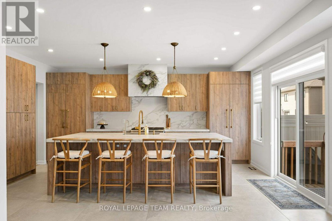
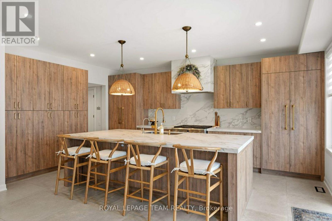
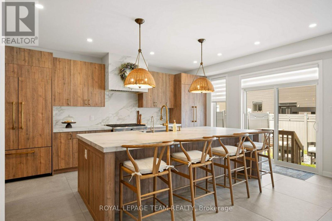
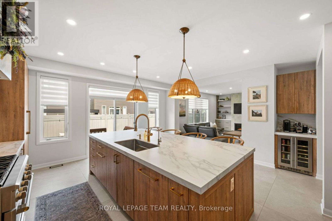
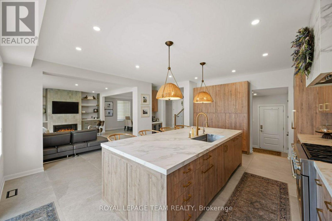
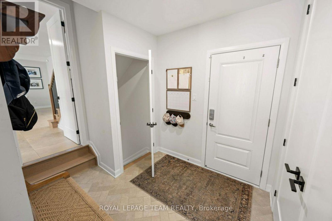
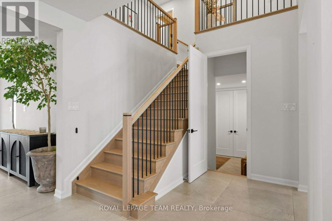
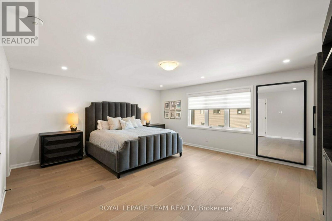
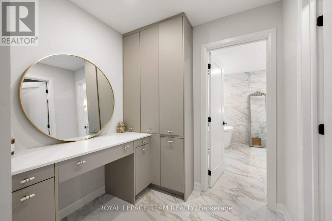
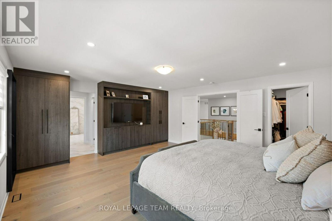
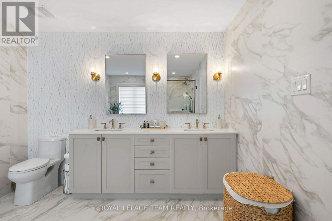
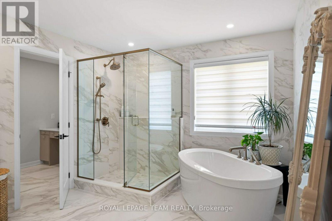
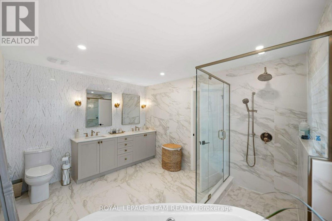
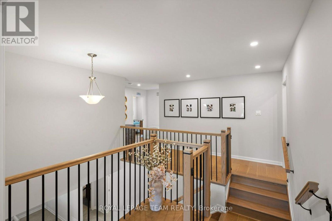
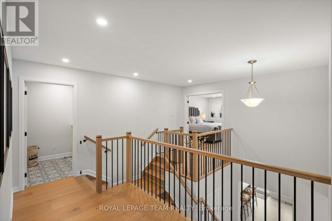
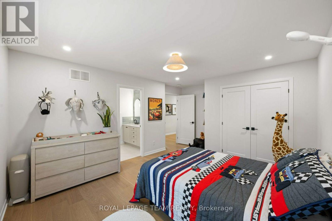
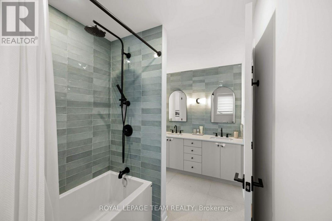
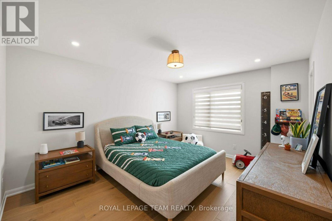
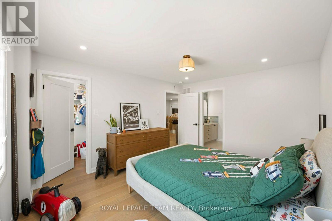
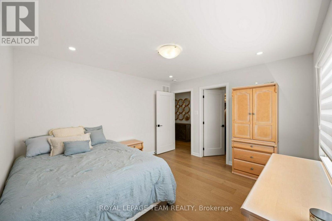
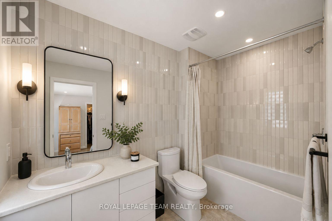
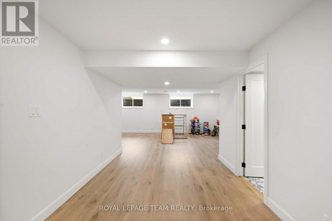
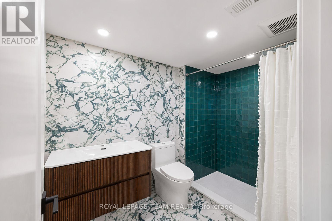
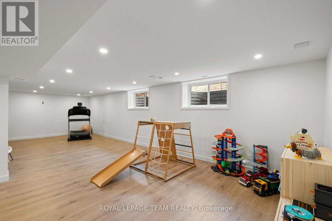
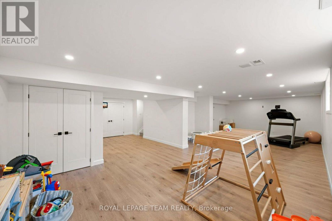
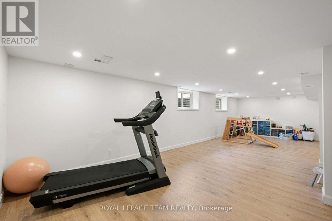
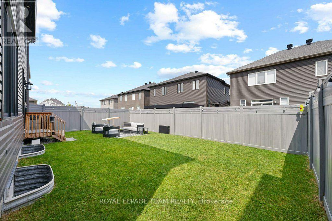
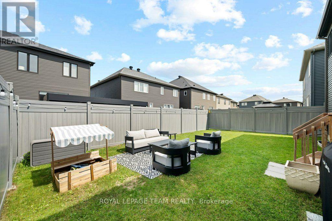
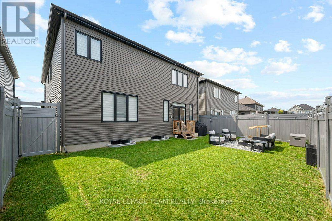
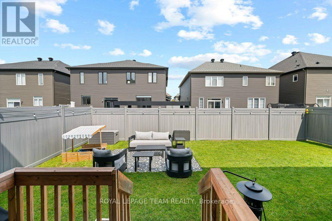
Welcome to this exceptional, Minto custom finished luxury home completed by homeowners is located in the prestigious Mahogany Manotick. Built in 2022 and offering ~3,000 sq. ft. above grade plus a beautifully finished basement, this 4-bed, 5-bath residence showcases designer finishes and extensive upgrades. The heart of the home is a true showpiece, featuring a stunning custom 10' island with wrap-around cabinetry, porcelain slab countertops and backsplash, custom panel JennAir refrigerator and Bosch dishwasher, a Monogram gas range, reversed osmosis kitchen tap and fridge line, oversized Franke stainless steel sink, and a thoughtfully designed custom pantry. The open-concept layout is ideal for everyday living and entertaining, enhanced by built-in speakers and custom Irpinia built-ins throughout. Luxury continues throughout the home with upgraded porcelain tile spanning the entire main floor and all bathrooms, wide-plank hardwood flooring on the second level. The primary suite is a private retreat featuring two walk-in closet, built-in makeup vanity w/ extended storage, and a spa-inspired ensuite complete with Brizo fixtures and faucets. Even the powder room has been elevated with exquisite Taj Mahal quartzite countertops.The professionally finished lower level expands the living space with a spacious recreation room, a full bathroom featuring a custom shower, and upgraded R10 insulated comfort board construction for enhanced year-round comfort and energy efficiency. Outside, the attention to detail continues with exterior pot lighting that beautifully highlights the home's brick and stone façade, while the fenced backyard provides the perfect setting for outdoor enjoyment. This remarkable home offers luxury, functionality, and timeless design just minutes from parks, schools, walking trails, and the village's renowned restaurants, boutiques, and waterfront amenities. A rare opportunity to own a meticulously upgraded, move-in-ready luxury home. (id:44758)
房源概要
| MLS® Number | X13557472 |
| 房源类型 | 民宅 |
| 社区名字 | 8003 - Mahogany Community |
| 设备类型 | 热水器 |
| 特征 | 无地毯 |
| 总车位 | 6 |
| 租赁设备类型 | 热水器 |
| 结构 | Porch |
详 情
| 浴室 | 5 |
| 地上卧房 | 4 |
| 总卧房 | 4 |
| Age | 0 To 5 Years |
| 公寓设施 | Fireplace(s) |
| 赠送家电包括 | Garage Door Opener Remote(s), Water Heater - Tankless, Blinds, 洗碗机, 烘干机, Hood 电扇, 烤箱, 炉子, 洗衣机, Wine Fridge, 冰箱 |
| 地下室进展 | Finished,partially Finished |
| 地下室类型 | N/a (finished), Full, N/a (partially Finished) |
| 施工种类 | 独立屋 |
| 空调 | 中央空调 |
| 外墙 | 砖, 石 |
| 壁炉 | 有 |
| 地基类型 | 混凝土浇筑 |
| 客人卫生间(不包含洗浴) | 1 |
| 供暖方式 | 天然气 |
| 供暖类型 | 压力热风 |
| 储存空间 | 2 |
| 内部尺寸 | 3000 - 3500 Sqft |
| 类型 | 独立屋 |
| 设备间 | 市政供水 |
车 位
| 附加车库 | |
| Garage |
土地
| 英亩数 | 无 |
| 围栏类型 | Fenced Yard |
| 污水道 | Sanitary Sewer |
| 土地深度 | 95.07 M |
| 土地宽度 | 44.97 M |
| 不规则大小 | 45 X 95.1 M |
房 间
| 楼 层 | 类 型 | 长 度 | 宽 度 | 面 积 |
|---|---|---|---|---|
| 二楼 | 浴室 | 3.53 m | 1.84 m | 3.53 m x 1.84 m |
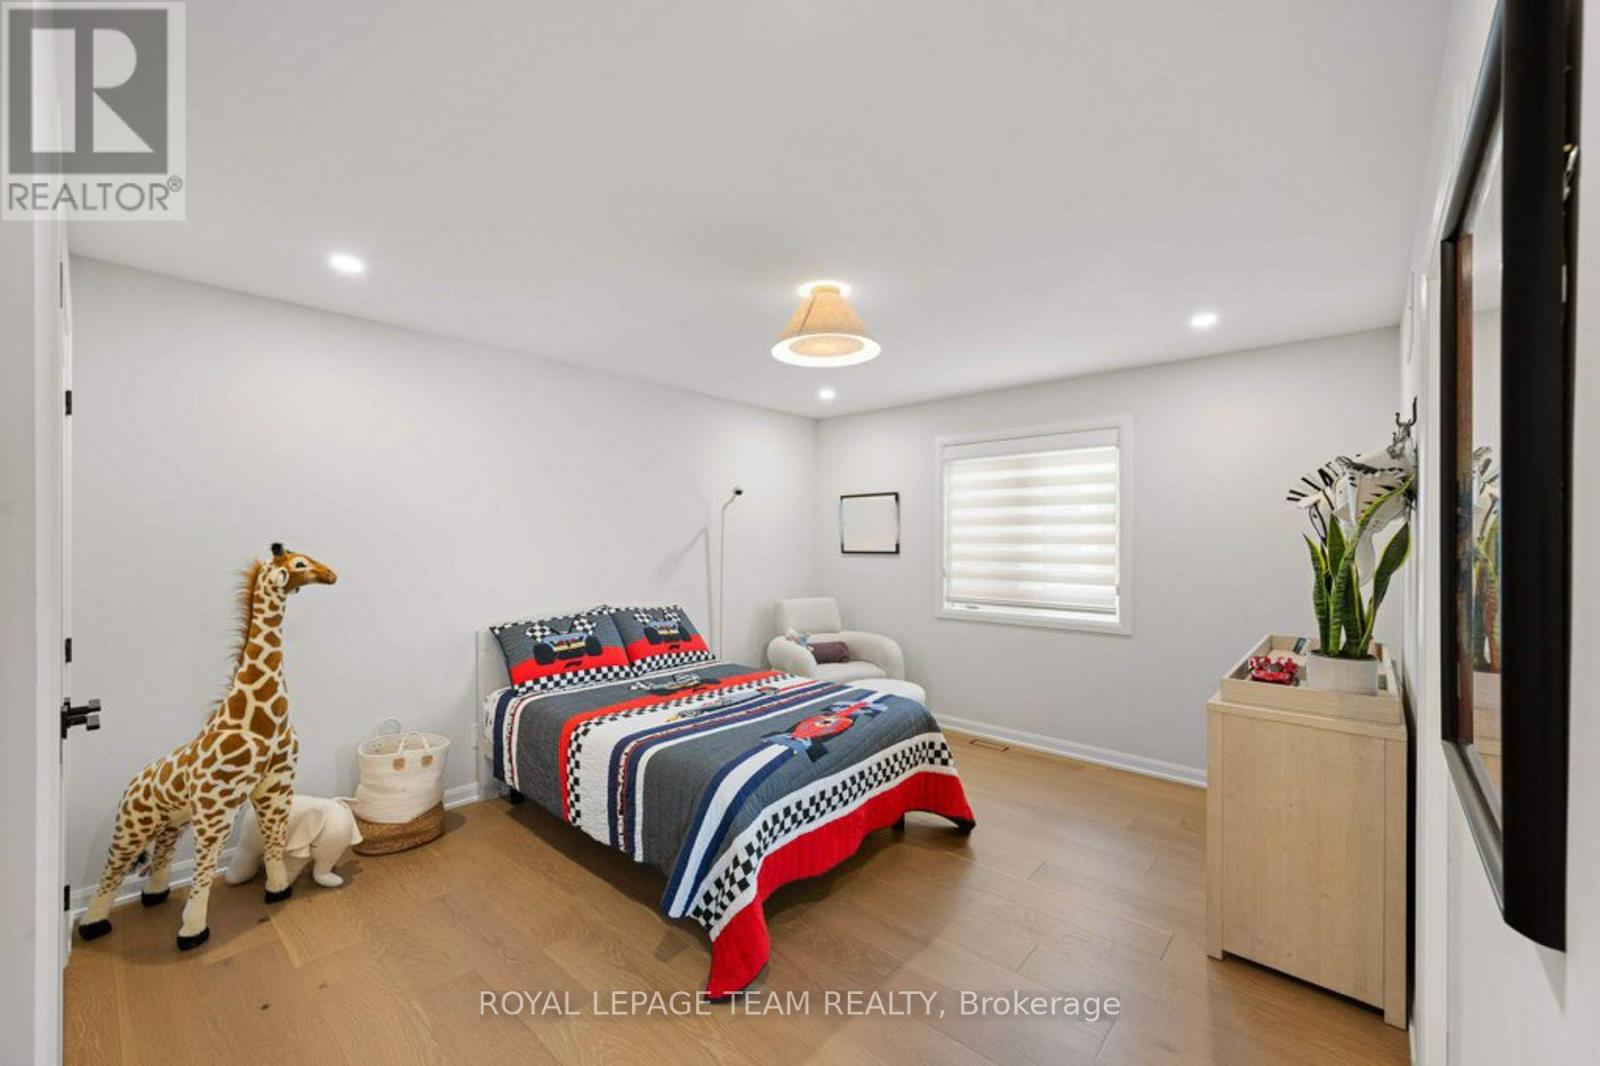
| 二楼 | 第三卧房 | 4.29 m | 3.53 m | 4.29 m x 3.53 m |
| 二楼 | Bedroom 4 | 3.54 m | 3.8 m | 3.54 m x 3.8 m |
| 二楼 | 浴室 | 2.9 m | 1.72 m | 2.9 m x 1.72 m |
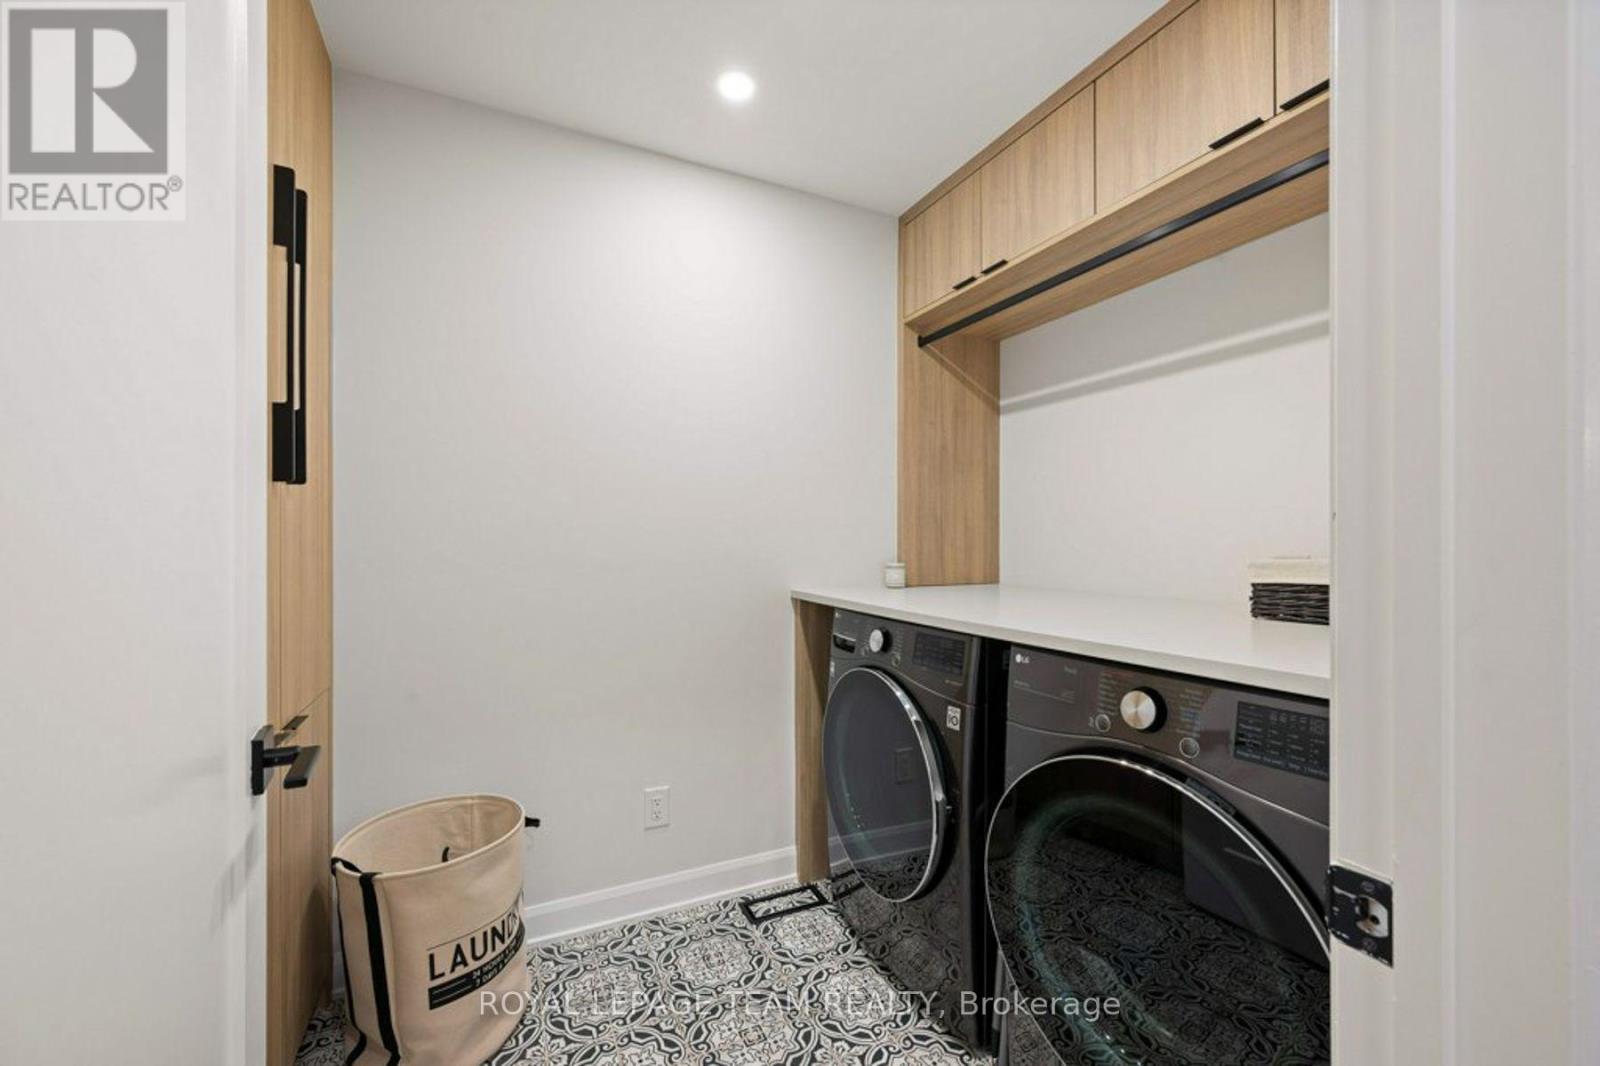
| 二楼 | 洗衣房 | 2.24 m | 1.78 m | 2.24 m x 1.78 m |
| 二楼 | 主卧 | 5.73 m | 4.98 m | 5.73 m x 4.98 m |
| 二楼 | 浴室 | 5.14 m | 3.94 m | 5.14 m x 3.94 m |
| 二楼 | 第二卧房 | 4.97 m | 3.98 m | 4.97 m x 3.98 m |
| Lower Level | 娱乐,游戏房 | 10.27 m | 8.1 m | 10.27 m x 8.1 m |
| Lower Level | 浴室 | 2.64 m | 1.65 m | 2.64 m x 1.65 m |
| Lower Level | 设备间 | 6.01 m | 4.88 m | 6.01 m x 4.88 m |
| 一楼 | 门厅 | 4.94 m | 2.56 m | 4.94 m x 2.56 m |
| 一楼 | Office | 4.15 m | 2.93 m | 4.15 m x 2.93 m |
| 一楼 | 浴室 | 1.94 m | 1.75 m | 1.94 m x 1.75 m |
| 一楼 | 餐厅 | 4.88 m | 3.83 m | 4.88 m x 3.83 m |
| 一楼 | 客厅 | 5.35 m | 4.03 m | 5.35 m x 4.03 m |
| 一楼 | 厨房 | 5.97 m | 5.59 m | 5.97 m x 5.59 m |
| 一楼 | Mud Room | 3.08 m | 2.24 m | 3.08 m x 2.24 m |
https://www.realtor.ca/real-estate/30026474/58-yacht-terrace-ottawa-8003-mahogany-community

The trademarks REALTOR®, REALTORS®, and the REALTOR® logo are controlled by The Canadian Real Estate Association (CREA) and identify real estate professionals who are members of CREA. The trademarks MLS®, Multiple Listing Service® and the associated logos are owned by The Canadian Real Estate Association (CREA) and identify the quality of services provided by real estate professionals who are members of CREA. The trademark DDF® is owned by The Canadian Real Estate Association (CREA) and identifies CREA's Data Distribution Facility (DDF®)
Ottawa Real Estate Board
Royal LePage Team Realty
August 04 2026 06:52:43
