
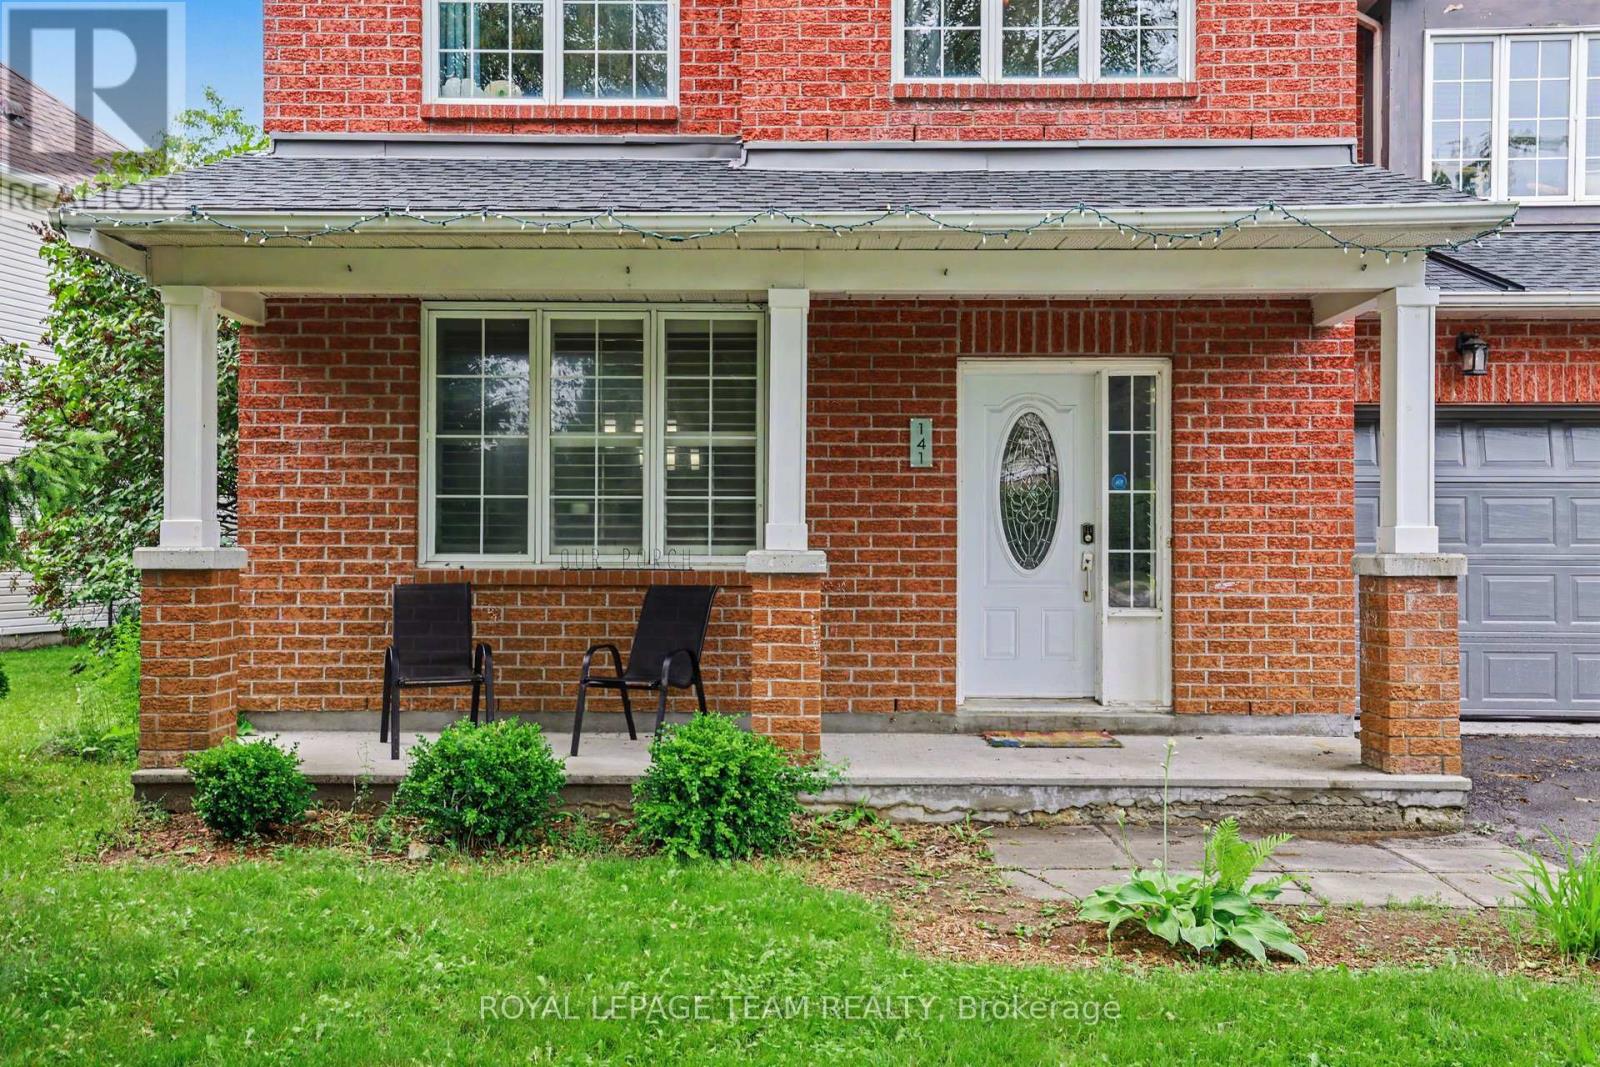
141 Grassy Plains Drive Ottawa, Ontario K2M 2R6



$699,900
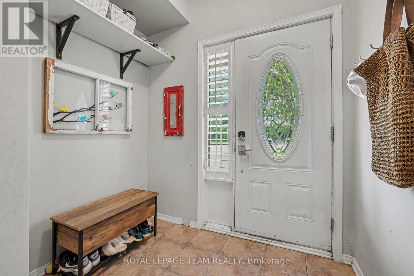
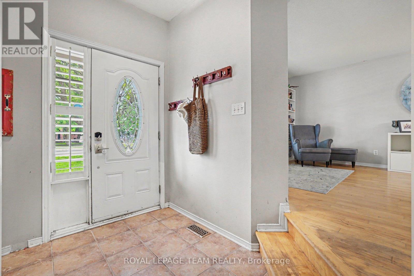
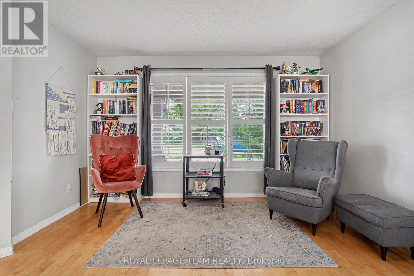
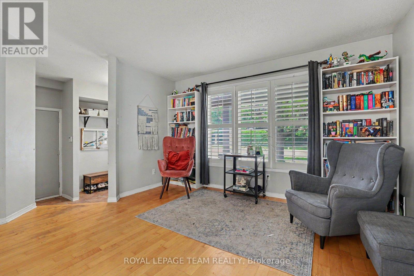
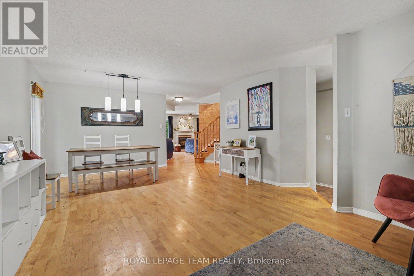
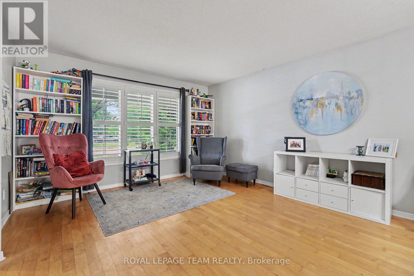
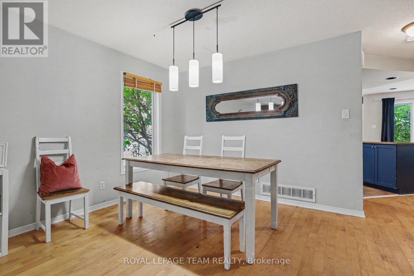
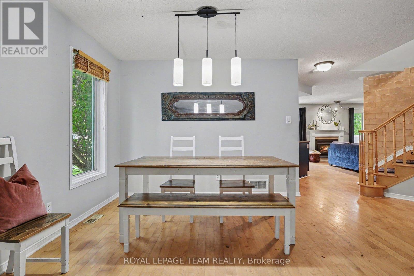
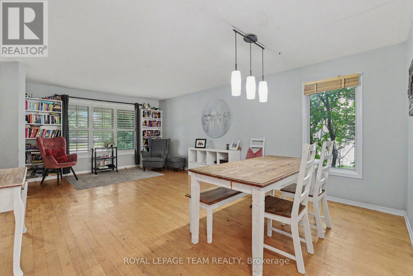
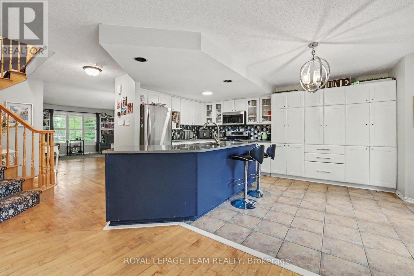
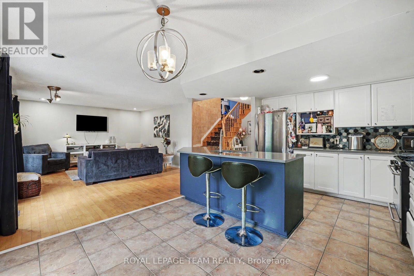
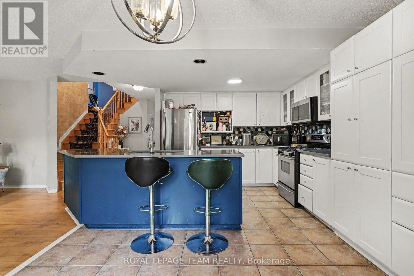
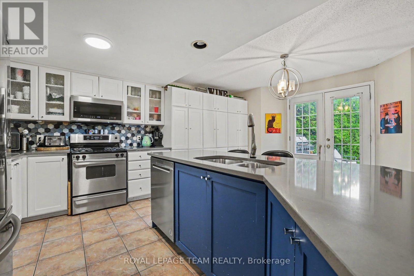
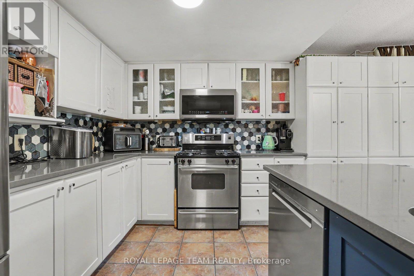
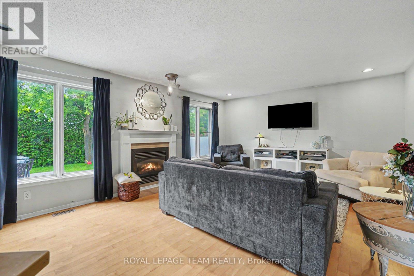
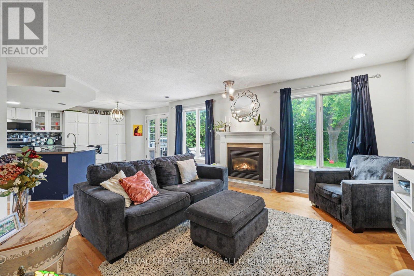
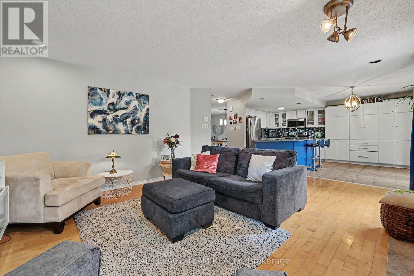
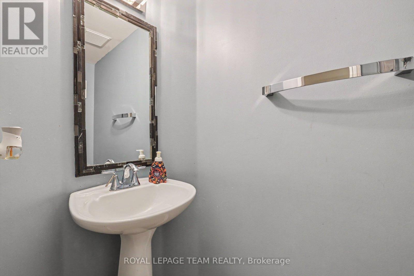
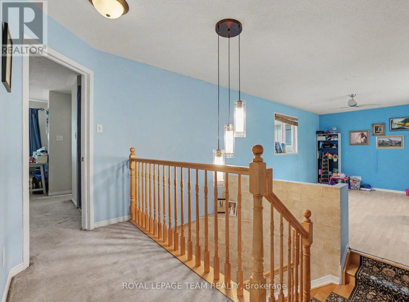
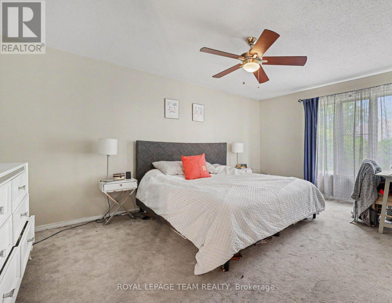
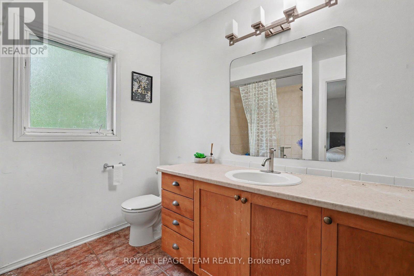
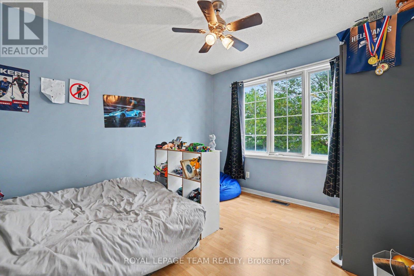
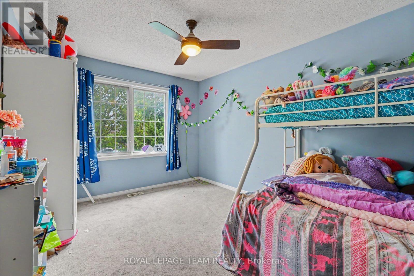
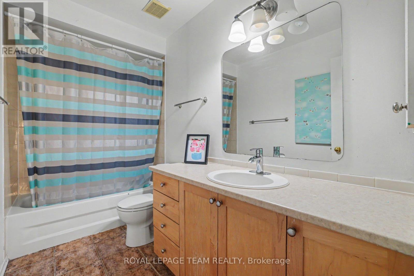
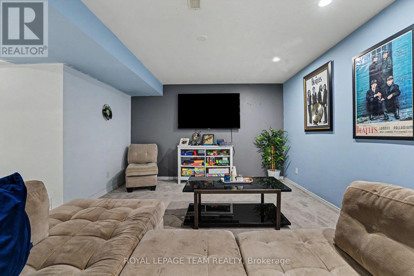
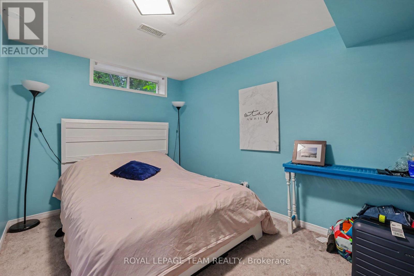
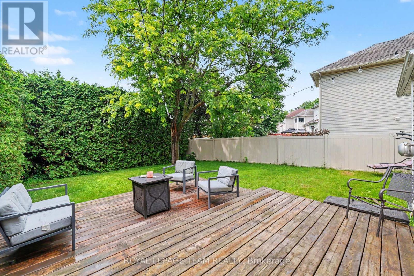
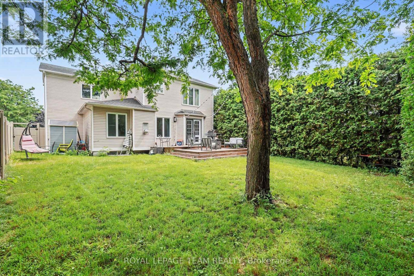
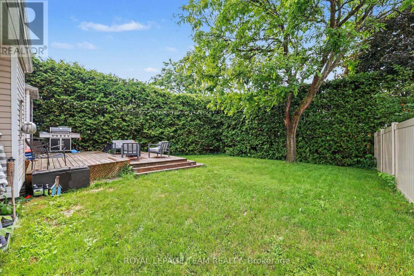
Space, location and potential. Those are the qualities that never go out of style, and this well loved Emerald Meadows home has all three. This is the kind of layout buyers search for - generous main living areas, a functional floor plan and plenty of space to grow. While the home is currently tenant occupied, those willing to look beyond the everyday will recognize its potential to make it their own. The main floor has hardwood flooring, spacious living and dining areas and an open-concept kitchen with stainless steel appliances, plenty of cabinetry, a bonus pantry space and is overlooking the family room with a cozy gas fireplace. Upstairs, a bright loft offers flexible space for a home office, playroom or homework station. The spacious primary bedroom features a walk-in closet and a private ensuite with a shower and tub combo, while two additional bedrooms provide plenty of room for a growing family. The finished lower level adds valuable living space with a large recreation room, a separate office or den and abundant storage. Outside, mature hedges create a surprisingly private backyard with a deck that's ready for summer barbecues, morning coffee or evenings spent with family and friends. An attached double garage complete the package. Set in one of Kanata's most sought-after family neighbourhoods, you'll love being within walking distance of schools, parks, trails, shopping, recreation and transit. If you've been searching for a home with great bones, a family-friendly floor plan and the opportunity to add your own style over time, this is one worth seeing. Homes with this much potential in such a fantastic location don't come along every day. (id:44758)
房源概要
| MLS® Number | X13557380 |
| 房源类型 | 民宅 |
| 社区名字 | 9010 - Kanata - Emerald Meadows/Trailwest |
| 总车位 | 6 |
详 情
| 浴室 | 3 |
| 地上卧房 | 3 |
| 地下卧室 | 1 |
| 总卧房 | 4 |
| 赠送家电包括 | Water Heater - Tankless, 洗碗机, 烘干机, 微波炉, 烤箱, 炉子, 洗衣机, 冰箱 |
| 地下室进展 | 部分完成 |
| 地下室类型 | 全部完成 |
| 施工种类 | 独立屋 |
| 空调 | 中央空调 |
| 外墙 | 砖, 乙烯基壁板 |
| 壁炉 | 有 |
| 地基类型 | 混凝土 |
| 客人卫生间(不包含洗浴) | 1 |
| 供暖方式 | 天然气 |
| 供暖类型 | 压力热风 |
| 储存空间 | 2 |
| 内部尺寸 | 2000 - 2500 Sqft |
| 类型 | 独立屋 |
| 设备间 | 市政供水 |
车 位
| 附加车库 | |
| Garage |
土地
| 英亩数 | 无 |
| 污水道 | Sanitary Sewer |
| 土地深度 | 111 Ft ,6 In |
| 土地宽度 | 61 Ft ,7 In |
| 不规则大小 | 61.6 X 111.5 Ft |
房 间
| 楼 层 | 类 型 | 长 度 | 宽 度 | 面 积 |
|---|---|---|---|---|
| 二楼 | 浴室 | 3.09 m | 1.5 m | 3.09 m x 1.5 m |
| 二楼 | 娱乐,游戏房 | 5.331 m | 3.67 m | 5.331 m x 3.67 m |
| 二楼 | 主卧 | 5.07 m | 3.88 m | 5.07 m x 3.88 m |
| 二楼 | 浴室 | 2.47 m | 2.125 m | 2.47 m x 2.125 m |
| 二楼 | 卧室 | 3.088 m | 4.41 m | 3.088 m x 4.41 m |
| 二楼 | 卧室 | 3.04 m | 3.67 m | 3.04 m x 3.67 m |
| 地下室 | 娱乐,游戏房 | 6.42 m | 6.3 m | 6.42 m x 6.3 m |
| 地下室 | 卧室 | 3.46 m | 2.57 m | 3.46 m x 2.57 m |
| 地下室 | 设备间 | 7.64 m | 5.96 m | 7.64 m x 5.96 m |
| 一楼 | 客厅 | 3.725 m | 3.855 m | 3.725 m x 3.855 m |
| 一楼 | 餐厅 | 4.153 m | 2.977 m | 4.153 m x 2.977 m |
| 一楼 | 厨房 | 5.43 m | 5.12 m | 5.43 m x 5.12 m |
| 一楼 | 家庭房 | 4.37 m | 425 m | 4.37 m x 425 m |
| 一楼 | 浴室 | 1.96 m | 0.82 m | 1.96 m x 0.82 m |

The trademarks REALTOR®, REALTORS®, and the REALTOR® logo are controlled by The Canadian Real Estate Association (CREA) and identify real estate professionals who are members of CREA. The trademarks MLS®, Multiple Listing Service® and the associated logos are owned by The Canadian Real Estate Association (CREA) and identify the quality of services provided by real estate professionals who are members of CREA. The trademark DDF® is owned by The Canadian Real Estate Association (CREA) and identifies CREA's Data Distribution Facility (DDF®)
Ottawa Real Estate Board
Royal LePage Team Realty
July 13 2026 06:04:02
